Medical Office Suite with Operatory
B-251 Saddle Dr Helena, MT 59601
For Lease
$20 SF/Yr
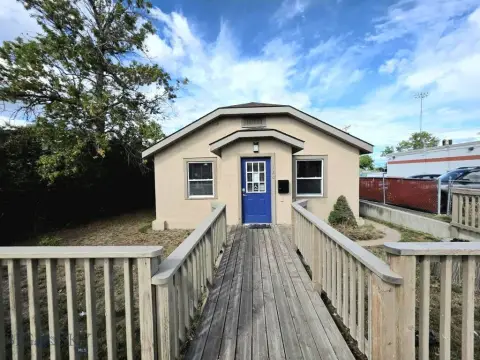
Two-story medical office suite with a waiting room, reception area, operatory bay, and multiple private offices.
Days on Market383
Property Features for B-251 Saddle Dr
General Information
- Standard status
- Active
Listing Agency:
Coldwell Banker Commercial Green & Green
(406) 916-2259
Listed By:
Mark J Runde · License #RRE-RBS-LIC-101740
(406) 916-2259
Source:
Exprealty
Added: Jul 8, 2025
Changed: Jul 22
Last Checked: Jul 24 at 7:08PM
Displayed information is deemed reliable but is not guaranteed and should be independently verified. All listing content including descriptions, pricing, images are the copyrighted material of Coldwell Banker Commercial Green & Green
Investment Insights
Based on property information with market context.
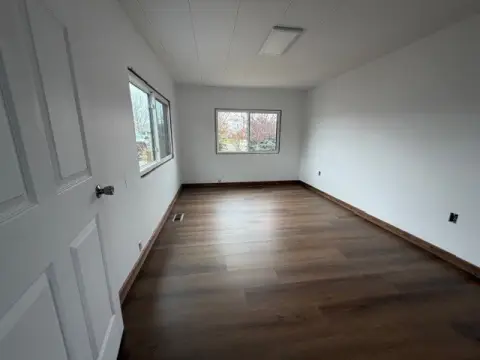
This 3,168-square-foot medical office suite for lease is located within a two-story building. Entry is through a common-area main level foyer with stairs and an elevator. Inside, the suite features a large waiting room and a reception area with a reception window, counter, and kitchenette. The layout includes six private offices, four with cabinets and counters, and three with plumbing.
A defining component of the space is an open operatory bay that was formerly used for dental chairs, with plumbing and room for three chairs. The suite also includes a lab/nurse station, two bathrooms, and a utility room with washer and dryer hookups.
The building was constructed in 2000 for the landlord’s PT practice, and the main level remains occupied by a physical therapist. The suite received a major buildout for a pediatric dental practice in 2004, with cosmetic updates in recent years for another tenant.
A defining component of the space is an open operatory bay that was formerly used for dental chairs, with plumbing and room for three chairs. The suite also includes a lab/nurse station, two bathrooms, and a utility room with washer and dryer hookups.
The building was constructed in 2000 for the landlord’s PT practice, and the main level remains occupied by a physical therapist. The suite received a major buildout for a pediatric dental practice in 2004, with cosmetic updates in recent years for another tenant.
Key Highlights
- 3,168 SF two‑story medical office suite for lease
- Main level offers a common foyer with stairs and elevator access, plus a large waiting room
- Reception area includes a reception counter/window and kitchenette
Property Analytics
Location Intelligence
Current Use by Public Records
Medical Office Space






FAQs
What type of property is this?
Medical Office Space - Two-story medical office suite with a waiting room, reception area, operatory bay, and multiple private offices.
Where is this medical office space located?
The property is located at B-251 Saddle Dr Helena, MT.
What is the lease rate?
The lease rate is $20 SF/Yr.
What are key features of this property?
This property features: 3,168 SF two‑story medical office suite for lease; Main level offers a common foyer with stairs and elevator access, plus a large waiting room; Reception area includes a reception counter/window and kitchenette