Mixed-Use Property with
New
For Sale
$925,000
Arvin Hill Road, Aubrey, TX 76227
CommercialSale, Aubrey, TX
Property Size5,000 SF
Lot Size4.60 Acres
Price / SF$185
Days on Market3
Property Features for Arvin Hill Road
General Information
Property type
Commercial Sale
Property subtype
Other
Parking features
Open, Driveway, Oversize, Garage, Carport
Security features
Security
Subdivision
James Williamson
Lot features
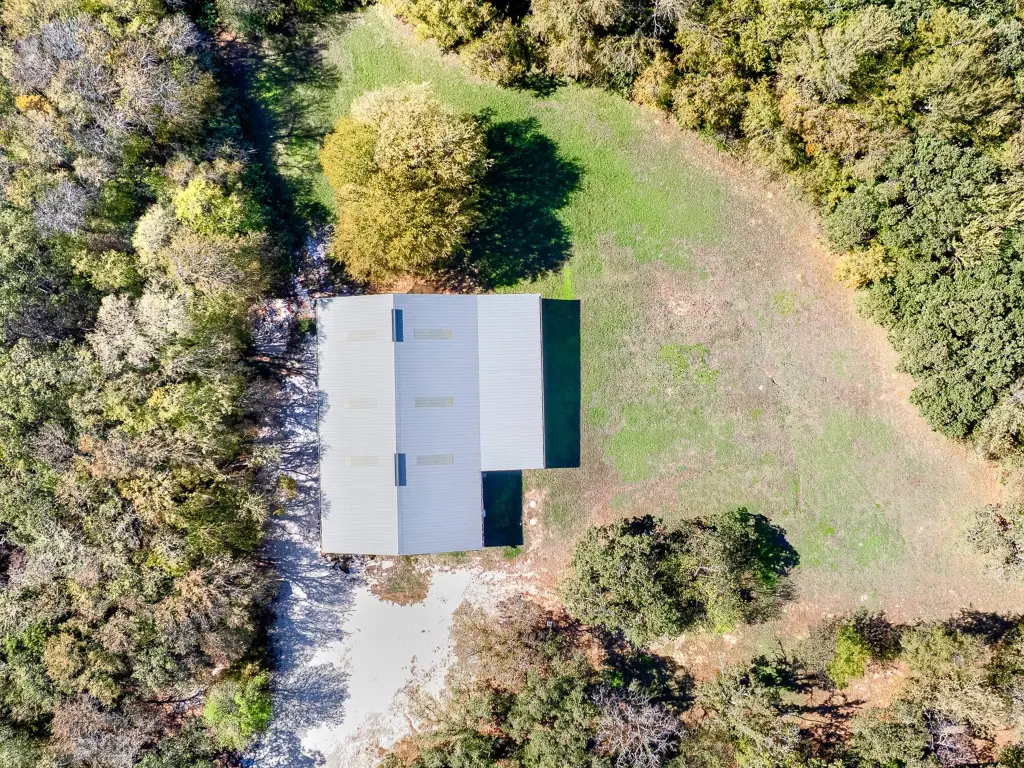
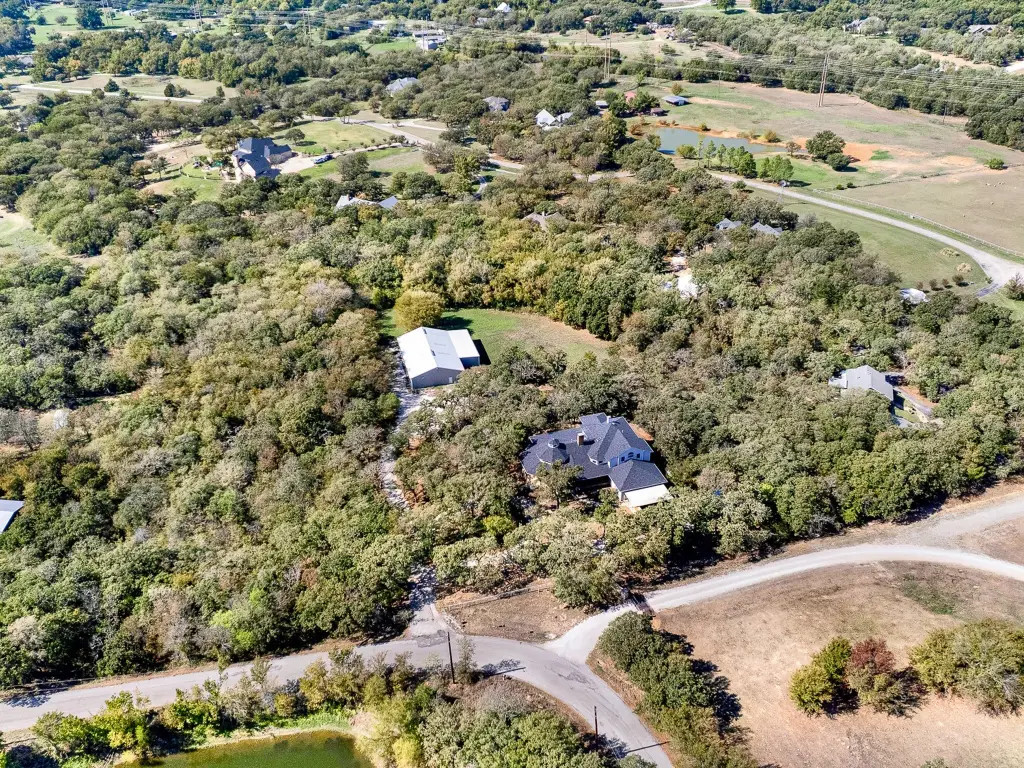
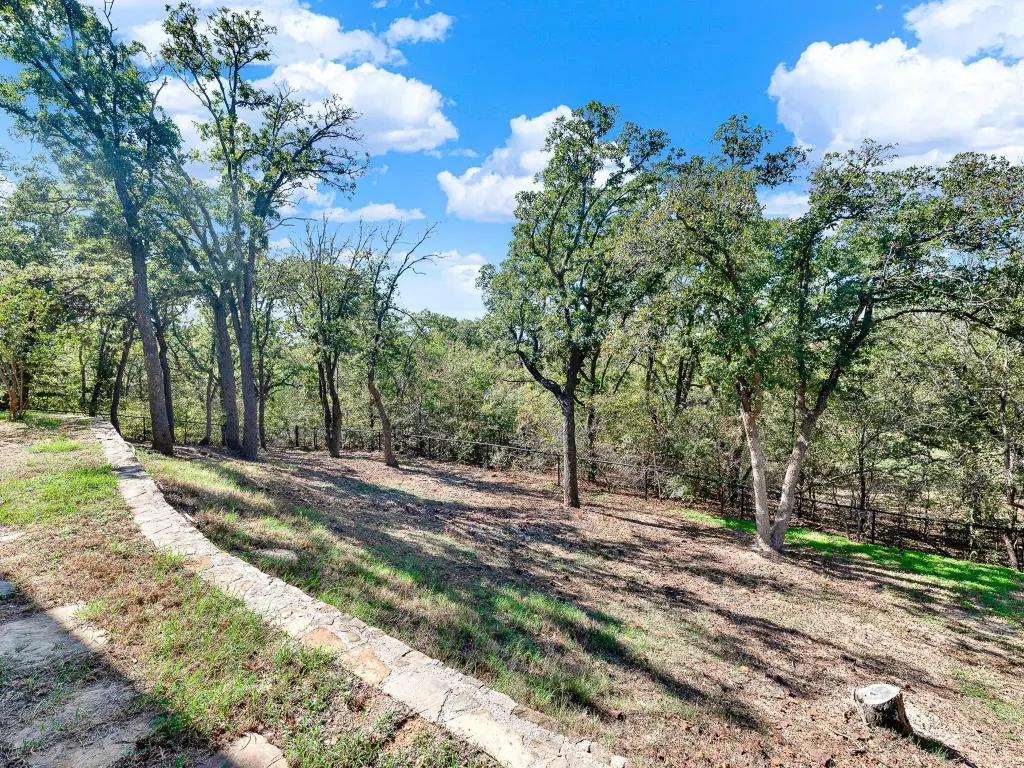
Acreage, Back Yard, Lawn, Rolling Slope, Many Trees
Directions
From Highway 380 and 377, head north on 377 for approx 2.5 miles. Go west on Arvin Hill Rd. Continue west on Arvin Hill Rd, through stop sign at New Hope Rd, and property is immediately on the right as Arvin Hill Rd curves to the left.
Standard status
Active
APN
R156696
Lot size
4.60 Acres
Additional Details
Property Use
Warehouse
Taxes and HOA fees
Tax Description
A1418A JAMES WILLIAMSON, TR 1(A), 4.6 ACRES,
Tax Annual Amount
12806
Legal Description
A1418A JAMES WILLIAMSON, TR 1(A), 4.6 ACRES,
Utilities
Sewer type
Aerobic Septic
Heating system
Space Heater
Cooling system
Window Unit(s)
Water source
Well
Building Details
Year built
1990
Floors in Building
2
Number of units
1
Flooring type
Concrete
Building materials
AluminumSiding, VinylSiding
Roof type
Composition
Listing Agency:
Joe Cloud & Associates
Listed By:
Joe Cloud · License #0506019
(469) 424-0020
Added: Oct 30
Last Checked: Nov 1 at 11:06AM
MLS# 21424322
Copyright © 2026 North Texas Real Estate Information Systems, Inc. All rights reserved. All information provided by the listing agent/broker is deemed reliable but is not guaranteed and should be independently verified.

Ask AI about this property
Review the available facts, identify missing information and prepare questions for the agent.
Investment Insights
Based on property information with market context.
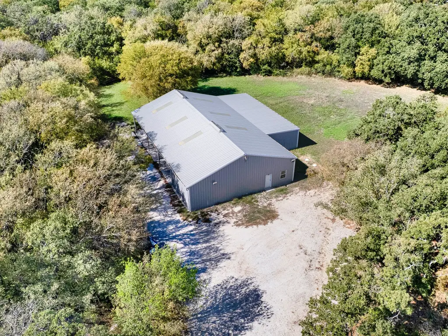
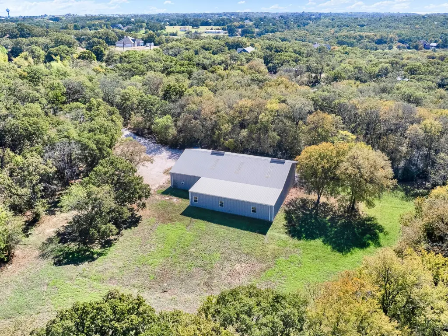
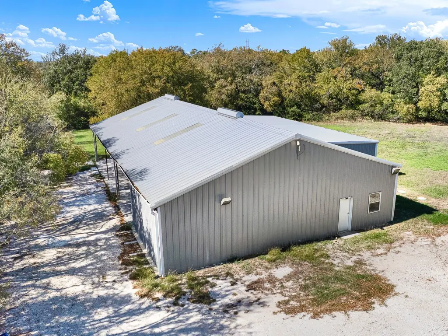
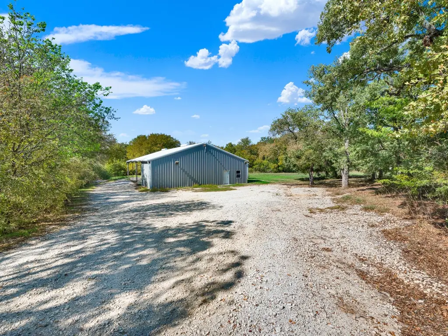
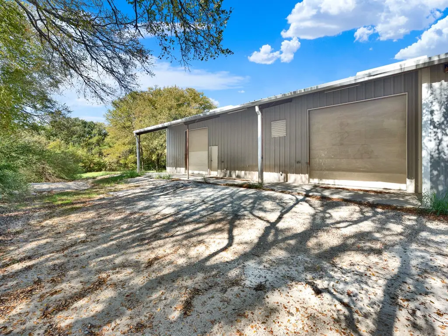
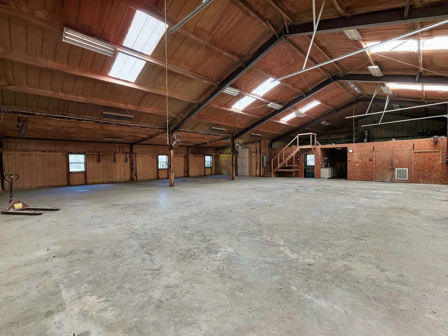
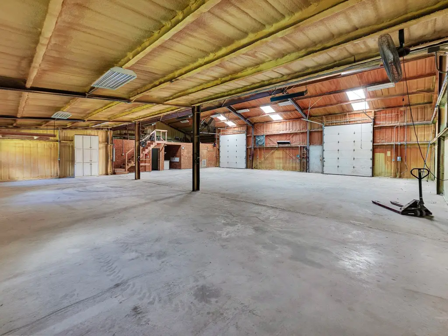
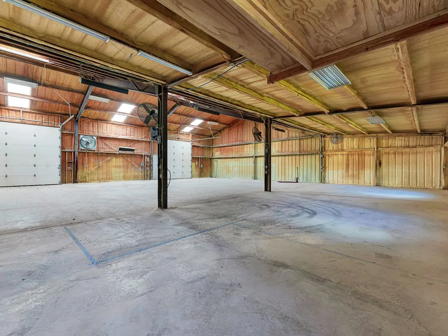
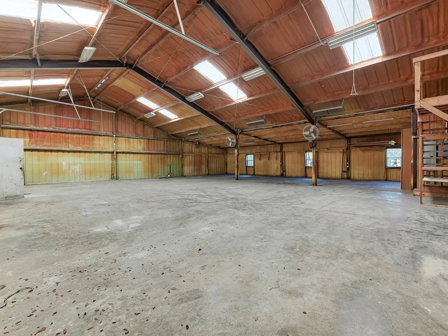
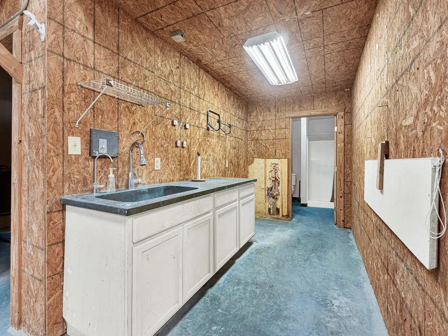
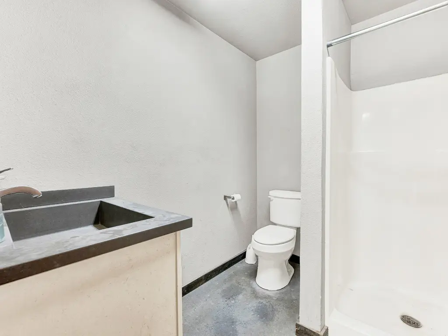
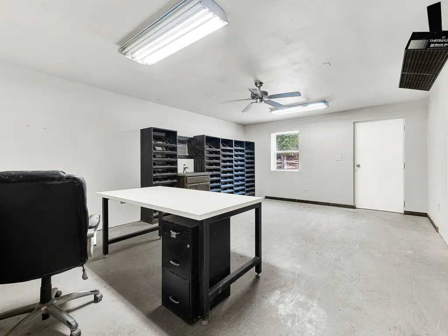
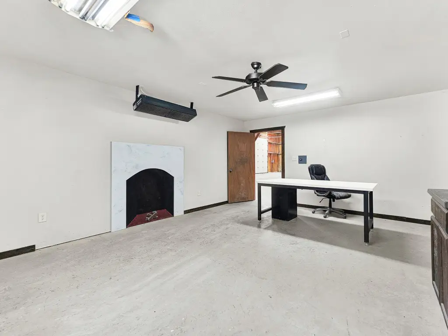
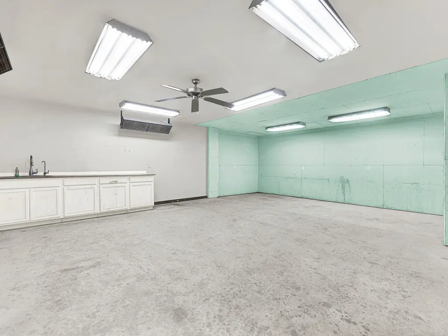
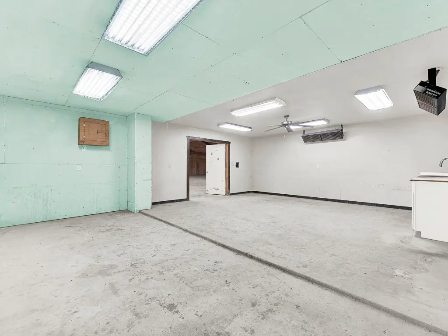
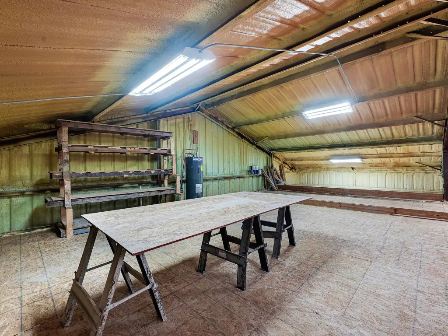
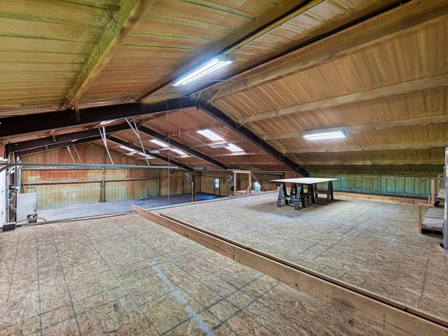
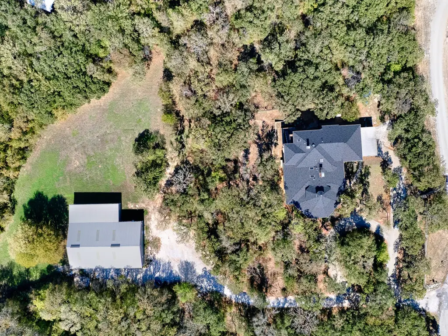
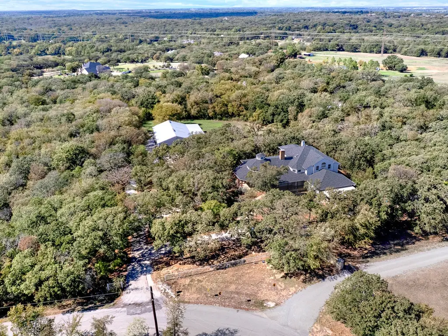
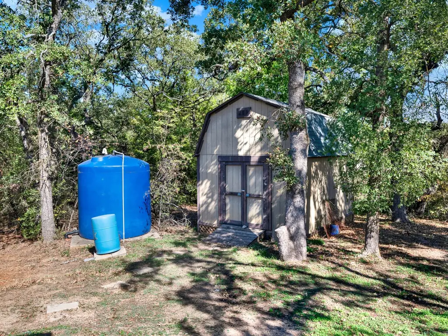
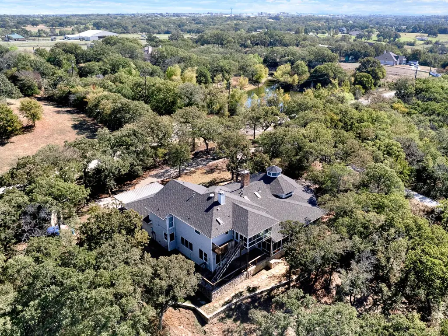
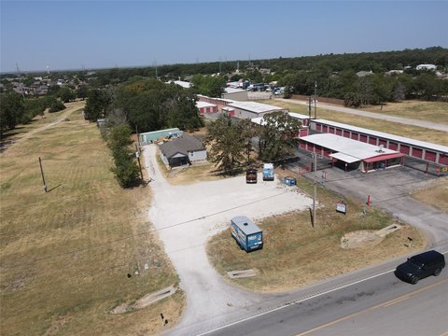
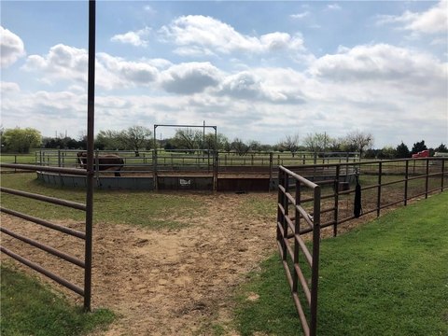
Set on 4.6 acres outside city limits, this mixed-use property combines a nearly 5,000-square-foot metal workshop with a 4,968-square-foot custom-built home. The shop includes a separate air-conditioned office, a full bathroom, a loft, and two electric doors. Parking accommodates vehicles and trailers, and the property also has an oversized three-car garage and a 12-by-14-foot storage shed.
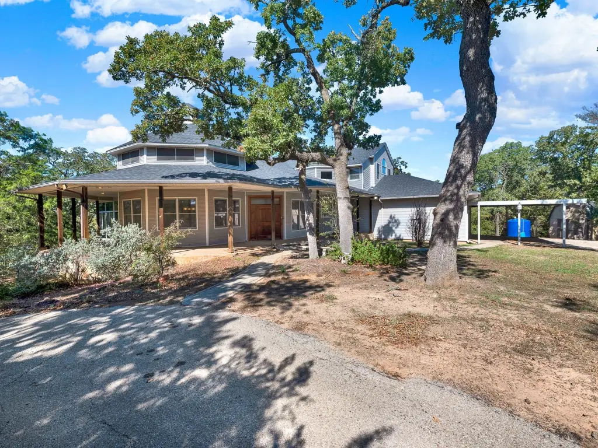
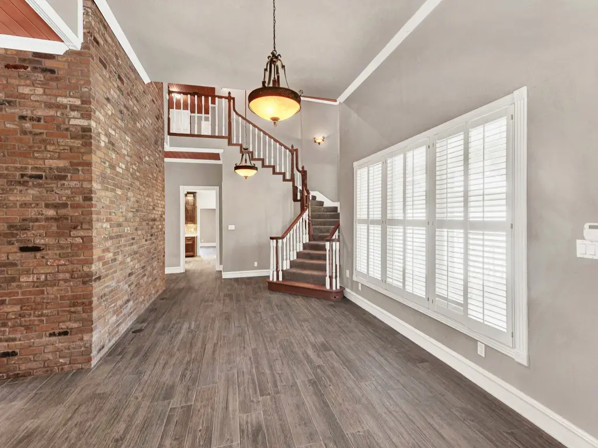
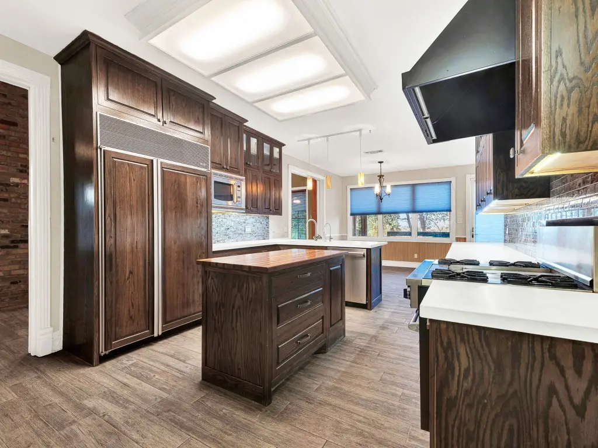
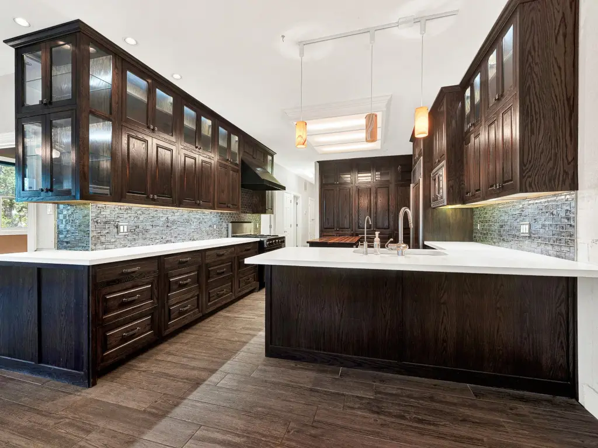
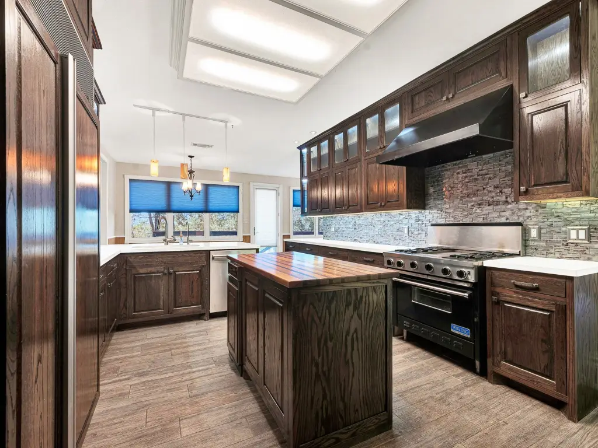
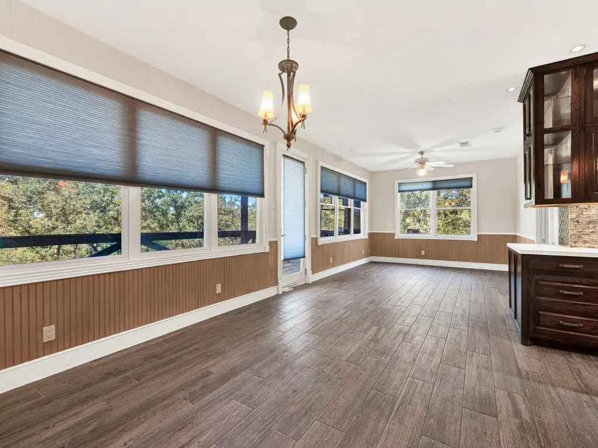
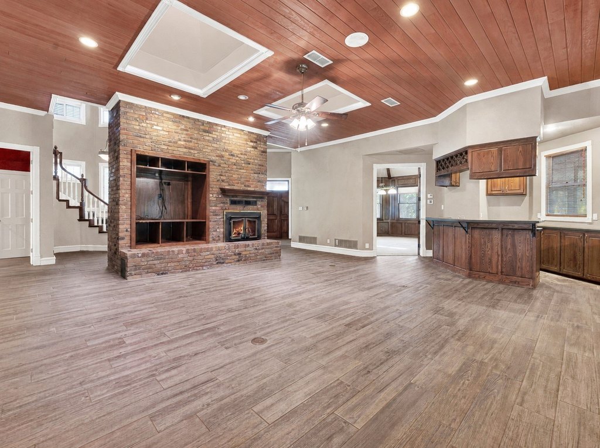
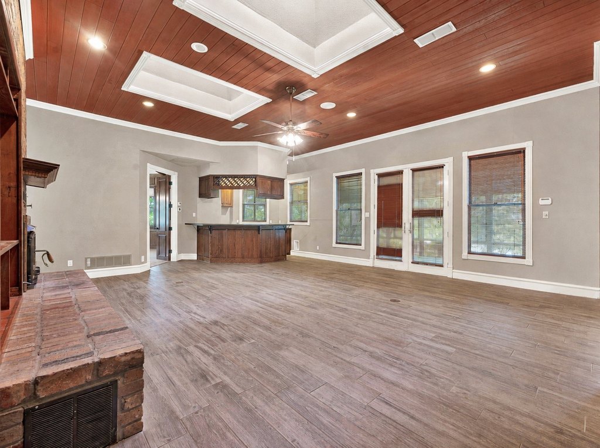
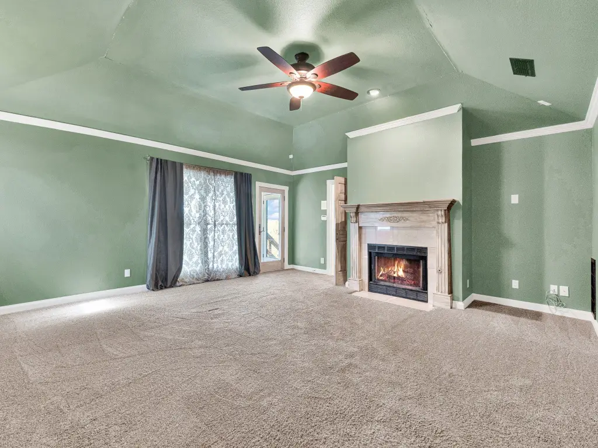
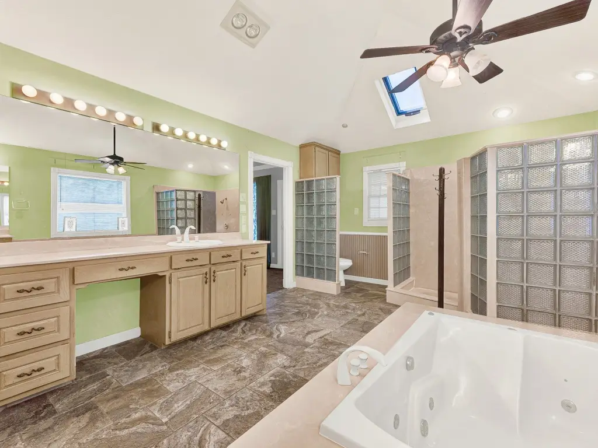
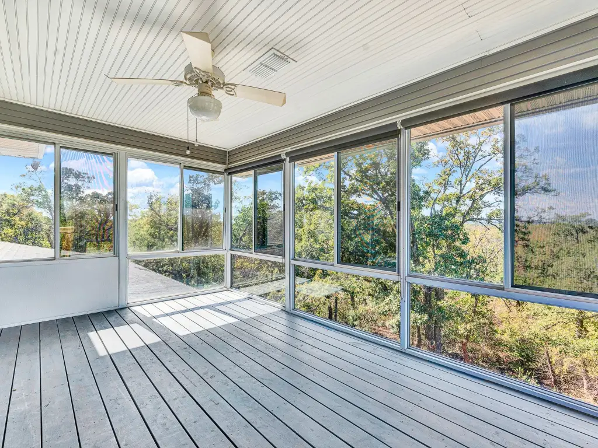
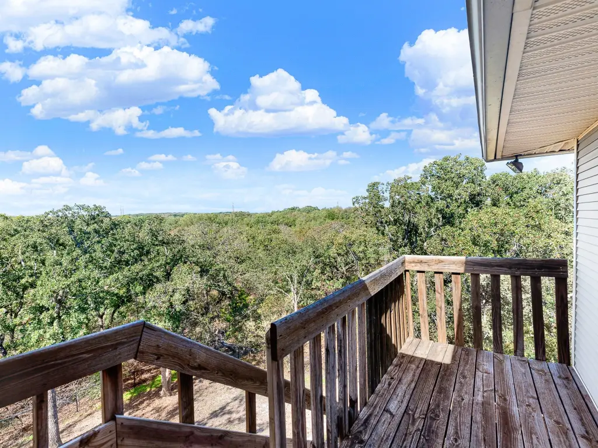
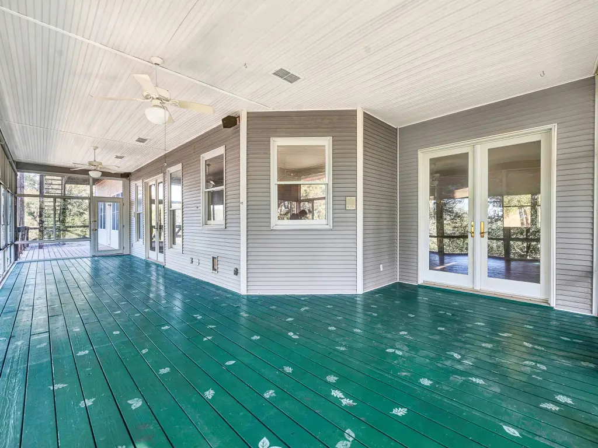
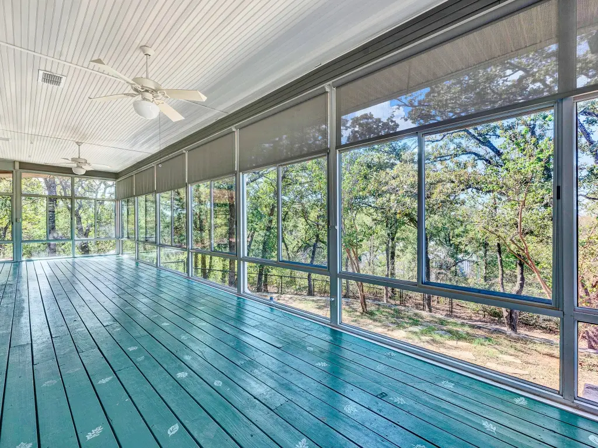
The residence features wrap-around covered porches, multiple living areas, and a primary suite with a fireplace, ensuite bath, attached deck, and sunroom. Its remodeled kitchen includes a commercial-grade Viking range, Sub-Zero refrigerator, and concrete countertops. A deep water well and aerobic septic system serve the property.
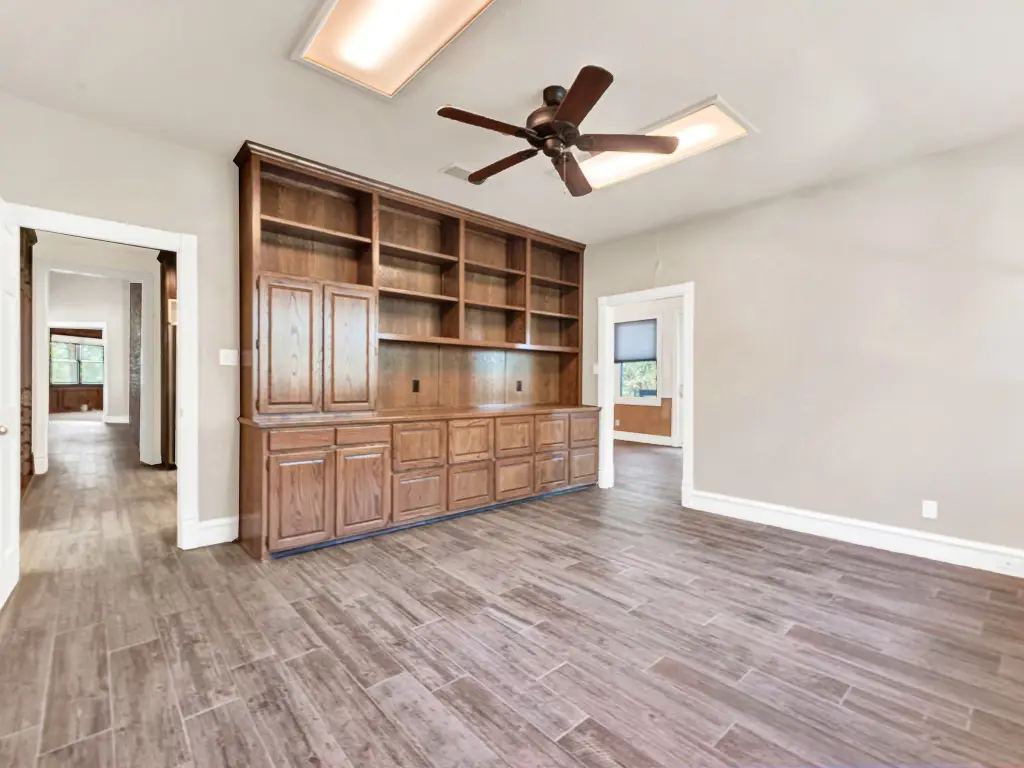
The site is less than 2 miles from US 380 and has no zoning restrictions. The residence also includes an oversized laundry room and a separate bonus room with built-in cabinets.
Key Highlights
- Nearly 5,000‑square‑foot metal workshop on 4.6 acres
- 4,968‑square‑foot custom‑built residence
- Workshop has a separate air‑conditioned office, full bathroom, loft, and two electric doors
Financial Insights
Estimated NOI and Cap Rate
NOI / Yr
$67,500
Cap Rate
7.30%
Suggested Prices Based on Cap Rates
Cap Rate 5%
$1,350,000
$1.4M
Cap Rate 7%
$964,286
$964.3K
Cap Rate 9%
$750,000
$750.0K
Market Conditions
NOI Build-Up for 5,000 SF
Gross rent
$120.0K $24.00/SF
− Vacancy
−$12.0K −$2.40/SF
EGI
$108.0K $21.60/SF
− OpEx
−$40.5K −$8.10/SF
NOI
$67.5K $13.50/SF
Area
Denton County, TX
Vacancy
10.00%
Lease Rate
$24.00 /SF/Yr
Expense Ratio
37.50%
Simulate Cap Rate and NOI
Suggested Prices Based on Cap Rates
Cap Rate 5%
$1,350,000
Cap Rate 7%
$964,286
Cap Rate 9%
$750,000
Alternative Uses
Best Use
Mixed Use
$964.3K
$843.8K – $1.13M
NOI $67,500 @ 7.0% cap · market cap 7.30%
Second Best
Warehouse
$445.2K
$389.5K – $519.4K
NOI $31,163 @ 7.0% cap · market cap 3.37%
Theoretical Best
Multifamily LT 5
$69.92M
$61.18M – $81.58M
NOI $4,894,549 @ 7.0% cap · market cap 529.14%
Zoning and permitted uses should be independently verified with authorities.
How Realmo checks its estimates
Property Analytics
Who owns this building?
See the owner, sales and loan history
Open Analytics
Current Use
Lease Details
2
Drive-in doors
Yes
Fenced yard
Location Intelligence
Trade Area within ½ mile
11
Businesses Nearby
Explore this area
Business Placement
Demographics for 76227, TX
47,118
Population
20,970
Households
2.2
Avg Household Size
33
Median Age
43%
College-Educated
96%
High-School Grad
78.4 sq mi
ZIP Area
601
Density / Sq Mi
$107,065
Median Household Income
$59,904
Median Earnings
$1,950
Median Rent
$376,200
Median Home Value
Check the figures for this property
Cap Rate, Value Estimation, Potential NOI and more
View Realmo Analytics
Market
Vacancy Rate% for Industrial in South region





Frequently Asked Questions
What type of property is this?
Mixed-use property - A metal workshop and custom-built residence share a wooded property outside city limits.
Where is this mixed-use property located?
The property is located at Arvin Hill Road Aubrey, TX.
What is the asking price?
The asking price for this property is $925,000.
What are key features of this property?
This property features: Nearly 5,000‑square‑foot metal workshop on 4.6 acres; 4,968‑square‑foot custom‑built residence; Workshop has a separate air‑conditioned office, full bathroom, loft, and two electric doors



