Four-Unit Apartment
New
For Sale
$1,375,000
Armacost Ave, Los Angeles, CA 90025
Residential Income, Traditional, Los Angeles, CA
Property Size2,480 SF
Lot Size0.14 Acres
Price / SF$554.44
Days on Market1
Property Features for Armacost Ave
General Information
Property type
Residential Multi Family
Property subtype
Other
Zoning
LARD1.5
Bedrooms
5
Bathrooms
4
Full bathrooms
4
Rooms
Bedroom 3, Bedroom 4, Bedroom 2, Bedroom 5, Bathroom 1, Bathroom 3, Bathroom 4, Bedroom 1, Laundry Room, Bathroom 2
Parking
4
Parking features
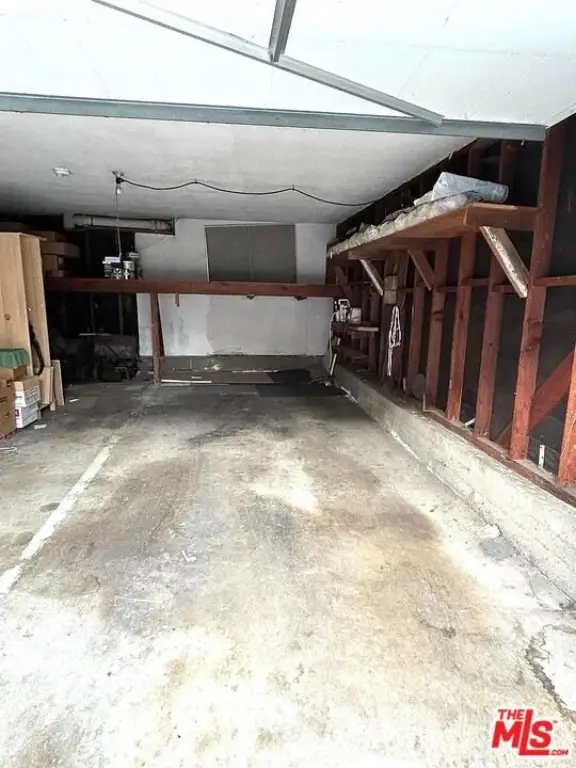
Garage, Assigned, Garage - Attached
Interior features
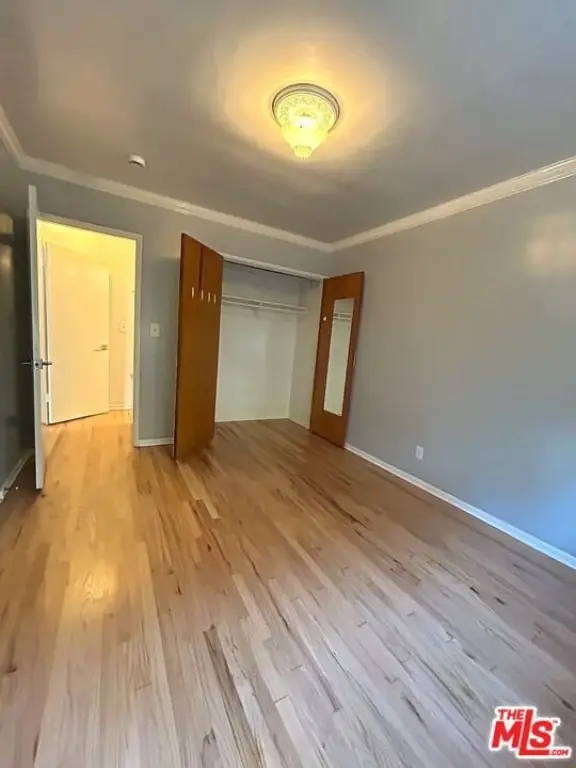
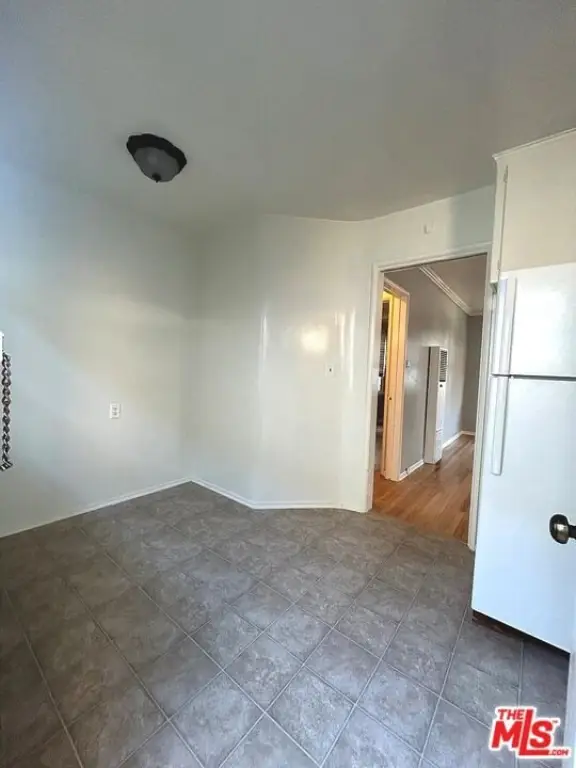
Crown Moldings
Appliances
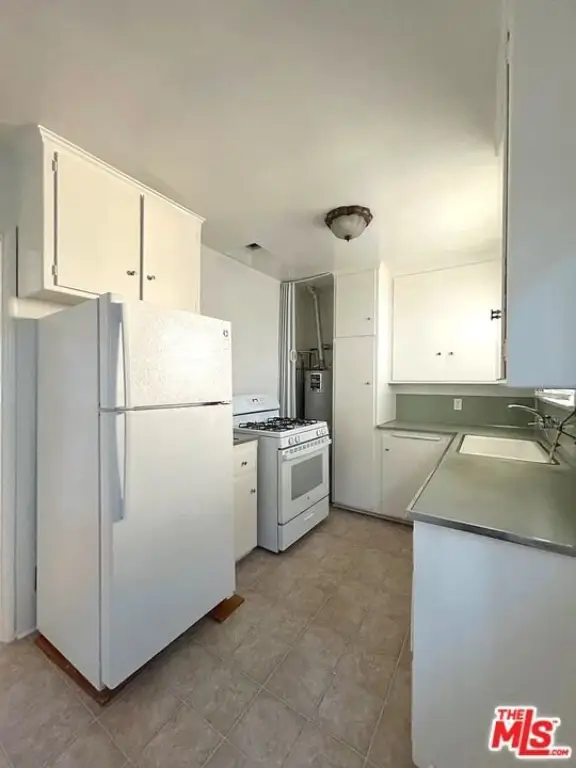
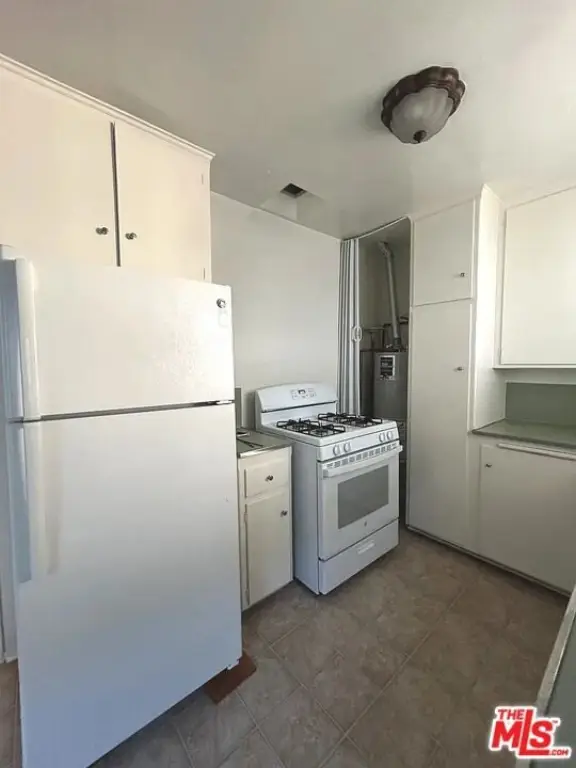
Free Standing Gas, Range
Lot features
Value In Land
Directions
N/Nebraska - S/Santa Monica - E/Bundy - W/Barrington
Subdivision
West L.A.
Standard status
Active
APN
4259-013-006
Size
2,480 SF
Lot size
0.14 Acres
Utilities
Heating system
Natural Gas
Water source
Public
Amenities
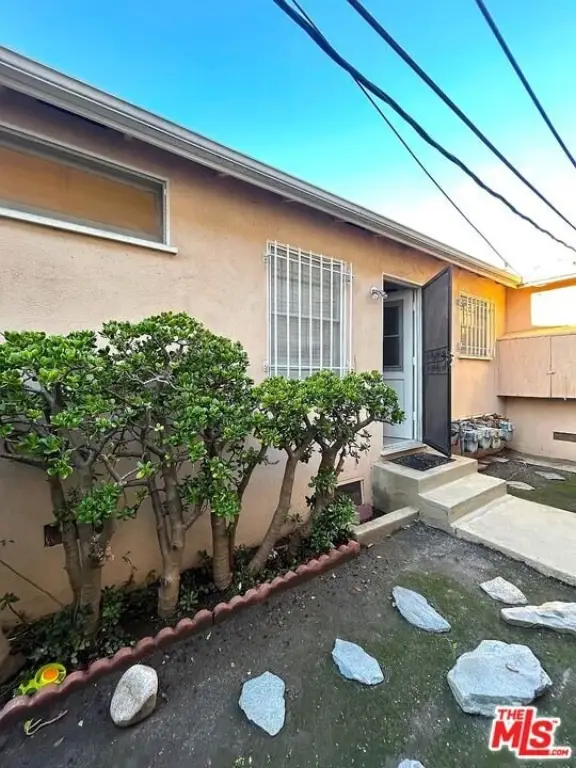
secured entry
community courtyard
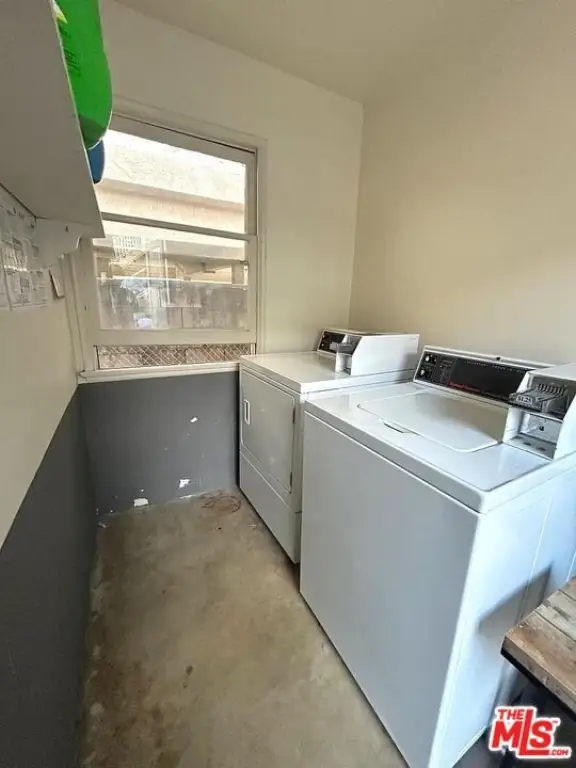
shared laundry room
Building Details
Year built
1953
Floors in Building
2
Number of units
4
Flooring type
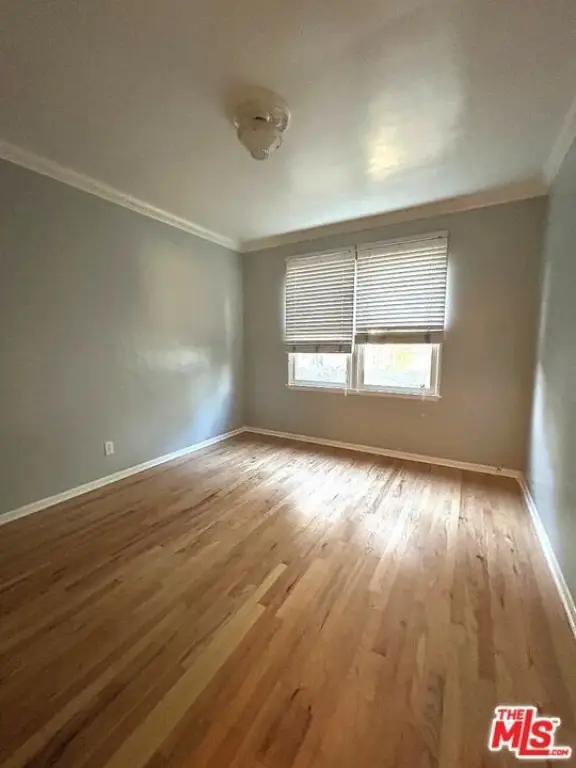
Hardwood
Roof type
Composition, Shingle
Architectural style
Other
Listing Agency:
Compass
(310) 820-0195
Listed By:
Eric Akutagawa · License #01432257
(310) 890-1118
Added: Sep 27
Last Checked: Sep 27 at 7:06PM
MLS# 26993585
Copyright © 2026 The MLS/CLAW. All rights reserved. All information provided by the listing agent/broker is deemed reliable but is not guaranteed and should be independently verified.
Investment Insights
Based on property information with market context.
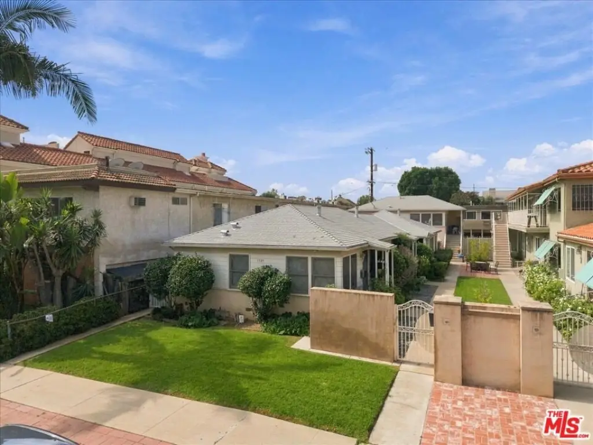
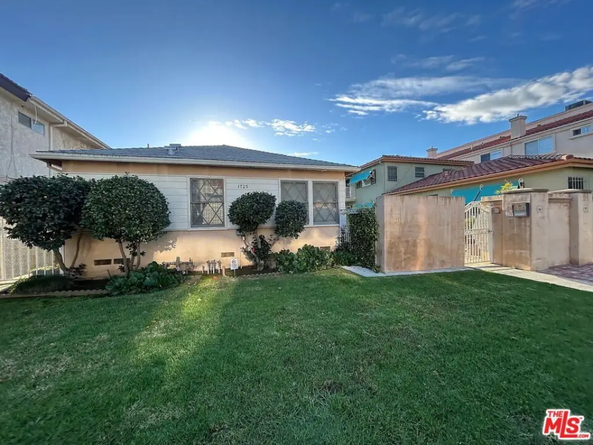
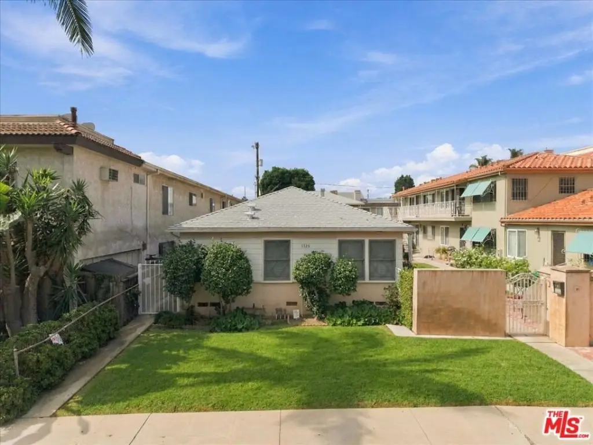
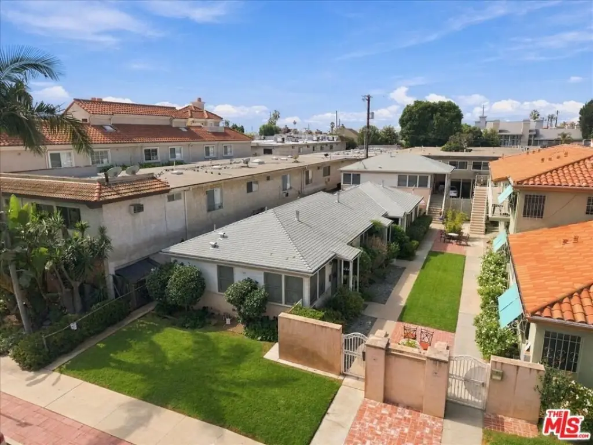
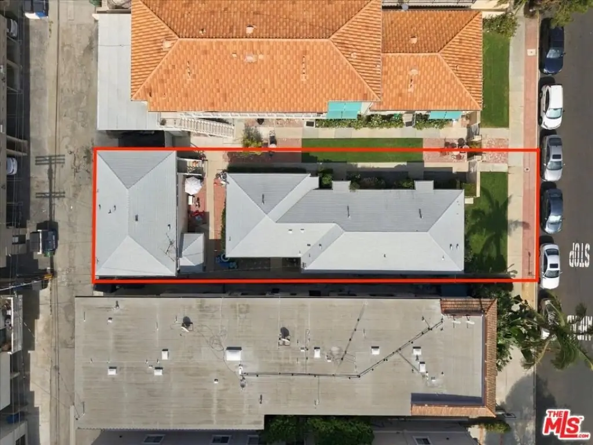
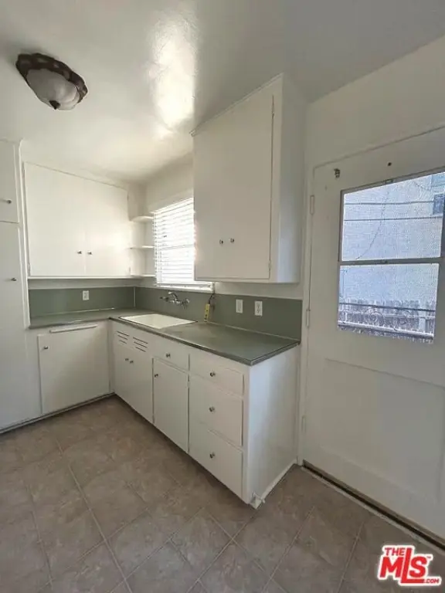
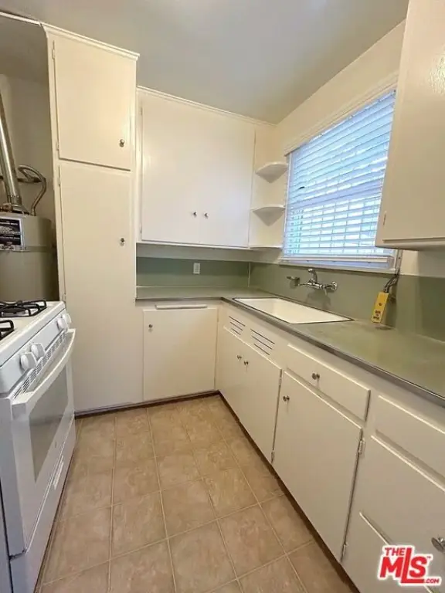
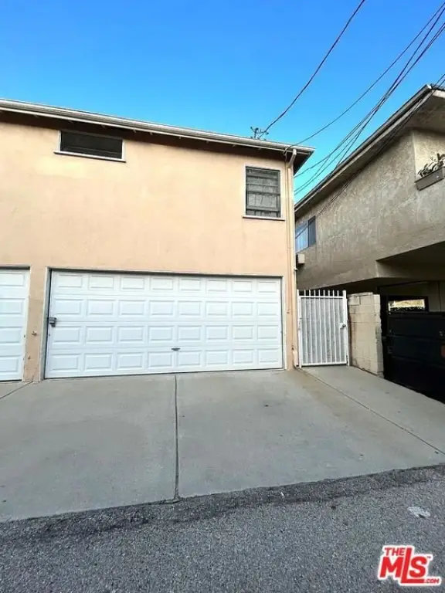
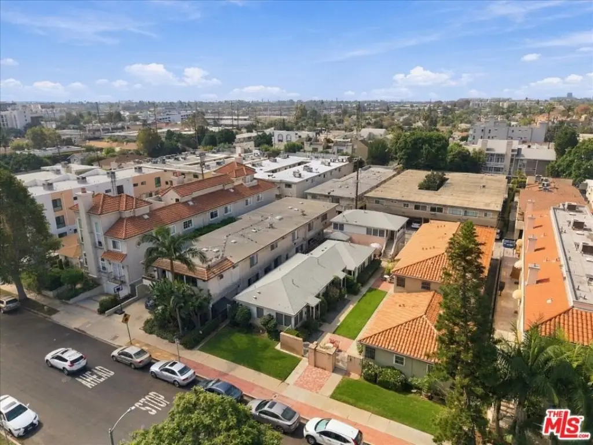
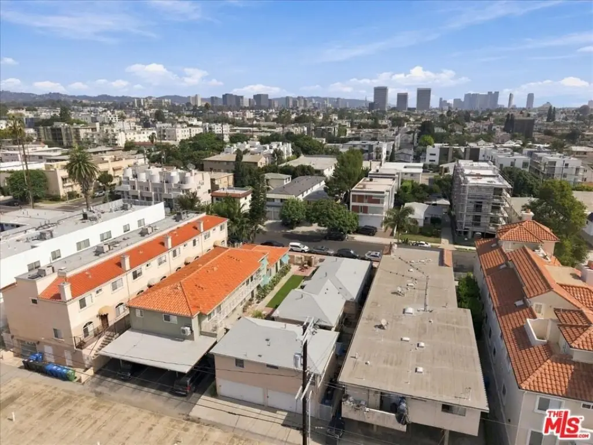
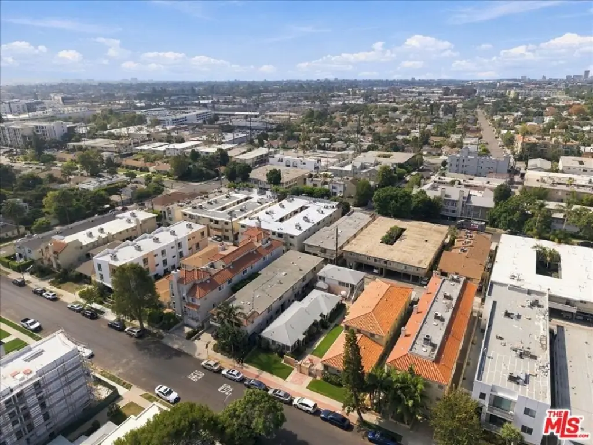
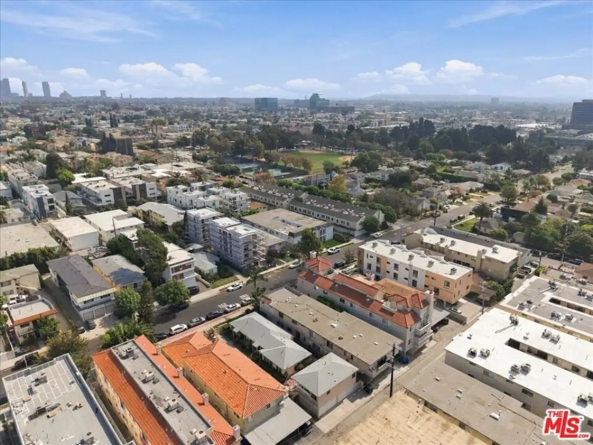
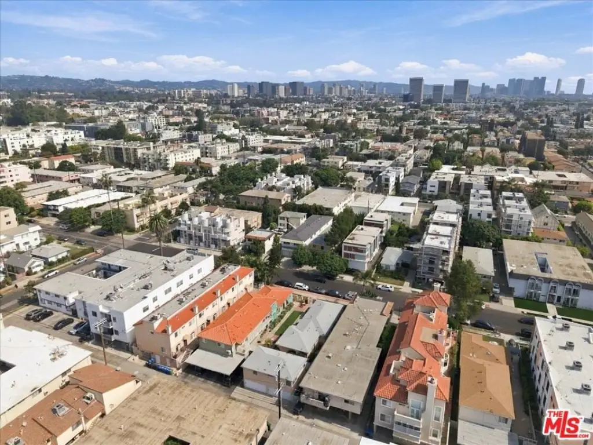
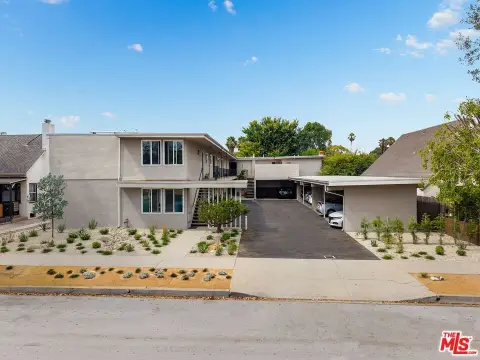
Built in 1953, this four-unit property comprises two separate buildings totaling 2,480 square feet on a 6,157-square-foot lot measuring 44 by 140 feet. The front building contains three one-bedroom, one-bathroom units; the rear building has a two-bedroom, one-bathroom residence above two double-car garages. All units are occupied and subject to LAHD rent control.
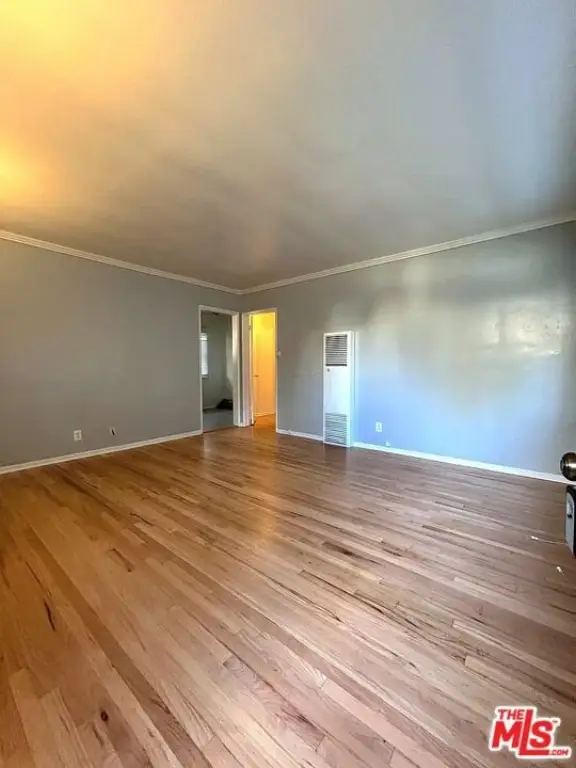
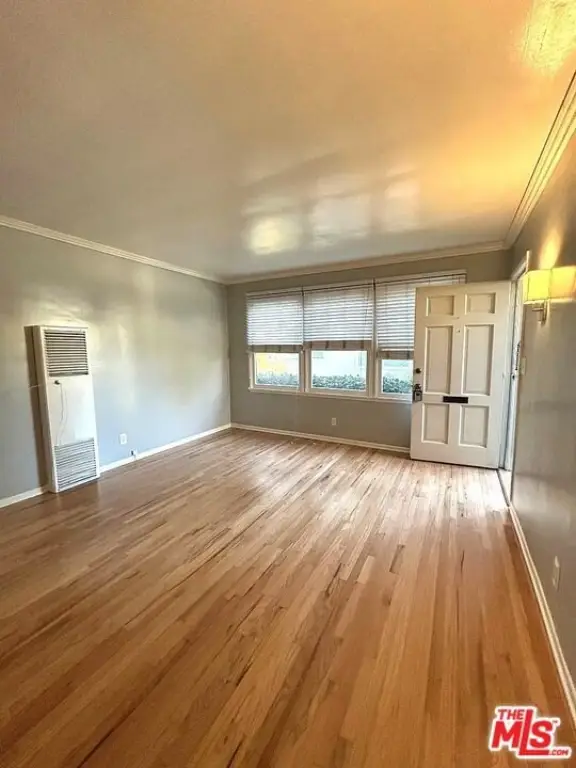
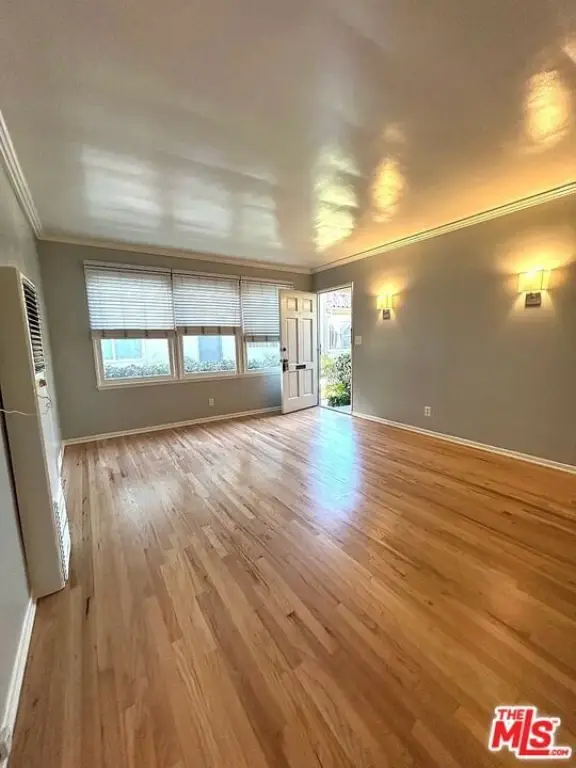
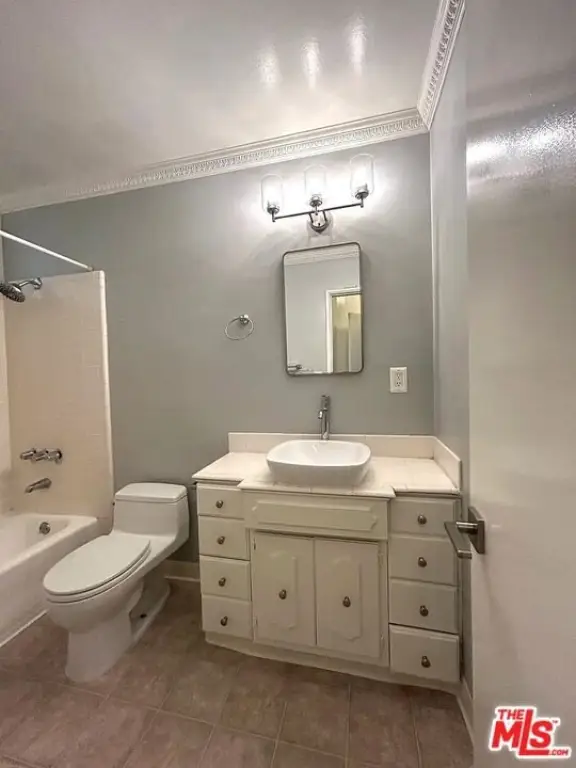
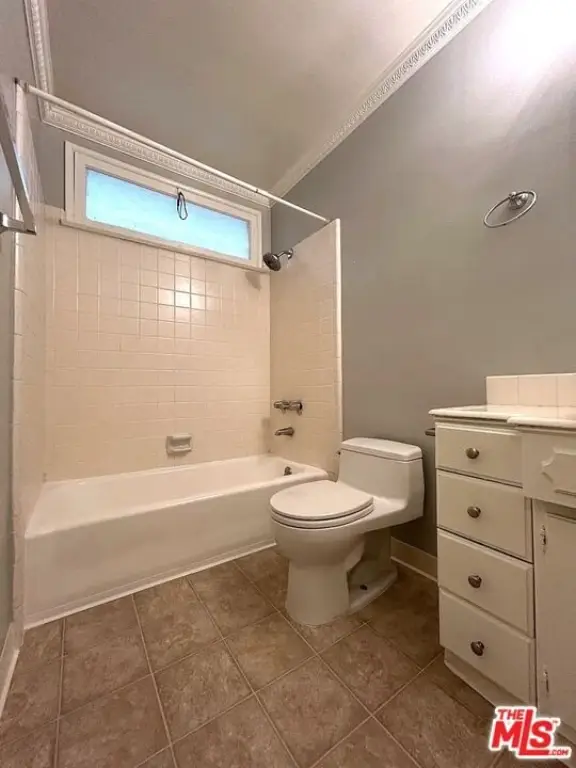
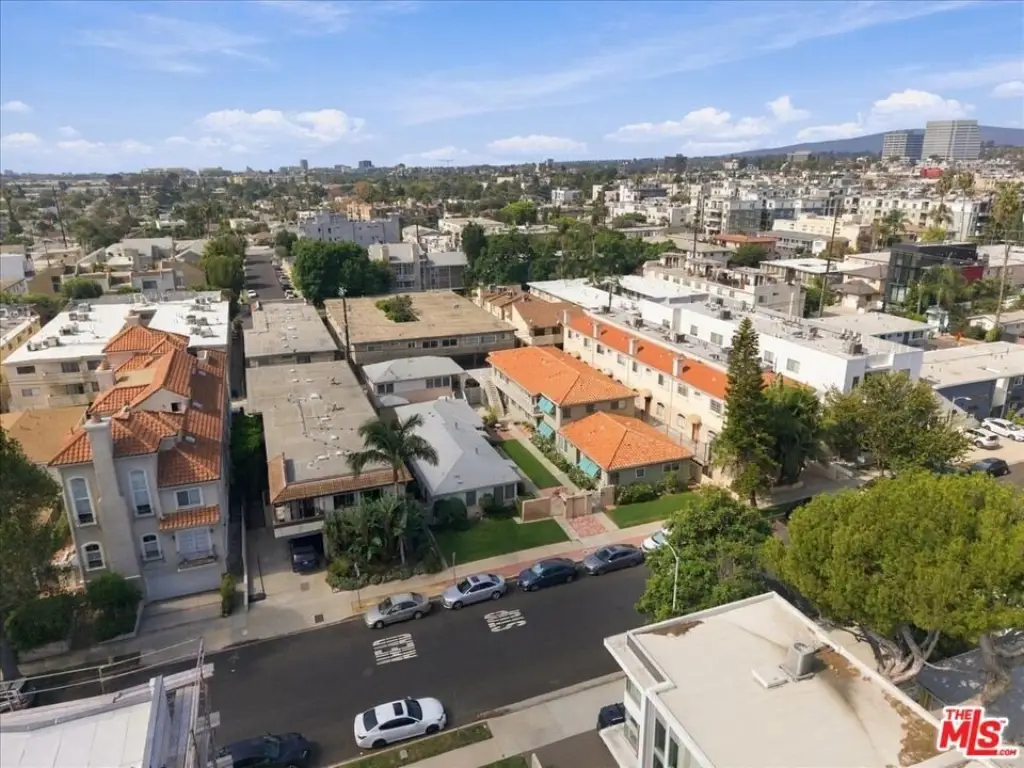
Shared features include a secured entry, courtyard, coin-operated laundry room, and separate gas and electric meters. The residences have hardwood flooring and crown moldings. The garages have doors opening to the rear alley. The property is in the Sawtelle Japantown area, with Stoner Park, the Expo rail station at Bundy and Olympic, and the neighborhood’s shopping and dining district among the named nearby destinations.
Shared features include a secured entry, courtyard, coin-operated laundry room, and separate gas and electric meters. The residences have hardwood flooring and crown moldings. The garages have doors opening to the rear alley. The property is in the Sawtelle Japantown area, with Stoner Park, the Expo rail station at Bundy and Olympic, and the neighborhood’s shopping and dining district among the named nearby destinations.
Key Highlights
- Four units: three 1‑bedroom, 1‑bathroom residences and one 2‑bedroom, 1‑bathroom residence
- Two separate buildings with 2,480 square feet on a 6,157‑square‑foot lot measuring 44 by 140 feet
- Two double‑car garages beneath the rear residence, with doors opening to the rear alley
Property Analytics
Unlock full access to Insights
Subscribe to Realmo Intelligence
Open Analytics
Current Use
Lease Details
4
Residential units
100%
Occupancy
Multi-tenant
Tenancy
Yes
Utilities to site
Location Intelligence
Trade Area within ½ mile
4,827
Businesses Nearby
Explore this area
Business Placement
Demographics for 90025, CA
45,466
Population
24,965
Households
1.8
Avg Household Size
36
Median Age
70%
College-Educated
95%
High-School Grad
2.6 sq mi
ZIP Area
17,487
Density / Sq Mi
$104,627
Median Household Income
$70,713
Median Earnings
$2,465
Median Rent
$1,081,400
Median Home Value
Check the figures for this property
Cap Rate, Value Estimation, Potential NOI and more
View Realmo Analytics
Market
Vacancy Rate% for Multifamily in West region

Questions? Ask Rey
Realmo’s AI knows this listing — price, zoning, demand, history. Ask anything.




Frequently Asked Questions
What type of property is this?
Quadplex - The rent-controlled property has four occupied residences across two separate buildings.
Where is this quadplex located?
The property is located at Armacost Ave Los Angeles, CA.
What is the asking price?
The asking price for this property is $1,375,000.
What are key features of this property?
This property features: Four units: three 1‑bedroom, 1‑bathroom residences and one 2‑bedroom, 1‑bathroom residence; Two separate buildings with 2,480 square feet on a 6,157‑square‑foot lot measuring 44 by 140 feet; Two double‑car garages beneath the rear residence, with doors opening to the rear alley



