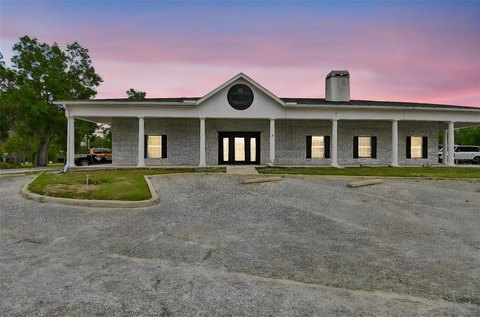
Medical Office Suite with Exam
For Lease
$36,000 NNN
A-841 Oakley Seaver Dr, Clermont, FL 34711
Medical office suite with three exam rooms, patient and staff washrooms, and wired IT space for straightforward move-in.
Space SizeContact for details
Days on Market189
Property Features for A-841 Oakley Seaver Dr
General Information
Standard status
Active
Taxes and HOA fees
Annual Taxes
$6,873
Building Details
Tenancy
Single
Listing Agency:
LIBERTY HOME SALES INC
(321) 256-0500
Listed By:
Subhas Sawh · License #3206858
(407) 402-1350
Source:
Exprealty
Added: Mar 20
Changed: Sep 18
Last Checked: Sep 22 at 7:35PM
Displayed information is deemed reliable but is not guaranteed and should be independently verified. All listing content including descriptions, pricing, images are the copyrighted material of LIBERTY HOME SALES INC
Investment Insights
Based on property information with market context.
This medical office suite is configured for clinical use, featuring three examination rooms complete with sinks. The space includes one patient washroom and one staff washroom, along with a doctor’s office that has a private washroom. Internet and IT space are already wired, supporting day-to-day operations once a tenant brings in medical equipment, computers, phone, and furniture.
The property is located across from Southlake Medical Hospital and within a medical-focused complex that includes multiple practices, such as orthopedic, family practice, X-ray, urology, facial, psychiatry, dermatology, and cardiology. This shared environment is designed for patient-facing businesses and convenient access to an existing healthcare tenant mix.
The layout and existing IT wiring make the suite well-suited for a small medical practice or similar healthcare operation looking to open in a prepared environment. The lease is presented as a flat monthly gross arrangement, with the landlord covering property taxes, building insurance, and common area maintenance, while tenants are responsible for utilities and contents/tenant insurance. With predictable operating expenses and no NNN charges referenced, it can be a practical option for operators seeking straightforward monthly cost management.
The property is located across from Southlake Medical Hospital and within a medical-focused complex that includes multiple practices, such as orthopedic, family practice, X-ray, urology, facial, psychiatry, dermatology, and cardiology. This shared environment is designed for patient-facing businesses and convenient access to an existing healthcare tenant mix.
The layout and existing IT wiring make the suite well-suited for a small medical practice or similar healthcare operation looking to open in a prepared environment. The lease is presented as a flat monthly gross arrangement, with the landlord covering property taxes, building insurance, and common area maintenance, while tenants are responsible for utilities and contents/tenant insurance. With predictable operating expenses and no NNN charges referenced, it can be a practical option for operators seeking straightforward monthly cost management.
Key Highlights
- Medical office suite across from Southlake Medical Hospital in a shared medical complex
- Includes 3 examination rooms with sinks
- Features 1 patient washroom, 1 staff washroom, and 1 doctor’s office with a private washroom
Property Analytics
Unlock full access to Insights
Subscribe to Realmo Intelligence
Open Analytics
Current Use
Lease Details
Single-tenant
Tenancy
NNN (Triple Net)
Lease Type
Location Intelligence
Trade Area within ½ mile
769
Businesses Nearby
Under-served
Demand for This Use
Explore this area
Business Placement
Demographics for 34711, FL
67,980
Population
28,127
Households
2.4
Avg Household Size
45
Median Age
36%
College-Educated
95%
High-School Grad
39.2 sq mi
ZIP Area
1,734
Density / Sq Mi
$88,474
Median Household Income
$46,456
Median Earnings
$1,817
Median Rent
$369,900
Median Home Value
Check the figures for this property
Cap Rate, Value Estimation, Potential NOI and more
View Realmo Analytics
Market
Vacancy Rate% for Office in South region

Questions? Ask Rey
Realmo’s AI knows this listing — price, zoning, demand, history. Ask anything.


Similar Off Market Nearby
- PetVet365 Pet Hospital Clermont/Winter Garden — 1670 State Rte 50 Ste E, Clermont, FL 34711
Frequently Asked Questions
What type of property is this?
Medical Office Space - Medical office suite with three exam rooms, patient and staff washrooms, and wired IT space for straightforward move-in.
Where is this medical office space located?
The property is located at A-841 Oakley Seaver Dr Clermont, FL.
What is the lease rate?
The lease rate is $36,000.
What are key features of this property?
This property features: Medical office suite across from Southlake Medical Hospital in a shared medical complex; Includes 3 examination rooms with sinks; Features 1 patient washroom, 1 staff washroom, and 1 doctor’s office with a private washroom


