First-Floor Office
For Lease
$2,300/Mo
A-20 E Division St, Dover, DE 19904
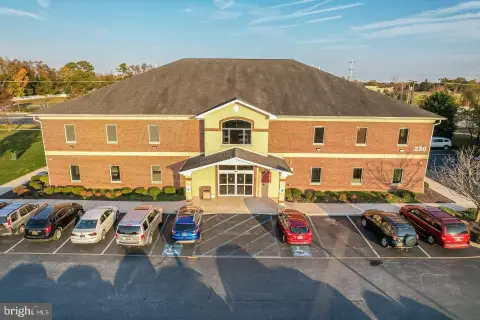
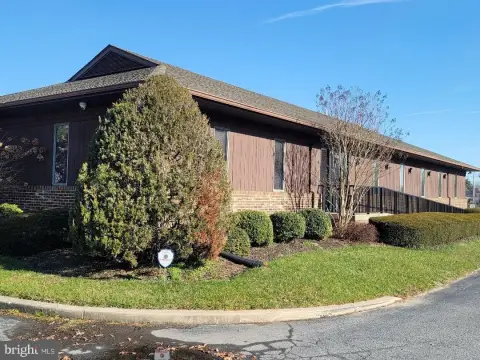
Renovated first-floor office suite with front and rear entrances, ample parking, and shared conference and kitchen amenities.
Space SizeContact for details
Days on Market388
Property Features for A-20 E Division St
General Information
Standard status
Active
Additional Details
Highway Access
Yes
Building Details
Year Renovated
2019
Listing Agency:
Burns & Ellis Realtors
(302) 674-4220
Listed By:
Tom Burns · License #RA-0031217
(302) 423-0389
Source:
Exprealty
Added: Sep 15, 2025
Changed: Sep 6
Last Checked: Oct 5 at 8:14PM
Displayed information is deemed reliable but is not guaranteed and should be independently verified. All listing content including descriptions, pricing, images are the copyrighted material of Burns & Ellis Realtors
Investment Insights
Based on property information with market context.
This ground-level, first-floor office suite offers 1,451 net useable square feet within a 1,769 gross square foot space. The suite includes shared amenities in the common area, with approximately 37% of the building’s 860 square feet allocated to common space featuring a kitchen/conference room and shared bathrooms. The space was completely renovated in 2019 with new lighting and carpet. Professional ground maintenance is included, and the building supports quick occupancy.
Located on Division Street in Dover, this office benefits from walkability to downtown. Access is designed for convenience with both a front entrance and a rear entrance, along with first-floor ground-level entry. Ample parking is available on-site, and Division Street serves as a direct feed to US 13 and Route 1.
The layout and shared common amenities make this space practical for professional users seeking an efficient office setup with turn-key updates from the 2019 renovation. The ground-level accessibility and two-sided entrance arrangement are helpful for day-to-day operations and client visits, while the included maintenance supports a more straightforward tenant experience.
Located on Division Street in Dover, this office benefits from walkability to downtown. Access is designed for convenience with both a front entrance and a rear entrance, along with first-floor ground-level entry. Ample parking is available on-site, and Division Street serves as a direct feed to US 13 and Route 1.
The layout and shared common amenities make this space practical for professional users seeking an efficient office setup with turn-key updates from the 2019 renovation. The ground-level accessibility and two-sided entrance arrangement are helpful for day-to-day operations and client visits, while the included maintenance supports a more straightforward tenant experience.
Key Highlights
- First‑floor office suite with front and rear entrances and ground‑level access
- 1,769 gross SF with 1,451 net useable SF plus 37% of the 860 SF common area
- Common amenities include a kitchen/conference room and shared bathrooms
Property Analytics
Unlock full access to Insights
Subscribe to Realmo Intelligence
Open Analytics
Current Use
Lease Details
Yes
Highway access
NNN (Triple Net)
Lease Type
$2.34 /SF/Yr
CAM
Location Intelligence
Trade Area within ½ mile
2,653
Businesses Nearby
Explore this area
Business Placement
Demographics for 19904, DE
36,880
Population
16,047
Households
2.3
Avg Household Size
38
Median Age
27%
College-Educated
91%
High-School Grad
43.2 sq mi
ZIP Area
854
Density / Sq Mi
$66,885
Median Household Income
$39,459
Median Earnings
$1,240
Median Rent
$281,000
Median Home Value
Check the figures for this property
Cap Rate, Value Estimation, Potential NOI and more
View Realmo Analytics
Market
Lease Benchmarks for Dover, DE
$13.79 /SF/Yr
Avg Asking Price
$1.88–$26.01 /SF/Yr
Price Range
6,429 SF
Avg Space Size
This space is priced 13% above the average of $13.79 /SF/Yr.
Vacancy Rate% for Office in South region

Questions? Ask Rey
Realmo’s AI knows this listing — price, zoning, demand, history. Ask anything.




Frequently Asked Questions
What type of property is this?
Office units - Renovated first-floor office suite with front and rear entrances, ample parking, and shared conference and kitchen amenities.
Where is this office units located?
The property is located at A-20 E Division St Dover, DE.
What is the lease rate?
The lease rate is $2,300/Mo.
What are key features of this property?
This property features: First‑floor office suite with front and rear entrances and ground‑level access; 1,769 gross SF with 1,451 net useable SF plus 37% of the 860 SF common area; Common amenities include a kitchen/conference room and shared bathrooms