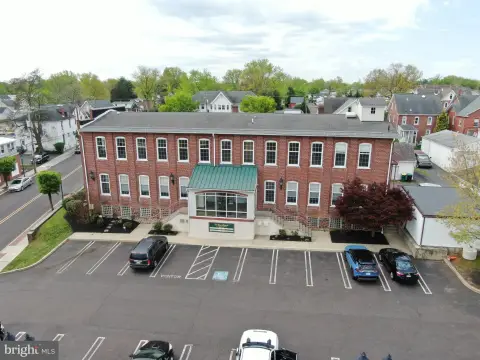
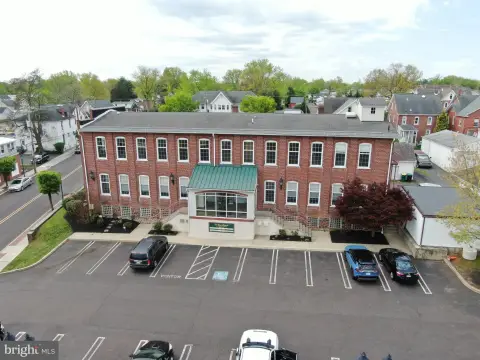
Corner Medical Office
For Lease
$28 SF/Yr
Pending
A-1691 Bethlehem Pike, Hatfield, PA 19440
Open-plan suite with private rooms, dedicated support areas, and prominent signage exposure for medical or professional use.
Space Size4,000 SF
Days on Market136
Property Features for A-1691 Bethlehem Pike
General Information
Standard status
Pending
Size
4,000 SF
Net Rentable
4,000 SF
Space & Availability
Available Space
4,000 SF
Contiguous Space
4,000 SF
Floor
Ground
Condition
Turnkey
Available From
2027-02-01
Private Offices
5
Site & Location
Corner Location
Yes
Anchor Co-Tenants
Walmart, Burlington Coat Factory
Traffic Count
50,000 vehicles/day
Road Access
Yes
Amenities
private restrooms
staff kitchen
dedicated washer/dryer room
Building Details
Tenancy
Multi
Listing Agency:
Keller Williams Allentown
(610) 435-1800
Listed By:
Michael G. Makhoul
(610) 390-3839
Source:
Exprealty
Added: May 12
Changed: Sep 8
Last Checked: Sep 24 at 1:16PM
Displayed information is deemed reliable but is not guaranteed and should be independently verified. All listing content including descriptions, pricing, images are the copyrighted material of Keller Williams Allentown
Investment Insights
Based on property information with market context.
This 4,000 SF corner medical office suite combines a largely open main floor with five private exam rooms or offices. The layout also includes private restrooms, a staff kitchen, and a dedicated washer/dryer room. The space is currently occupied by a physical therapy provider and is scheduled to become available on 2/1/27.
The property is located in the Hilltown Galleria Strip Center along Route 309, just north of Hilltown Crossings. Walmart and Burlington Coat Factory anchor the nearby shopping center, while the corridor carries more than 50,000 VPD. Prominent frontage, signage exposure, and an entrance designed for straightforward customer flow support the suite’s commercial positioning.
The configuration can accommodate treatment areas, classes, retail displays, or other professional operations, subject to applicable requirements.
The property is located in the Hilltown Galleria Strip Center along Route 309, just north of Hilltown Crossings. Walmart and Burlington Coat Factory anchor the nearby shopping center, while the corridor carries more than 50,000 VPD. Prominent frontage, signage exposure, and an entrance designed for straightforward customer flow support the suite’s commercial positioning.
The configuration can accommodate treatment areas, classes, retail displays, or other professional operations, subject to applicable requirements.
Key Highlights
- 4,000 SF corner medical office space
- Five private exam rooms/offices plus a mostly open main floor
- Private restrooms, staff kitchen, and dedicated washer/dryer room
Property Analytics
Current Use
Lease Details
50,000 VPD
Traffic count
Multi-tenant
Tenancy
Yes
Paved road access
NNN (Triple Net)
Lease Type
$4.20 /SF/Yr
CAM
Location Intelligence
Trade Area within ½ mile
353
Businesses Nearby
Well-served
Demand for This Use
Explore this area
Business Placement
Demographics for 19440, PA
19,683
Population
7,635
Households
2.6
Avg Household Size
43
Median Age
47%
College-Educated
95%
High-School Grad
11.3 sq mi
ZIP Area
1,742
Density / Sq Mi
$101,654
Median Household Income
$53,118
Median Earnings
$1,391
Median Rent
$413,100
Median Home Value
Market
Vacancy Rate% for Office in Northeast region

Questions? Ask Rey
Realmo’s AI knows this listing — price, zoning, demand, history. Ask anything.




Similar Off Market Nearby
- Line Lexington Veterinary Hospital — 1030 Old Bethlehem Pike, Colmar, PA 18915
- Malinauskas C J DVM — 1030 Old Bethlehem Pike, Colmar, PA 18915, United States
- Crane w a DVM — Township Line Rd, Line Lexington, PA 18932
Frequently Asked Questions
What type of property is this?
Medical Office Space - Open-plan suite with private rooms, dedicated support areas, and prominent signage exposure for medical or professional use.
Where is this medical office space located?
The property is located at A-1691 Bethlehem Pike Hatfield, PA.
What is the lease rate?
The lease rate is $28 SF/Yr.
What are key features of this property?
This property features: 4,000 SF corner medical office space; Five private exam rooms/offices plus a mostly open main floor; Private restrooms, staff kitchen, and dedicated washer/dryer room


