10-Unit Apartment
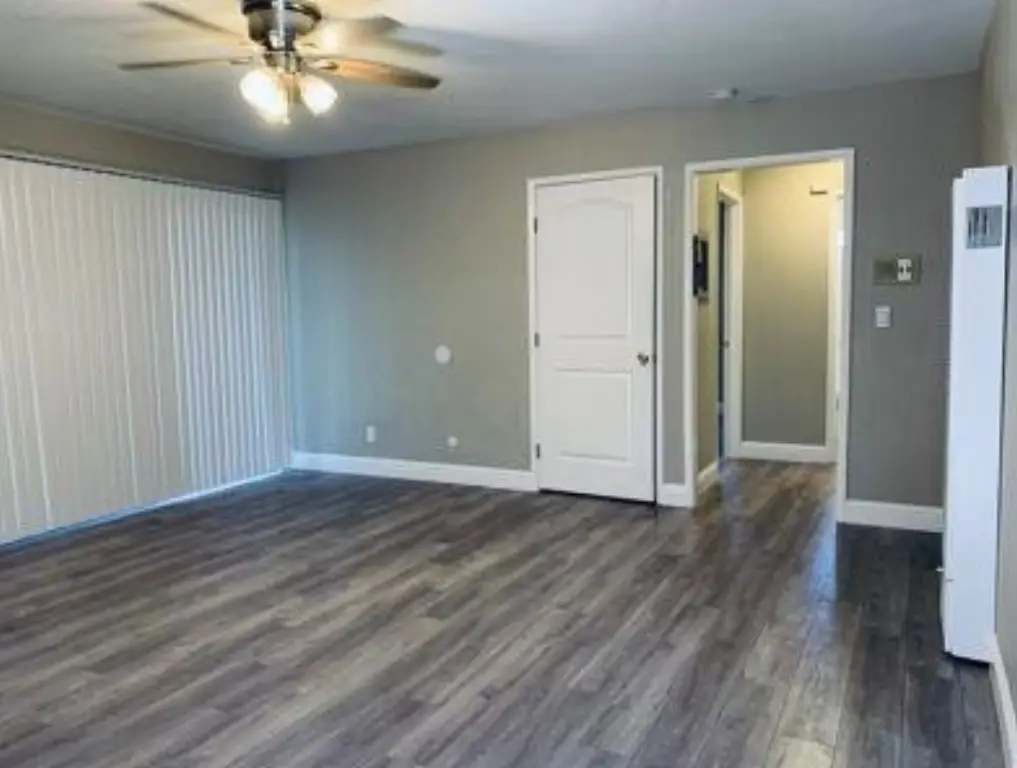
For Sale
$2,598,000
9th, Oakland, CA 94606
ResidentialIncome, Oakland, CA
Property Size7,732 SF
Lot Size0.18 Acres
Price / SF$336.01
Days on Market10
Property Features for 9th
General Information
Property type
Residential Multi Family
Property subtype
Other
Zoning
R-50
Elementary school
OaklandUnified
High school
OaklandUnified
Elementary school district
OaklandUnified
High school district
OaklandUnified
Subdivision
OaklandZipCode94606
Standard status
Active
APN
022-0341-013
Size
7,732 SF
Lot size
0.18 Acres
Amenities
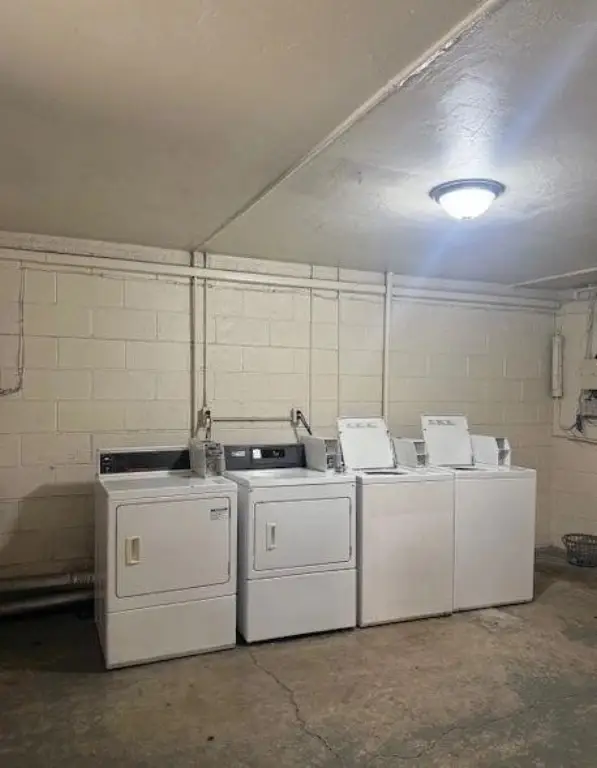
on-site laundry room
Building Details
Year built
1964
Listing Agency:
KW Advisors · Keller Williams Realty
(650) 627-3700
Listed By:
Alina Siert · License #01893238
(408) 712-7692
Added: Oct 12
Changed: Oct 21
Last Checked: Oct 21 at 11:06AM
MLS# ML82064391
Copyright © 2026 MLS Listings, Inc. All rights reserved. All information provided by the listing agent/broker is deemed reliable but is not guaranteed and should be independently verified.

Ask AI about this property
Review the available facts, identify missing information and prepare questions for the agent.
Investment Insights
Based on property information with market context.
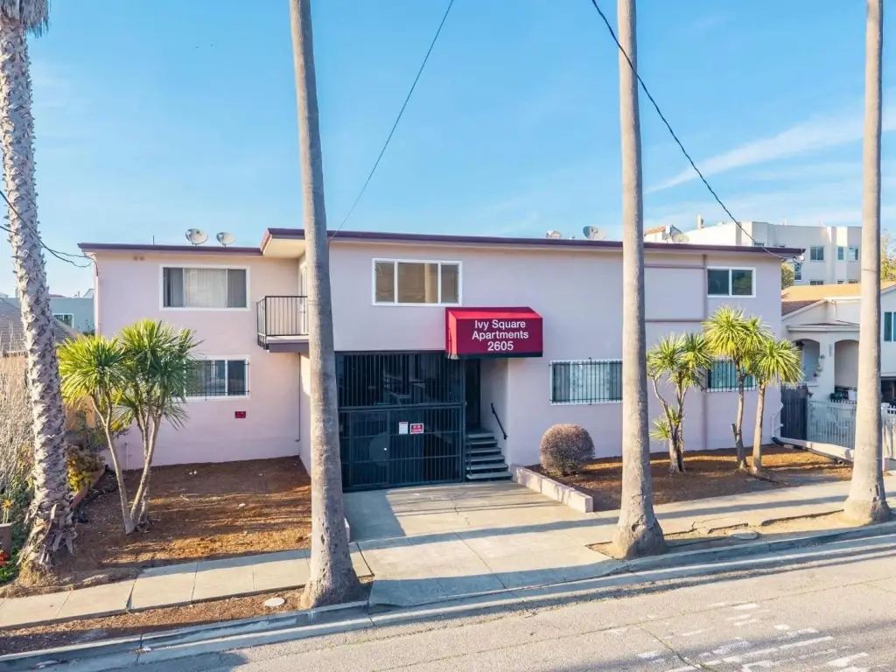
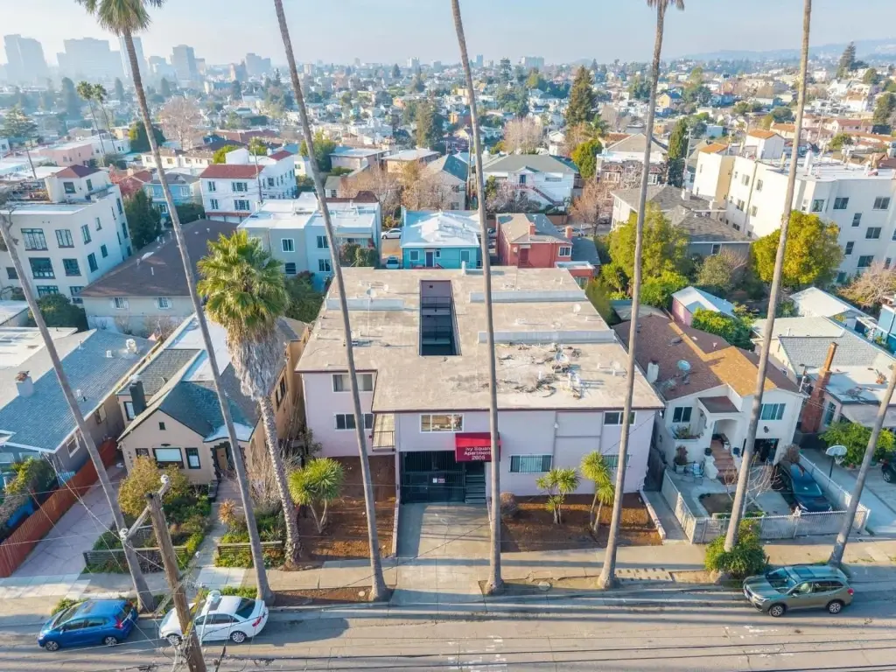
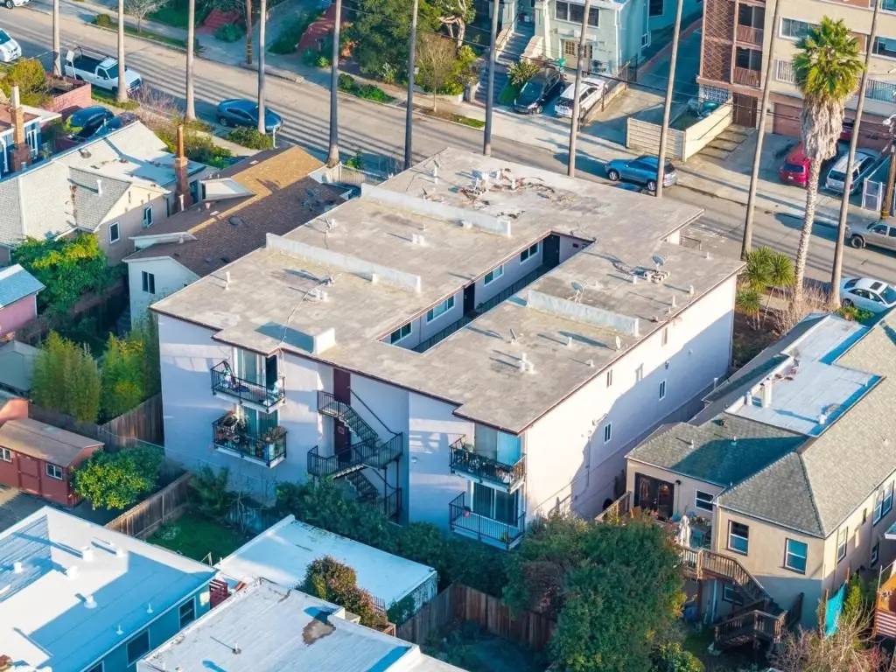
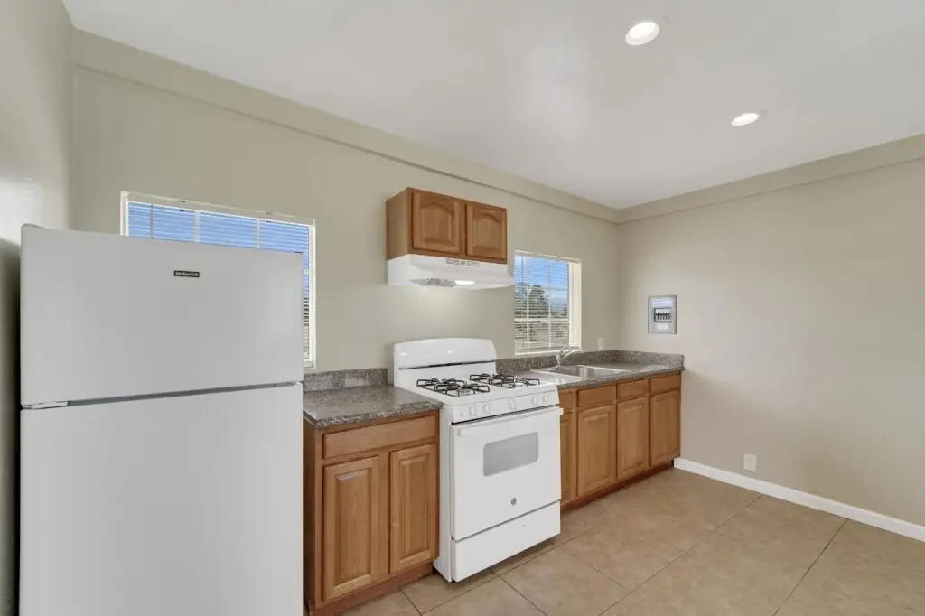
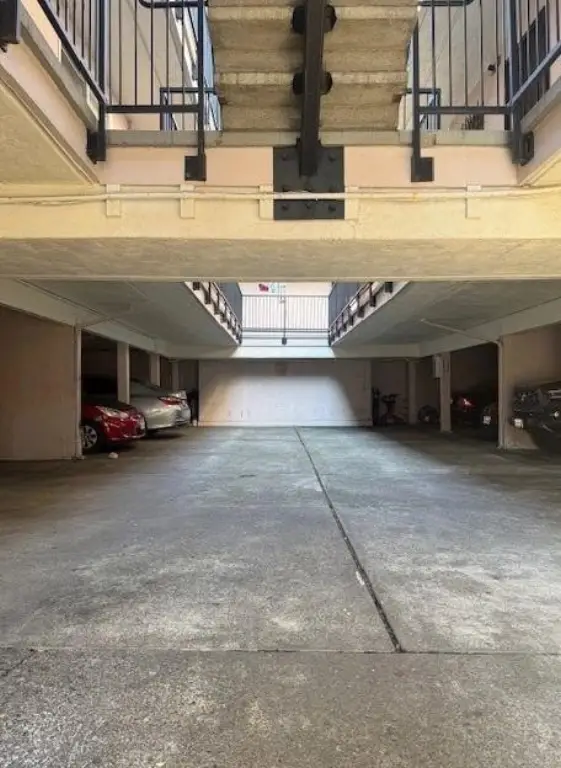
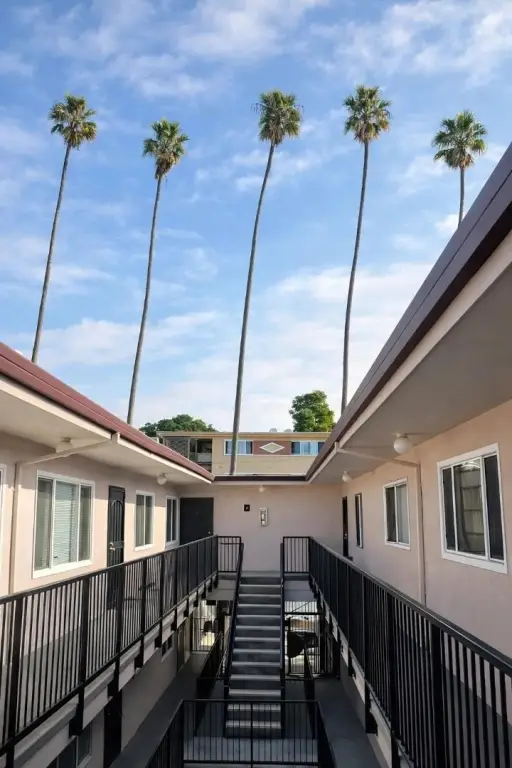
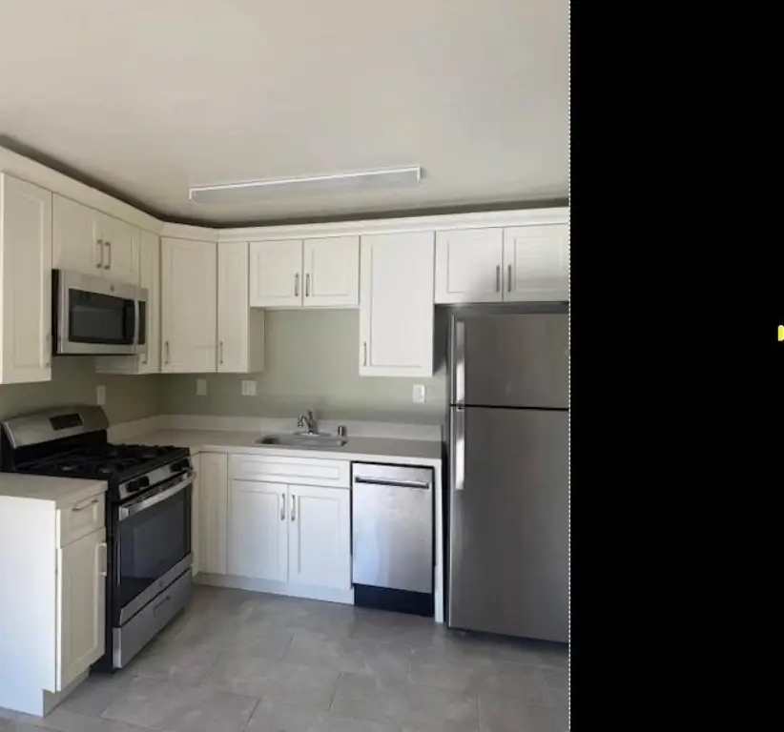
Built in 1964, this two-story apartment property contains 10 units: four one-bedroom apartments, five two-bedroom apartments, and one two-bath, three-bedroom apartment measuring about 1,222 square feet. Gated tuck-under parking accommodates 10 cars, and residents have access to an on-site laundry room. The sewer lateral was replaced in 2018 and is certified by EBMUD through 2038. Zoning is R-50.
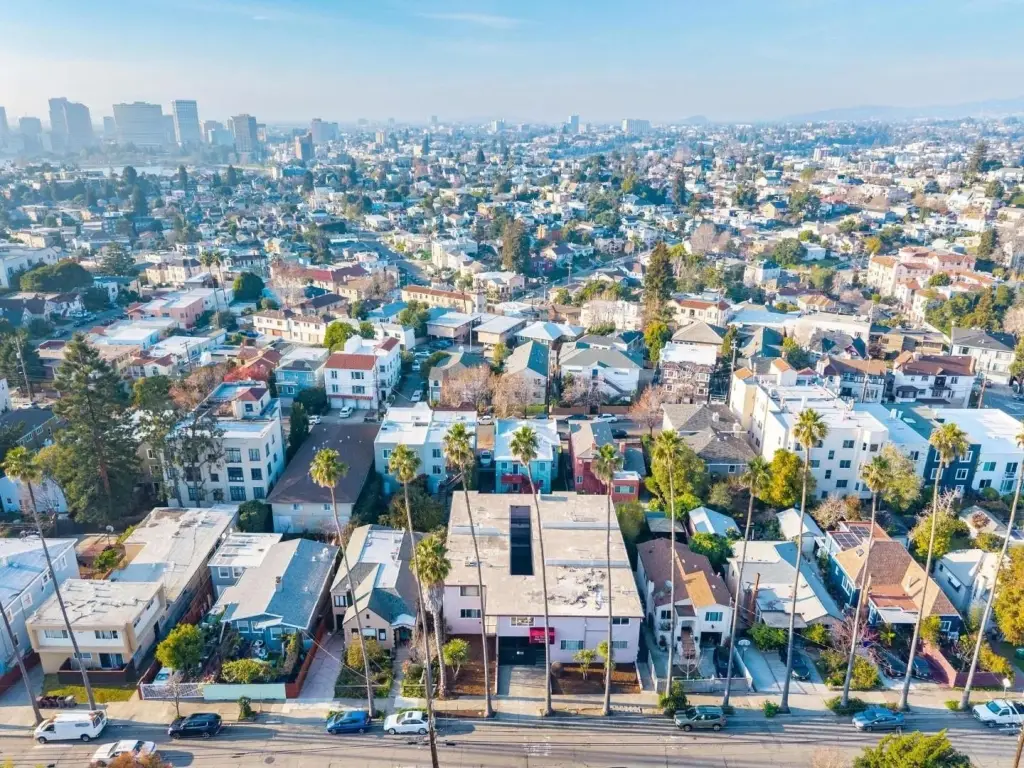
The property is in Oakland’s Ivy Hill neighborhood, east of Lake Merritt. Park Boulevard Plaza, FM Smith Park, and Highland Hospital are nearby, with access to I-580. Current and pro forma cap rates are 6.93% and 6.40%, respectively; market rents are about 8% above in-place rents.
The property is in Oakland’s Ivy Hill neighborhood, east of Lake Merritt. Park Boulevard Plaza, FM Smith Park, and Highland Hospital are nearby, with access to I-580. Current and pro forma cap rates are 6.93% and 6.40%, respectively; market rents are about 8% above in-place rents.
Key Highlights
- 10 apartments: four one‑bedroom, five two‑bedroom, and one two‑bath, three‑bedroom unit
- Gated tuck‑under parking for 10 cars and an on‑site laundry room
- Three‑bedroom apartment measures about 1,222 SF
Financial Insights
Estimated NOI and Cap Rate
NOI / Yr
$151,907
Cap Rate
5.85%
Suggested Prices Based on Cap Rates
Cap Rate 5%
$3,038,140
$3.0M
Cap Rate 7%
$2,170,100
$2.2M
Cap Rate 9%
$1,687,856
$1.7M
Market Conditions
NOI Build-Up for 7,732 SF
Gross rent
$292.3K $37.80/SF
− Vacancy
−$16.1K −$2.08/SF
EGI
$276.2K $35.72/SF
− OpEx
−$124.3K −$16.07/SF
NOI
$151.9K $19.65/SF
Area
ZIP 94606
Vacancy
5.50%
Lease Rate
$37.80 /SF/Yr
Expense Ratio
45.00%
Simulate Cap Rate and NOI
Suggested Prices Based on Cap Rates
Cap Rate 5%
$3,038,140
Cap Rate 7%
$2,170,100
Cap Rate 9%
$1,687,856
Alternative Uses
Best Use
Apartment 5plus
$2.17M
$1.90M – $2.53M
NOI $151,907 @ 7.0% cap · market cap 5.85%
Second Best
—
—
no second resolved use
Theoretical Best
Office A
$3.52M
$3.08M – $4.11M
NOI $246,553 @ 7.0% cap · market cap 9.49%
Zoning and permitted uses should be independently verified with authorities.
How Realmo checks its estimates
Property Analytics
Unlock full access to Insights
Subscribe to Realmo Intelligence
Open Analytics
Lease Details
10
Residential units
Yes
Highway access
Location Intelligence
Trade Area within ½ mile
1,283
Businesses Nearby
Explore this area
Business Placement
Demographics for 94606, CA
40,768
Population
17,457
Households
2.3
Avg Household Size
37
Median Age
40%
College-Educated
80%
High-School Grad
2.3 sq mi
ZIP Area
17,725
Density / Sq Mi
$70,769
Median Household Income
$47,558
Median Earnings
$1,775
Median Rent
$747,600
Median Home Value
Check the figures for this property
Cap Rate, Value Estimation, Potential NOI and more
View Realmo Analytics
Market
Vacancy Rate% for Multifamily in West region


Frequently Asked Questions
What type of property is this?
Apartment building - The two-story property includes gated tuck-under parking and an on-site laundry room.
Where is this apartment building located?
The property is located at 9th Oakland, CA.
What is the asking price?
The asking price for this property is $2,598,000.
What are key features of this property?
This property features: 10 apartments: four one‑bedroom, five two‑bedroom, and one two‑bath, three‑bedroom unit; Gated tuck‑under parking for 10 cars and an on‑site laundry room; Three‑bedroom apartment measures about 1,222 SF


