Residential Income Estate with
995 S RUBY DARE Road Bisbee, AZ 85603
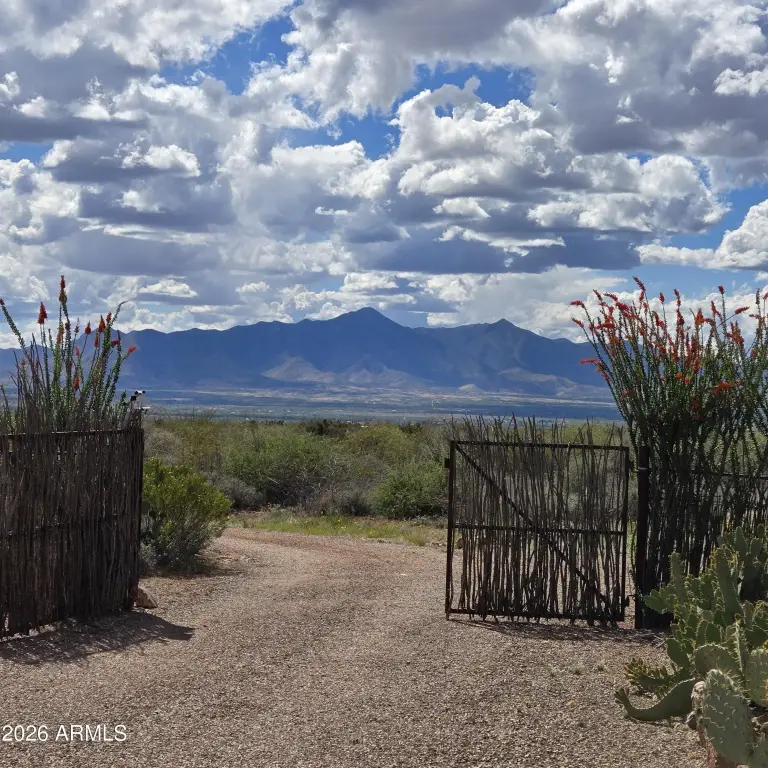
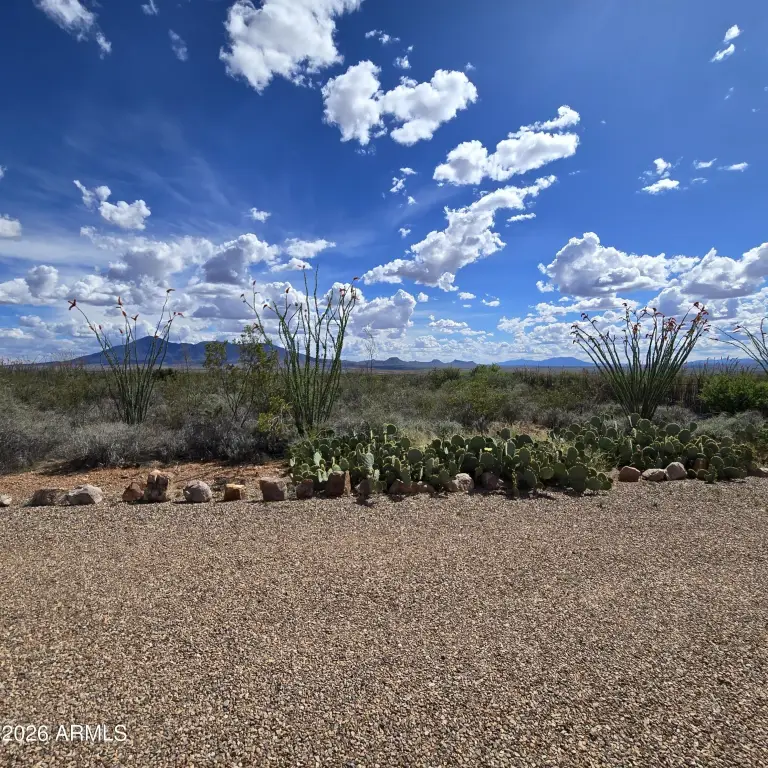
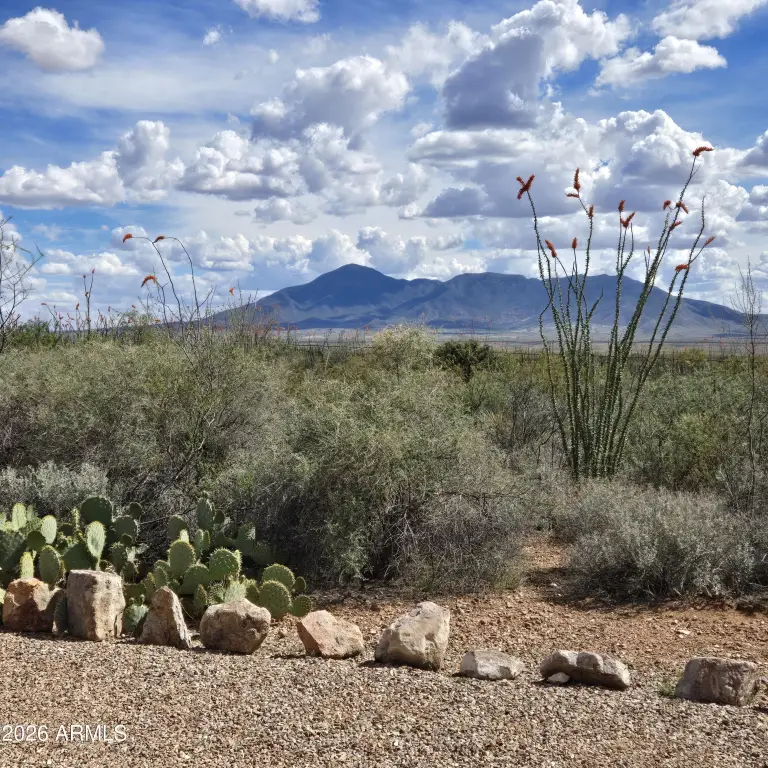
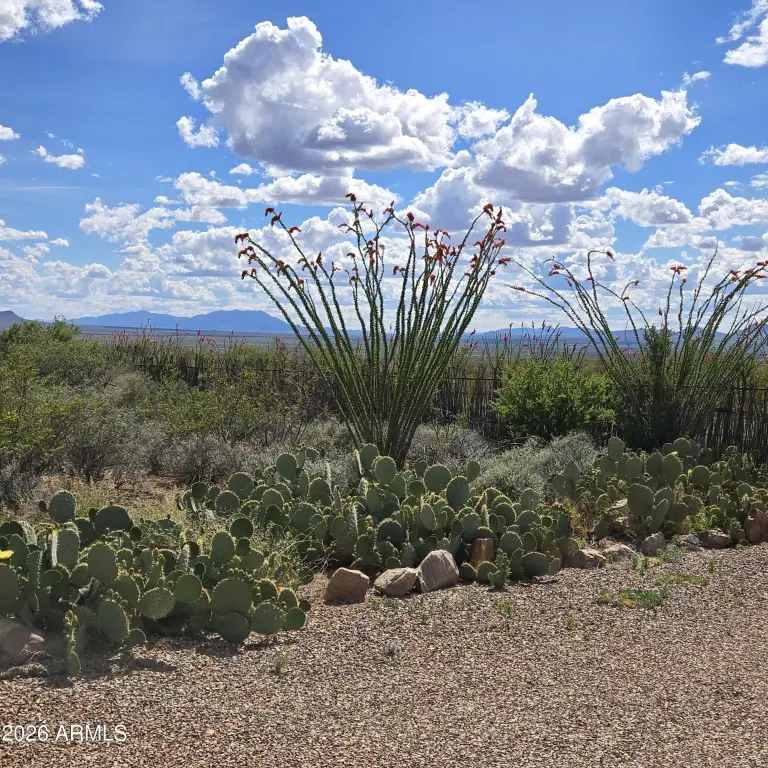
For Sale
$668,800
Pending
MULTI_FAMILY - Bisbee, AZ
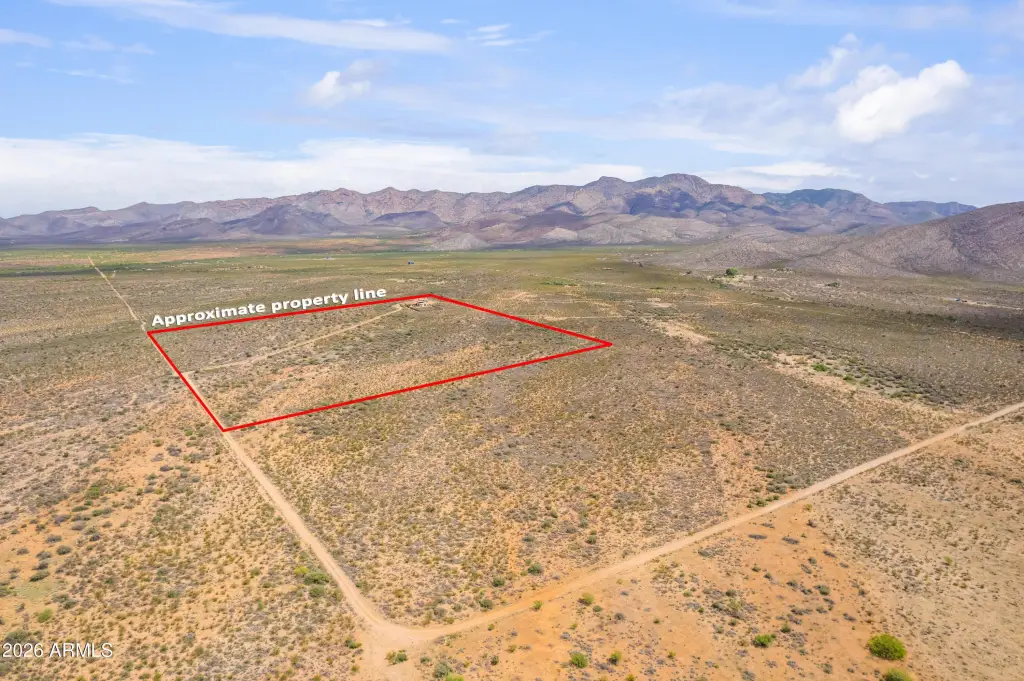
Lot Size37.00 Acres
Days on Market100
Property Features for 995 S RUBY DARE Road
General Information
Property type
Residential Multi Family
Property subtype
Other
Zoning
RU4
Parking features
Garage - Detached, RV, Open
Appliances
Disposal, Dishwasher, Refrigerator, Free-Standing Electric Oven, Microwave, Washer/Dryer
Standard status
Pending
APN
102-21-001-D
Lot size
37.00 Acres
Taxes and HOA fees
Tax Year
2025
Tax Description
TRACT 6A RIO VISTA
Tax Annual Amount
3436
Utilities
Sewer type
Septic Tank
Heating system
Propane (Heating), Forced Air, Zoned
Cooling system
Gas (Cooling), Central Air, Ceiling Fan(s), Multi Units
Water source
Private, Well
Building Details
Year built
2001
Number of units
2
Flooring type
Concrete, Tile
Building materials
Wood Frame, Stucco
Roof type
Concrete, Tile
Listing Agency:
Tierra Antigua Realty, LLC
(520) 439-8888
Listed By:
Denise Loth · License #SA642027000
(520) 366-2992
Added: Apr 20
Changed: Jul 28
Last Checked: Jul 28 at 7:06AM
MLS# 7016638
Copyright © 2026 Arizona Regional Multiple Listing Service, Inc. All rights reserved. All information provided by the listing agent/broker is deemed reliable but is not guaranteed and should be independently verified.
Investment Insights
Based on property information with market context.
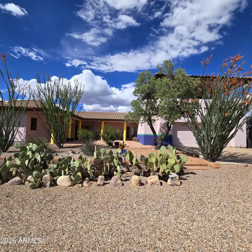
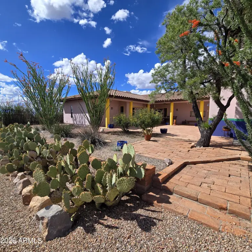
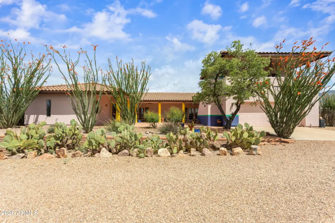
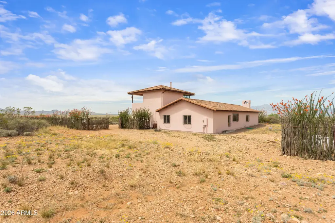

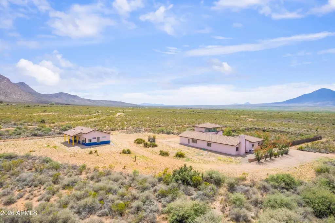
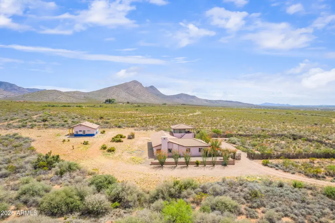
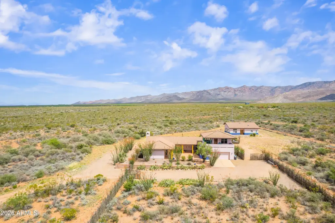
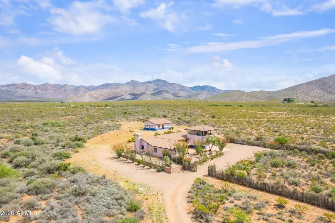
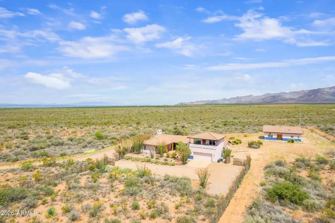
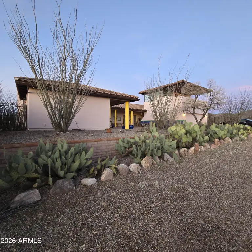
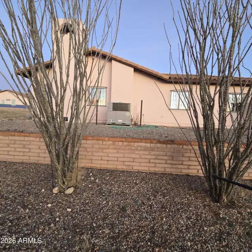
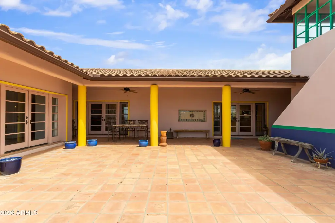
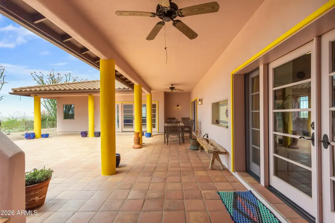
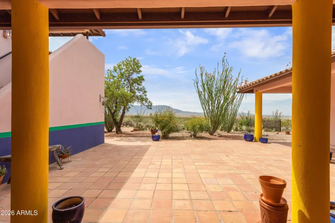
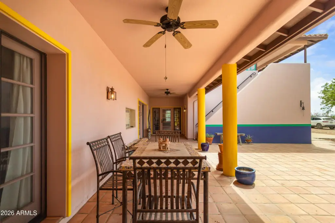
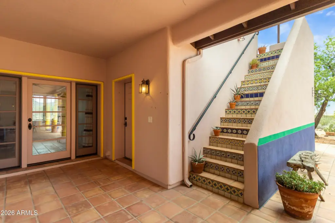

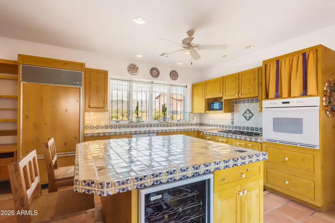
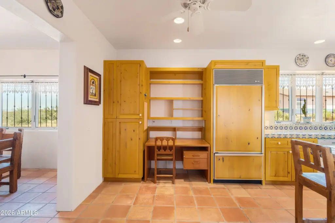
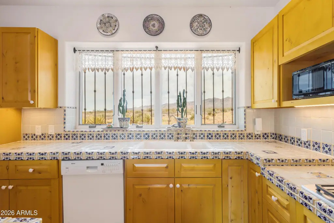
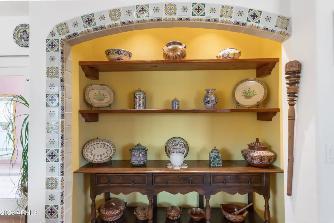
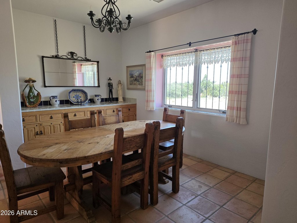
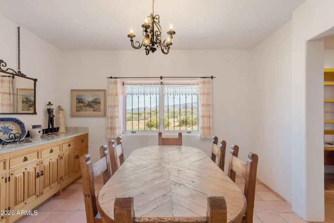
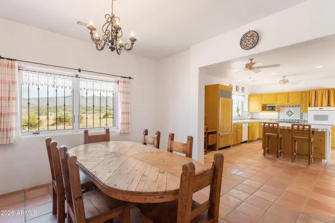
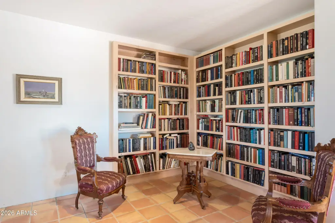
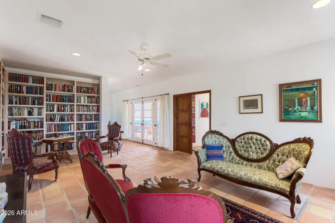
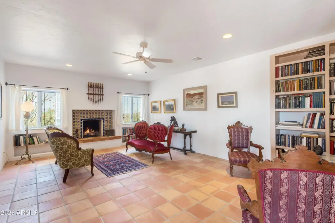
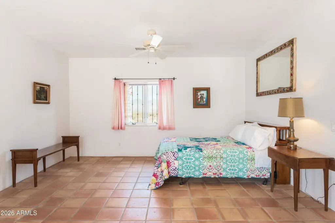
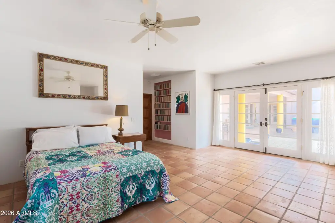
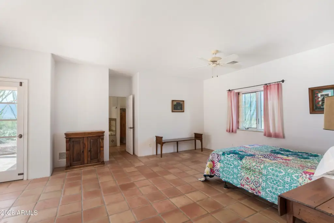
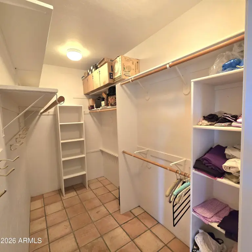
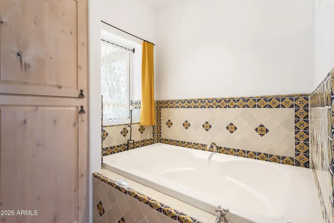
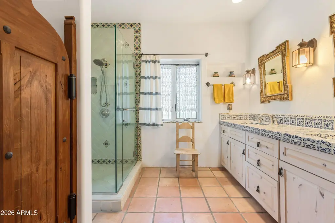
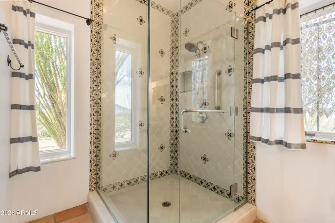
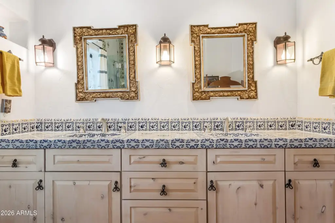
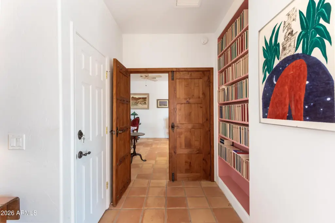
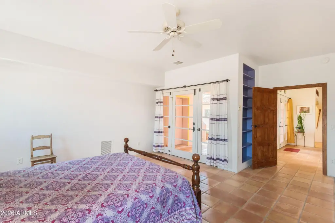
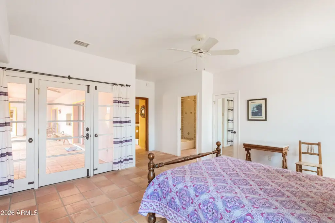
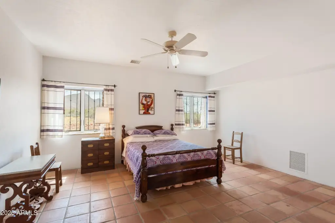
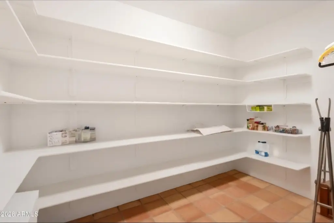
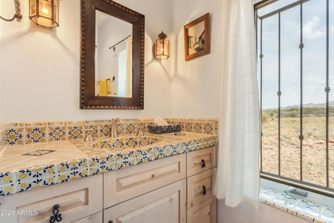
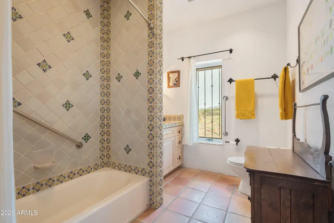
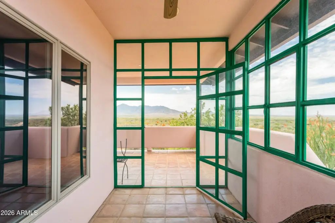
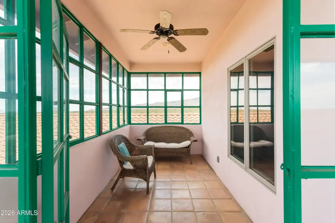
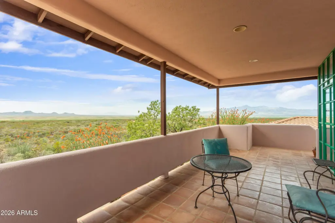
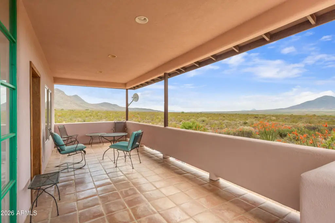
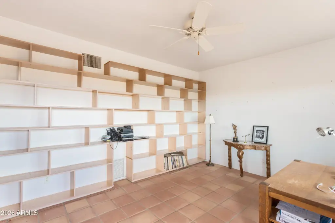
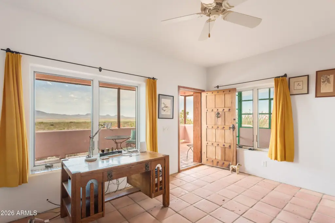
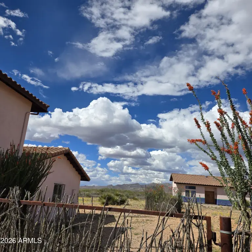
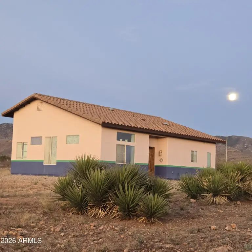
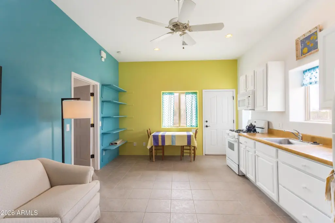
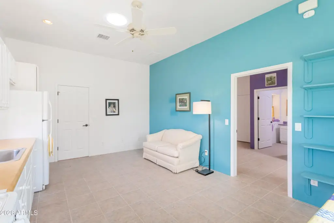
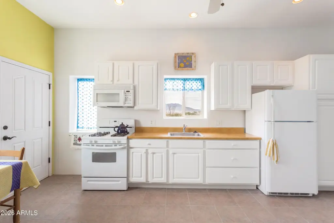
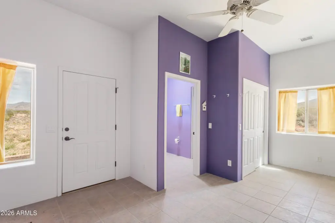
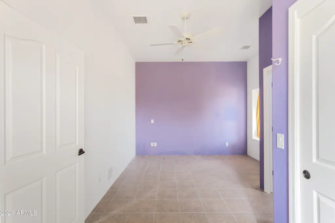
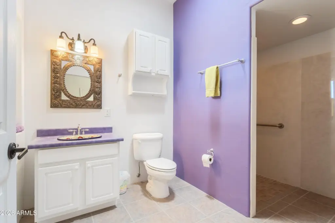
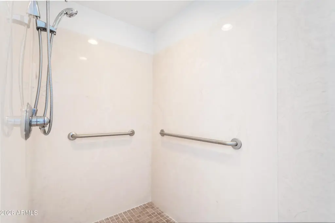
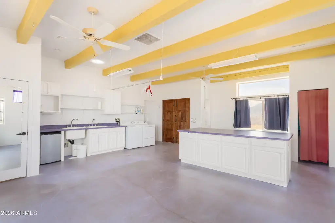
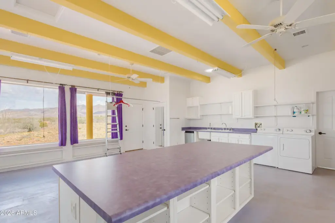
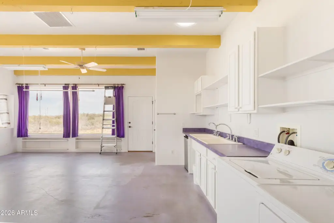
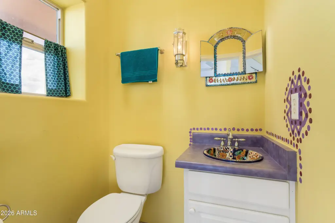
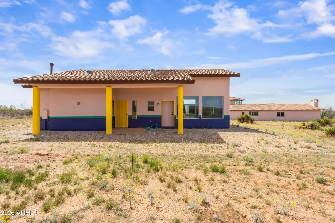
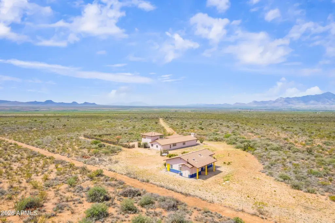
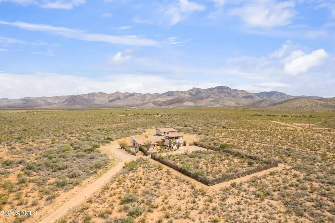
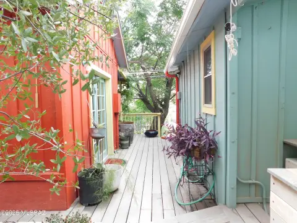
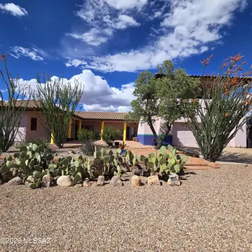
This residential income estate includes a main residence plus a combined guesthouse and art studio. The main home features a stucco exterior and tile roof, 9-foot ceilings, Saltillo tile flooring, built-in bookcases, wall niches, and tiled window ledges. It includes a Talavera tile fireplace, a kitchen with Talavera tile countertops, knotty alder cabinetry, a gas cooktop with downdraft, and an oven (conventional/convection), along with a formal dining room. The primary suite offers a walk-in shower with Talavera tile finishes and custom cabinetry, and additional bathrooms include tiled counters, toilet niches, and grab bars. The home is heated and cooled with central A/C and ceiling fans, supported by two HVAC systems (one replaced in 2019 and the second serviced in 2025). The guesthouse/art studio was built in 2005 and has 10-foot ceilings with exposed beams, central A/C, propane heating, a washer/dryer, and a kitchenette with appliances, plus a studio area with an additional mini-fridge. The guesthouse bathroom includes a roll-in shower with grab bars.
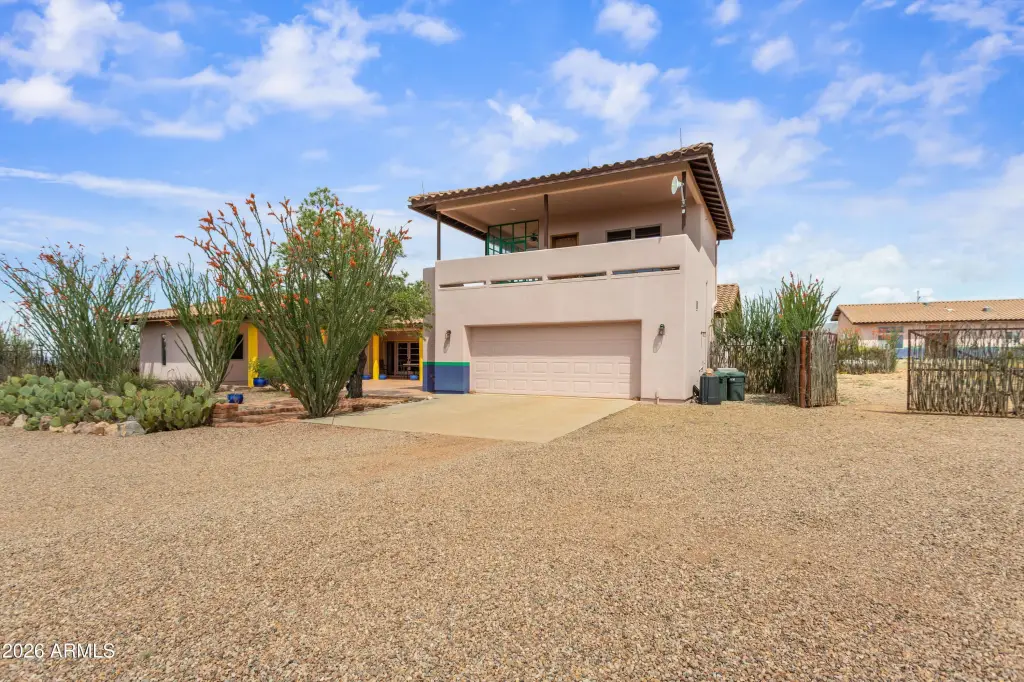
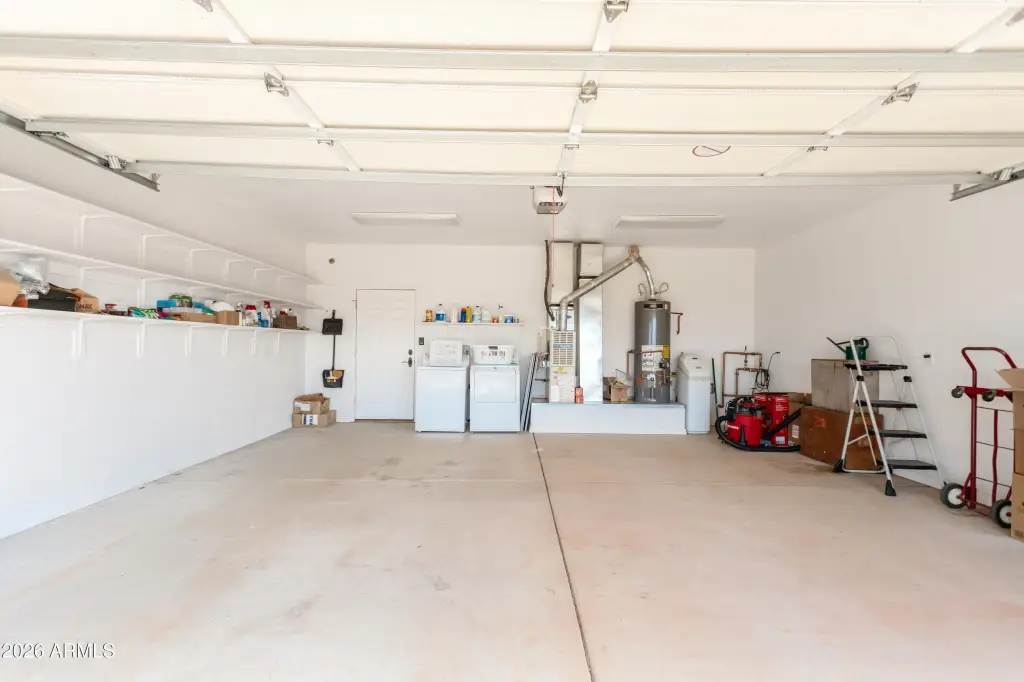
The property is served by a private well with an owned water softener, APS electric, and two septic systems. Improvements include a detached two-car garage with an office above that has exterior access, along with additional parking spaces and perimeter fencing with a separately fenced inner area.
Zoned RU4, this property is positioned for flexible residential income use with an attached living configuration and a separate, self-contained guesthouse/art studio.
The property is served by a private well with an owned water softener, APS electric, and two septic systems. Improvements include a detached two-car garage with an office above that has exterior access, along with additional parking spaces and perimeter fencing with a separately fenced inner area.
Zoned RU4, this property is positioned for flexible residential income use with an attached living configuration and a separate, self-contained guesthouse/art studio.
Key Highlights
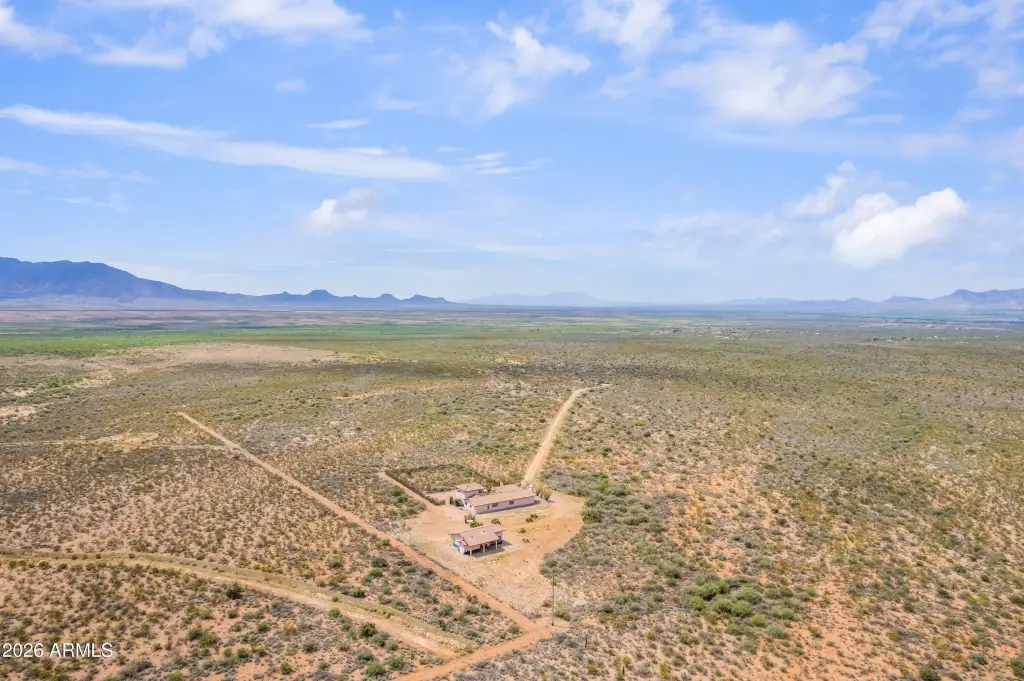
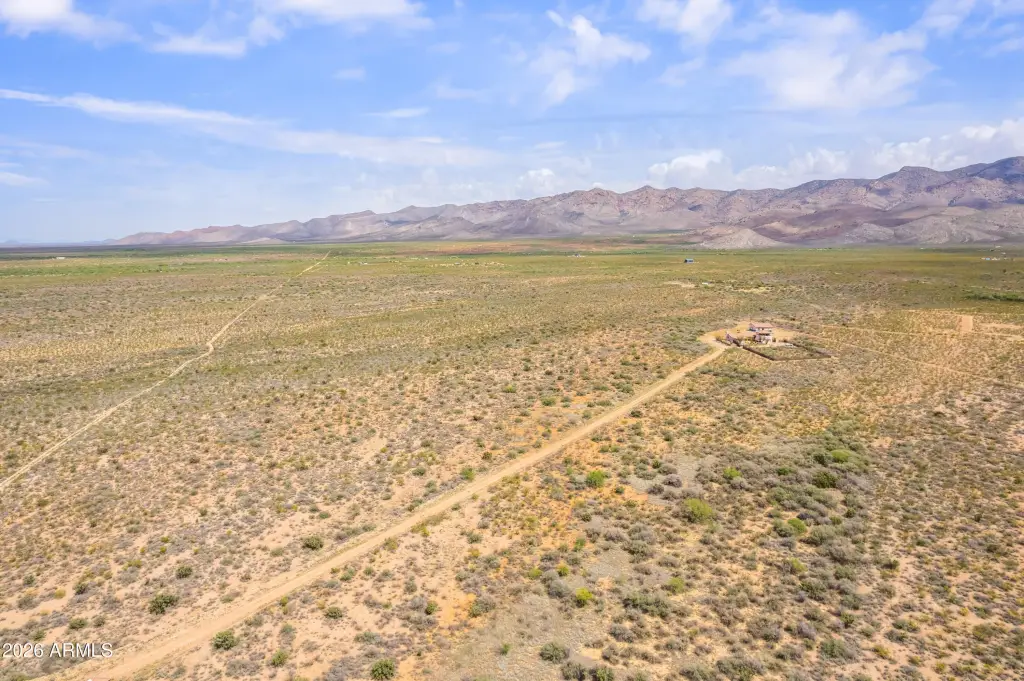
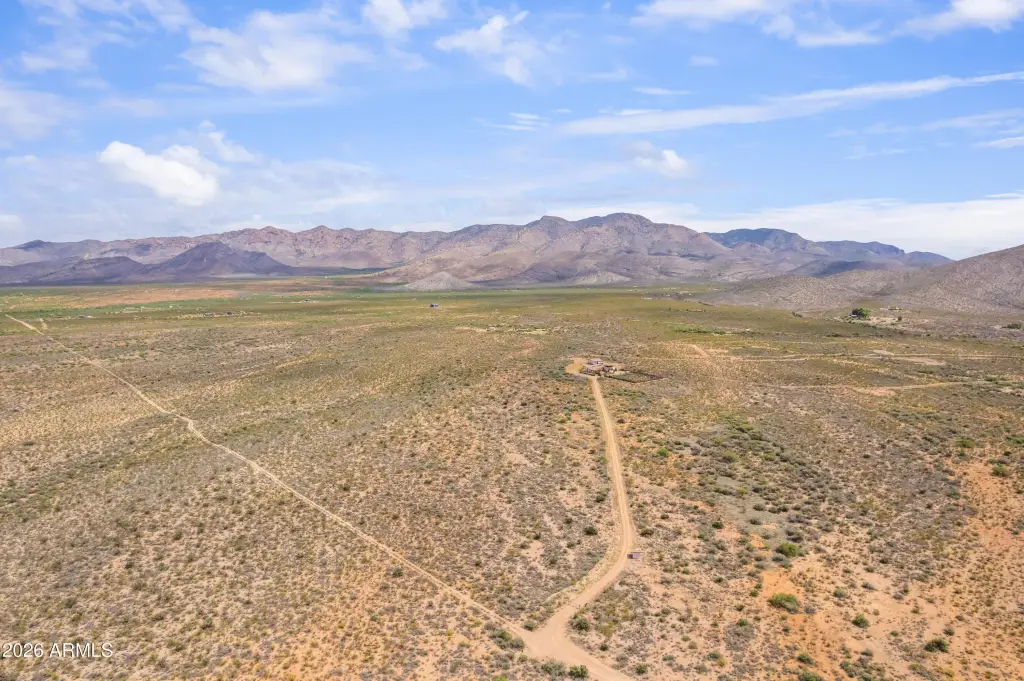
- 37+ acres with a main residence plus a combined guesthouse/art studio and a detached garage with separate office
- Main home built in 2001 with stucco and tile roof, 9‑ft ceilings, Saltillo tile flooring, and built‑in bookcases
- Kitchen includes custom knotty alder cabinetry, gas cooktop with downdraft, wall oven (conventional/convection), microwave, and dishwasher
Property Analytics
Property Profile
Location Intelligence
Current Use





Frequently Asked Questions
What type of property is this?
Duplex - Residential income property with a main home, guesthouse/art studio, and detached garage with office above.
Where is this duplex located?
The property is located at 995 S RUBY DARE Road Bisbee, AZ.
What is the asking price?
The asking price for this property is $668,800.
What are key features of this property?
This property features: 37+ acres with a main residence plus a combined guesthouse/art studio and a detached garage with separate office; Main home built in 2001 with stucco and tile roof, 9‑ft ceilings, Saltillo tile flooring, and built‑in bookcases; Kitchen includes custom knotty alder cabinetry, gas cooktop with downdraft, wall oven (conventional/convection), microwave, and dishwasher



