Fourplex with Remodeled
For Sale
$1,842,643
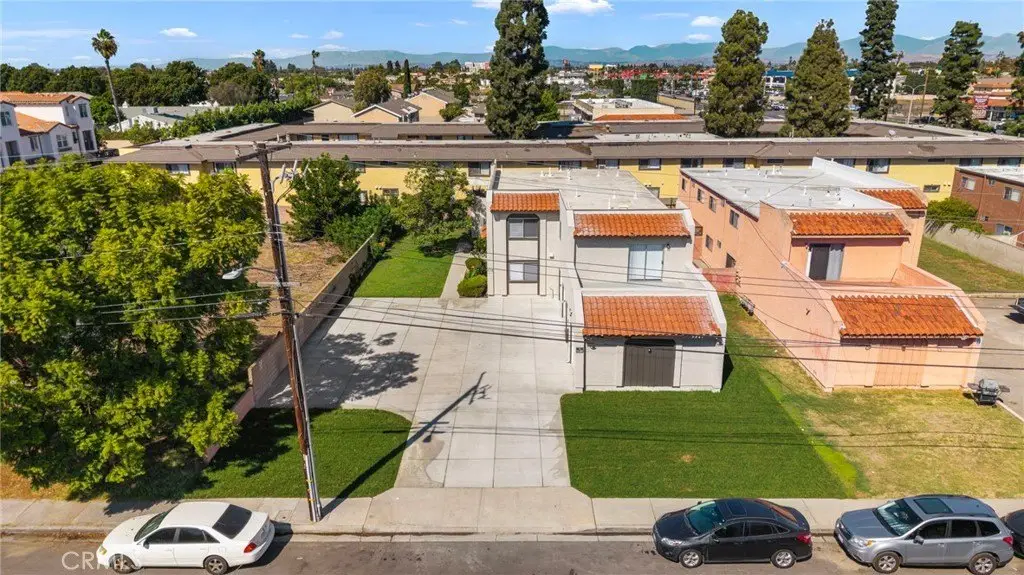
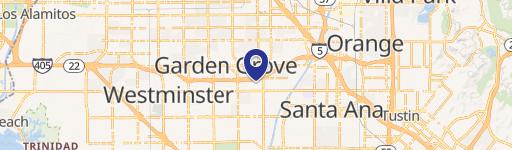
9941 11th Street, Garden Grove, CA 92844
Garden Grove, CA
Property Size4,120 SF
Lot Size0.22 Acres
Price / SF$447.24
Days on Market37
Property Features for 9941 11th Street
General Information
Property type
Residential Multi Family
Property subtype
Quadruplex
Bedrooms
9
Bathrooms
5
Full bathrooms
5
Rooms
Bedroom 4, Kitchen, Bedroom 5, Bathroom 2, Bathroom 1, Bedroom 2, Bathroom 3, Bedroom 9, Bedroom 1, Bedroom 8, Bathroom 4, Bedroom 7, Bedroom 6, Bathroom 5, Bedroom 3, Laundry Room
Parking
4
Parking features
Covered, Driveway
Window features
Screens
Interior features
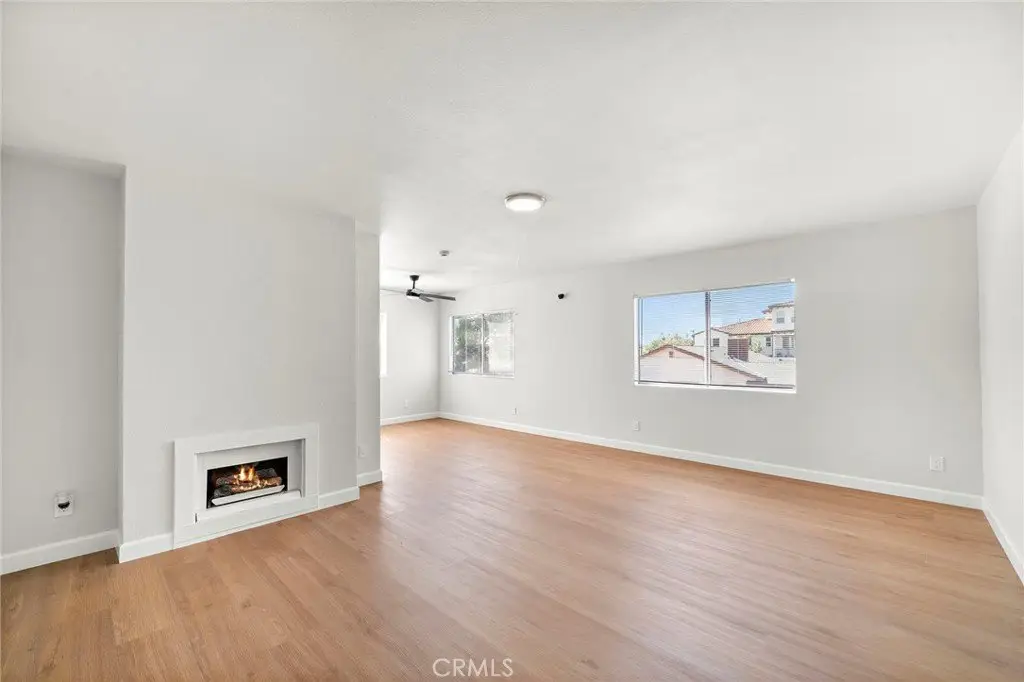
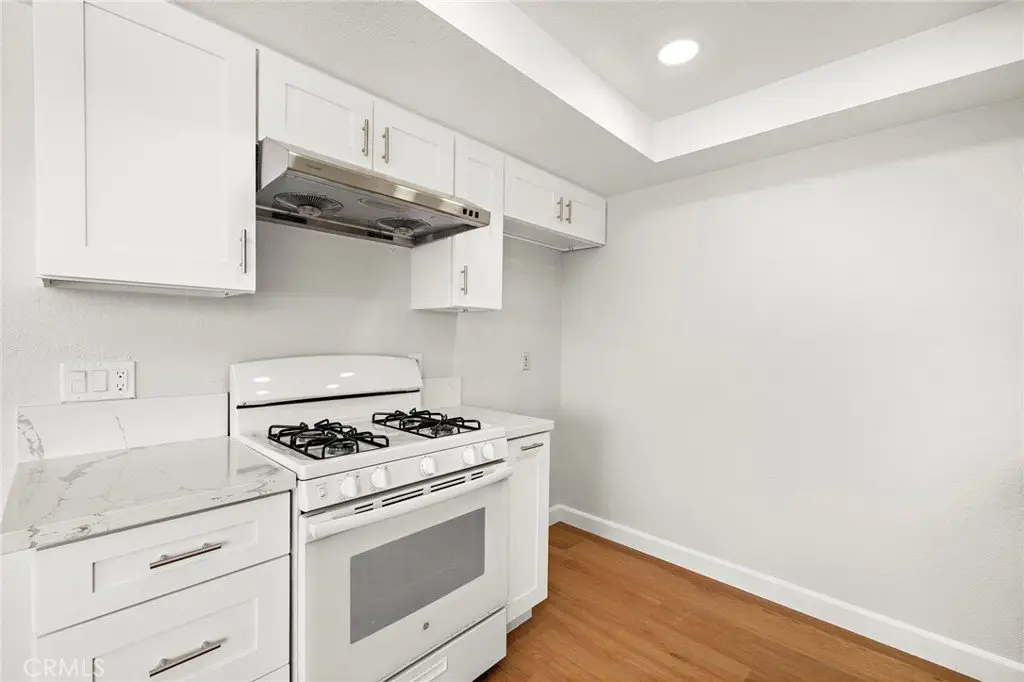
Quartz Counters, Recessed Lighting, Tile Counters
Fireplace
1
Appliances
Water Heater, Disposal, Water Heater Central, Gas Water Heater, Gas Range, Gas Oven
Lot features
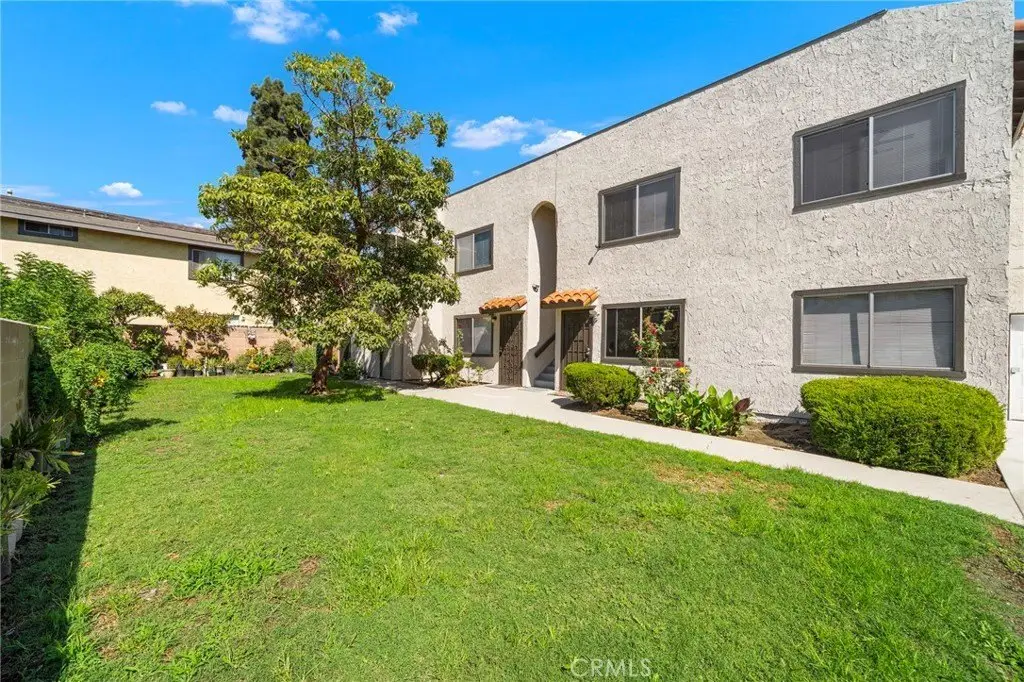
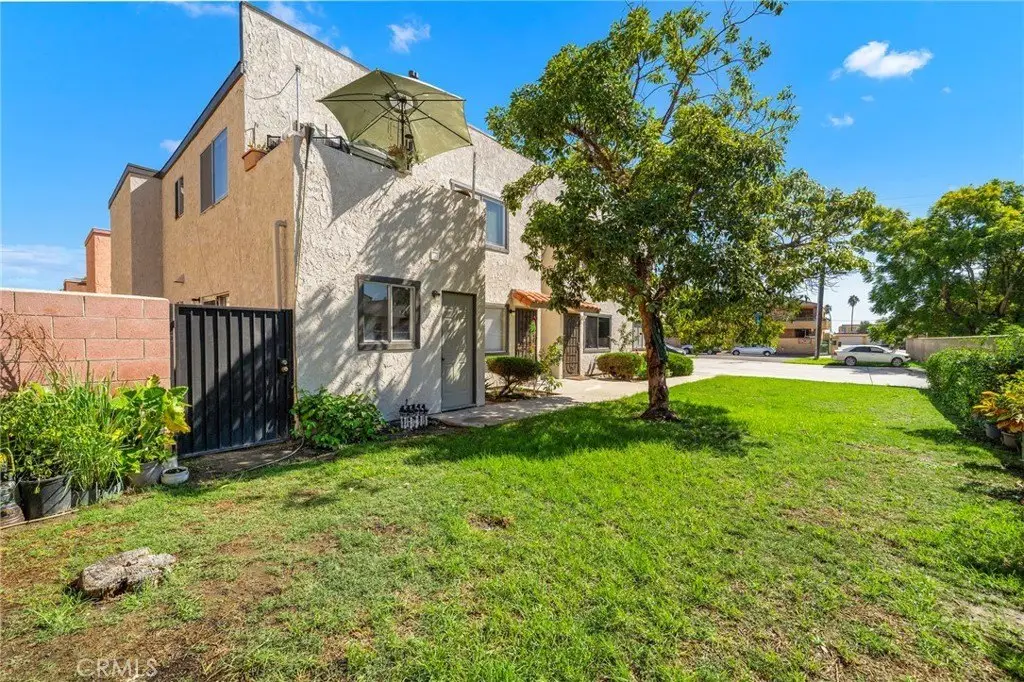
Level with Street, Paved, Landscaped, Level, Near Public Transit, Walkstreet, Lawn, Sprinklers In Rear
Directions
N/ 11th, W/ Brookhurst
Subdivision
699 - Not Defined
Standard status
Active
APN
09812057
Lot size
0.22 Acres
Utilities
Sewer type
Public Sewer
Heating system
Wall Furnace, Forced Air
Water source
Public
Amenities
on-site laundry room
Building Details
Year built
1978
Floors in Building
2
Number of units
4
Flooring type
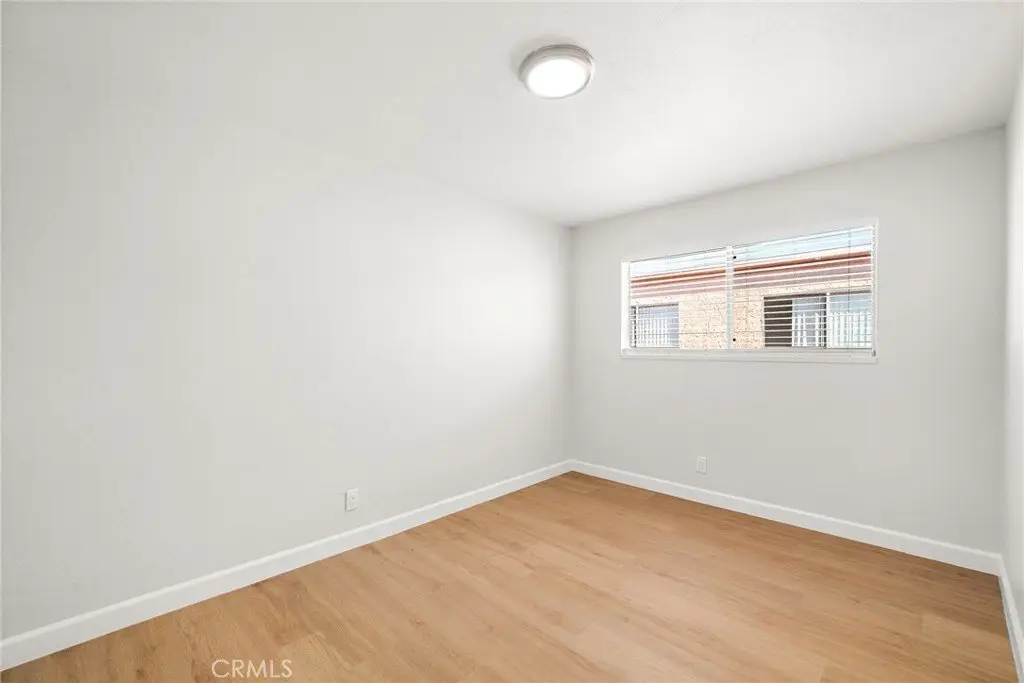
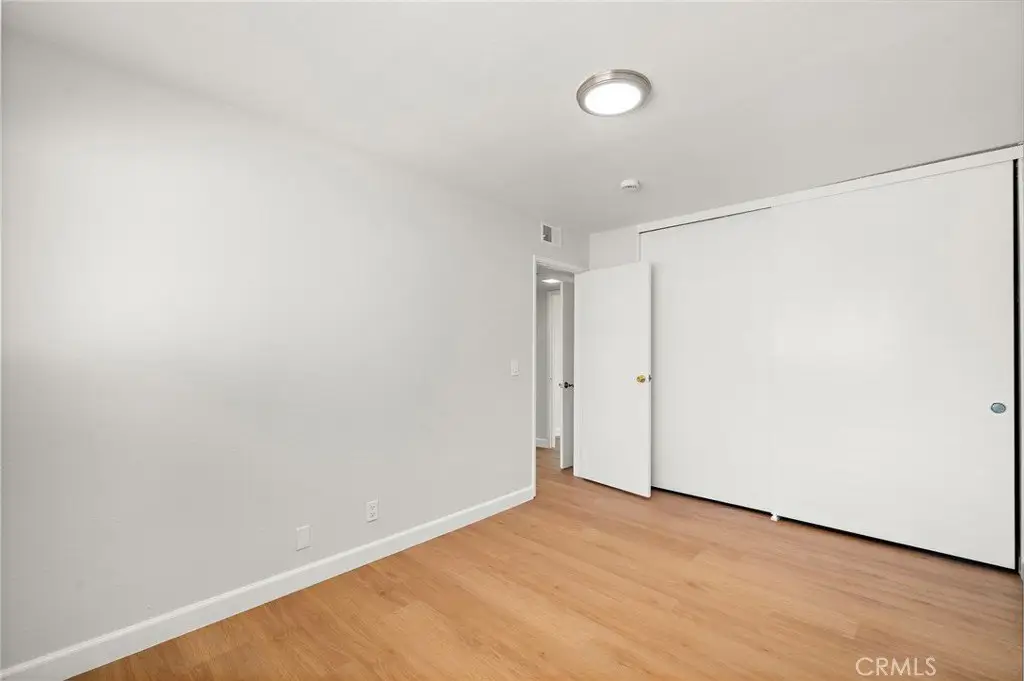
Laminate, Tile
Building materials
Plaster, Stucco, Drywall Walls
Roof type
Tile, Flat
Architectural style
Other
Listing Agency:
First Team Real Estate
(714) 964-3311
Listed By:
Lily Campbell · License #01229782
(714) 717-5095
Added: Sep 4
Changed: Oct 9
Last Checked: Oct 10 at 8:06AM
MLS# OC26213340
Copyright © 2026 California Regional Multiple Listing Service, Inc. All rights reserved. All information provided by the listing agent/broker is deemed reliable but is not guaranteed and should be independently verified.
Investment Insights
Based on property information with market context.
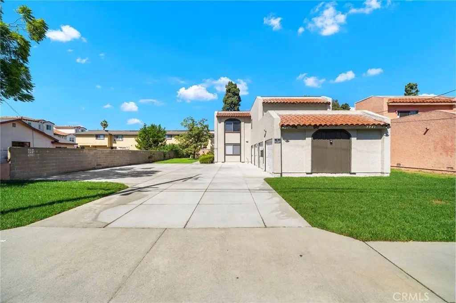
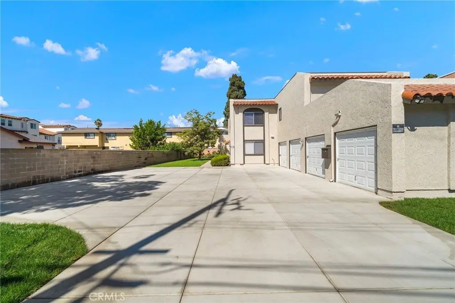
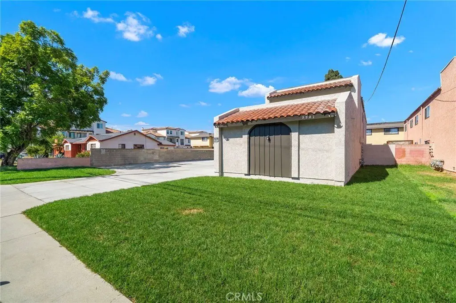
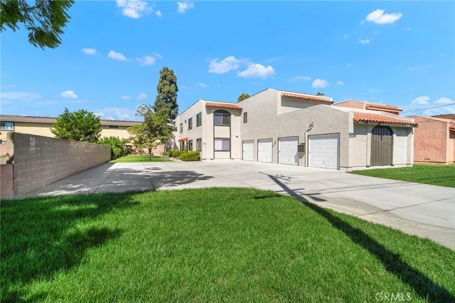
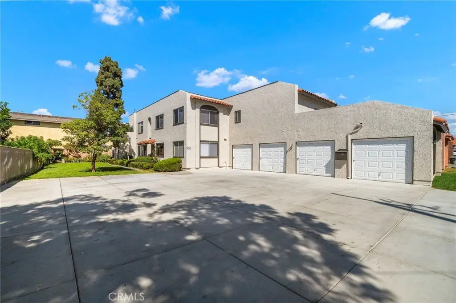
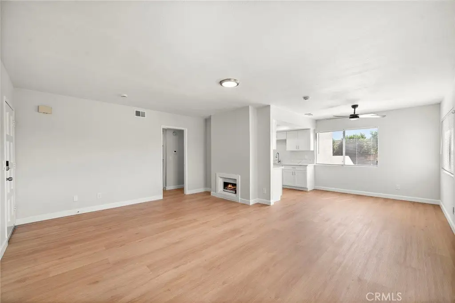
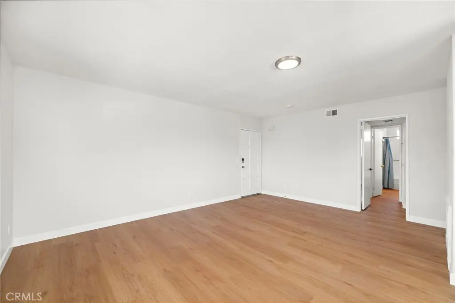
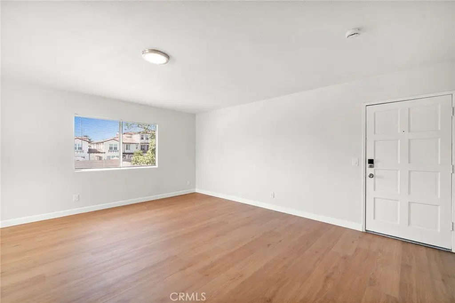
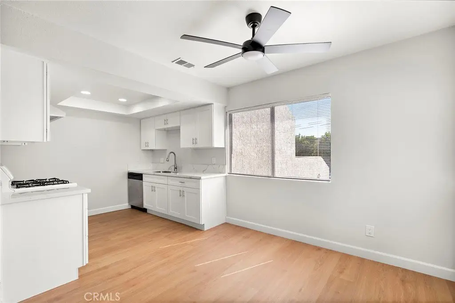
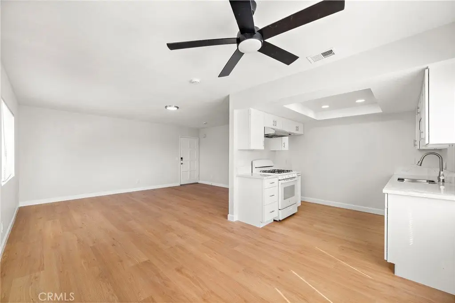
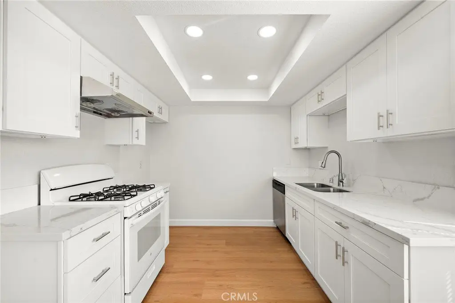
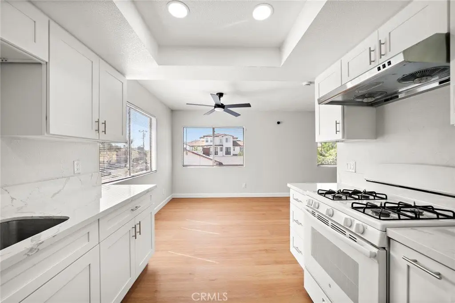
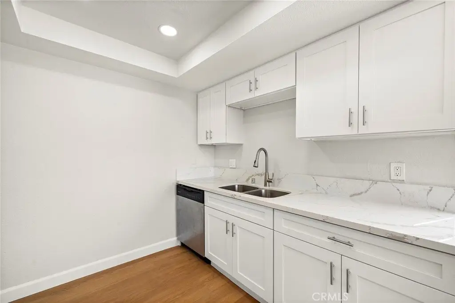
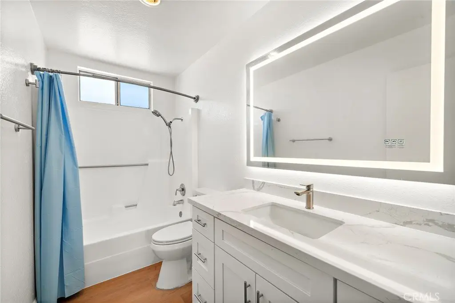
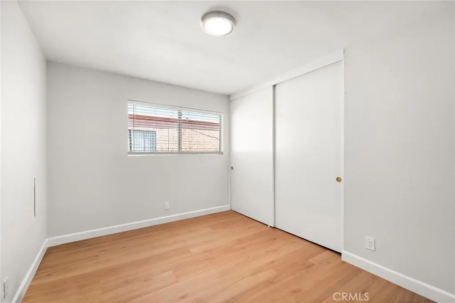
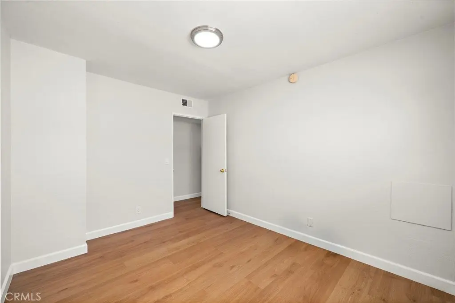
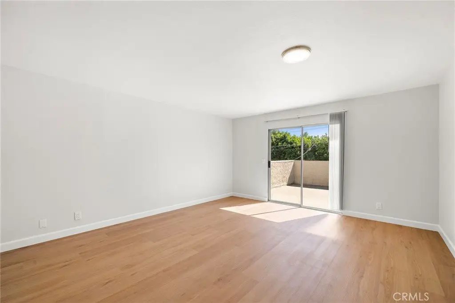
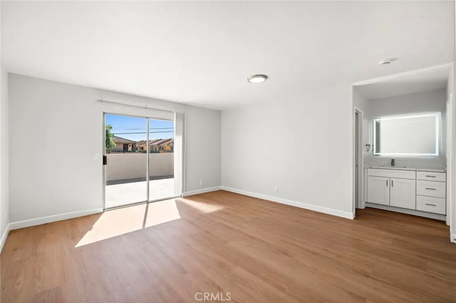
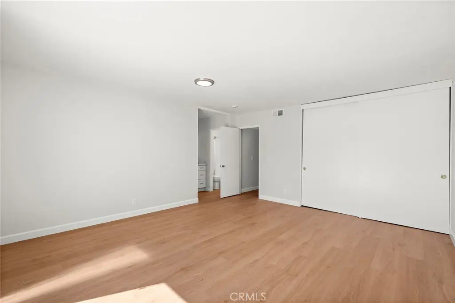
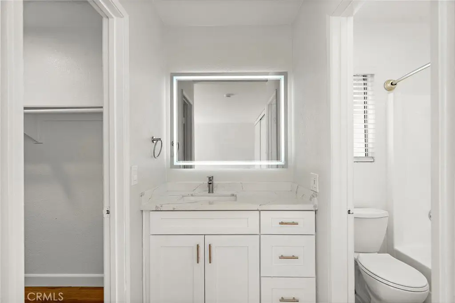
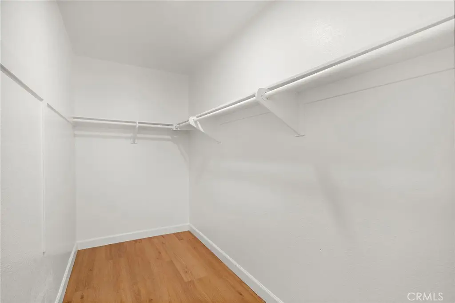
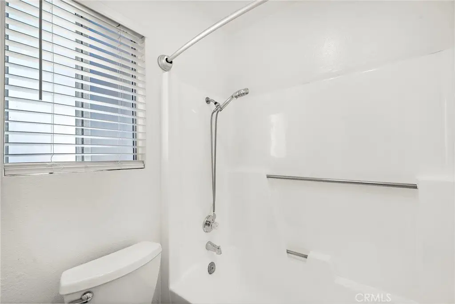
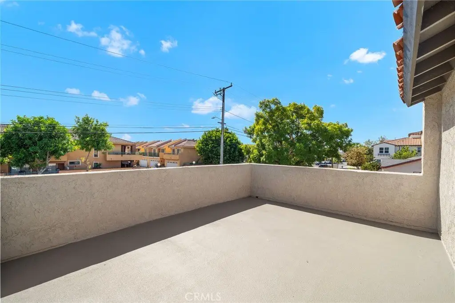
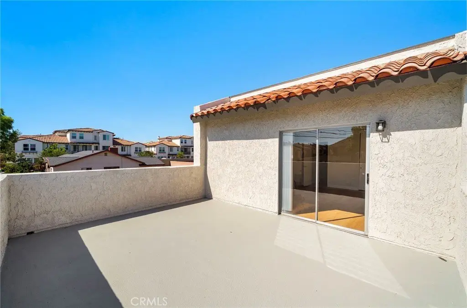
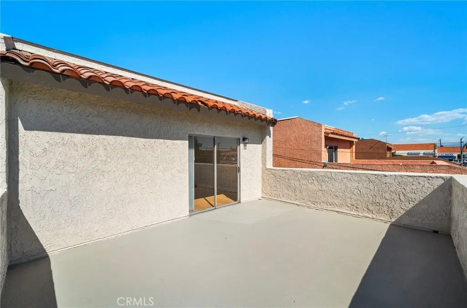
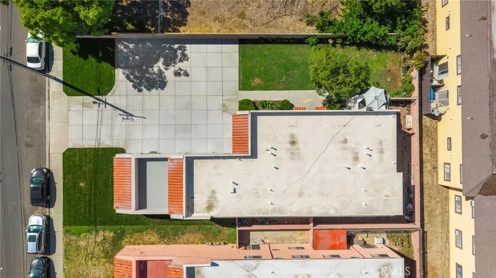
Built in 1978, this fourplex contains approximately 4,120 square feet on a 9,583-square-foot lot. The unit mix is one three-bedroom, two-bath apartment and three two-bedroom, one-bath apartments. Each unit has one-car garage parking, and the property includes an on-site laundry room. Three apartments are occupied; Unit C is vacant and has been remodeled with a new kitchen, bathroom, flooring, and interior paint. Its features include quartz countertops, recessed lighting, laminate flooring, and a private balcony.
Building improvements include a 2021 roof replacement, a new water heater, updated electrical systems serving all four units, and a new driveway. Exterior paint and an automated sprinkler system are listed as 2026 improvements. The property is near Little Saigon destinations, including Asian Garden Mall, and has access to Bolsa Avenue, Brookhurst Street, and the 22 Freeway.
Building improvements include a 2021 roof replacement, a new water heater, updated electrical systems serving all four units, and a new driveway. Exterior paint and an automated sprinkler system are listed as 2026 improvements. The property is near Little Saigon destinations, including Asian Garden Mall, and has access to Bolsa Avenue, Brookhurst Street, and the 22 Freeway.
Key Highlights
- Four apartments: one 3‑bedroom, 2‑bath unit and three 2‑bedroom, 1‑bath units
- Approximately 4,120 square feet on a 9,583‑square‑foot lot
- Three units occupied; remodeled Unit C is vacant
Financial Insights
Estimated NOI and Cap Rate
NOI / Yr
$68,883
Cap Rate
3.74%
Suggested Prices Based on Cap Rates
Cap Rate 5%
$1,377,660
$1.4M
Cap Rate 7%
$984,043
$984.0K
Cap Rate 9%
$765,367
$765.4K
Market Conditions
NOI Build-Up for 4,120 SF
Gross rent
$103.8K $25.20/SF
− Vacancy
−$5.4K −$1.32/SF
EGI
$98.4K $23.88/SF
− OpEx
−$29.5K −$7.17/SF
NOI
$68.9K $16.72/SF
Area
Garden Grove, CA
Vacancy
5.22%
Lease Rate
$25.20 /SF/Yr
Expense Ratio
30.00%
Simulate Cap Rate and NOI
Suggested Prices Based on Cap Rates
Cap Rate 5%
$1,377,660
Cap Rate 7%
$984,043
Cap Rate 9%
$765,367
Alternative Uses
Best Use
Multifamily LT 5
$984.0K
$861.0K – $1.15M
NOI $68,883 @ 7.0% cap · market cap 3.74%
Second Best
Apartment 5plus
$881.0K
$770.9K – $1.03M
NOI $61,671 @ 7.0% cap · market cap 3.35%
Theoretical Best
Office A
$1.29M
$1.13M – $1.50M
NOI $90,258 @ 7.0% cap · market cap 4.90%
Zoning and permitted uses should be independently verified with authorities.
Property Analytics
Unlock full access to Insights
Subscribe to Realmo Intelligence
Open Analytics
Current Use
Lease Details
4
Residential units
75%
Occupancy
Multi-tenant
Tenancy
Yes
Highway access
Location Intelligence
Trade Area within ½ mile
1,099
Businesses Nearby
Explore this area
Business Placement
Demographics for 92844, CA
23,668
Population
7,187
Households
3.3
Avg Household Size
39
Median Age
22%
College-Educated
72%
High-School Grad
2.1 sq mi
ZIP Area
11,270
Density / Sq Mi
$73,590
Median Household Income
$36,444
Median Earnings
$1,989
Median Rent
$706,900
Median Home Value
Check the figures for this property
Cap Rate, Value Estimation, Potential NOI and more
View Realmo Analytics
Market
Vacancy Rate% for Multifamily in West region

Questions? Ask Rey
Realmo’s AI knows this listing — price, zoning, demand, history. Ask anything.




Frequently Asked Questions
What type of property is this?
Quadplex - The four-apartment property includes a vacant, renovated residence and three occupied units.
Where is this quadplex located?
The property is located at 9941 11th Street Garden Grove, CA.
What is the asking price?
The asking price for this property is $1,842,643.
What are key features of this property?
This property features: Four apartments: one 3‑bedroom, 2‑bath unit and three 2‑bedroom, 1‑bath units; Approximately 4,120 square feet on a 9,583‑square‑foot lot; Three units occupied; remodeled Unit C is vacant