Medical Office Space with Medical
For Lease
$15 SF/Yr
982 Main Street, Fishkill, NY 12524
Commercial Lease, Fishkill, NY
Space Size10,000 SF
Days on Market381
Property Features for 982 Main Street
General Information
Property type
Commercial Lease
Property subtype
Other
Zoning
commerc
Parking features
Parking Lot, Off Street
Subdivision
THE FISHKILL VILLAGE SQUARE
Standard status
Active
Taxes and HOA fees
Tax Year
2025
Tax Annual Amount
22275
Utilities
Utilities
Water Available
Sewer type
Public Sewer
Heating system
Electric (Heating)
Cooling system
Central Air
Water source
Public
Amenities
large display windows
easy street parking
ADA accessibility
Building Details
Year built
1975
Floors in Building
1
Number of units
1
Flooring type
Tile
Building materials
Brick, Frame
Listing Agency:
RE/MAX Town & Country · Redefy
(845) 765-6128
Listed By:
Howard Payson · License #NY10491208345
(203) 240-7233
Added: Sep 25, 2025
Changed: Oct 5
Last Checked: Oct 10 at 11:06AM
MLS# 911145
Copyright © 2026 OneKey MLS. All rights reserved. All information provided by the listing agent/broker is deemed reliable but is not guaranteed and should be independently verified.
Investment Insights
Based on property information with market context.
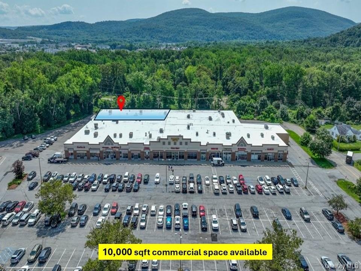
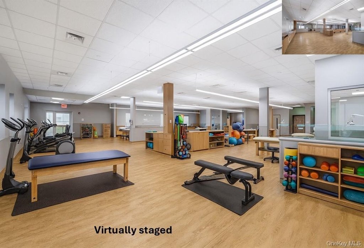

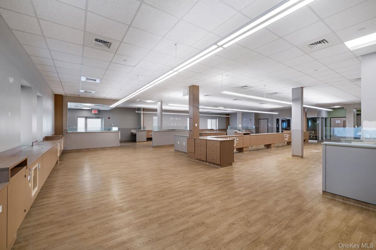
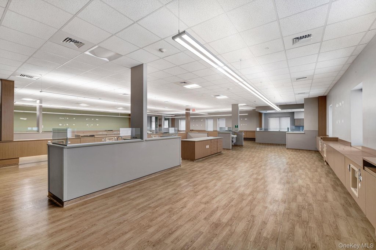
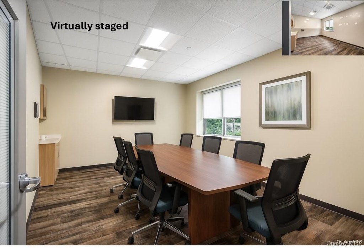
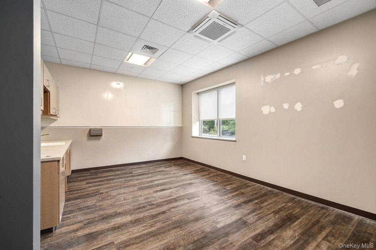
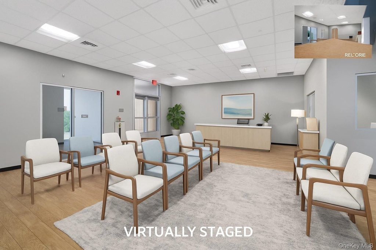
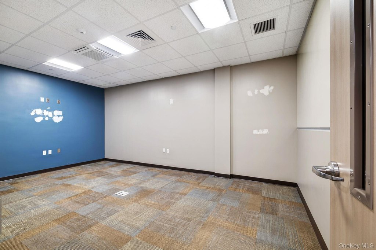

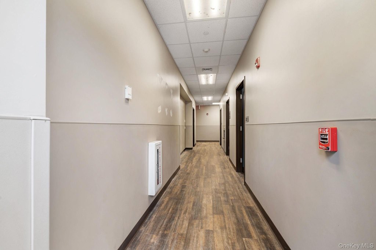
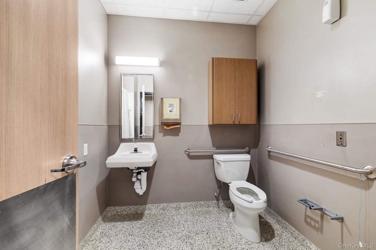
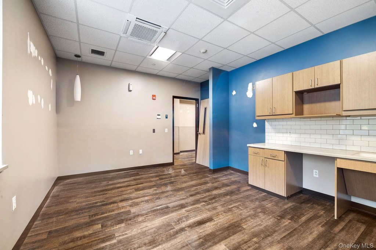
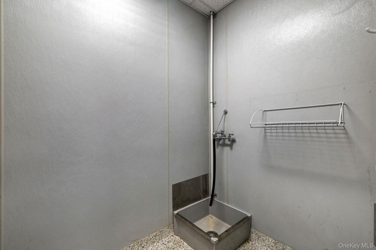

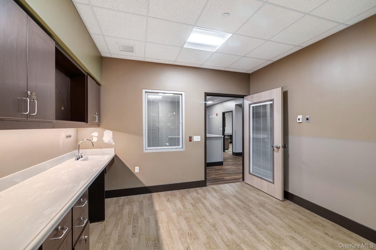
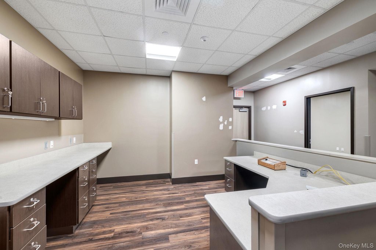

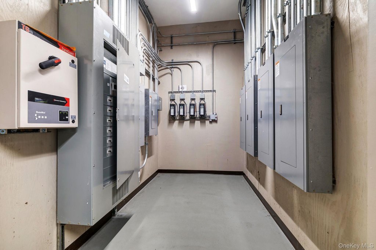
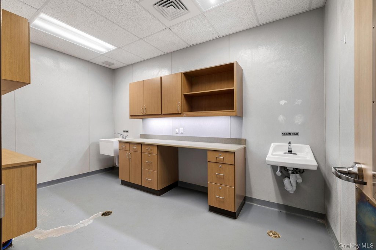
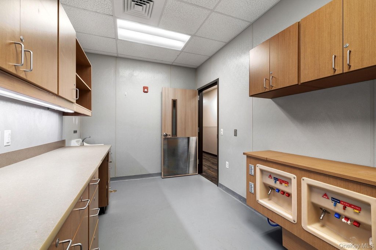
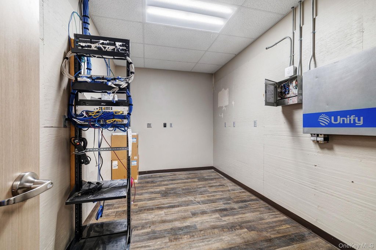
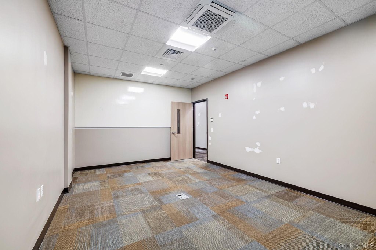
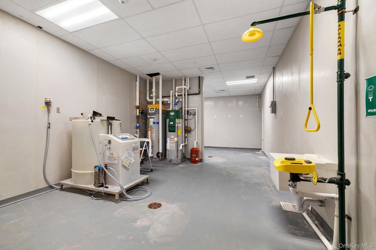
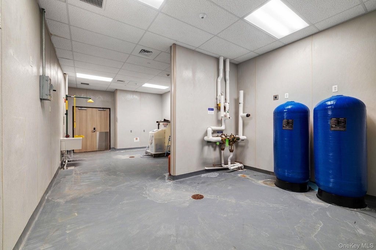
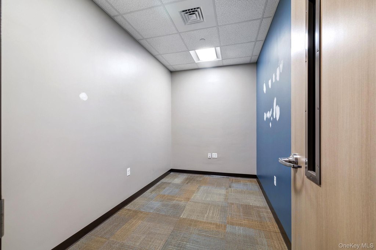

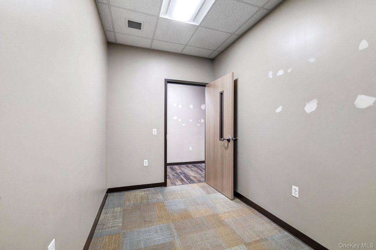

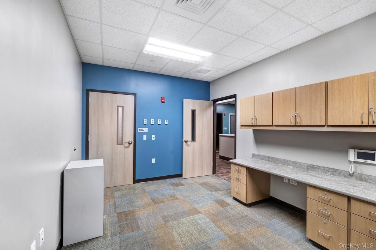
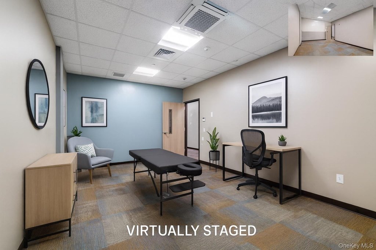
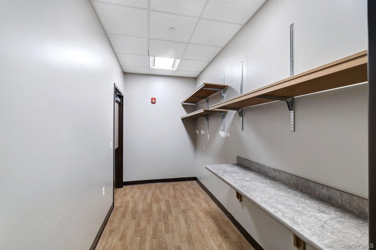
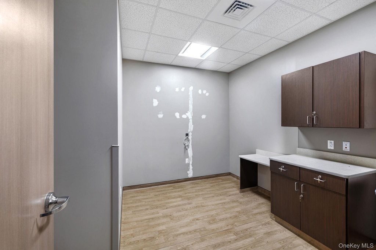
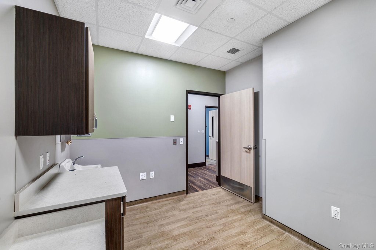
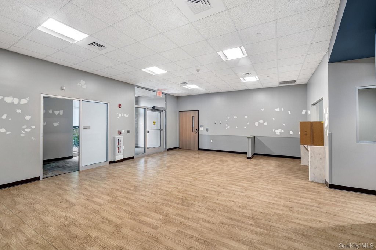
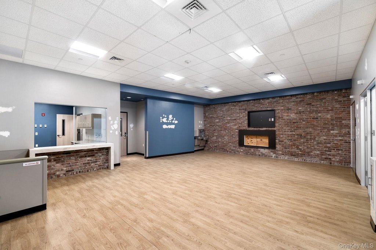
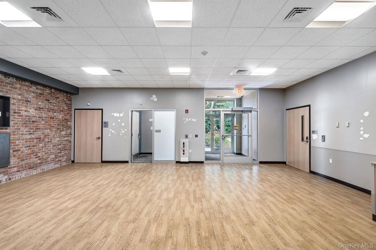
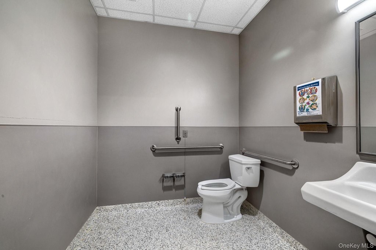

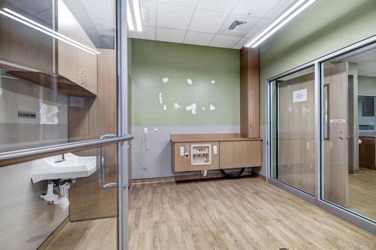
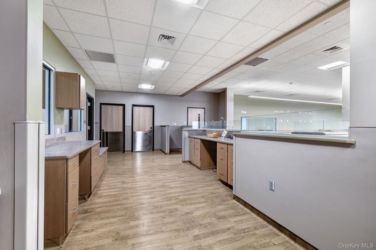
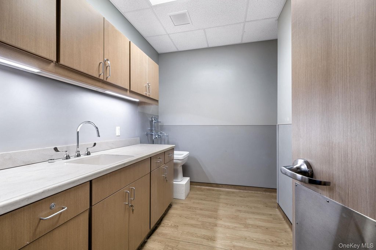
This 10,000-square-foot commercial space at 982 Main Street includes an existing medical build-out originally designed for dialysis operations. Improvements include specialized plumbing, drainage, oxygen lines, and ADA accessibility. The property was built in 1975 with brick and frame construction, tile flooring, electric heat, and central air conditioning. Water and sewer service are provided through public systems.
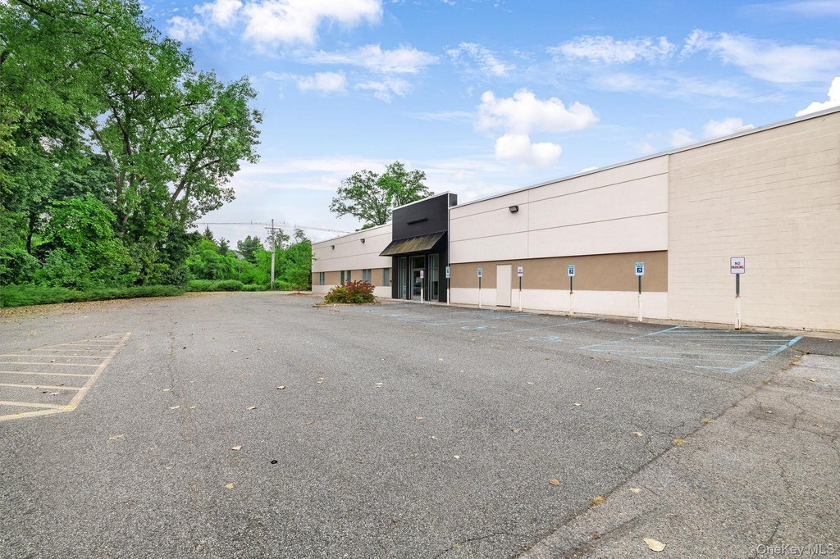
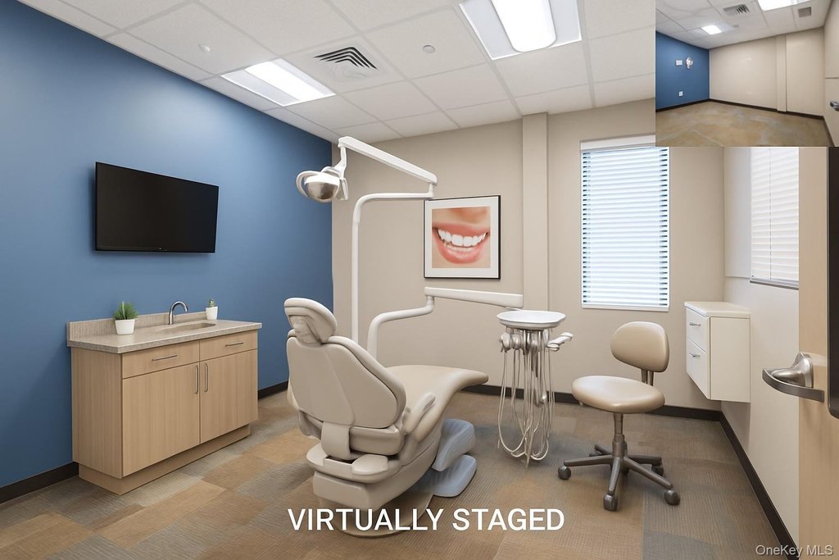
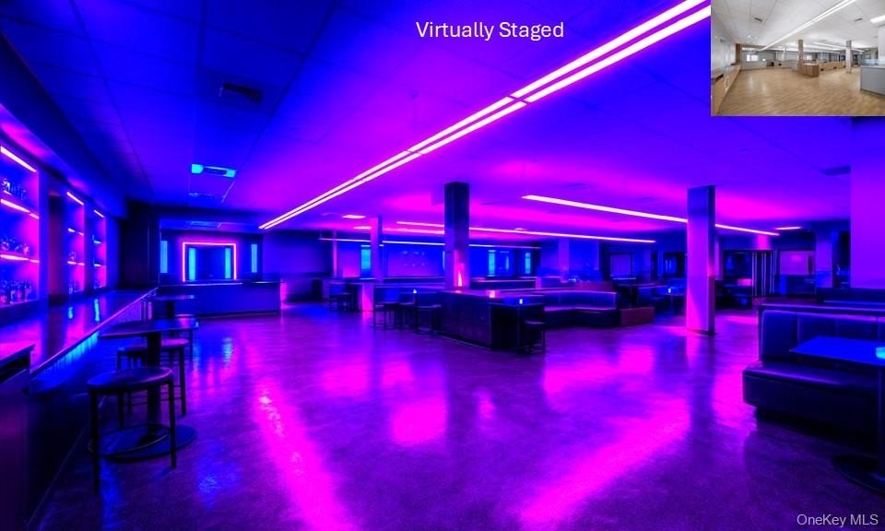
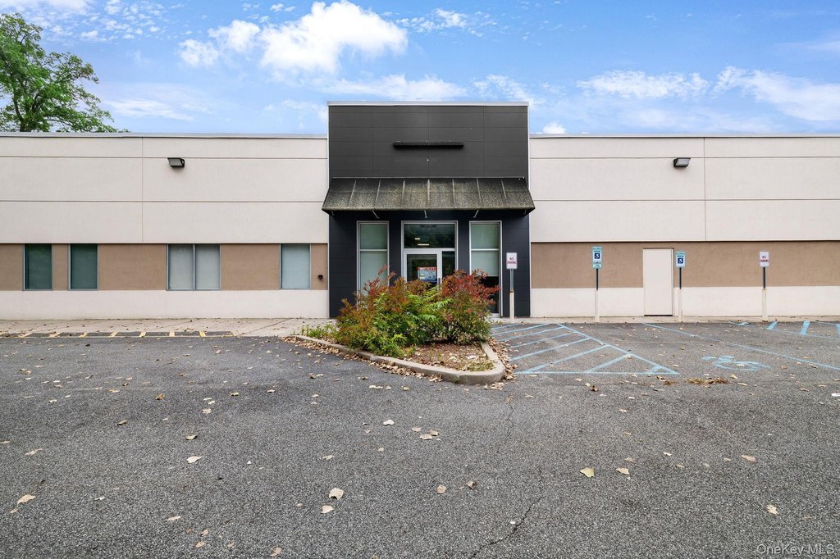
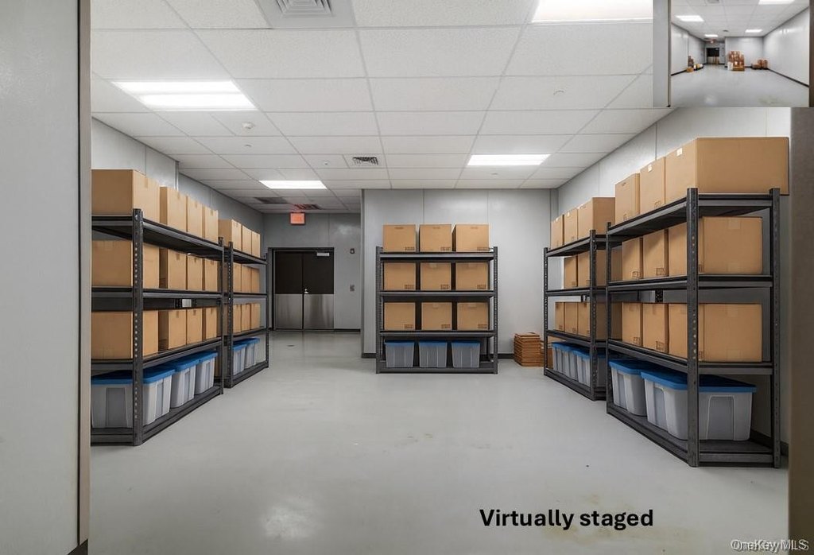
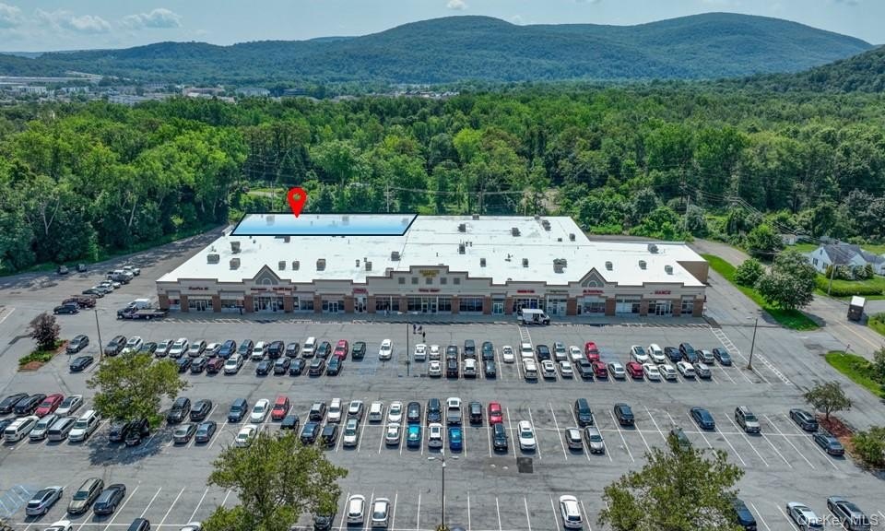
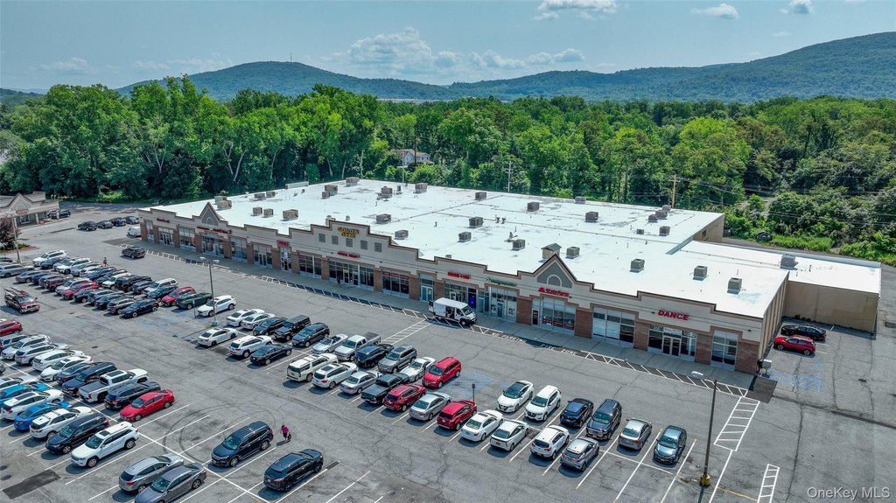
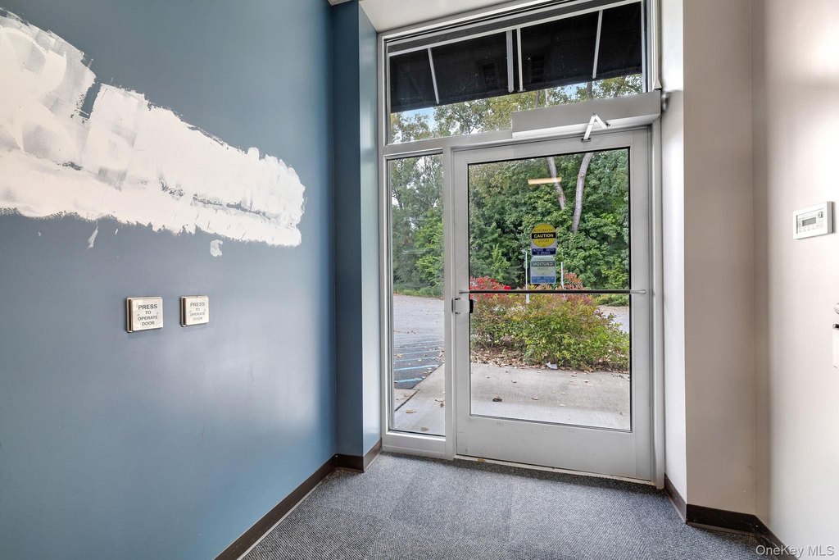
The space is positioned in Fishkill along a commercial corridor with large display windows and off-street parking. The surrounding setting includes established businesses, restaurants, and shops. Its existing infrastructure supports medical office applications, while the source information also identifies possible adaptation for office, fitness, childcare, education, and other uses if permitted by zoning.
Parking is available through both a lot and off-street spaces. The property carries commerc zoning and is located in Dutchess County, NY.
The space is positioned in Fishkill along a commercial corridor with large display windows and off-street parking. The surrounding setting includes established businesses, restaurants, and shops. Its existing infrastructure supports medical office applications, while the source information also identifies possible adaptation for office, fitness, childcare, education, and other uses if permitted by zoning.
Parking is available through both a lot and off-street spaces. The property carries commerc zoning and is located in Dutchess County, NY.
Key Highlights
- 10,000 sq. ft. commercial space at 982 Main Street, Fishkill, NY 12524
- Existing medical build‑out originally designed for dialysis operations
- Specialized plumbing, drainage, oxygen lines, and ADA accessibility
Property Analytics
Unlock full access to Insights
Subscribe to Realmo Intelligence
Open Analytics
Current Use
Lease Details
NNN (Triple Net)
Lease Type
$2.25 /SF/Yr
CAM
Location Intelligence
Trade Area within ½ mile
1,446
Businesses Nearby
Balanced
Demand for This Use
Explore this area
Business Placement
Demographics for 12524, NY
15,617
Population
6,702
Households
2.3
Avg Household Size
46
Median Age
36%
College-Educated
94%
High-School Grad
16.8 sq mi
ZIP Area
930
Density / Sq Mi
$95,713
Median Household Income
$59,017
Median Earnings
$1,806
Median Rent
$373,000
Median Home Value
Check the figures for this property
Cap Rate, Value Estimation, Potential NOI and more
View Realmo Analytics
Market
Vacancy Rate% for Office in Northeast region

Questions? Ask Rey
Realmo’s AI knows this listing — price, zoning, demand, history. Ask anything.


Similar Off Market Nearby
- VetIQ Petcare — 26 W Merritt Blvd, Fishkill, NY 12524
- A Cat's Place Veterinary Hospital PC — 738 US-9 Suite 15, Fishkill, NY 12524
Frequently Asked Questions
What type of property is this?
Medical Office Space - Configured for healthcare operations with accessibility features, specialized utility systems, and adaptable commercial space.
Where is this medical office space located?
The property is located at 982 Main Street Fishkill, NY.
What is the lease rate?
The lease rate is $15 SF/Yr.
What are key features of this property?
This property features: 10,000 sq. ft. commercial space at 982 Main Street, Fishkill, NY 12524; Existing medical build‑out originally designed for dialysis operations; Specialized plumbing, drainage, oxygen lines, and ADA accessibility