Residential Income Property with
For Sale
$114,900
Pending
9806B Minnesota Street, Oscoda, MI 48750
Single Family, 2 Story, Townhouse, Duplex, Oscoda, MI
Property Size1,262 SF
Days on Market52
Property Features for 9806B Minnesota Street
General Information
Property type
Residential
Property subtype
Duplex
Zoning
Residential
Zoning description
Residential
Bedrooms
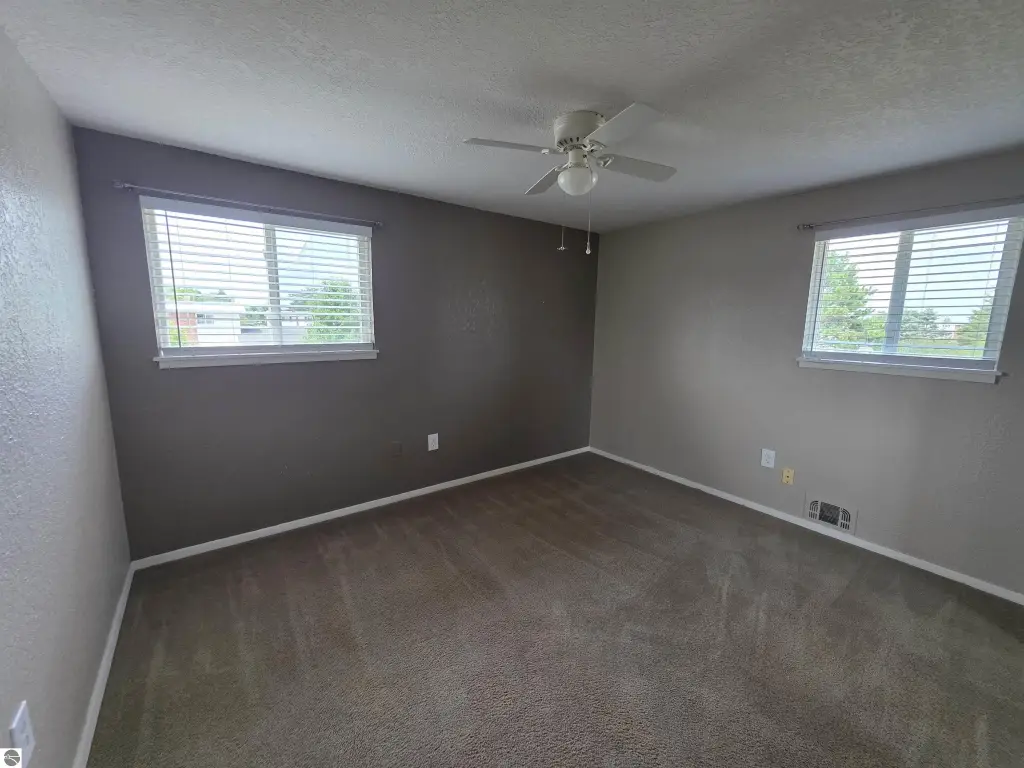
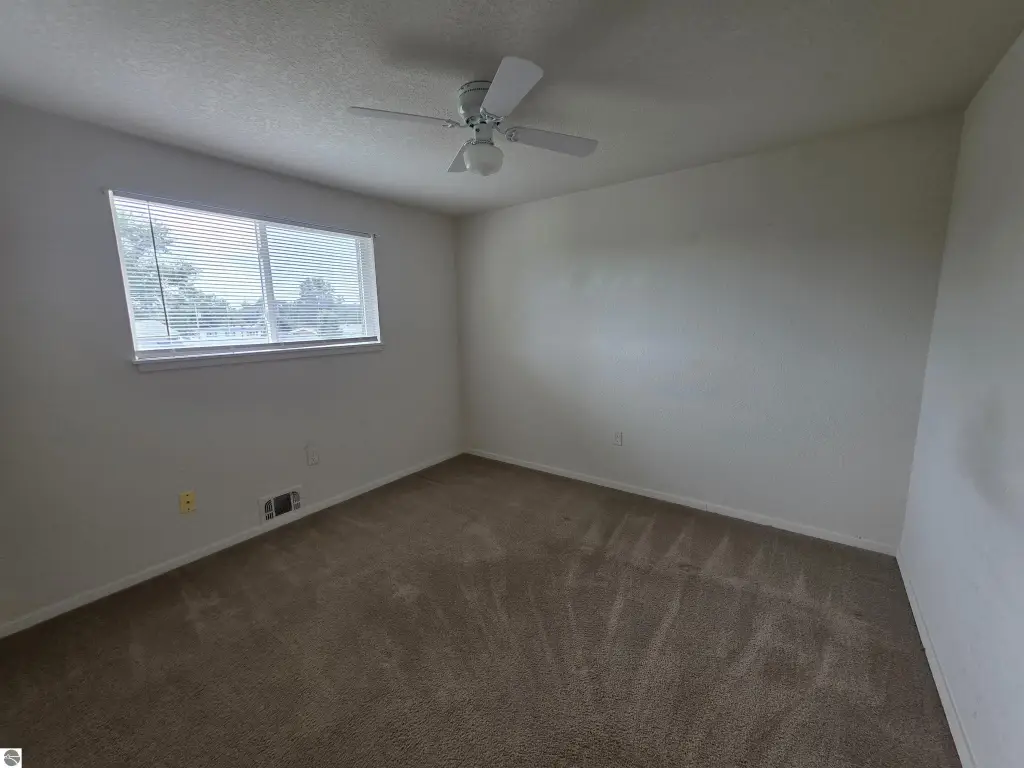
3
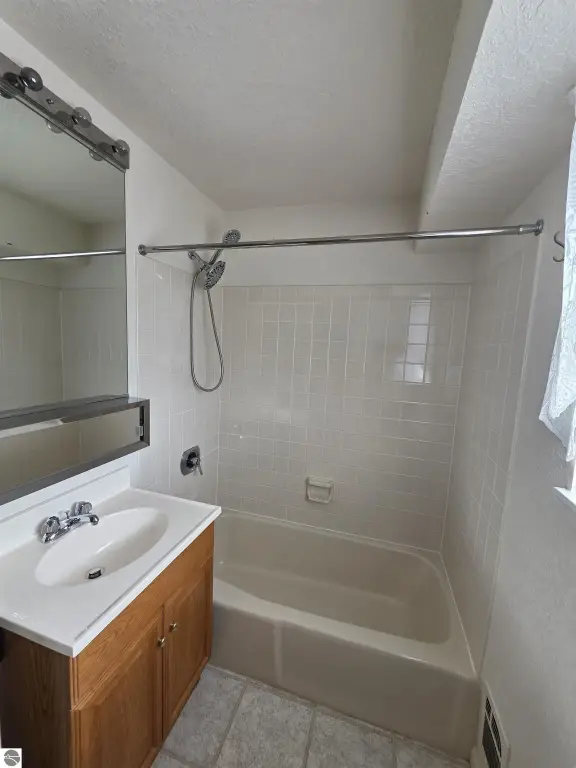
Bathrooms
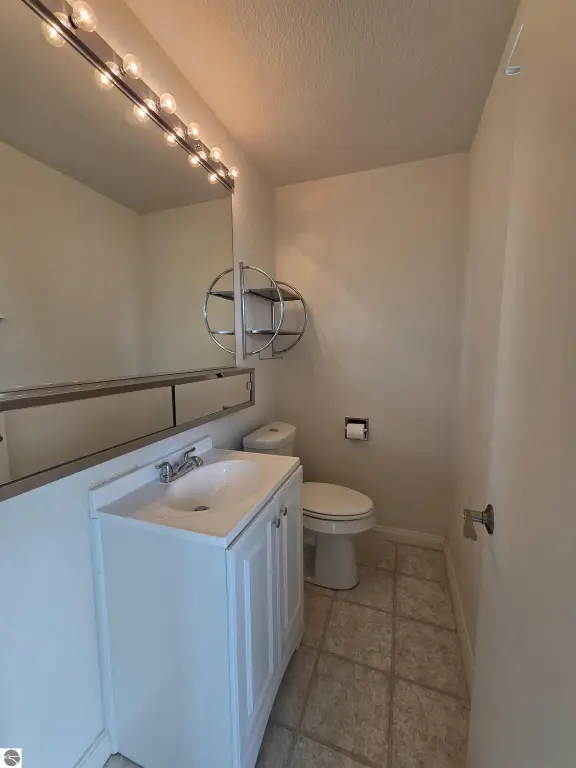
2
Full bathrooms
1
Half bathrooms
1
Rooms
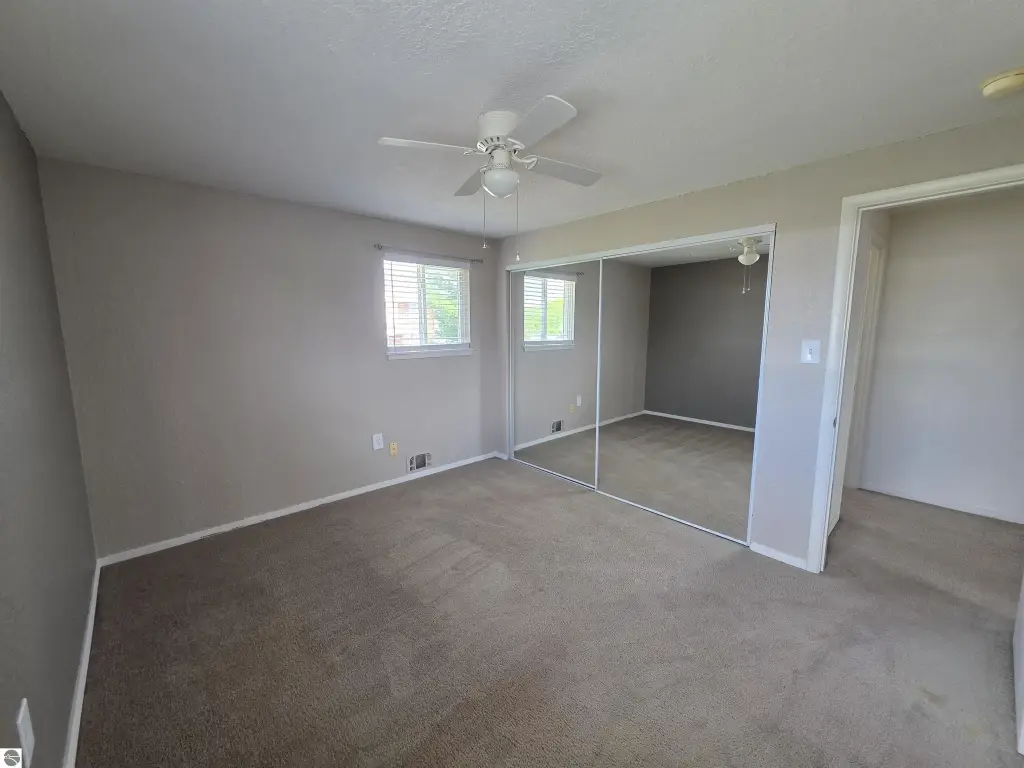
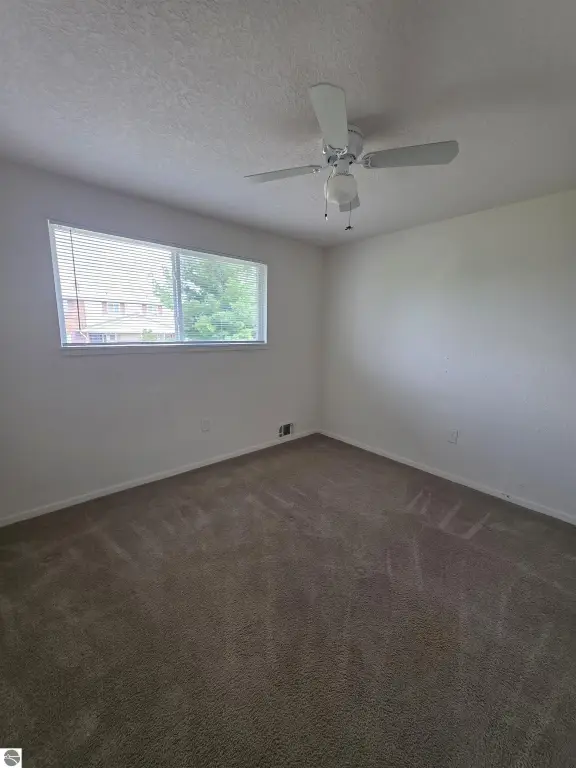
Bedroom 3, Bedroom 2, Dining Room, Bedroom 1, Bathroom 1
Patio and Porch features
Porch
Interior features
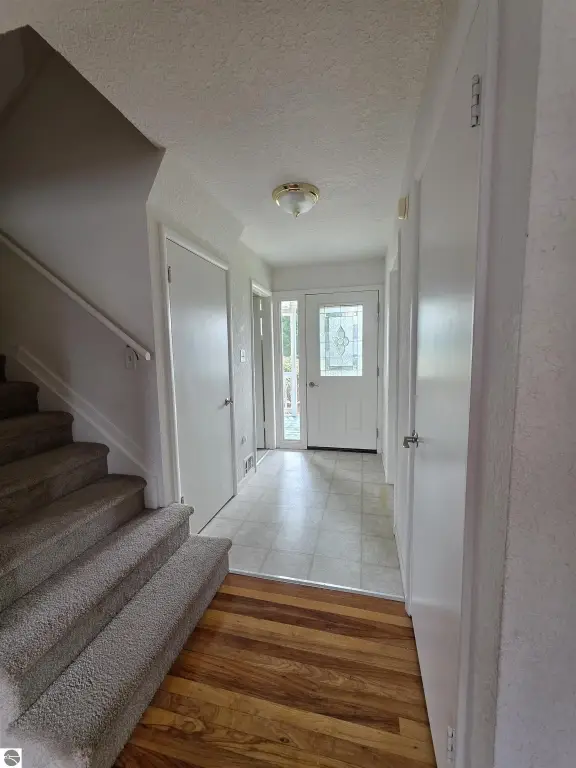
Foyer Entrance, Drywall
Exterior features
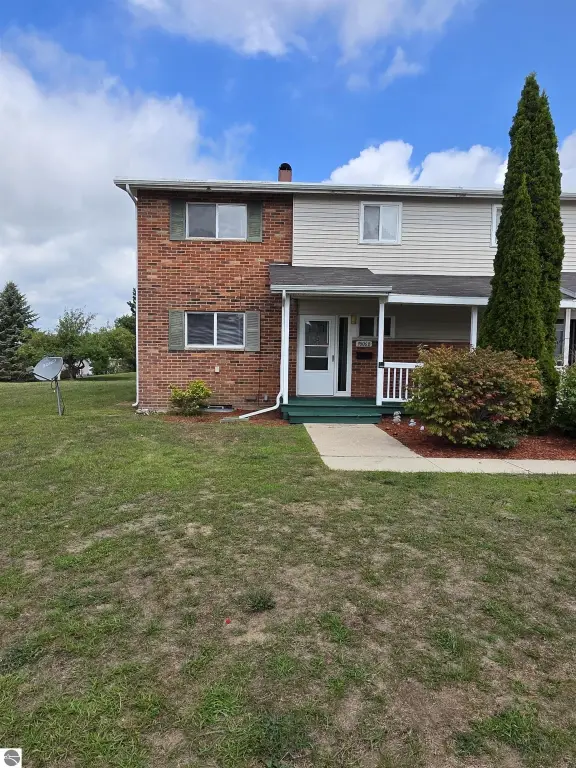
Sidewalk, Covered Porch
Appliances
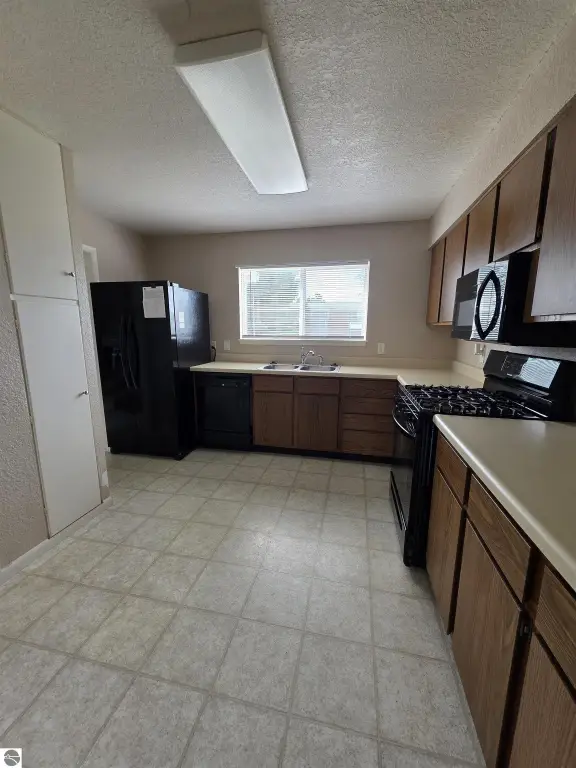
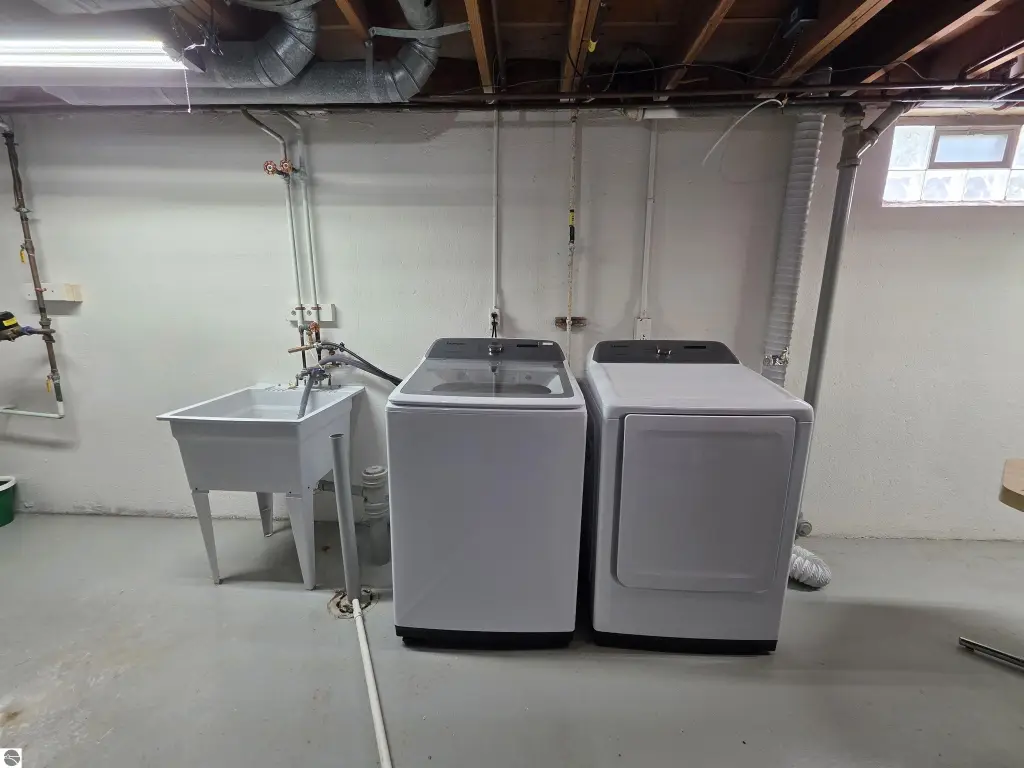
Oven/Range, Washer, Dryer, Blinds, Smoke Alarms(s)
Lot features
Site Condo
Elementary school district
Oscoda Area Schools
Middle school district
Oscoda Area Schools
High school district
Oscoda Area Schools
Directions
Take F41 to Skeel, turn on to Perimeter Dr. and follow to Mission St. Take a left on Mission then an immediate left onto E. 8th St. Follow to Minnesota St, home is located on the right side of the road.
Subdivision
Villages of Oscoda
Standard status
Pending
Size
1,262 SF
Taxes and HOA fees
Tax Description
THE VILLAGES OF OSCODA UNIT 680
HOA Fee
$77 Monthly
Legal Description
THE VILLAGES OF OSCODA UNIT 680
Building Details
Year built
1960
Floors in Building
2
Building materials
Brick, Frame
Roof type
Tar/Gravel
Architectural style
Other
Listing Agency:
REAL ESTATE ONE NORTHEAST
(989) 739-9129
Listed By:
APRIL KAMMERER
(989) 335-3920
Added: Aug 16
Changed: Sep 13
Last Checked: Oct 6 at 5:06AM
MLS# 1949391
Copyright © 2026 Northern Great Lakes Realtors MLS. All rights reserved. All information provided by the listing agent/broker is deemed reliable but is not guaranteed and should be independently verified.
Investment Insights
Based on property information with market context.
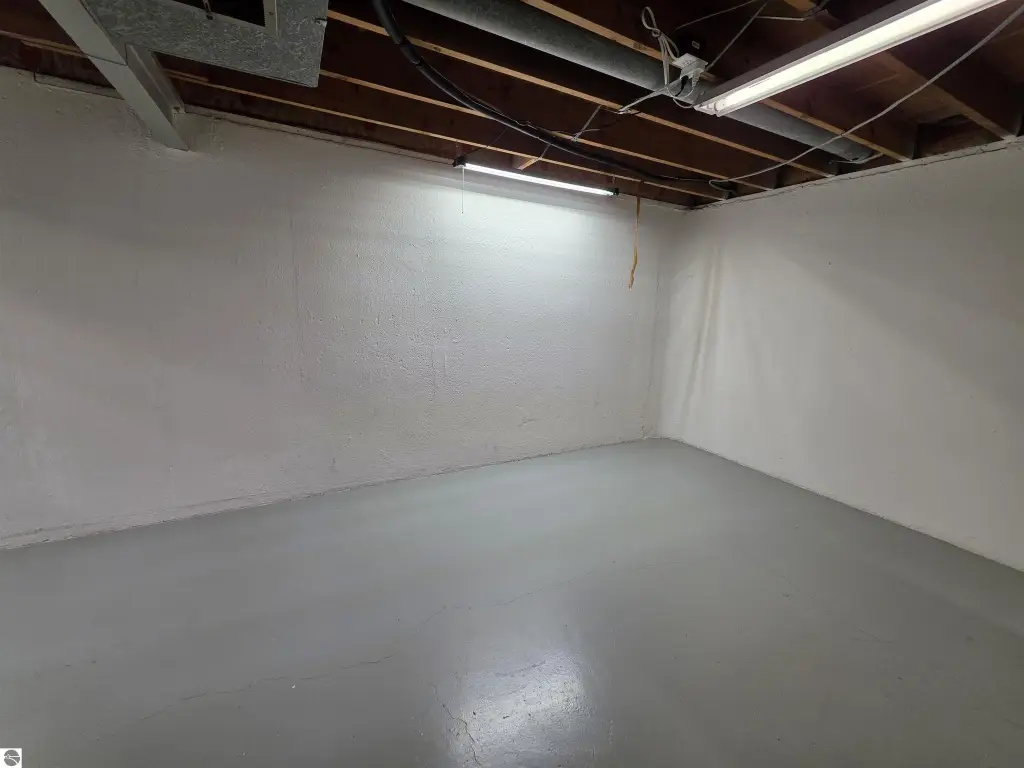
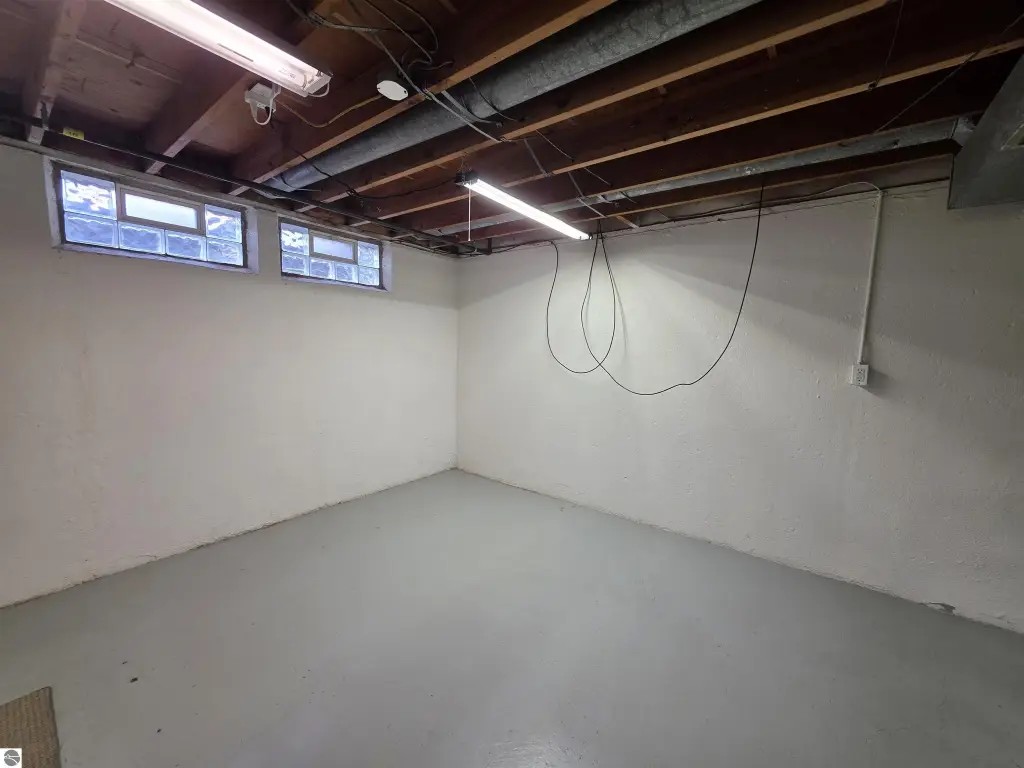
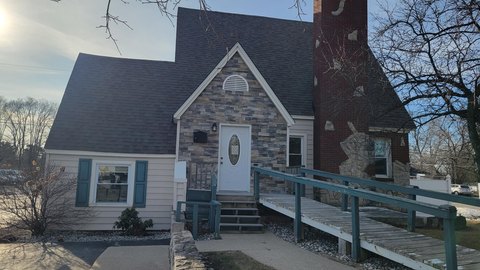
This 1,262-square-foot, three-bedroom, one-and-one-half-bath condo is arranged across two stories and includes a full unfinished basement. Interior features include a foyer entrance and drywall, while central air conditioning supports year-round comfort. The property also has a covered porch, sidewalk access, brick and frame construction, and a tar-and-gravel roof. Appliances include an oven/range, washer, and dryer. Built in 1960, the residence is located within the Villages of Oscoda and carries Residential zoning.
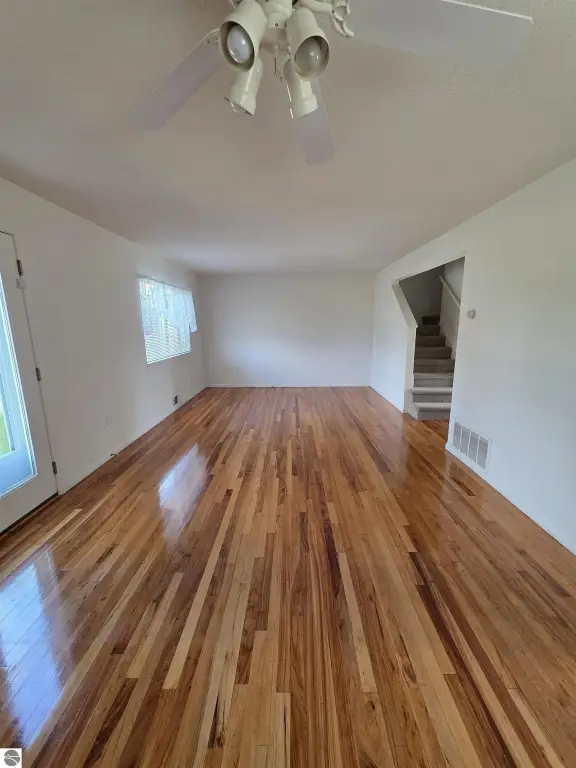
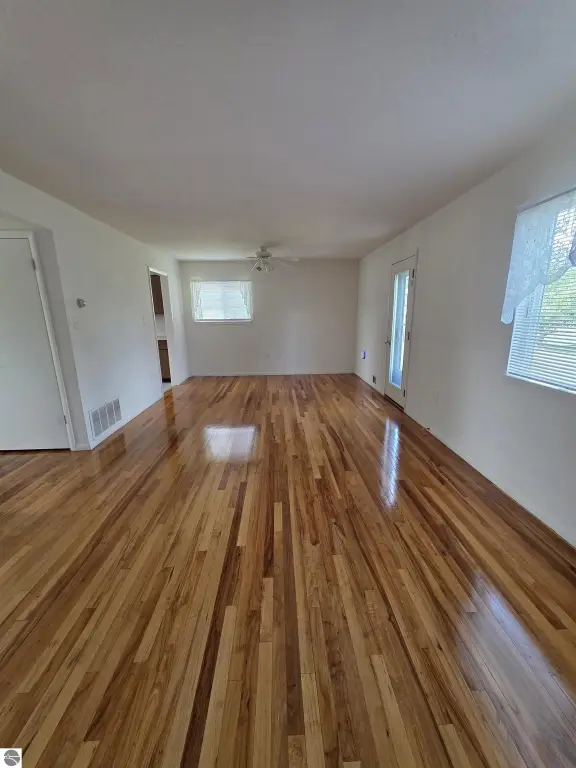
The property is situated near Lake Huron, the AuSable River, local beaches, and downtown Oscoda. HOA coverage includes lawn care and trash removal. The room layout includes a dining room, three bedrooms, and one bathroom, with a 1.5-bath configuration stated in the property details.
The property is situated near Lake Huron, the AuSable River, local beaches, and downtown Oscoda. HOA coverage includes lawn care and trash removal. The room layout includes a dining room, three bedrooms, and one bathroom, with a 1.5-bath configuration stated in the property details.
Key Highlights
- 1,262‑square‑foot condo with three bedrooms and one‑and‑one‑half baths
- Full unfinished basement provides additional interior space
- Central air conditioning included
Property Analytics
Unlock full access to Insights
Subscribe to Realmo Intelligence
Open Analytics
Current Use
Lease Details
1
Residential units
Location Intelligence
Trade Area within ½ mile
78
Businesses Nearby
Explore this area
Business Placement
Demographics for 48750, MI
8,978
Population
7,074
Households
1.3
Avg Household Size
50
Median Age
16%
College-Educated
89%
High-School Grad
103.5 sq mi
ZIP Area
87
Density / Sq Mi
$42,260
Median Household Income
$28,893
Median Earnings
$675
Median Rent
$110,500
Median Home Value
Check the figures for this property
Cap Rate, Value Estimation, Potential NOI and more
View Realmo Analytics

Questions? Ask Rey
Realmo’s AI knows this listing — price, zoning, demand, history. Ask anything.



Frequently Asked Questions
What type of property is this?
Residential income property - Two-story condo with central air, covered porch, and an unfinished basement in a residential setting.
Where is this residential income property located?
The property is located at 9806B Minnesota Street Oscoda, MI.
What is the asking price?
The asking price for this property is $114,900.
What are key features of this property?
This property features: 1,262‑square‑foot condo with three bedrooms and one‑and‑one‑half baths; Full unfinished basement provides additional interior space; Central air conditioning included


