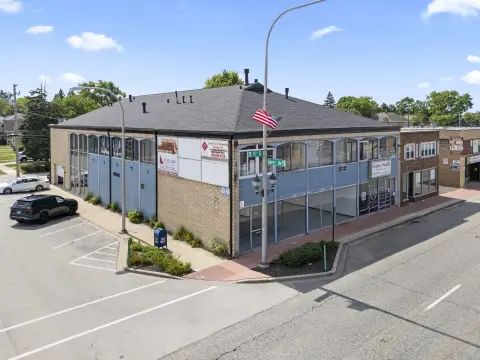
Office Building with Attached
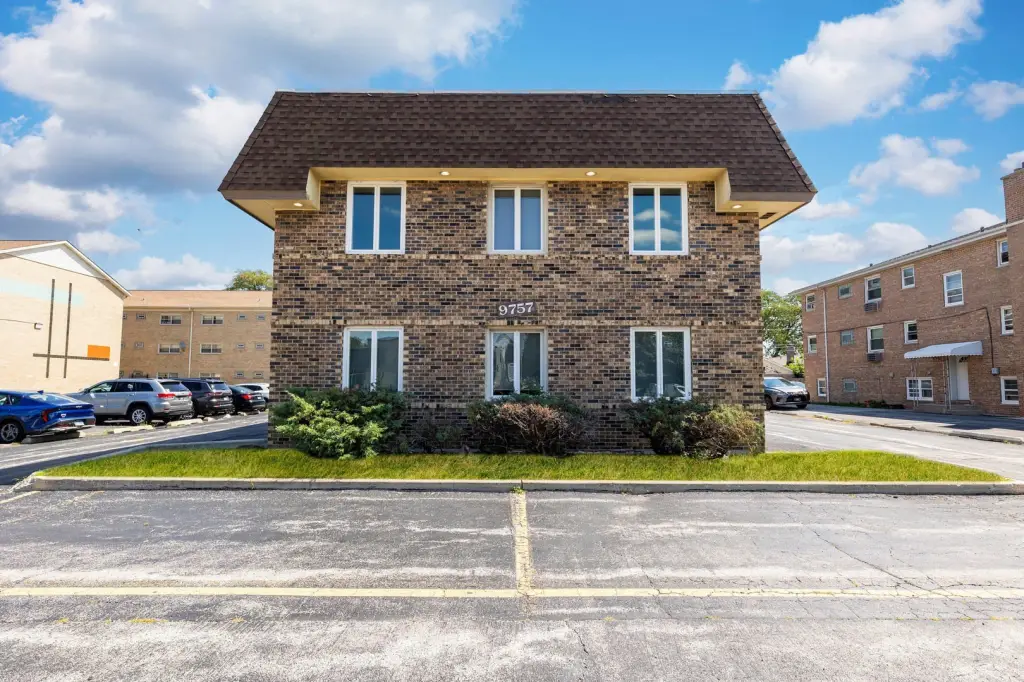
9757 S Kedzie Avenue, Evergreen Park, IL 60805
For Lease
New
Contact for pricing
Commercial Lease, Evergreen Park, IL
Space SizeContact for details
Lot Size0.31 Acres
Days on Market5
Property Features for 9757 S Kedzie Avenue
General Information
Property type
Property subtype
Zoning
Directions
Subdivision
Standard status
APN
Lot size
Utilities
Utilities
Sewer type
Cooling system
Amenities
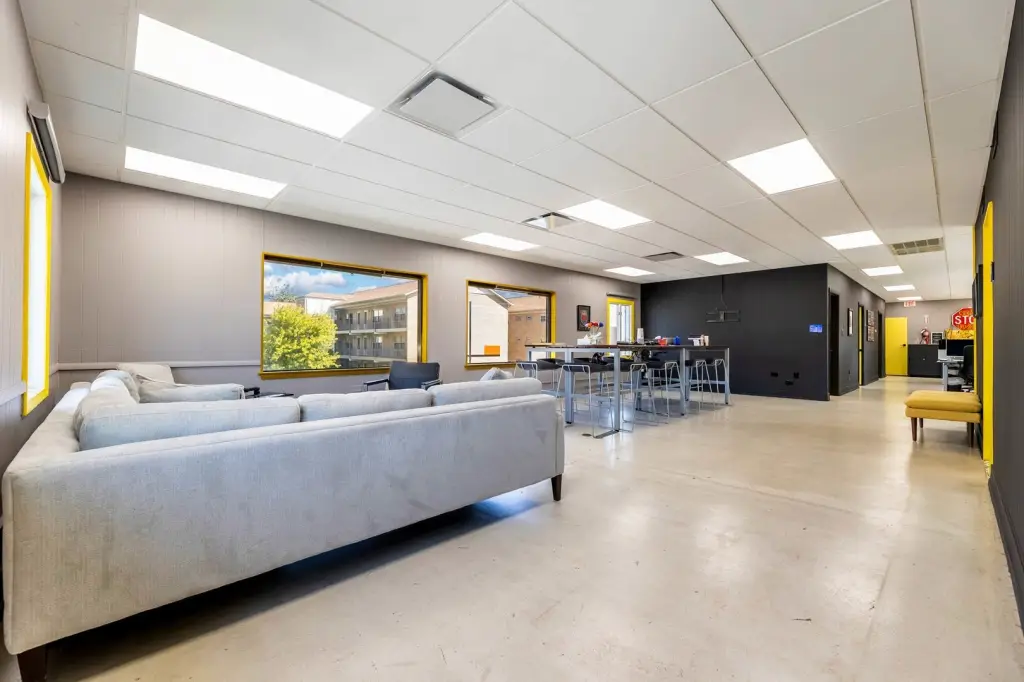
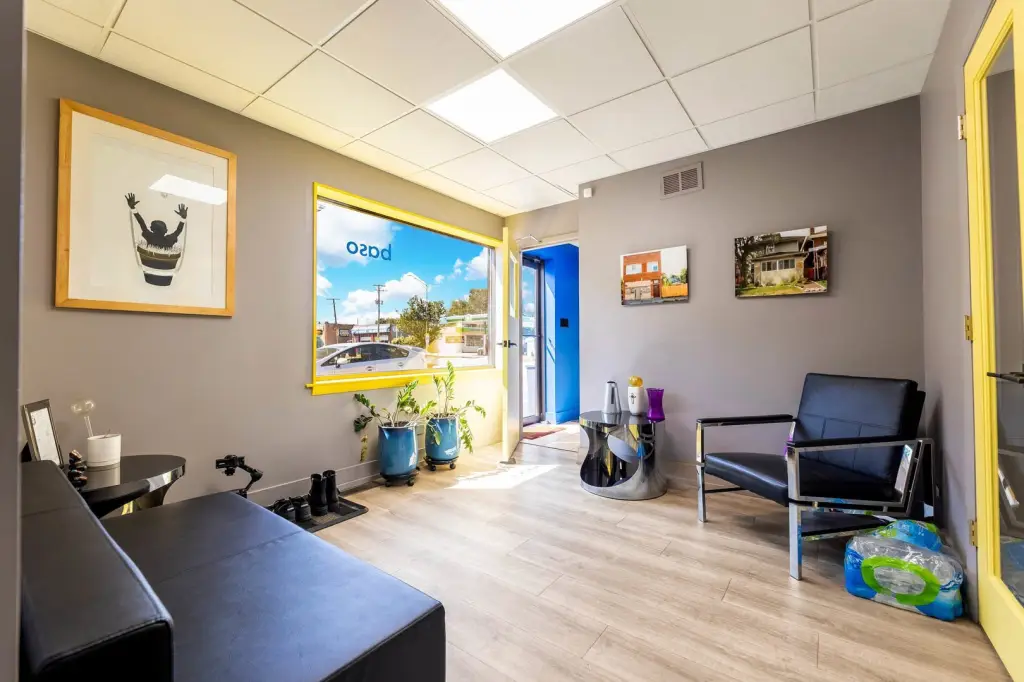
reception area
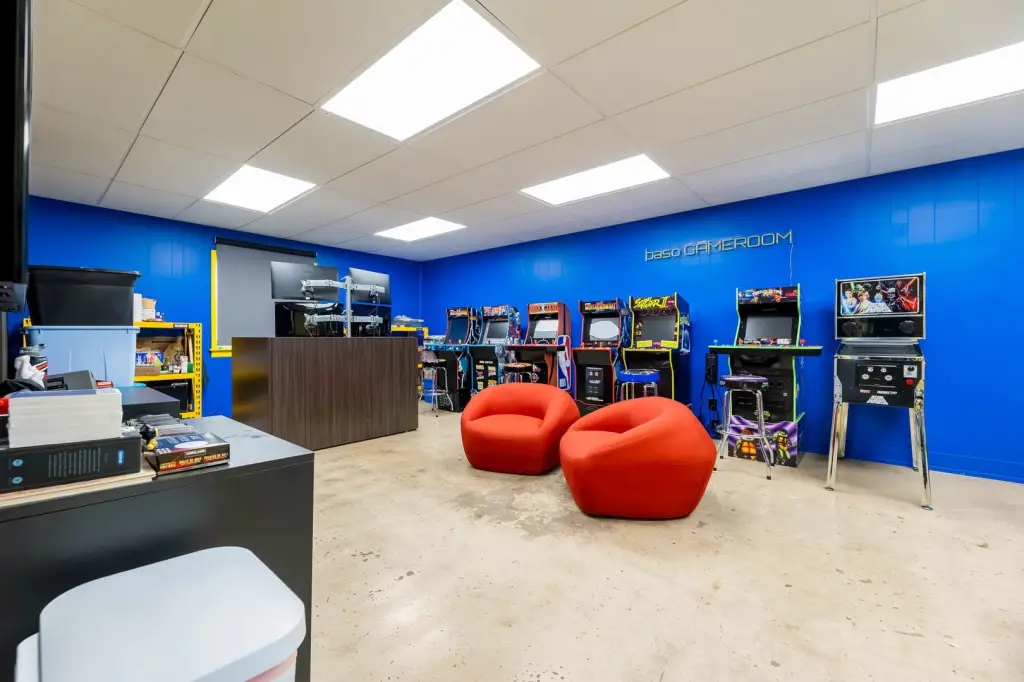
game room
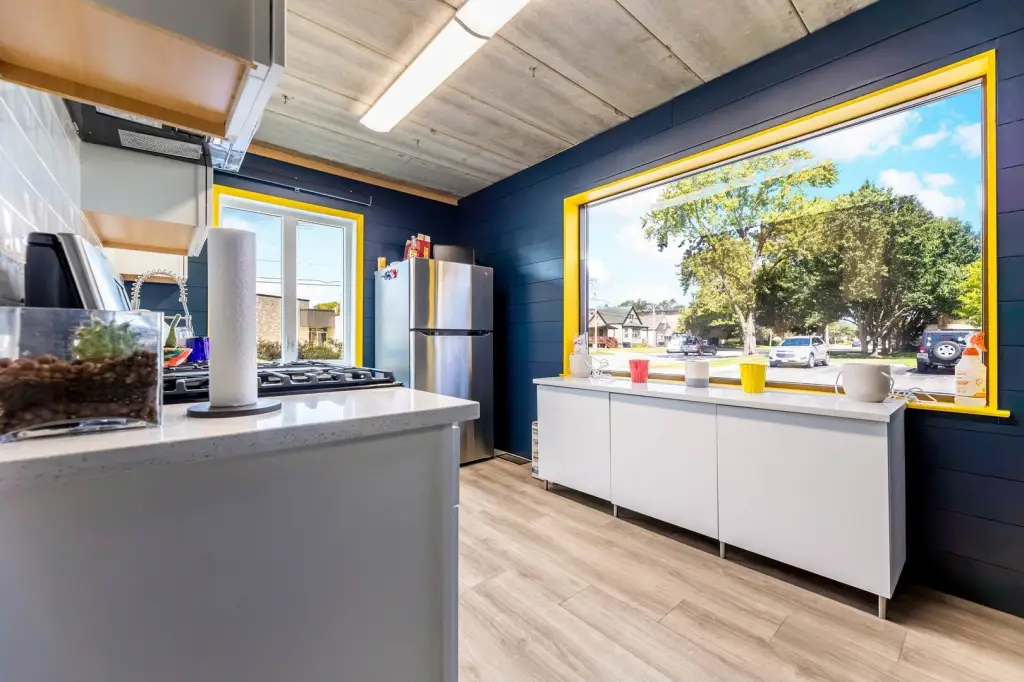
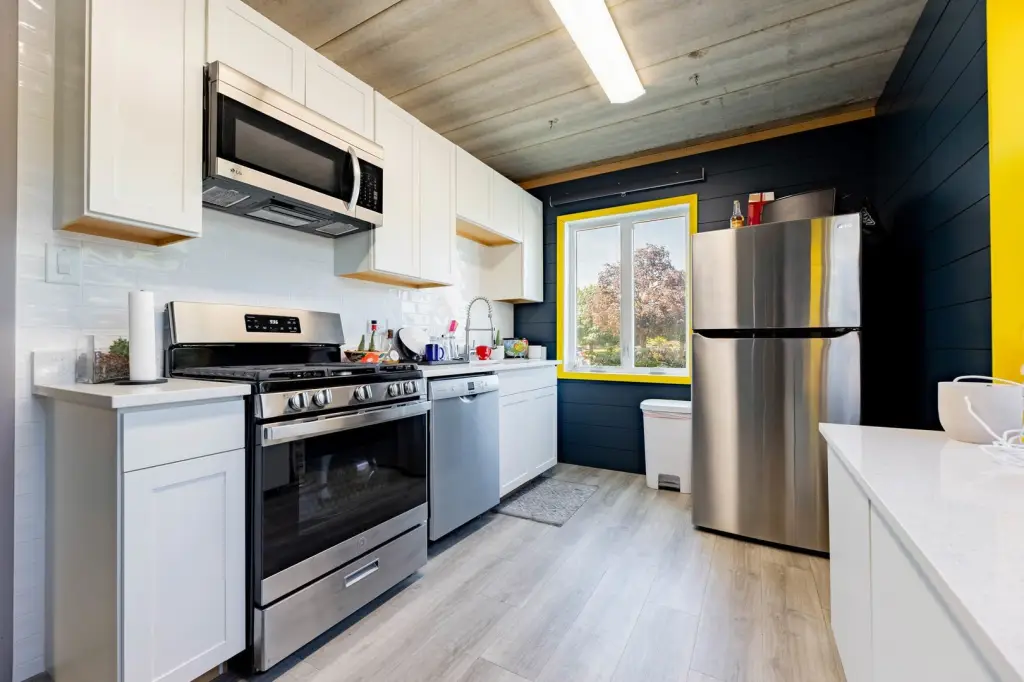
full kitchen
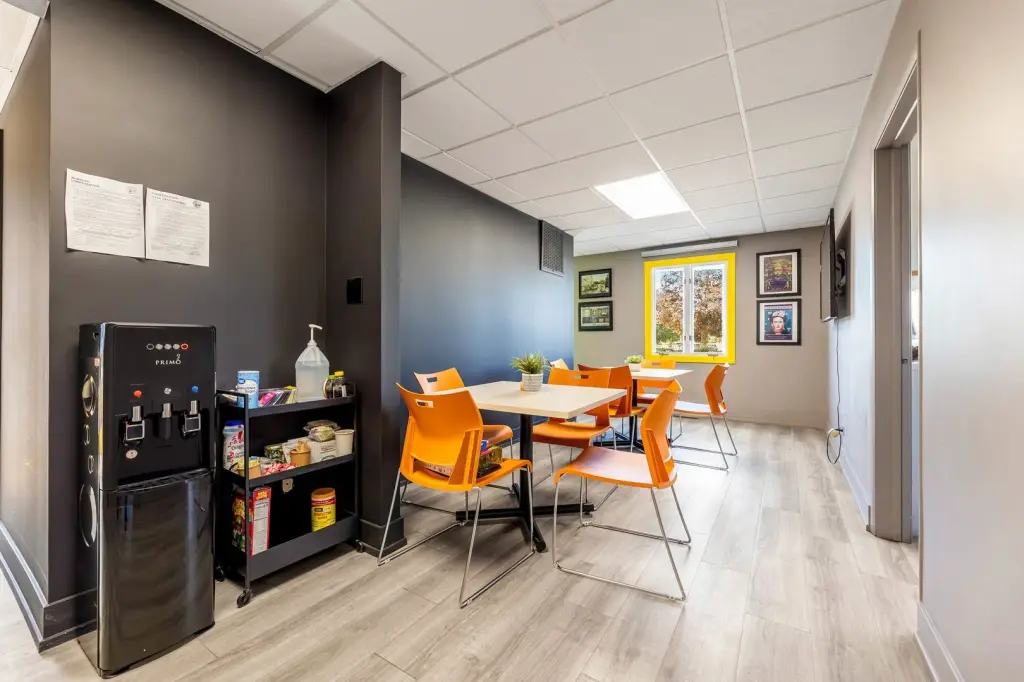
break room
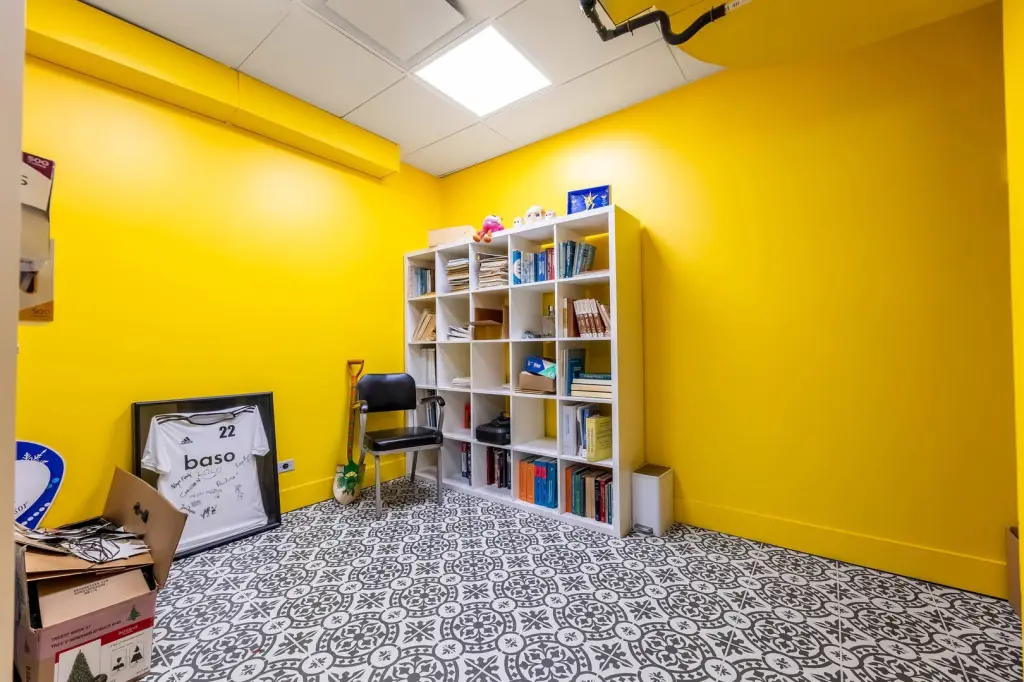
library
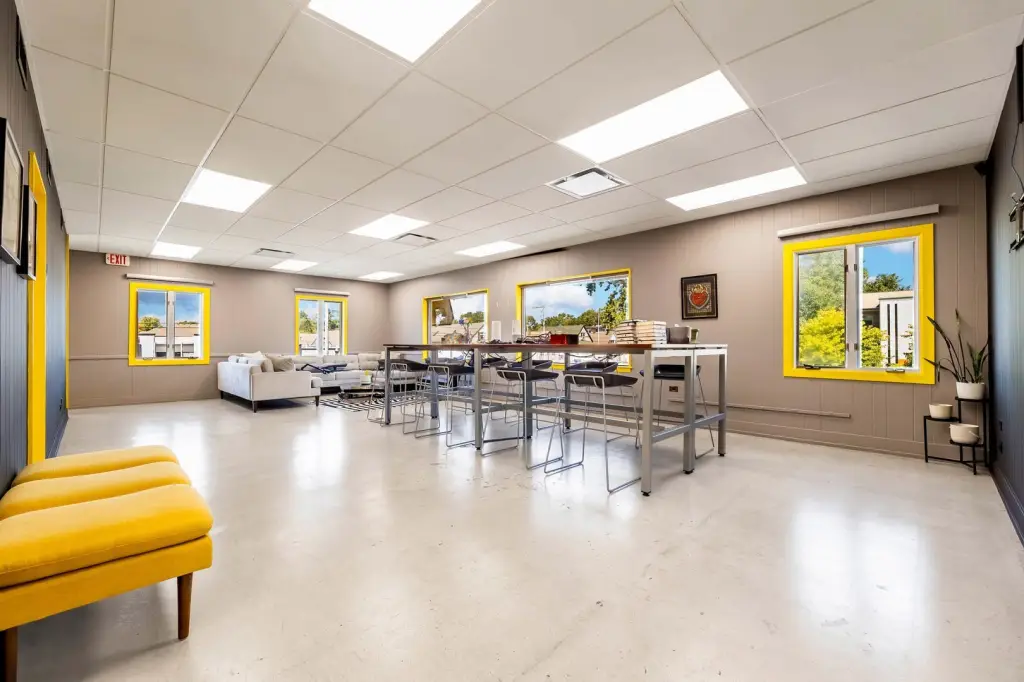
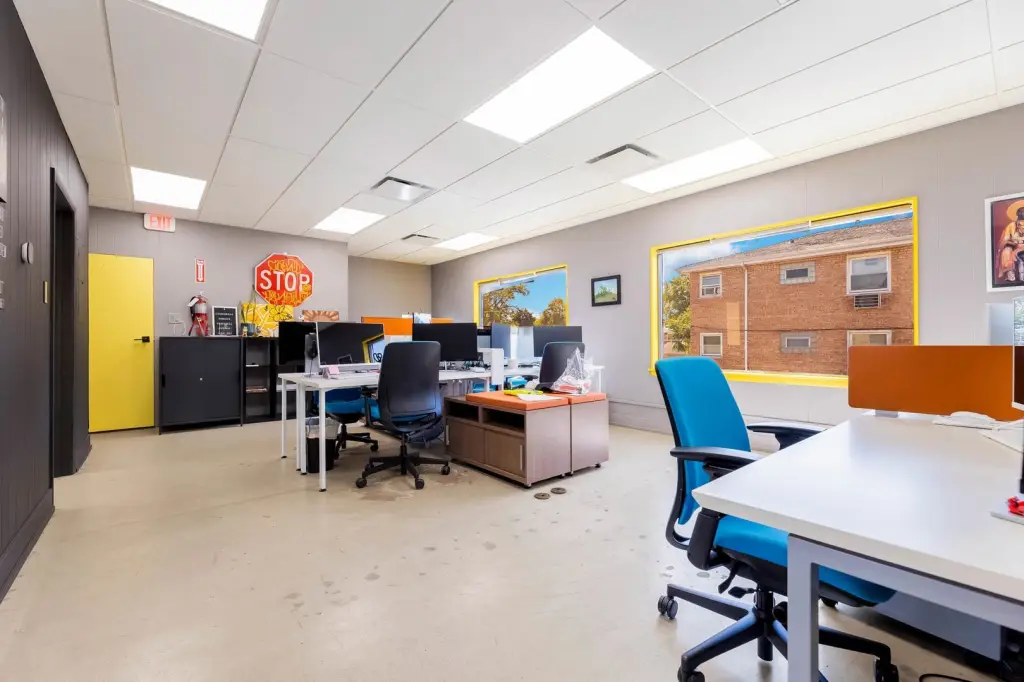
open area with workstations
utility room
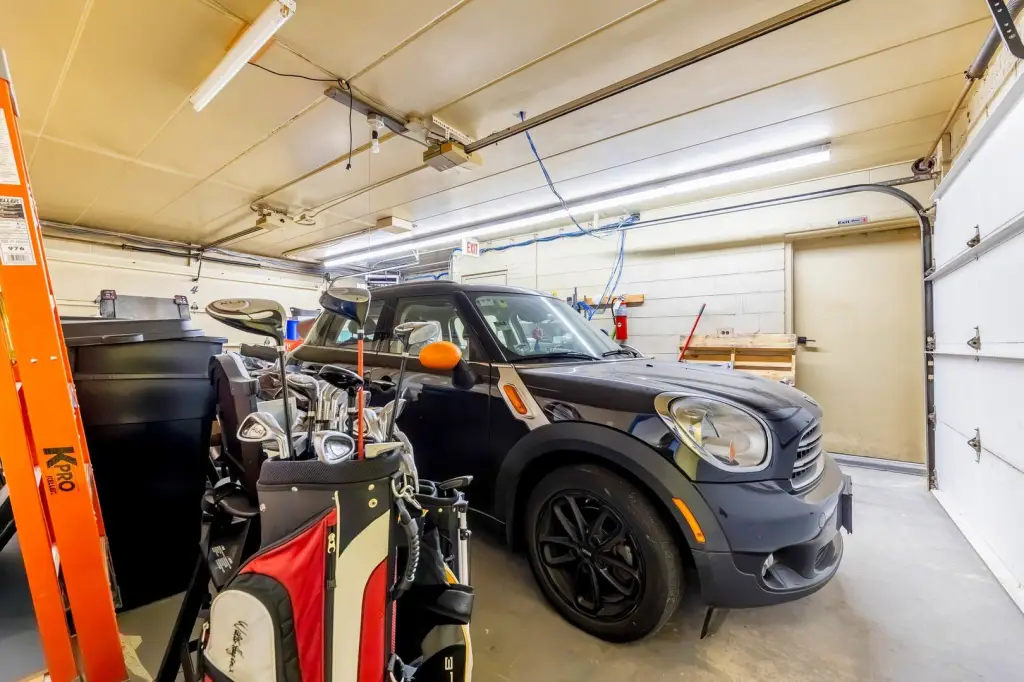
attached heated garage
drive-through garage
separate staircases
Building Details
Year built
Floors in Building
Number of units
Flooring type
Building materials
Listing Agency:
RE/MAX Mi Casa · RE/MAX International
Listed By:
Leticia Cruz · License #475188505
(773) 767-1616
Added: Nov 5
Changed: Nov 7
Last Checked: Nov 9 at 5:06AM
MLS# 12802809
Copyright © 2026 Midwest Real Estate Data, LLC. All rights reserved. All information provided by the listing agent/broker is deemed reliable but is not guaranteed and should be independently verified.

Ask AI about this property
Review the available facts, identify missing information and prepare questions for the agent.
Investment Insights
Based on property information with market context.
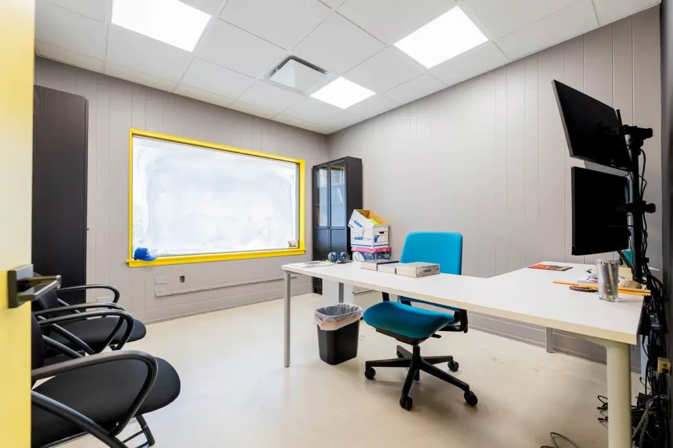
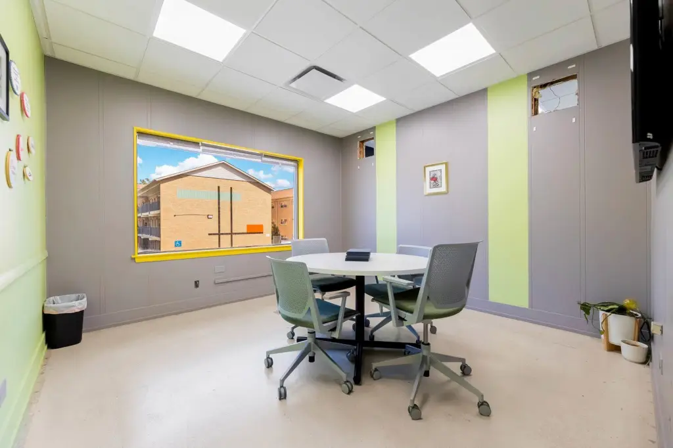
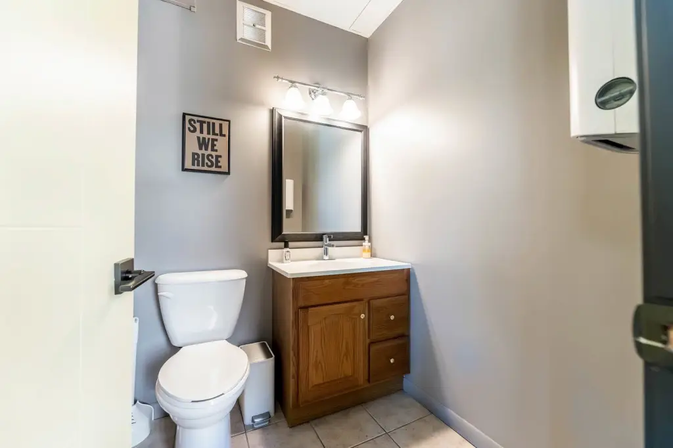
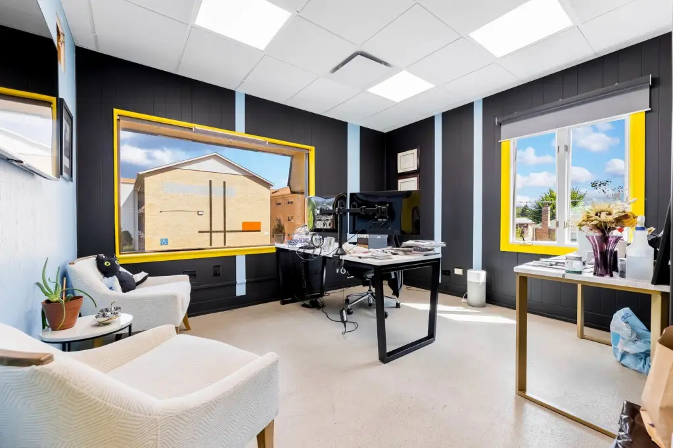
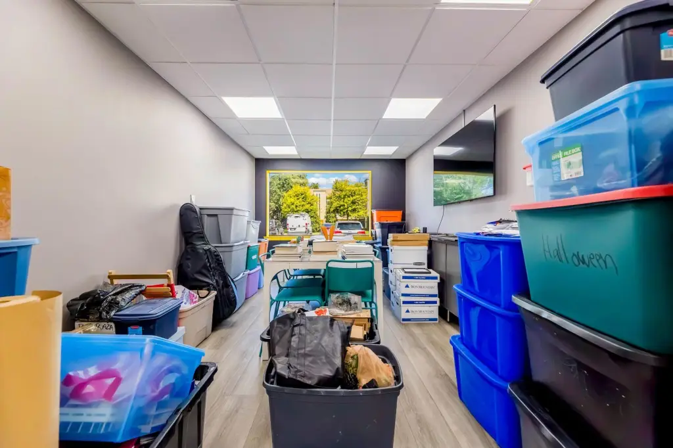
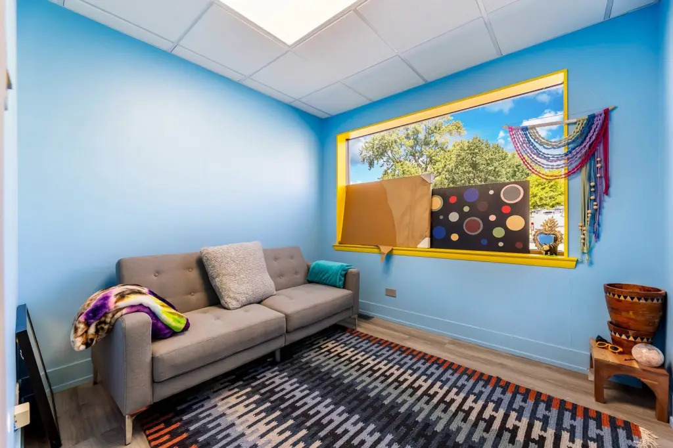
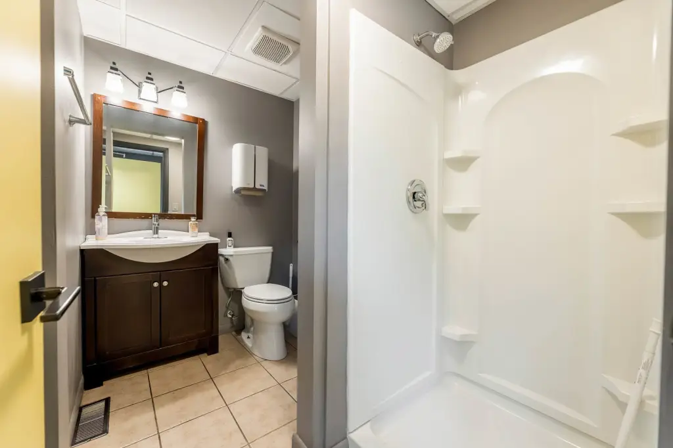
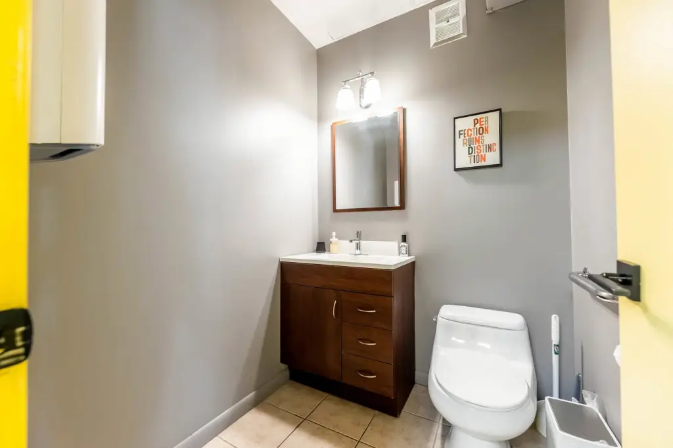
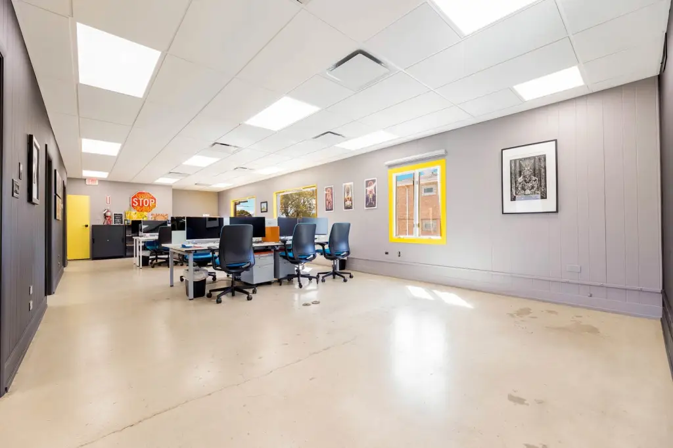
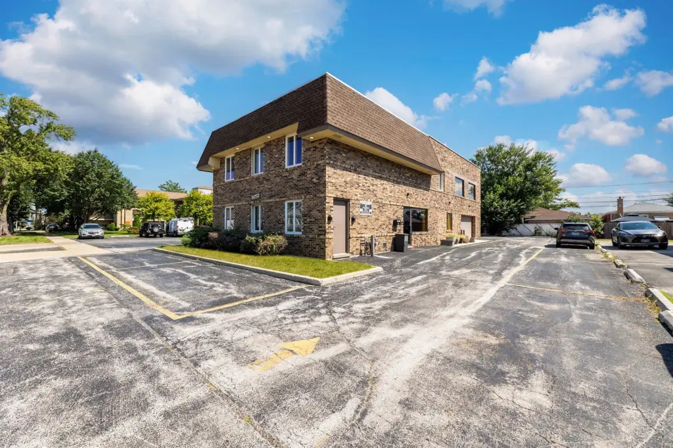
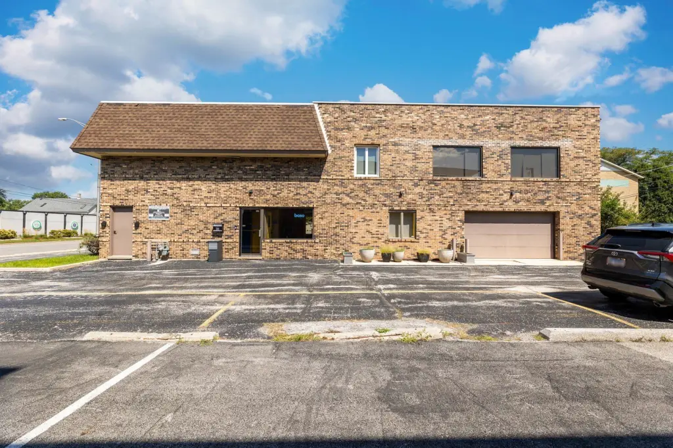
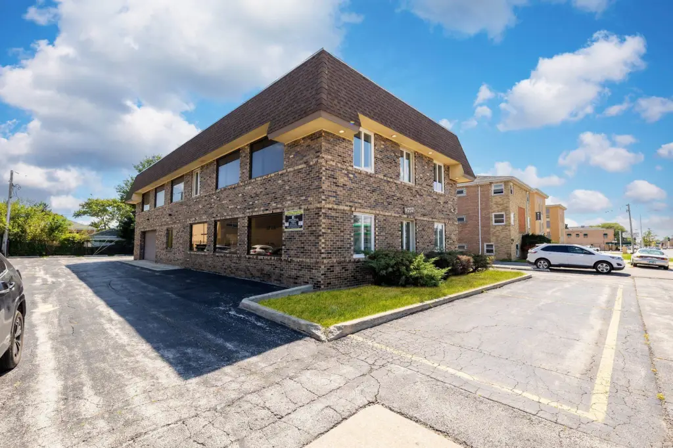
This 1971 brick office property occupies a 0.31-acre parcel and has a two-level layout. The first floor combines reception and conference areas with a kitchen, break room, and additional flexible space. Upstairs are three private offices, a library, eight workstations, more office area, restrooms, and a utility room. Separate stairways serve customers and employees. An attached heated garage measures 28' x 17' and has double doors; the building also offers approximately 18 parking spaces. The layout can be divided into two separate spaces, and zoning is COMMR.
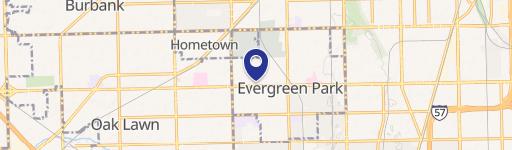
The property is at 9757 S Kedzie Avenue in Evergreen Park, just south of 95th Street. Traffic on the corridor exceeds 20,000 vehicles daily. Public sewer and natural gas availability are noted for the site.
The property is at 9757 S Kedzie Avenue in Evergreen Park, just south of 95th Street. Traffic on the corridor exceeds 20,000 vehicles daily. Public sewer and natural gas availability are noted for the site.
Key Highlights
- Two‑story office building on a 0.31‑acre parcel
- Attached heated garage measures 28' x 17' and has double doors
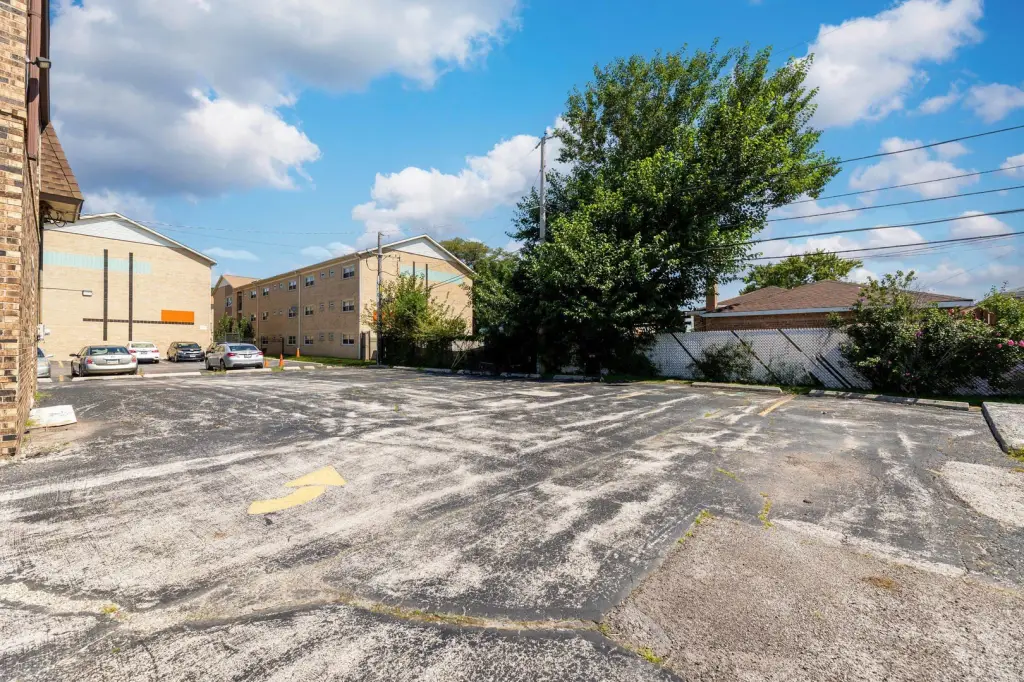
- Approximately 18 parking spaces
Property Analytics
Who owns this building?
See the owner, sales and loan history
Open Analytics
Current Use
Lease Details
Yes
Paved road access
NNN (Triple Net)
Lease Type
Location Intelligence
Trade Area within ½ mile
1,367
Businesses Nearby
Explore this area
Business Placement
Demographics for 60805, IL
19,945
Population
7,707
Households
2.6
Avg Household Size
39
Median Age
43%
College-Educated
94%
High-School Grad
3.4 sq mi
ZIP Area
5,866
Density / Sq Mi
$95,738
Median Household Income
$55,760
Median Earnings
$1,425
Median Rent
$255,700
Median Home Value
Check the figures for this property
Cap Rate, Value Estimation, Potential NOI and more
View Realmo Analytics
Market
Lease Benchmarks for Evergreen Park, IL
$22.47 /SF/Yr
Avg Asking Price
$11–$46 /SF/Yr
Price Range
53,742 SF
Avg Space Size
Properties on Market for Office buildings in Cook County
Vacancy Rate% for Office in Midwest region




Frequently Asked Questions
What type of property is this?
Office building - Two floors provide private offices, shared work areas, meeting space, and a full kitchen.
Where is this office building located?
The property is located at 9757 S Kedzie Avenue Evergreen Park, IL.
What are key features of this property?
This property features: Two‑story office building on a 0.31‑acre parcel; Attached heated garage measures 28' x 17' and has double doors; Approximately 18 parking spaces



