Flex Space with Street-Level
New
For Lease
Contact for pricing
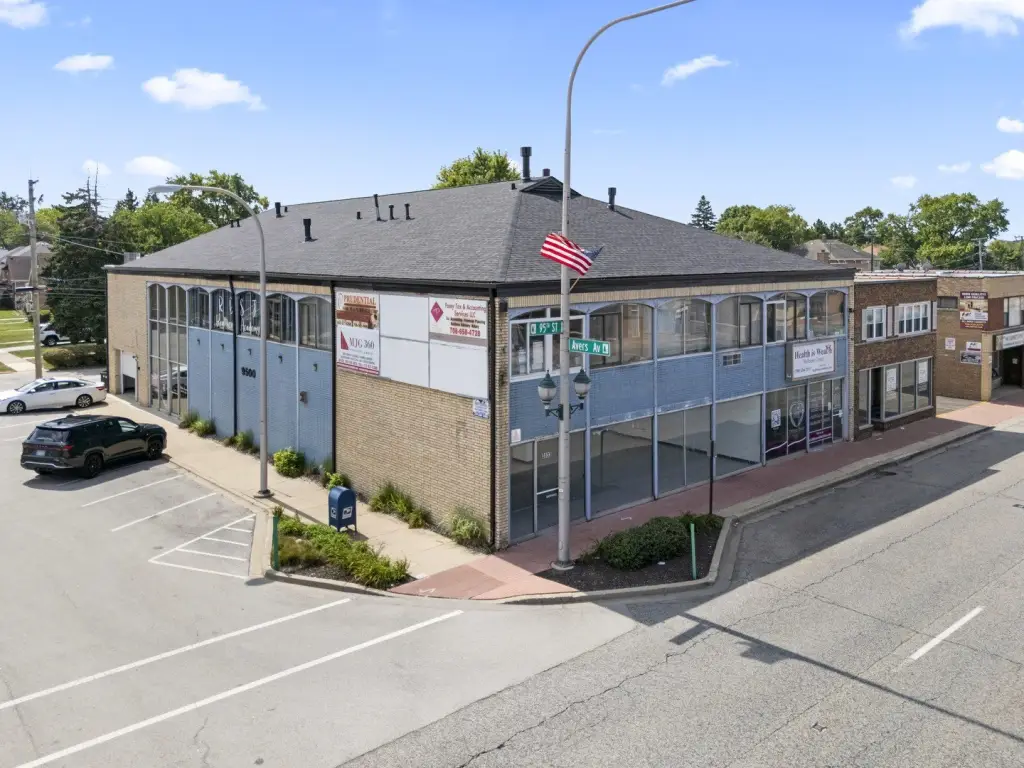
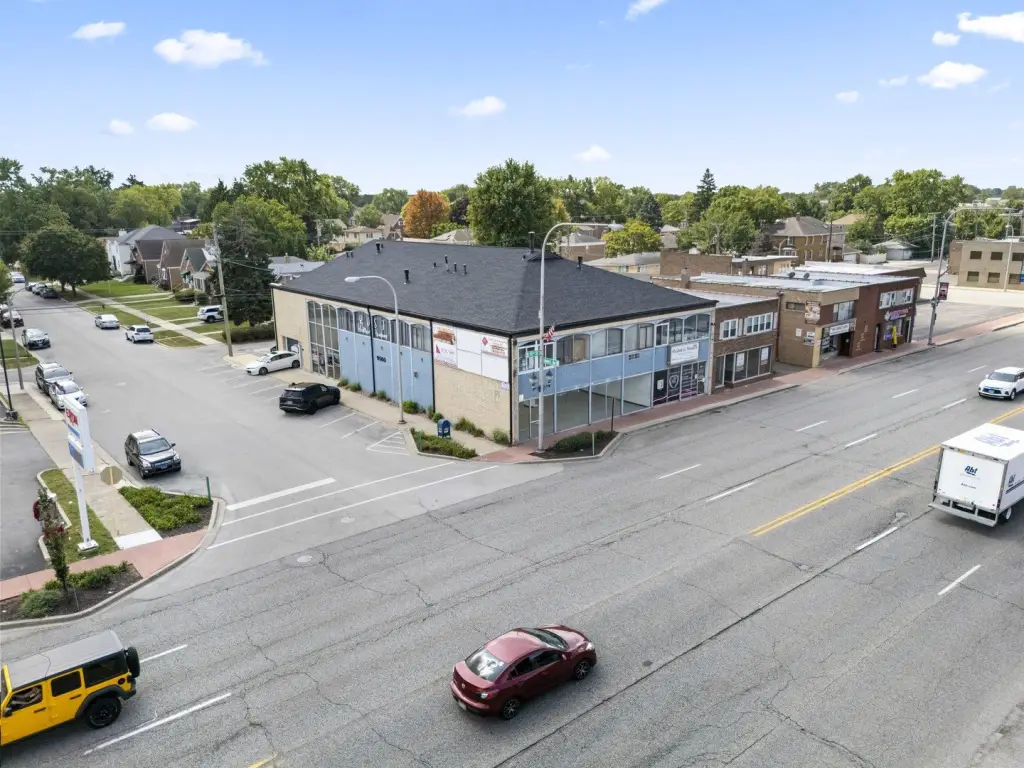
3833 W 95TH Street, Evergreen Park, IL 60805
Commercial Lease, Evergreen Park, IL
Space Size3,500 SF - 4,700 SF
Days on Market1
Property Features for 3833 W 95TH Street
General Information
Property type
Commercial Lease
Property subtype
Office
Zoning
OFFIC
Directions
95TH ST TO AVERS, JUST EAST OF PULASKI
Subdivision
Evergreen Park
Standard status
Active
Utilities
Cooling system
Central Air
Amenities
conference room
Building Details
Year built
1971
Floors in Building
2
Flooring type
Tile, Carpet
Listing Agency:
RE/MAX 10 in the Park · RE/MAX International
(708) 923-0900
Listed By:
Hamza Hassan · License #475169212
(708) 857-1500
Added: Sep 24
Last Checked: Sep 24 at 10:06PM
MLS# 12768615
Copyright © 2026 Midwest Real Estate Data, LLC. All rights reserved. All information provided by the listing agent/broker is deemed reliable but is not guaranteed and should be independently verified.
Investment Insights
Based on property information with market context.
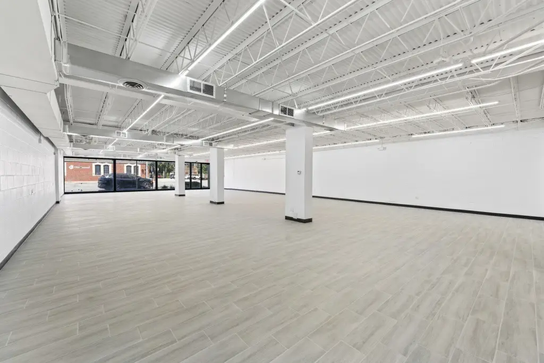
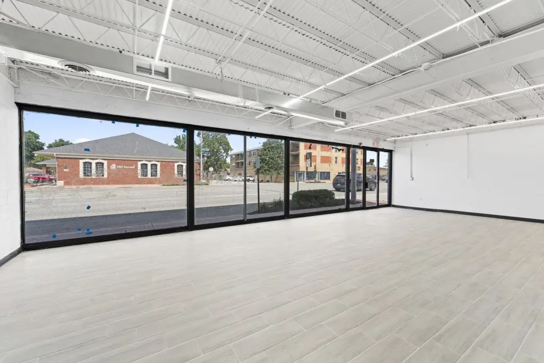
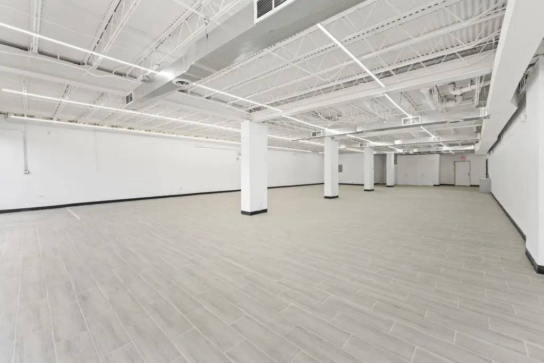
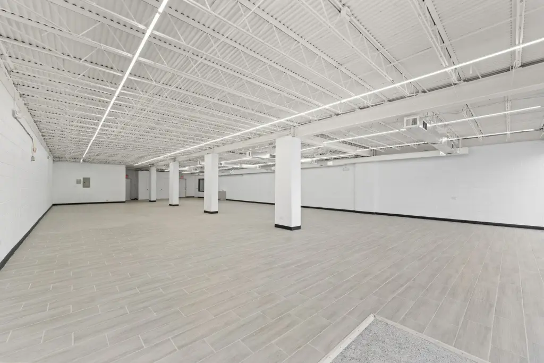
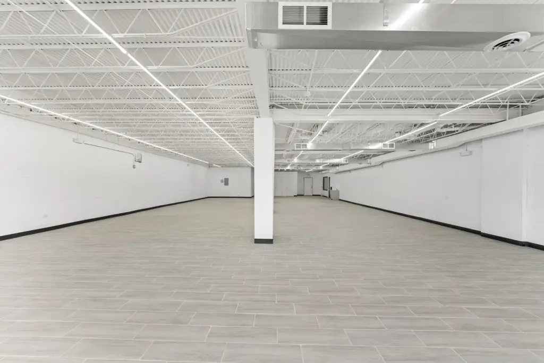
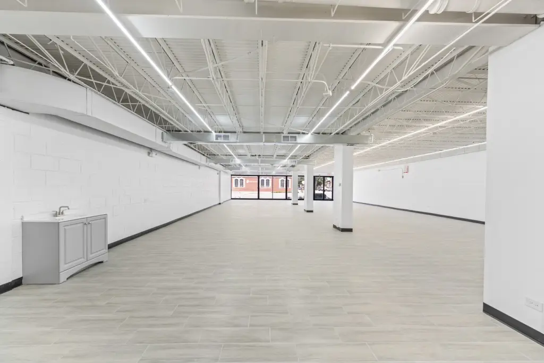
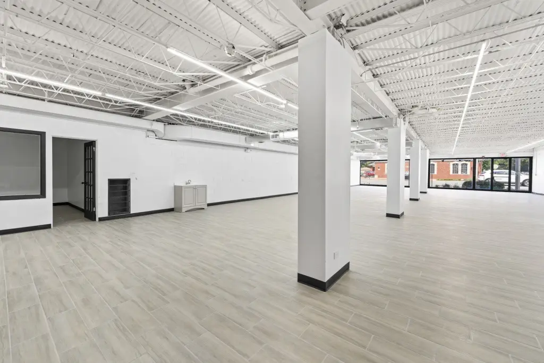
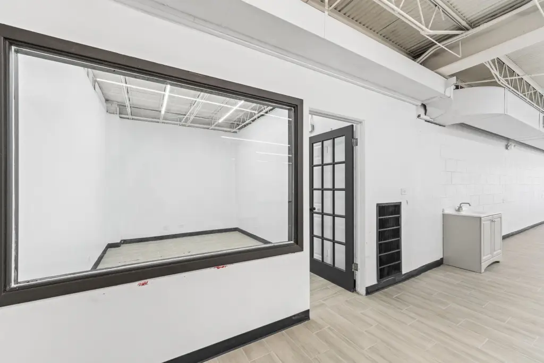
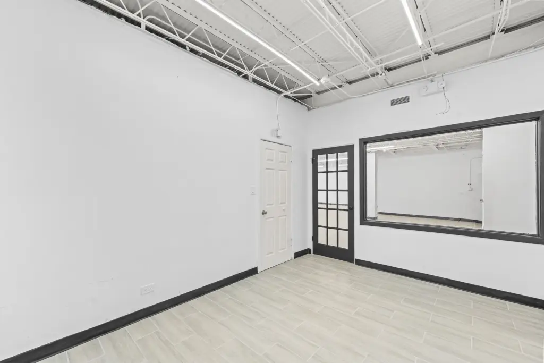
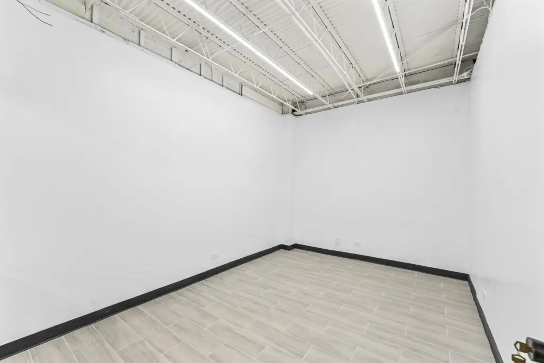
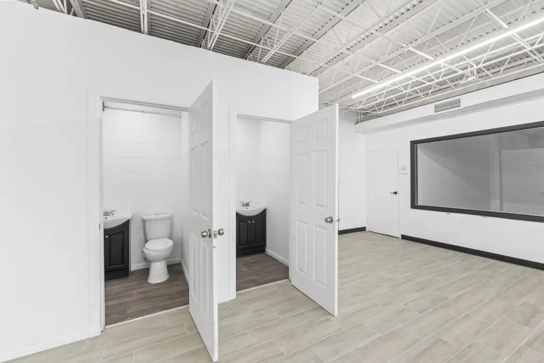
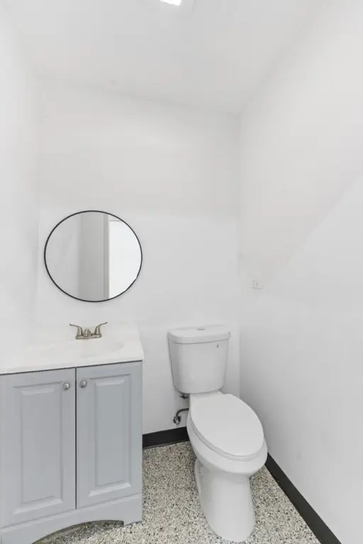
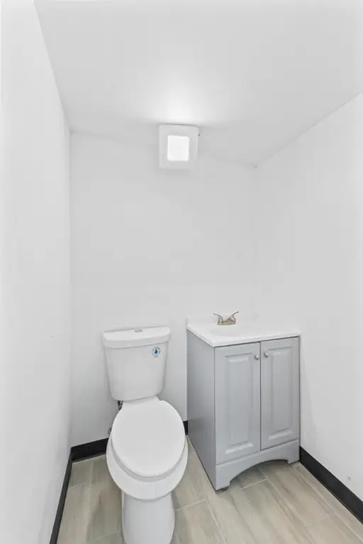
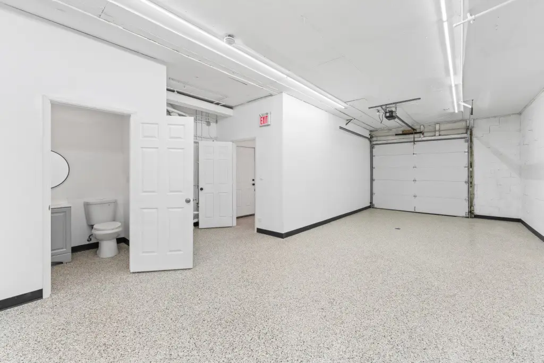
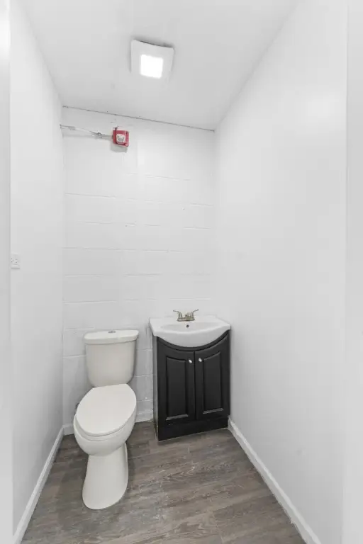
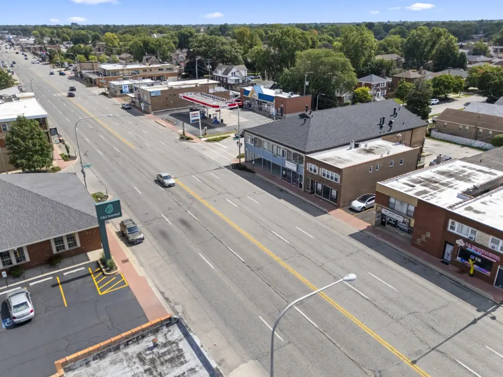
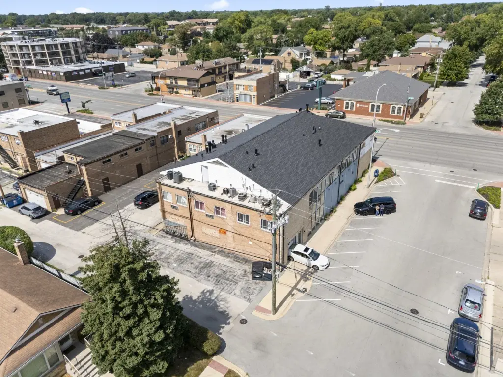
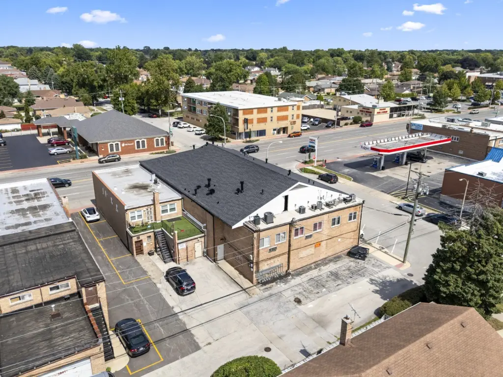
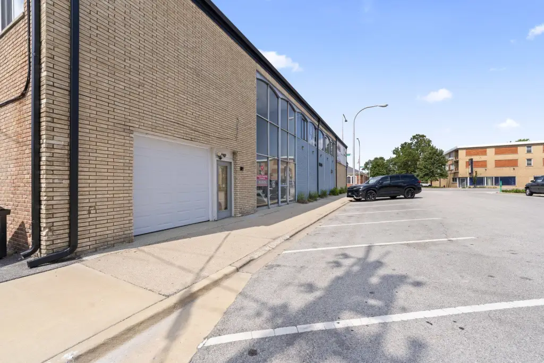
This 3,500-square-foot main-level flex space has an open plan, a private street-level entrance, and floor-to-ceiling glass windows. Interior finishes include tile flooring, linear LED lighting, exposed ceilings with integrated HVAC ducting, an enclosed office or conference room with interior viewing glass, and a finished restroom. Zoning is OFFIC; the building dates to 1971.
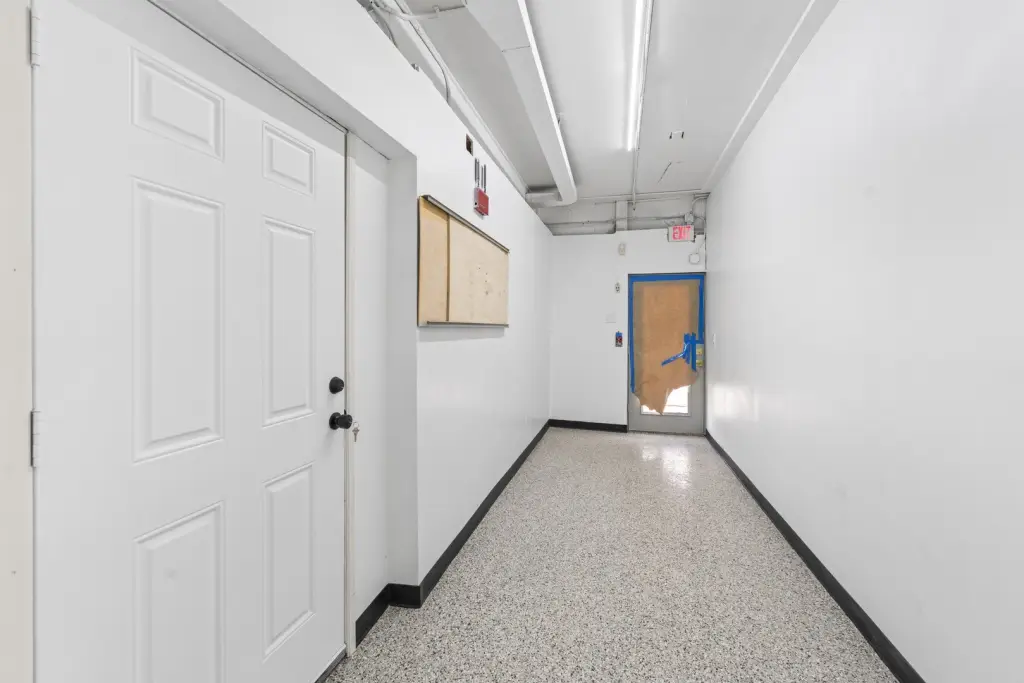
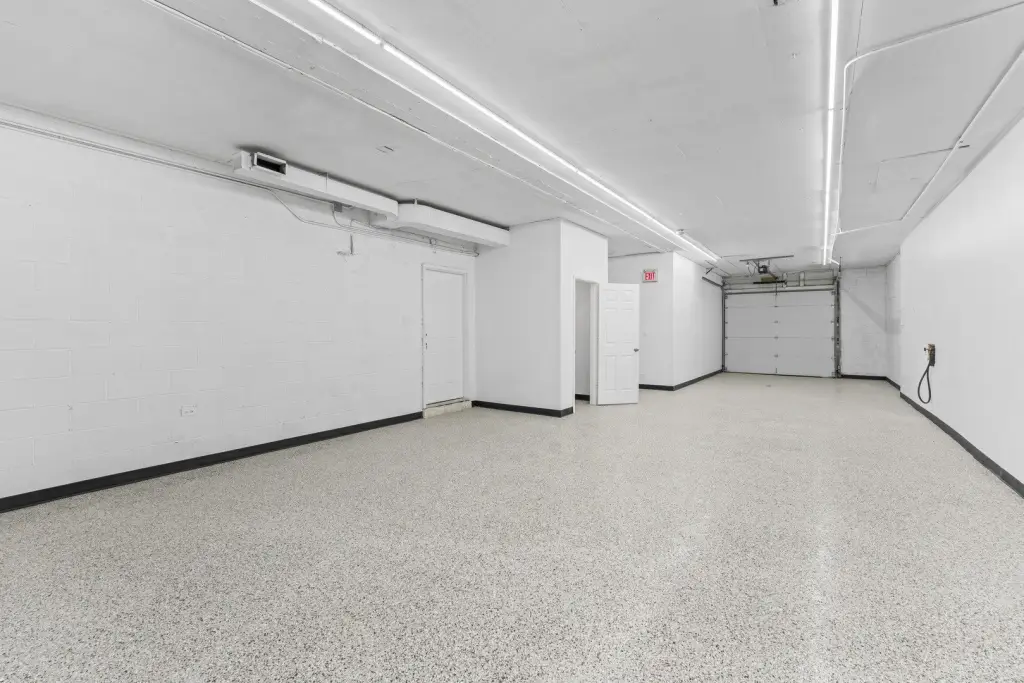
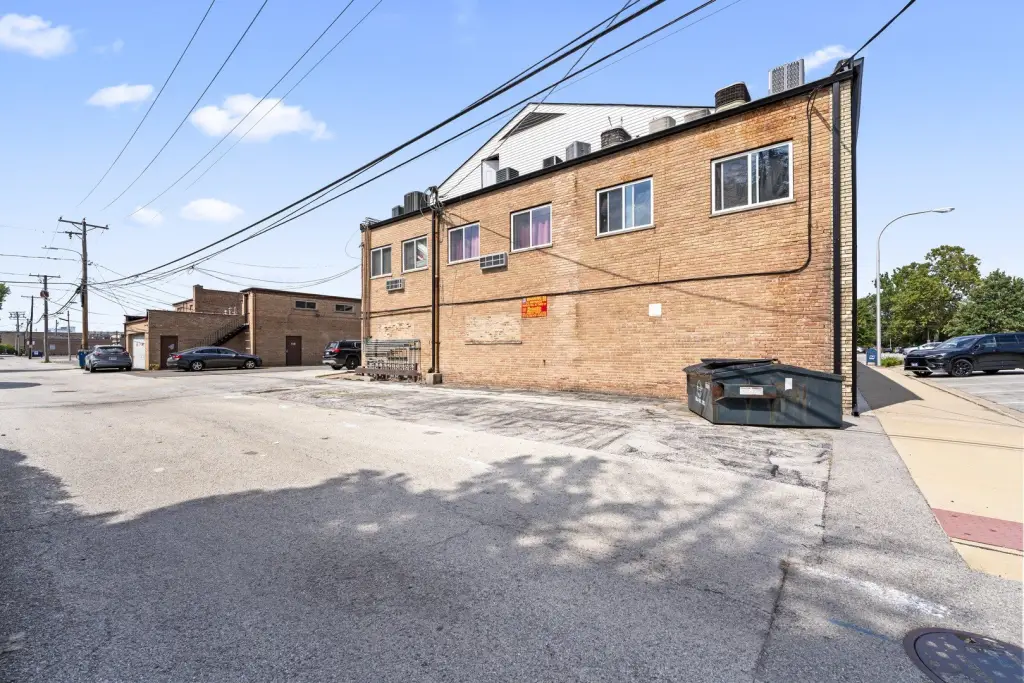
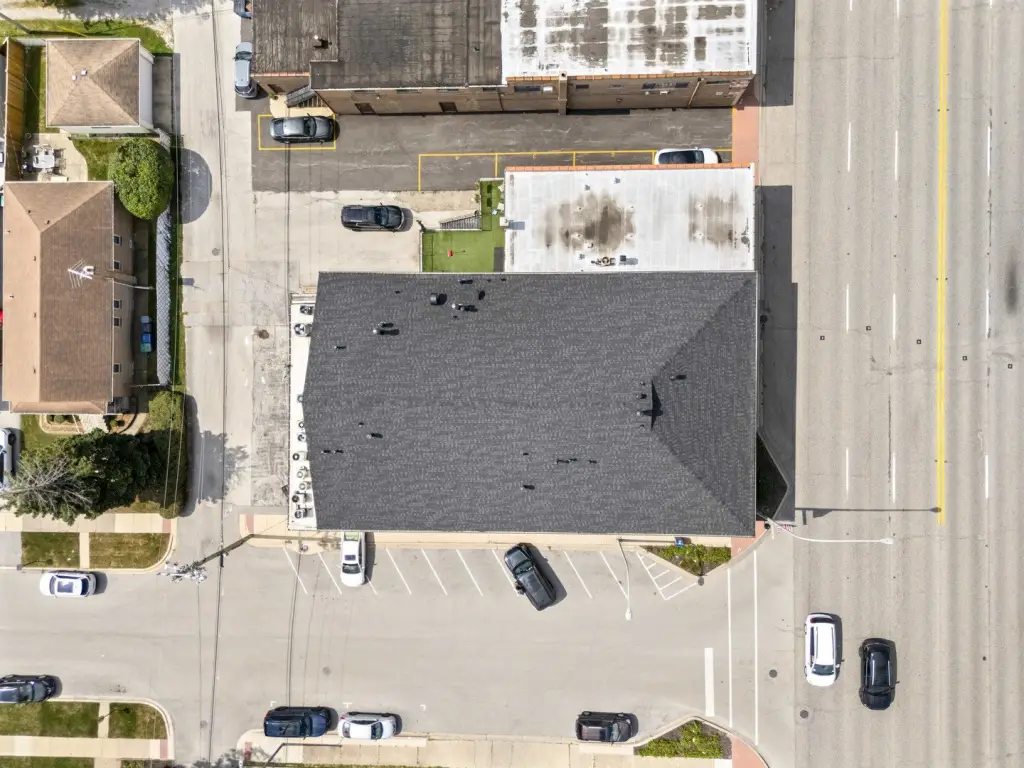
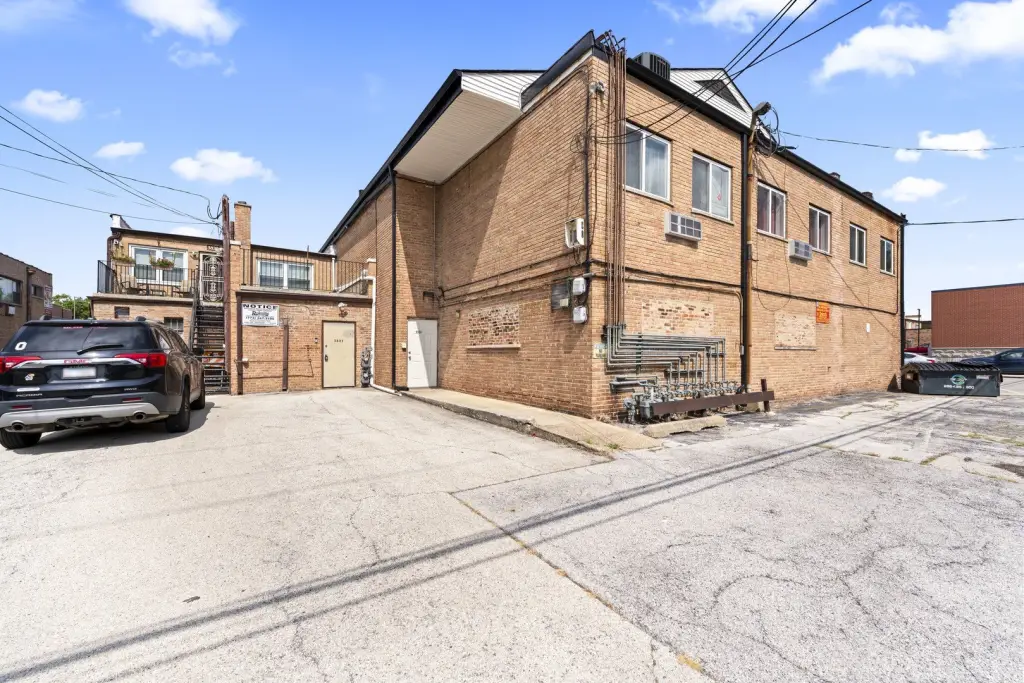
An adjoining flex or storage area of approximately 1,000–1,200 square feet is available to lease. It has a private overhead drive-in door and a separate bathroom, bringing the combined area to nearly 4,700 square feet. Street and on-site parking are available. The property is on 95th Street, with access to Western Avenue and I-294.
An adjoining flex or storage area of approximately 1,000–1,200 square feet is available to lease. It has a private overhead drive-in door and a separate bathroom, bringing the combined area to nearly 4,700 square feet. Street and on-site parking are available. The property is on 95th Street, with access to Western Avenue and I-294.
Key Highlights
- 3,500 sq. ft. main‑level space with an open plan and private street‑level entrance
- Floor‑to‑ceiling glass windows, tile flooring, linear LED lighting, and exposed ceilings with integrated HVAC ducting
- Enclosed private office or conference room with interior viewing glass; finished restroom
Property Analytics
Unlock full access to Insights
Subscribe to Realmo Intelligence
Open Analytics
Current Use
Lease Details
1
Drive-in doors
Yes
Highway access
Yes
Paved road access
NNN (Triple Net)
Lease Type
Location Intelligence
Trade Area within ½ mile
1,152
Businesses Nearby
Under-served
Demand for This Use
Explore this area
Business Placement
Demographics for 60805, IL
19,945
Population
7,707
Households
2.6
Avg Household Size
39
Median Age
43%
College-Educated
94%
High-School Grad
3.4 sq mi
ZIP Area
5,866
Density / Sq Mi
$95,738
Median Household Income
$55,760
Median Earnings
$1,425
Median Rent
$255,700
Median Home Value
Check the figures for this property
Cap Rate, Value Estimation, Potential NOI and more
View Realmo Analytics
Market
Lease Benchmarks for Evergreen Park, IL
$18.5 /SF/Yr
Avg Asking Price
$8–$33 /SF/Yr
Price Range
18,447 SF
Avg Space Size
Vacancy Rate% for Industrial in Midwest region

Questions? Ask Rey
Realmo’s AI knows this listing — price, zoning, demand, history. Ask anything.



Frequently Asked Questions
What type of property is this?
Flex space - Open-plan commercial space offers a private office, finished restroom, and potential to add adjoining flex or storage space.
Where is this flex space located?
The property is located at 3833 W 95TH Street Evergreen Park, IL.
What are key features of this property?
This property features: 3,500 sq. ft. main‑level space with an open plan and private street‑level entrance; Floor‑to‑ceiling glass windows, tile flooring, linear LED lighting, and exposed ceilings with integrated HVAC ducting; Enclosed private office or conference room with interior viewing glass; finished restroom