427 Delaware Ave Buffalo, NY 14202
 For Lease
1 / 14
For Lease
1 / 14
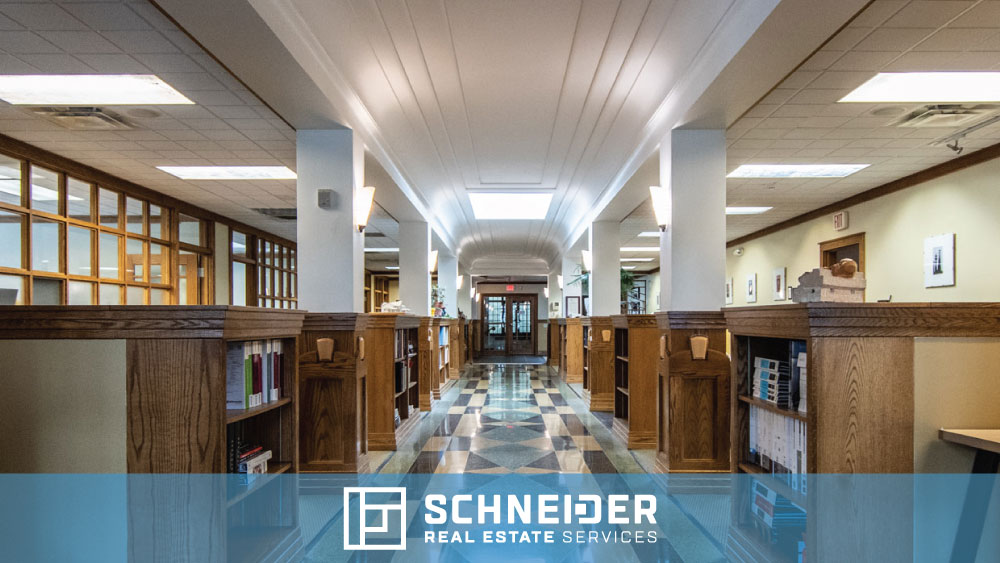
This exceptional 6,500 square foot Class B office space at 427 Delaware Avenue in Buffalo, NY, is ideally situated for businesses seeking a prominent location. Currently occupied, the space will be vacated upon sale or lease. The two-story building boasts seven large private offices, each easily accommodating multiple workstations, plus expansive built-in workspaces suitable for 14-26 individuals depending on configuration. A fully equipped conference room comfortably seats over 18 people, and ample support spaces include a kitchenette, printer room, IT room, and substantial storage closets. The property showcases stunning historic Art Deco features, including marble entry stairs, terrazzo floors, and exquisite plaster ceiling reliefs, complemented by high-end white oak trim, doors, and built-in cabinetry. Parking is readily available with 13 spaces dedicated to the upstairs office space, in addition to 8 spaces for ground floor tenants. Enjoy unparalleled convenience with quick access to major transportation arteries, including the 33 Expressway and 190 Interstate, as well as public transit via a nearby bus route and the Allen Street subway station. The minimum divisible space is 240 square feet, making it suitable for a variety of business needs. This is a rare opportunity to secure a prestigious office space in a prime Buffalo location. The zip code is 14202.
-
427 Delaware Holding LLC Architect
-
R G Design Solutions Architect
applied in the N-2C zone. C A B Interior side or Rear Lot LineResidential Zone Interior side or Rear Setback Line RequiredSetback Maximum height permitted in abutting residential zoneA Additional height permitted by stepbackB Stepback required to achieve additional heightC CITY OF BUFFALO | CHAPTER 496, UNIFIED DEVELOPMENT ORDINANCE 3-16 DECEMBER 2016 | NEIG…
Cap rate
Implied · in-place · derived from last sale + estimated NOIValue
AI, CAP & Alternative Use estimations · Realmo proprietary blendProperty tax & assessments
Tax year 2023Comparables
6 recent transactions · within 1.5 miComparable in this City


Similar Nearby for Sale


Similar Nearby for Lease


Property description
Physical attributes from public recordsZoning & alternative use
N-2C · Buffalo, NYapplied in the N-2C zone. C A B Interior side or Rear Lot LineResidential Zone Interior side or Rear Setback Line RequiredSetback Maximum height permitted in abutting residential zoneA Additional height permitted by stepbackB Stepback required to achieve additional heightC CITY OF BUFFALO | CHAPTER 496, UNIFIED DEVELOPMENT ORDINANCE 3-16 DECEMBER 2016 | NEIGHBORHOOD ZONES 2. If a commercial block or shopfront house structure exists in the N-3R zone, any alteration to the structure must comply with the standards for the respective building type as applied in the N-3C zone. J. Elmwood Village Standards. 1. The Elmwood Village is defined as the area north of North Street, south of Forest Avenue, east of Richmond Avenue, and west of Delaware Avenue, but not including any parcel that abuts Delaware Avenue or Gates Circle. 2. The following standards apply to all principal buildings in the Elmwood Village that are designed to accommodate one or more commercial establishments: a. A commercial establishment may have a gross floor area of no more than 3,500 square feet on the ground story and 7,000 square feet overall. b. At least one main entrance must be provided for each 30 feet of front facade width along any ground story space designed to accommodate a commercial establishment. 3. No more than two lots in the Elmwood Village, existing at the time of the adoption of this Ordinance, may be combined for the purposes of new construction in an N-2C or
Costs & Benchmarks
Operating expenses, capex projections, utility benchmarks, and submarket comparables — all in one view.
Risks
Flood, climate, environmental, title, and tenant-concentration risk — surfaced with mitigations and source citations.


