Ranch Duplex-Style
For Sale
$625,000
Pending
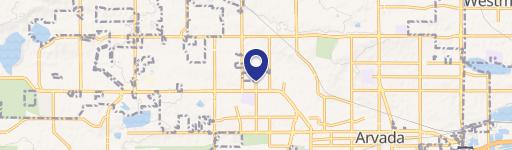
9537 Grandview Avenue, Arvada, CO 80002
Ranch home configured as two separate living areas with shared foyer access and private entries.
Property Size2,565 SF
Days on Market119
Property Features for 9537 Grandview Avenue
General Information
Standard status
Pending
Size
2,565 SF
Property subtype
Multi Family
Additional Details
Business Included
Yes
Taxes and HOA fees
Annual Taxes
$3,652
Building Details
Year Built
1976
Stories
2
Listing Agency:
West and Main Homes Inc
(303) 935-8787
Listed By:
Kendra Lanterman · License #40024843
(720) 434-6432
Source:
Exitrealty
Added: Jun 27
Changed: Oct 7
Last Checked: Oct 9 at 6:51PM
Displayed information is deemed reliable but is not guaranteed and should be independently verified. All listing content including descriptions, pricing, images are the copyrighted material of West and Main Homes Inc

Ask AI about this property
Review the available facts, identify missing information and prepare questions for the agent.
Investment Insights
Based on property information with market context.
This ranch-style residence is set up to function as one spacious home or as two separate living areas. A shared foyer entry provides private doors to the main level and finished basement. The main level includes three bedrooms, including a primary suite with a 3/4 bath, plus a large kitchen, dining room, family room, sunroom, attached two-car garage, and its own laundry and deck.
The finished basement adds flexibility with a full kitchen, laundry, dining area, family room, two bedrooms, and a 3/4 bath, along with direct access to the spacious backyard. The yard includes a shed and storage space, with room for a garden. The basement is also plumbed for an additional full bath in the laundry room.
The finished basement adds flexibility with a full kitchen, laundry, dining area, family room, two bedrooms, and a 3/4 bath, along with direct access to the spacious backyard. The yard includes a shed and storage space, with room for a garden. The basement is also plumbed for an additional full bath in the laundry room.
Key Highlights
- Ranch home built in 1976 configured as two separate living areas with shared foyer entry and private doors
- Main level: 3 bedrooms, including a primary suite with 3/4 bath, plus large kitchen, dining room, family room, and sunroom
- Main level also includes an attached 2‑car garage, laundry, and a deck
Financial Insights
Estimated NOI and Cap Rate
NOI / Yr
$33,020
Cap Rate
5.28%
Suggested Prices Based on Cap Rates
Cap Rate 5%
$660,400
$660.4K
Cap Rate 7%
$471,714
$471.7K
Cap Rate 9%
$366,889
$366.9K
Market Conditions
NOI Build-Up for 2,565 SF
Gross rent
$50.8K $19.80/SF
− Vacancy
−$3.6K −$1.41/SF
EGI
$47.2K $18.39/SF
− OpEx
−$14.2K −$5.52/SF
NOI
$33.0K $12.87/SF
Area
Arvada, CO
Vacancy
7.12%
Lease Rate
$19.80 /SF/Yr
Expense Ratio
30.00%
Simulate Cap Rate and NOI
Suggested Prices Based on Cap Rates
Cap Rate 5%
$660,400
Cap Rate 7%
$471,714
Cap Rate 9%
$366,889
Alternative Uses
Best Use
Multifamily LT 5
$471.7K
$412.8K – $550.3K
NOI $33,020 @ 7.0% cap · market cap 5.28%
Second Best
Apartment 5plus
$434.0K
$379.7K – $506.3K
NOI $30,379 @ 7.0% cap · market cap 4.86%
Theoretical Best
Office A
$686.0K
$600.2K – $800.3K
NOI $48,017 @ 7.0% cap · market cap 7.68%
Zoning and permitted uses should be independently verified with authorities.
How Realmo checks its estimates
Property Analytics
Who owns this building?
See the owner, sales and loan history
Open Analytics
Lease Details
Turnkey business
Opportunity
Location Intelligence
Trade Area within ½ mile
682
Businesses Nearby
Explore this area
Business Placement
Demographics for 80002, CO
20,267
Population
9,960
Households
2
Avg Household Size
37
Median Age
46%
College-Educated
90%
High-School Grad
6.5 sq mi
ZIP Area
3,118
Density / Sq Mi
$92,827
Median Household Income
$55,044
Median Earnings
$1,733
Median Rent
$538,900
Median Home Value
Check the figures for this property
Cap Rate, Value Estimation, Potential NOI and more
View Realmo Analytics
Market
Vacancy Rate% for Multifamily in West region


Frequently Asked Questions
What type of property is this?
Duplex - Ranch home configured as two separate living areas with shared foyer access and private entries.
Where is this duplex located?
The property is located at 9537 Grandview Avenue Arvada, CO.
What is the asking price?
The asking price for this property is $625,000.
What are key features of this property?
This property features: Ranch home built in 1976 configured as two separate living areas with shared foyer entry and private doors; Main level: 3 bedrooms, including a primary suite with 3/4 bath, plus large kitchen, dining room, family room, and sunroom; Main level also includes an attached 2‑car garage, laundry, and a deck