Industrial Flex Property with
For Sale
$2,170,000
952 Ojai Avenue, Ojai, CA 93023
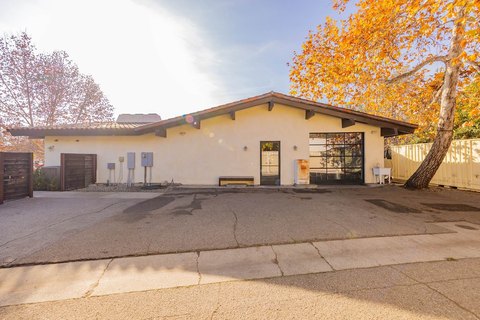
Main building plus detached roll-up structure offers flexible space with rear alley access and updated finishes.
Property Size2,774 SF
Price / SF$782.26
Days on Market120
Property Features for 952 Ojai Avenue
General Information
Standard status
Active
Size
2,774 SF
Property subtype
Mixed Use
Building Details
Year Built
1953
Listing Agency:
LIV Sothebys Ojai
(805) 646-7288
Listed By:
Cathy Titus · License #01173283
Source:
Xome
Added: Apr 3
Changed: Jul 10
Last Checked: Jun 30 at 8:02PM
Displayed information is deemed reliable but is not guaranteed and should be independently verified. All listing content including descriptions, pricing, images are the copyrighted material of LIV Sothebys Ojai
Investment Insights
Based on property information with market context.
This for-sale industrial flex property totals 3,580 square feet and includes a 2,774-square-foot main standalone building along with an additional 806-square-foot detached structure featuring a roll-up door. The main building is divided into three separate areas of approximately 1,000 square feet in the front and 1,000 square feet in the rear, plus a private office-style space. Each of the three areas has its own access, supporting flexible use or the option for multiple tenants. Interior upgrades include polished concrete floors and updated bathrooms. The property also provides ample on-site parking.
Situated on 40+ feet of prime frontage on Ojai Avenue, the site also benefits from rear alley access, adding convenience for deliveries and back-of-house operations. The combination of street frontage and service access can be useful for tenants seeking both visibility and practical logistics.
With its layout, roll-up capable detached space, and dedicated entry arrangements within the main building, this property is well suited for office-and-industrial users or businesses that want to operate multiple functions under one ownership. Updated bathrooms, polished concrete floors, and on-site parking further support a broad range of operational needs, while the separated areas can help accommodate different tenant or user configurations.
Situated on 40+ feet of prime frontage on Ojai Avenue, the site also benefits from rear alley access, adding convenience for deliveries and back-of-house operations. The combination of street frontage and service access can be useful for tenants seeking both visibility and practical logistics.
With its layout, roll-up capable detached space, and dedicated entry arrangements within the main building, this property is well suited for office-and-industrial users or businesses that want to operate multiple functions under one ownership. Updated bathrooms, polished concrete floors, and on-site parking further support a broad range of operational needs, while the separated areas can help accommodate different tenant or user configurations.
Key Highlights
- 40+ feet of frontage on Ojai Ave for prominent street visibility and access
- Total 3,580 SF with a 2,774 SF main standalone building plus an 806 SF detached structure with a roll‑up door
- Main building split into three separate areas (~1,000 SF front, ~1,000 SF rear, plus a private office‑style space), each with its own access
Property Analytics
Property Profile
Current Use
Location Intelligence
Trade Area within ½ mile
218
Businesses Nearby
Under-served
Demand for This Use
Explore this area
Business Placement
Demographics for 93023, CA
20,937
Population
9,310
Households
2.2
Avg Household Size
50
Median Age
41%
College-Educated
90%
High-School Grad
266.9 sq mi
ZIP Area
78
Density / Sq Mi
$82,298
Median Household Income
$42,389
Median Earnings
$1,831
Median Rent
$888,700
Median Home Value
Market
Vacancy Rate% for Office in West region

Questions? Ask Rey
Realmo’s AI knows this listing — price, zoning, demand, history. Ask anything.


Similar Off Market Nearby
- Valley Vegetarian — 909 E Matilija St, Ojai, CA 93023
Frequently Asked Questions
What type of property is this?
Flex space - Main building plus detached roll-up structure offers flexible space with rear alley access and updated finishes.
Where is this flex space located?
The property is located at 952 Ojai Avenue Ojai, CA.
What is the asking price?
The asking price for this property is $2,170,000.
What are key features of this property?
This property features: 40+ feet of frontage on Ojai Ave for prominent street visibility and access; Total 3,580 SF with a 2,774 SF main standalone building plus an 806 SF detached structure with a roll‑up door; Main building split into three separate areas (~1,000 SF front, ~1,000 SF rear, plus a private office‑style space), each with its own access