Industrial Flex Space with Extensive
For Lease
Contact for pricing
871 Grier Dr, Las Vegas, NV 89119
Industrial flex space with extensive buildout, ideal for various uses.
Space SizeContact for details
Property Size52,676 SF
Days on Market1031
Property Features for 871 Grier Dr
General Information
Standard status
Active
Size
52,676 SF
Class
B
Property subtype
Office, Industrial, Special Purpose
Lease Type
NNN
Building Details
Building Size
52,676 SF
Year Built
1986
Tenancy
Multiple
Spaces For Lease
at 871 Grier Dr Contact us- Type
- Industrial, Office, Special Purpose
- Lease Type
- NNN
- Availability
- Active
17k-28k SF - Ind Flex - High Power Potential
Listing Agency:
Lee & Associates - Las Vegas
(702) 210-6333
Listed By:
Geoffrey West · License #NV BS.0044998
Source:
Crexi
Added: Nov 2, 2023
Changed: Aug 25
Last Checked: Aug 26 at 3:28PM
Displayed information is deemed reliable but is not guaranteed and should be independently verified. All listing content including descriptions, pricing, images are the copyrighted material of Lee & Associates - Las Vegas
Investment Insights
Based on property information with market context.
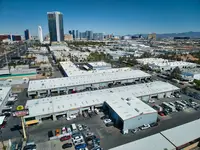
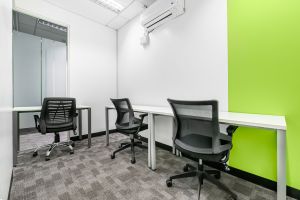
This industrial flex space, ranging from 17,360 to 27,811 square feet, is located in Hughes Airport Center, a 420-acre business park with 3.3 million square feet, south of the airport. The property offers convenient access to the Strip, the airport, and the I-215 and I-15 freeway corridors. It features an extensive buildout from its previous use as a switch facility for Sprint PCS/T-Mobile, including open office and perimeter offices, data room areas, and an internal secured loading dock. The space is equipped with a minimum of 180 tons of HVAC and a minimum of 1200 amps of 3-Phase power, approximately 1MW. The property includes Liebert CRAC units, a Vertiv Liebert EXM UPS, FM-200 Clean Agent Tanks & Fire Panel System, a 1000kW Caterpillar Diesel Generator, and a 6,000-gallon diesel storage tank. The space can be converted to a standalone data center with existing infrastructure and equipment. Alternatively, the office space can be reduced to 3,500-4,000 square feet and reconditioned with modern commercial-grade finishes, resulting in approximately 13,000 square feet of EVAP cooled warehouse space. The combined 27,811 square feet space would offer an additional 4,932 square feet of office space and 5,295 square feet of warehouse space, providing a minimum of 8,500-9,000 square feet of office space and over 18,000 square feet of warehouse space with two interior dock wells for loading and substantial power availability. The property is vacant.
Key Highlights
- Reduced lease rate to $1.35psf NNN with landlord covering office reconditioning costs.
- Turnkey opportunity for a dedicated data center user with existing infrastructure and equipment (Liebert CRAC units, UPS, generator, etc.).
- Extensive power infrastructure:** minimum 1200 amps of 3‑Phase power (~1MW) and 1000kW Caterpillar Diesel Generator with 6,000‑gallon diesel storage tank.
Property Analytics
Property Profile
Current Use
Lease Details
NNN (Triple Net)
Lease Type
$2.43 /SF/Yr
CAM
Location Intelligence
Trade Area within ½ mile
586
Businesses Nearby
Under-served
Demand for This Use
Explore this area
Business Placement
Demographics for 89119, NV
48,895
Population
24,756
Households
2
Avg Household Size
36
Median Age
20%
College-Educated
84%
High-School Grad
12.9 sq mi
ZIP Area
3,790
Density / Sq Mi
$46,472
Median Household Income
$32,590
Median Earnings
$1,184
Median Rent
$301,000
Median Home Value
Market
Lease Benchmarks for Las Vegas, NV
$11.97 /SF/Yr
Avg Asking Price
$11.88–$12 /SF/Yr
Price Range
20,586 SF
Avg Space Size
This space is priced 35% above the average of $11.97 /SF/Yr.
Vacancy Rate% for Industrial in Las Vegas, NV

Questions? Ask Rey
Realmo’s AI knows this listing — price, zoning, demand, history. Ask anything.



Frequently Asked Questions
What type of property is this?
Flex space - Industrial flex space with extensive buildout, ideal for various uses.
Where is this flex space located?
The property is located at 871 Grier Dr Las Vegas, NV.
What is the lease rate?
The lease rate is $16.20 SF/Yr.
What are key features of this property?
This property features: Reduced lease rate to $1.35psf NNN with landlord covering office reconditioning costs.; Turnkey opportunity for a dedicated data center user with existing infrastructure and equipment (Liebert CRAC units, UPS, generator, etc.).; Extensive power infrastructure:** minimum 1200 amps of 3‑Phase power (~1MW) and 1000kW Caterpillar Diesel Generator with 6,000‑gallon diesel storage tank.



