Two-Story Medical Office
For Lease
$5,000/Mo
95 New Litchfield Street, Torrington, CT 06790
Commercial For Lease, Torrington, CT
Space Size5,900 SF
Lot Size0.47 Acres
Days on Market324
Property Features for 95 New Litchfield Street
General Information
Property type
Commercial Lease
Property subtype
Other
Zoning
R6
Directions
GpS friendly
Standard status
Active
Size
5,900 SF
Lot size
0.47 Acres
Utilities
Sewer type
Public Sewer
Cooling system
Central Air
Water source
Public
Amenities
skylights
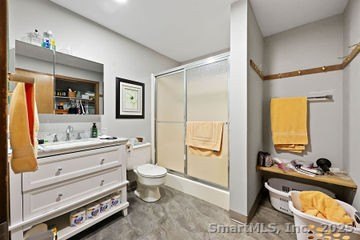
handicap restroom
surgical suite
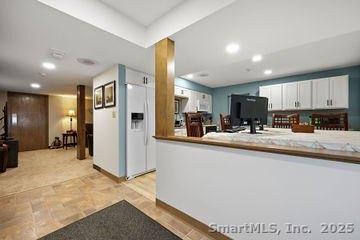
kitchen/break room
laundry room
garage
digital messaging sign
Building Details
Year built
1987
Listing Agency:
Borla & Associates Real Estate
(860) 482-0353
Listed By:
Rosemary Jacob
(857) 526-1525
Added: Dec 6, 2025
Changed: Oct 25
Last Checked: Oct 26 at 10:06AM
MLS# 24143771
Copyright © 2026 SmartMLS, Inc. All rights reserved. All information provided by the listing agent/broker is deemed reliable but is not guaranteed and should be independently verified.

Ask AI about this property
Review the available facts, identify missing information and prepare questions for the agent.
Investment Insights
Based on property information with market context.
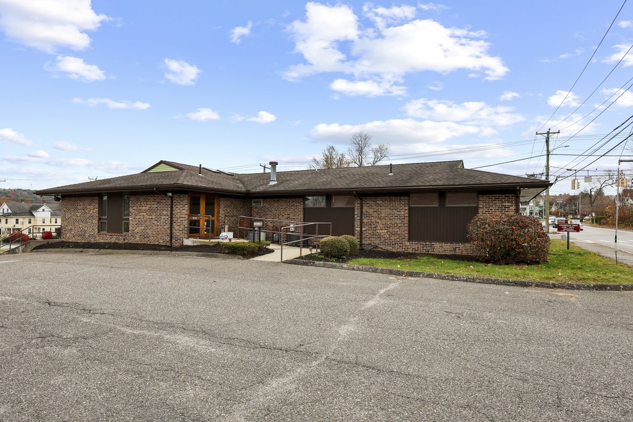
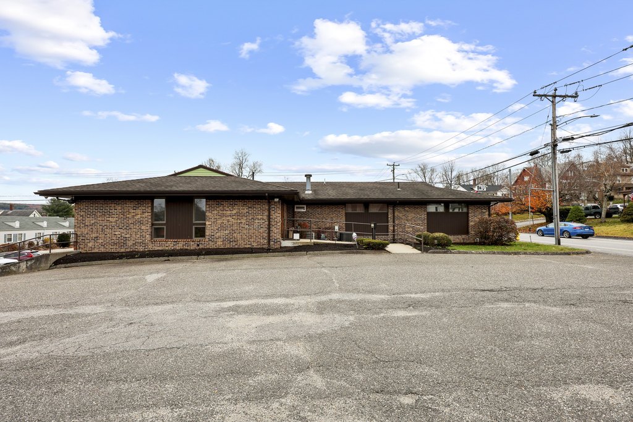
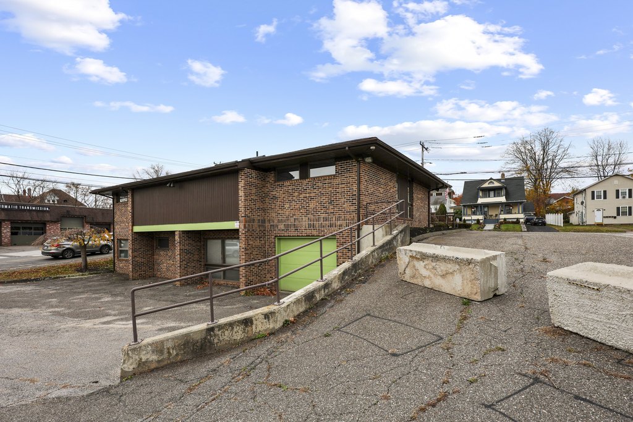
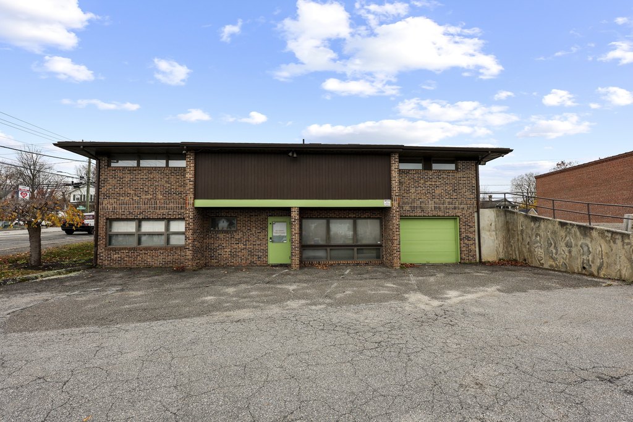

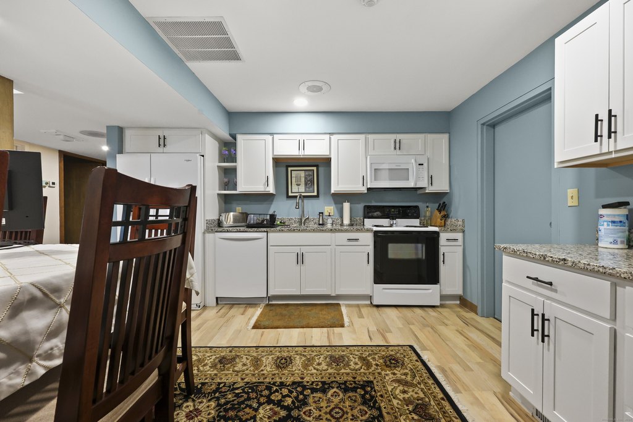
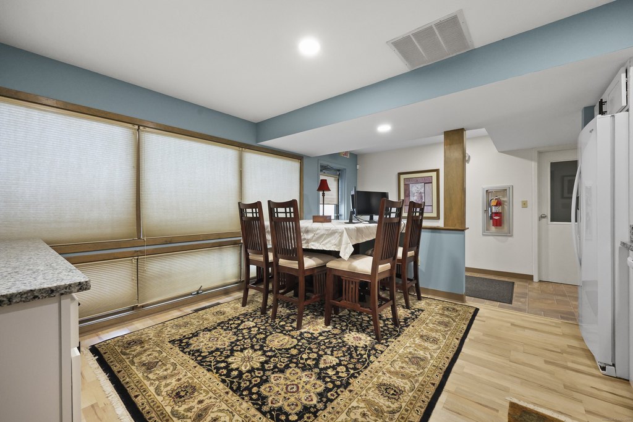
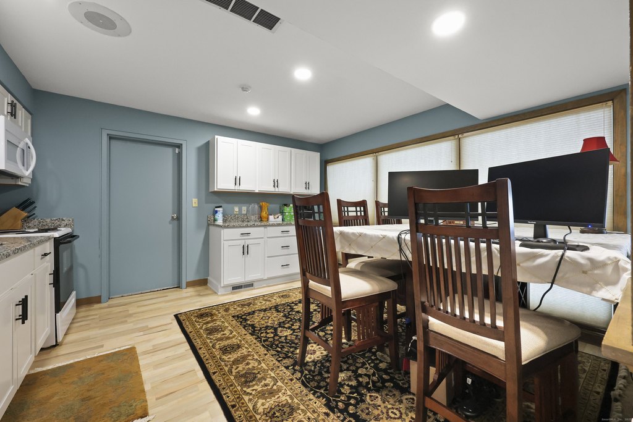

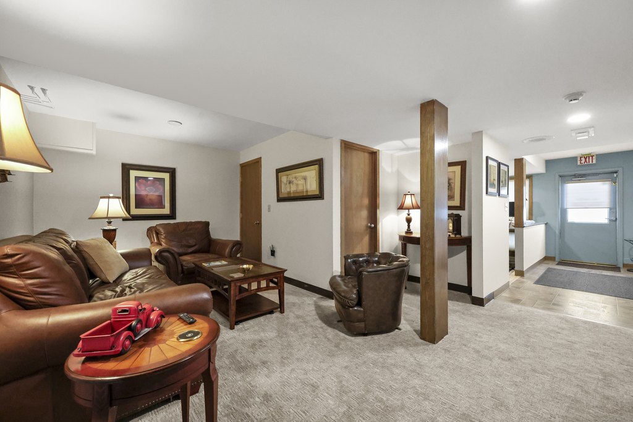
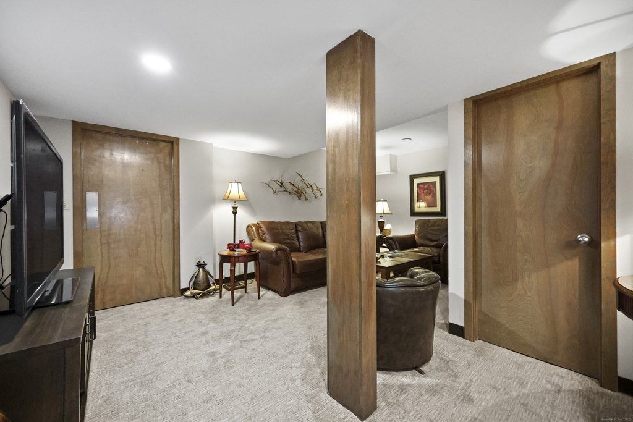
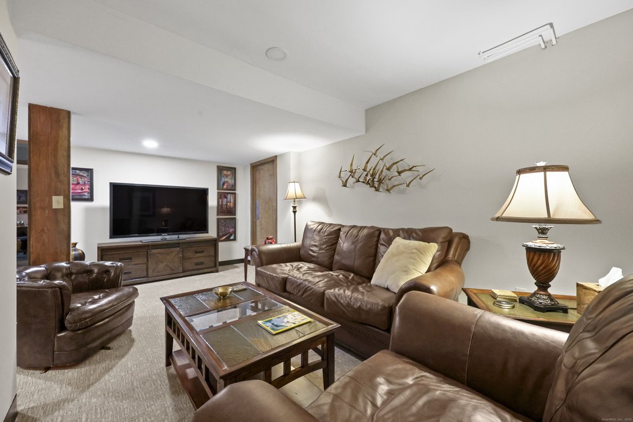
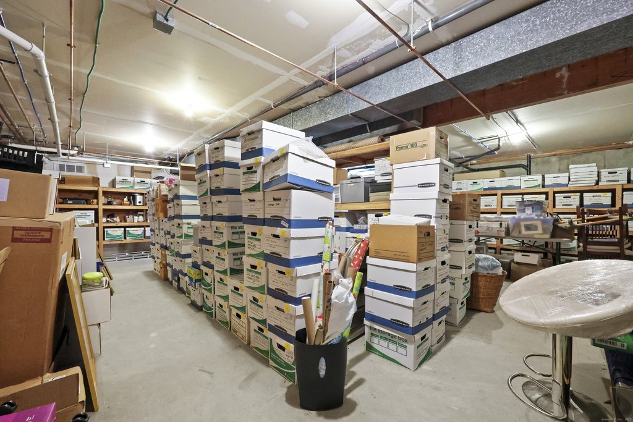
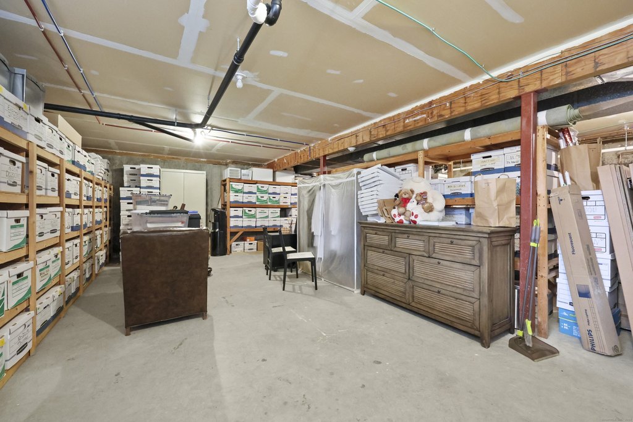

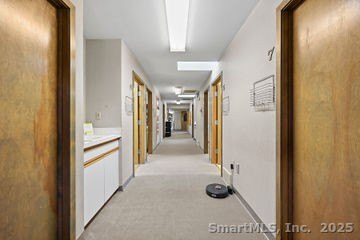
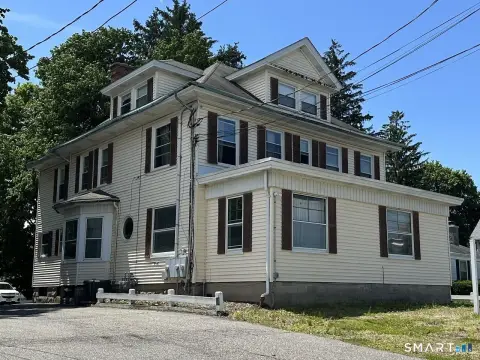
Built in 1987 for medical practice use, this two-story brick building contains 5,900 square feet. The first floor features a reception area with skylights, private offices, 9 exam rooms—most with sinks—a surgical suite, kitchen and break room, janitorial closet, and an accessible restroom. The lower level is configured as a one-bedroom apartment with a new kitchen, 2 full baths, living room, laundry room, walk-in closet, and a one-car garage.
The property occupies 0.47 acres at 95 New Litchfield Street in Torrington, near the hospital and at a high-traffic-count intersection. Upper and lower parking areas provide 33 spaces, and a large sign includes a digital messaging system. Building systems include natural gas forced-warm-air heat, central air conditioning, public water, and public sewer.
The property occupies 0.47 acres at 95 New Litchfield Street in Torrington, near the hospital and at a high-traffic-count intersection. Upper and lower parking areas provide 33 spaces, and a large sign includes a digital messaging system. Building systems include natural gas forced-warm-air heat, central air conditioning, public water, and public sewer.
Key Highlights
- 5,900‑square‑foot, two‑story brick medical building constructed in 1987
- First floor includes 9 exam rooms, most with sinks, plus a surgical suite
- Lower level has a one‑bedroom apartment with a new kitchen and 2 full baths
Property Analytics
Who owns this building?
See the owner, sales and loan history
Open Analytics
Current Use
Lease Details
Yes
Utilities to site
NNN (Triple Net)
Lease Type
$1.53 /SF/Yr
CAM
Location Intelligence
Trade Area within ½ mile
1,062
Businesses Nearby
Under-served
Demand for This Use
Explore this area
Business Placement
Demographics for 06790, CT
35,486
Population
17,109
Households
2.1
Avg Household Size
44
Median Age
25%
College-Educated
89%
High-School Grad
41.5 sq mi
ZIP Area
855
Density / Sq Mi
$69,720
Median Household Income
$40,860
Median Earnings
$1,101
Median Rent
$196,100
Median Home Value
Check the figures for this property
Cap Rate, Value Estimation, Potential NOI and more
View Realmo Analytics
Market
Vacancy Rate% for Office in Northeast region



Frequently Asked Questions
What type of property is this?
Medical Office Space - Purpose-built medical space includes exam rooms, a surgical suite, and dedicated staff areas.
Where is this medical office space located?
The property is located at 95 New Litchfield Street Torrington, CT.
What is the lease rate?
The lease rate is $5,000/Mo.
What are key features of this property?
This property features: 5,900‑square‑foot, two‑story brick medical building constructed in 1987; First floor includes 9 exam rooms, most with sinks, plus a surgical suite; Lower level has a one‑bedroom apartment with a new kitchen and 2 full baths


