Remodeled Flex Space with
For Lease
$12 SF/Yr
400 Riverside Avenue, Torrington, CT 06790
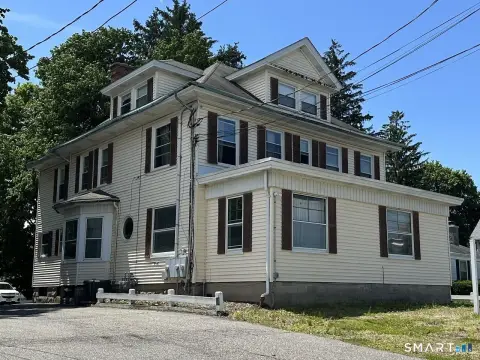
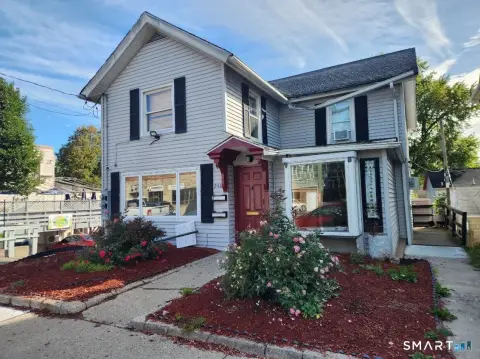
Remodeled light-industrial property combines warehouse functionality with furnished office space.
Space Size2,600 SF - 9,200 SF
Days on Market49
Property Features for 400 Riverside Avenue
General Information
Standard status
Active
Size
2,600 SF - 9,200 SF
Net Rentable
2,600 SF
Zoning
I
Space & Availability
Available Space
2,600-9,200 SF
Contiguous Space
6,600 SF
Divisible
Yes
Floor
Upper Levels
Space Use
Warehouse
Condition
Turnkey
Meeting Rooms
1
Furnished
Yes
Warehouse & Industrial
Clear Height
15 ft
Warehouse Space
6,600 SF
Office Build-Out
2,600 SF
Additional Details
Flexible Term
Yes
Amenities
conference room
kitchenette
signage
Building Details
Year Built
1927
Stories
2
Building Size
9,200 SF
Listing Agency:
Tier 1 Real Estate
Listed By:
Lindsay Warner · License #RES.0777720
(860) 459-4624
Source:
Capmarkrealty
Added: Sep 4
Changed: Oct 21
Last Checked: Oct 20 at 6:01PM
Displayed information is deemed reliable but is not guaranteed and should be independently verified. All listing content including descriptions, pricing, images are the copyrighted material of Tier 1 Real Estate

Ask AI about this property
Review the available facts, identify missing information and prepare questions for the agent.
Investment Insights
Based on property information with market context.
This remodeled flex property includes approximately 6,600 square feet of main-level warehouse space with 12–15-foot ceiling heights, four overhead doors, and a loading dock. The warehouse may be divided into two to four separate areas, subject to landlord approval and final configuration. Zoned Light Industrial, the building supports warehouse, storage, distribution, and related commercial operations, with permitted uses governed by lease negotiations and approval.
Approximately 2,600 square feet of office space occupies the upper levels. The remodeled office component includes private offices, a conference room, kitchenette, restrooms, and furnishings such as desks, chairs, and filing cabinets. The property also offers off-street parking and signage. Built in 1927, the building provides a combined warehouse-office configuration with flexible lease and subdivision options subject to landlord approval.
Approximately 2,600 square feet of office space occupies the upper levels. The remodeled office component includes private offices, a conference room, kitchenette, restrooms, and furnishings such as desks, chairs, and filing cabinets. The property also offers off-street parking and signage. Built in 1927, the building provides a combined warehouse-office configuration with flexible lease and subdivision options subject to landlord approval.
Key Highlights
- Approximately 6,600 SF of warehouse space on the main level
- Approximately 2,600 SF of remodeled upper‑level office space
- 12–15‑foot ceiling heights with 4 overhead doors and a loading dock
Property Analytics
Contact the owner directly
Get the owner's phone numbers and email
Open Analytics
Current Use
Lease Details
15 ft
Clear height
NNN (Triple Net)
Lease Type
$1.80 /SF/Yr
CAM
Location Intelligence
Trade Area within ½ mile
318
Businesses Nearby
Under-served
Demand for This Use
Explore this area
Business Placement
Demographics for 06790, CT
35,486
Population
17,109
Households
2.1
Avg Household Size
44
Median Age
25%
College-Educated
89%
High-School Grad
41.5 sq mi
ZIP Area
855
Density / Sq Mi
$69,720
Median Household Income
$40,860
Median Earnings
$1,101
Median Rent
$196,100
Median Home Value
Check the figures for this property
Cap Rate, Value Estimation, Potential NOI and more
View Realmo Analytics
Market
Vacancy Rate% for Office in Northeast region






Frequently Asked Questions
What type of property is this?
Flex space - Remodeled light-industrial property combines warehouse functionality with furnished office space.
Where is this flex space located?
The property is located at 400 Riverside Avenue Torrington, CT.
What is the lease rate?
The lease rate is $12 SF/Yr.
What are key features of this property?
This property features: Approximately 6,600 SF of warehouse space on the main level; Approximately 2,600 SF of remodeled upper‑level office space; 12–15‑foot ceiling heights with 4 overhead doors and a loading dock


