Furnished Updated
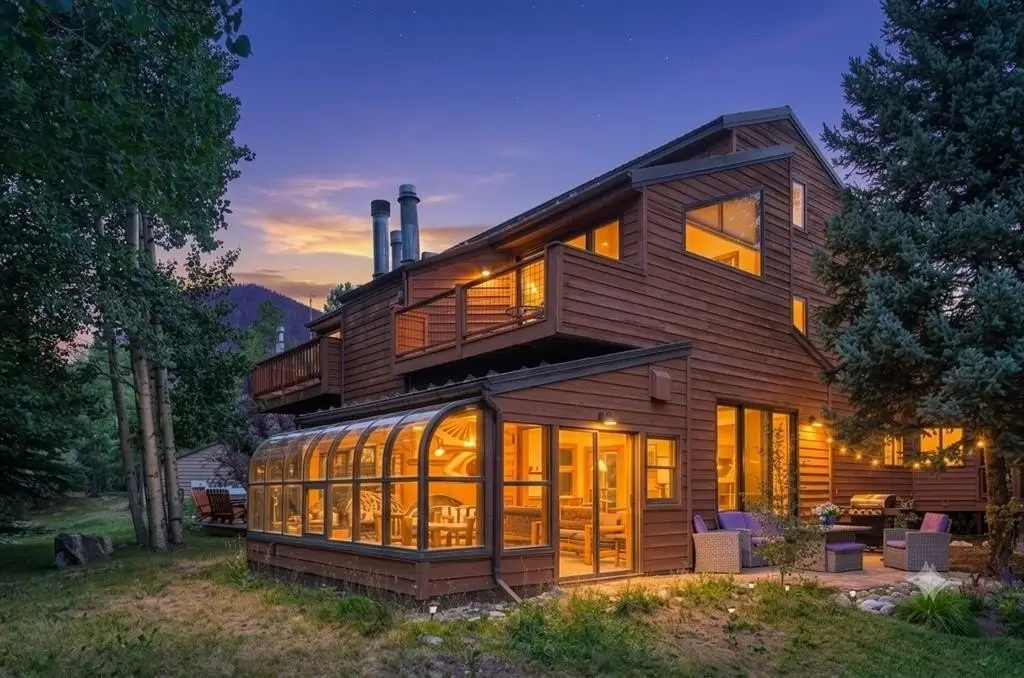
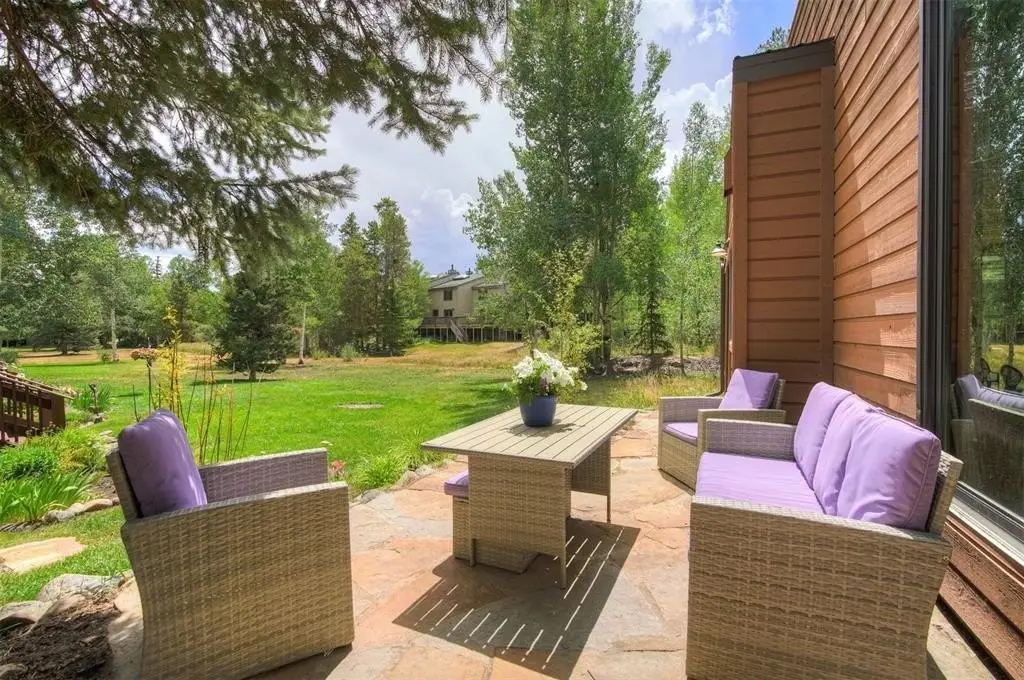
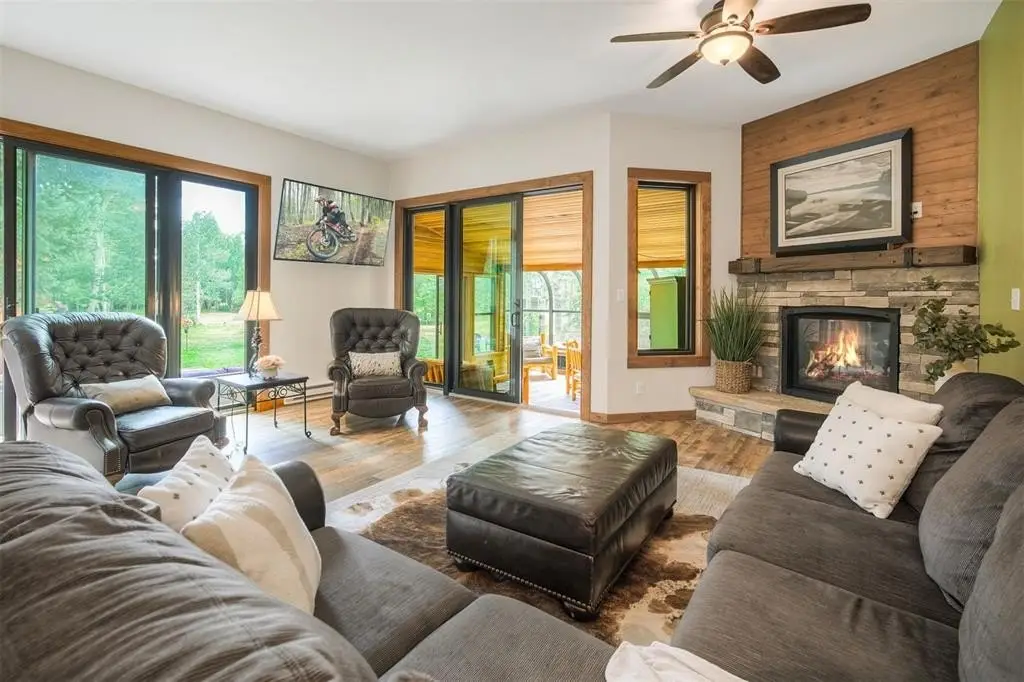
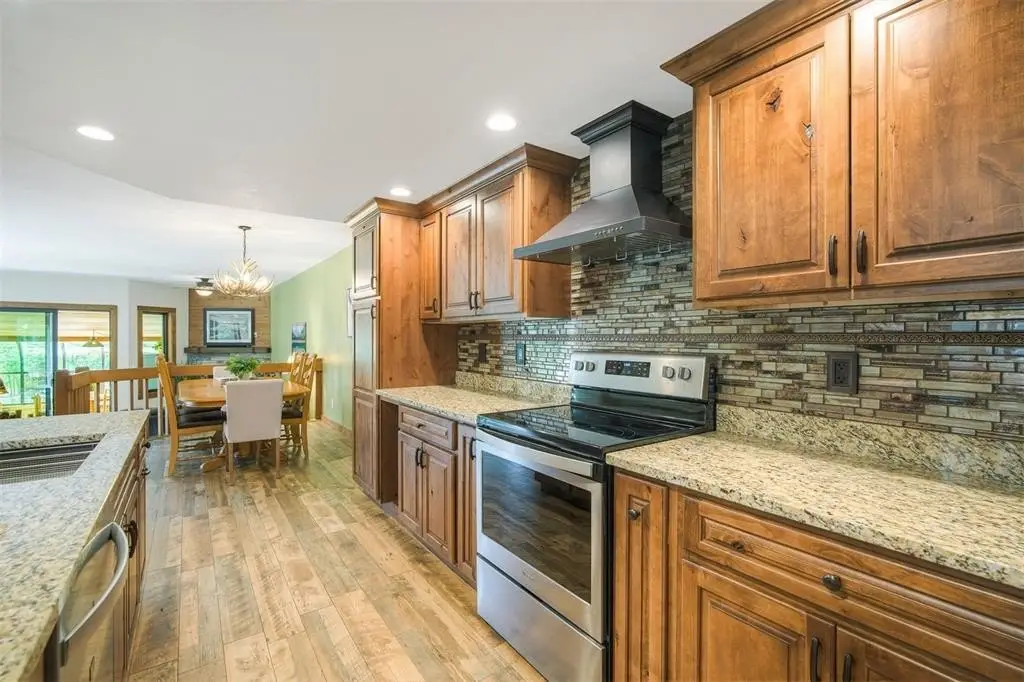
For Sale
$2,095,000
95 Hawn Drive, Frisco, CO 80443
Residential, FRISCO, CO
Property Size2,823 SF
Lot Size0.11 Acres
Price / SF$742.12
Days on Market50
Property Features for 95 Hawn Drive
General Information
Property type
Residential Multi Family
Property subtype
Duplex
Bedrooms
4
Bathrooms
4
Full bathrooms
4
Rooms
Bathroom 3, Bedroom 2, Bedroom 1, Bathroom 4, Bathroom 2, Bedroom 4, Bathroom 1, Bedroom 3
Pets allowed
Yes
Interior features
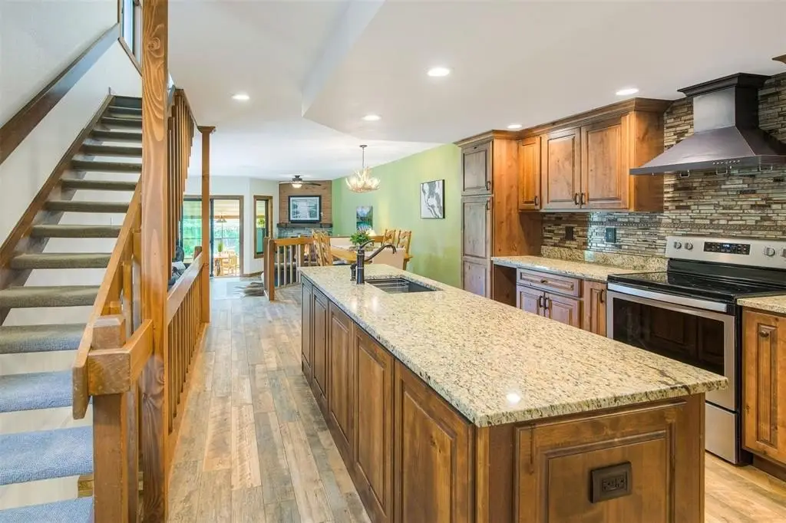
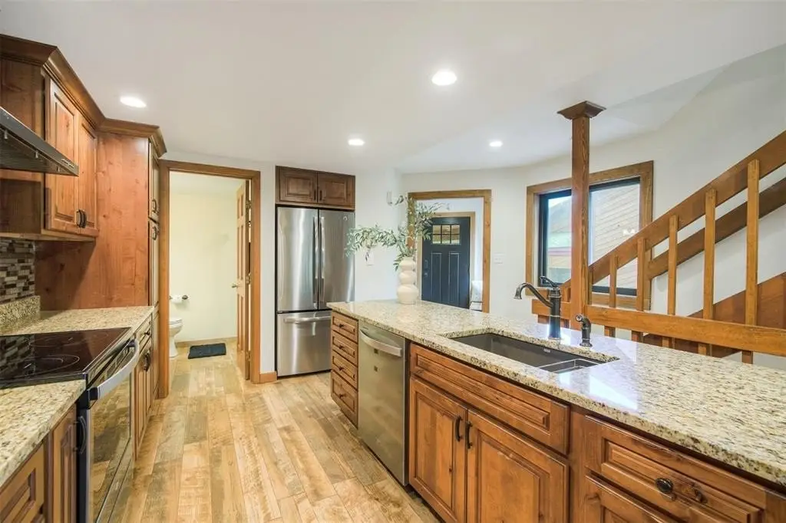
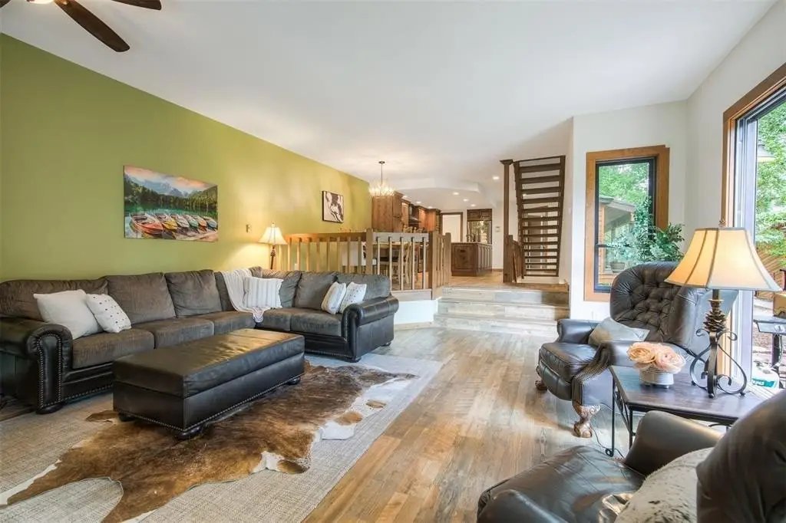
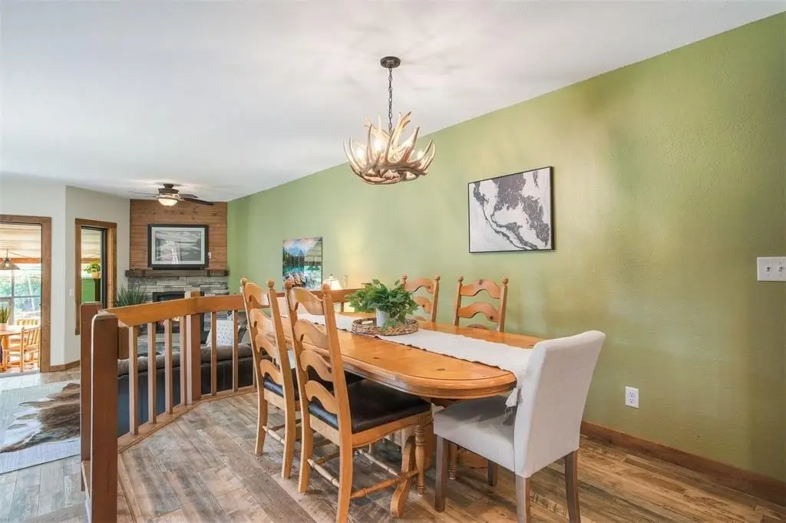
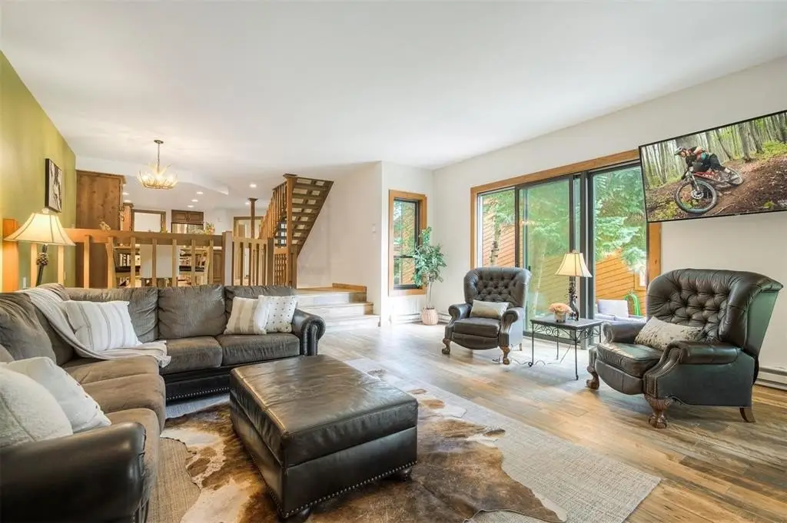
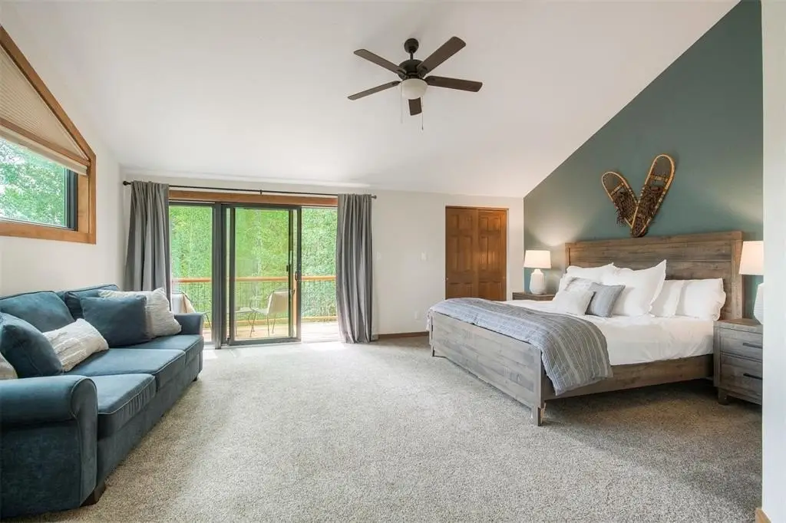
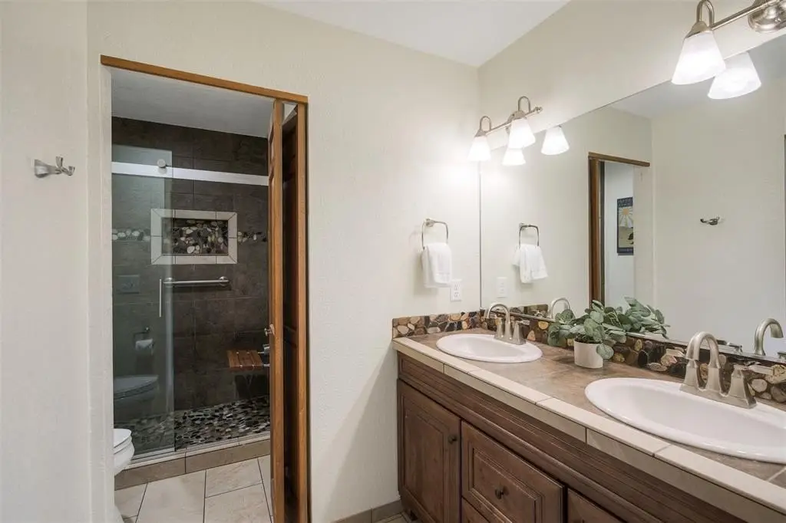
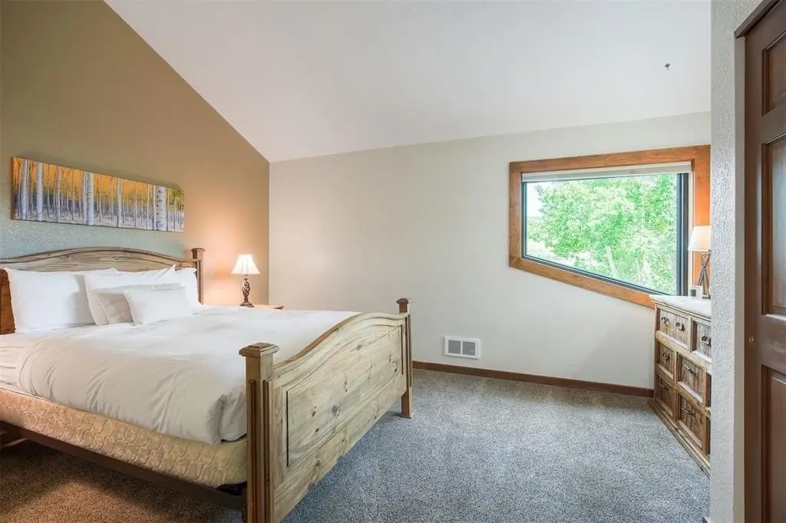
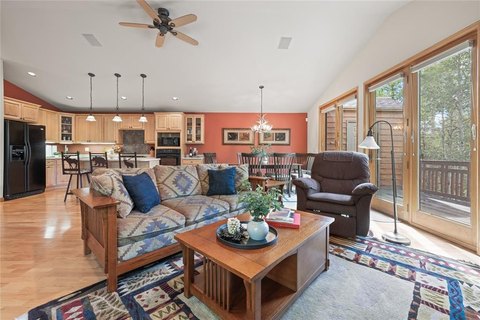
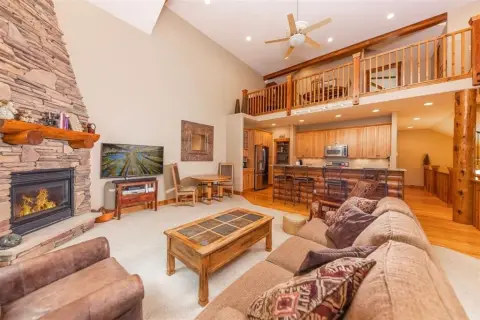
Entrance Foyer, Granite Counters, High Ceilings, High Speed Internet, Kitchen Island, Open Floorplan, Primary Suite, Private Bathrooms
Fireplace
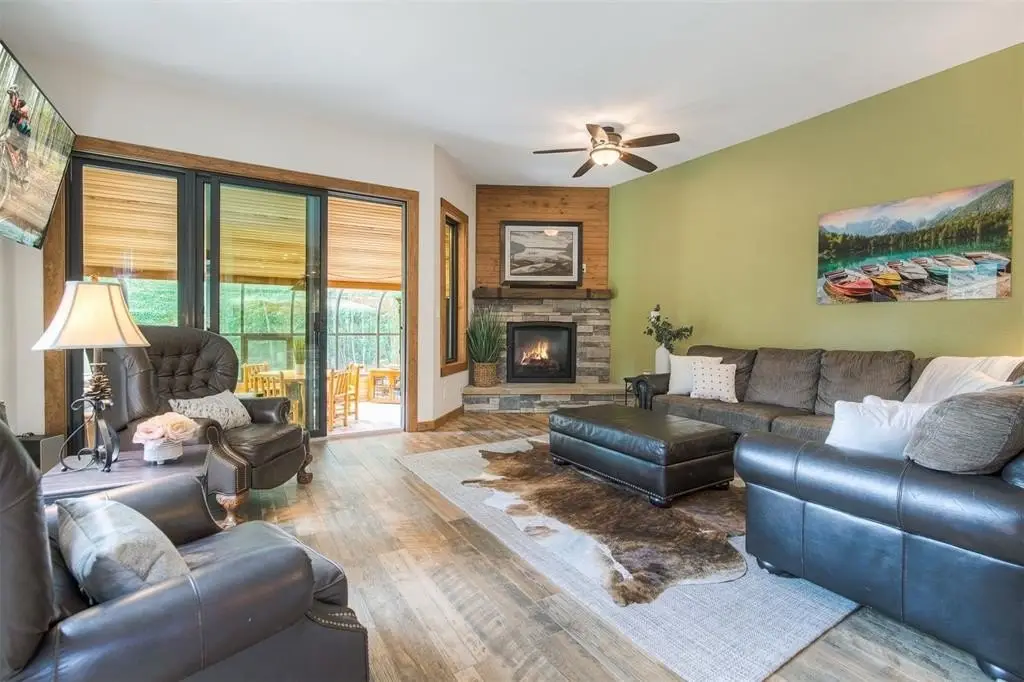
1
Appliances
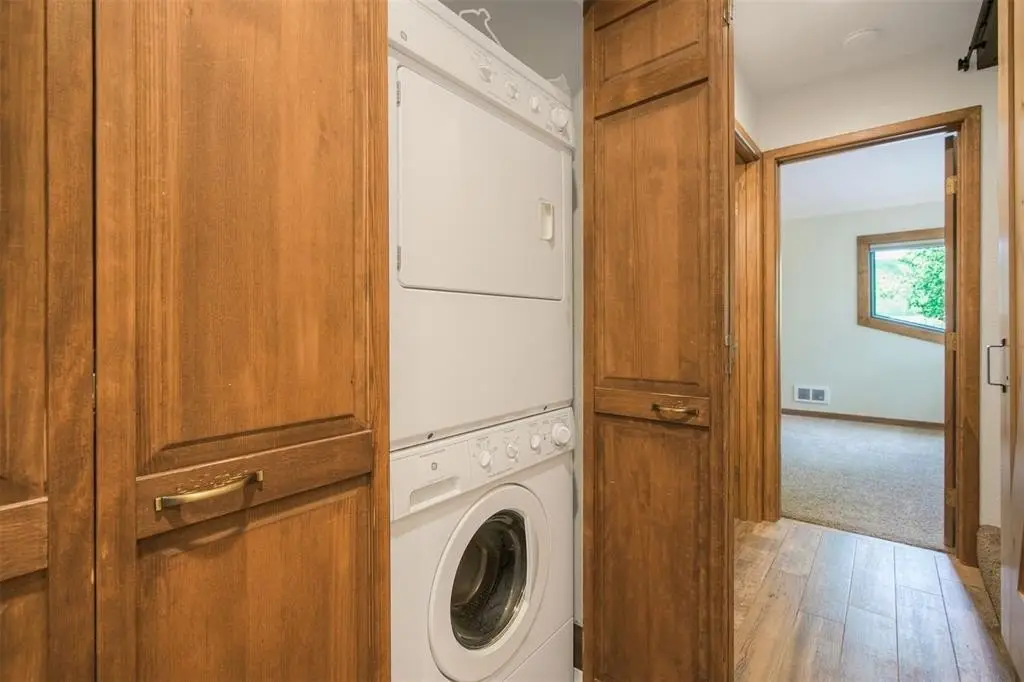
Dishwasher, Disposal, Microwave, Range Electric, Range Hood, Refrigerator, Washer / Dryer
Subdivision
MEADOW CREEK SUB
View
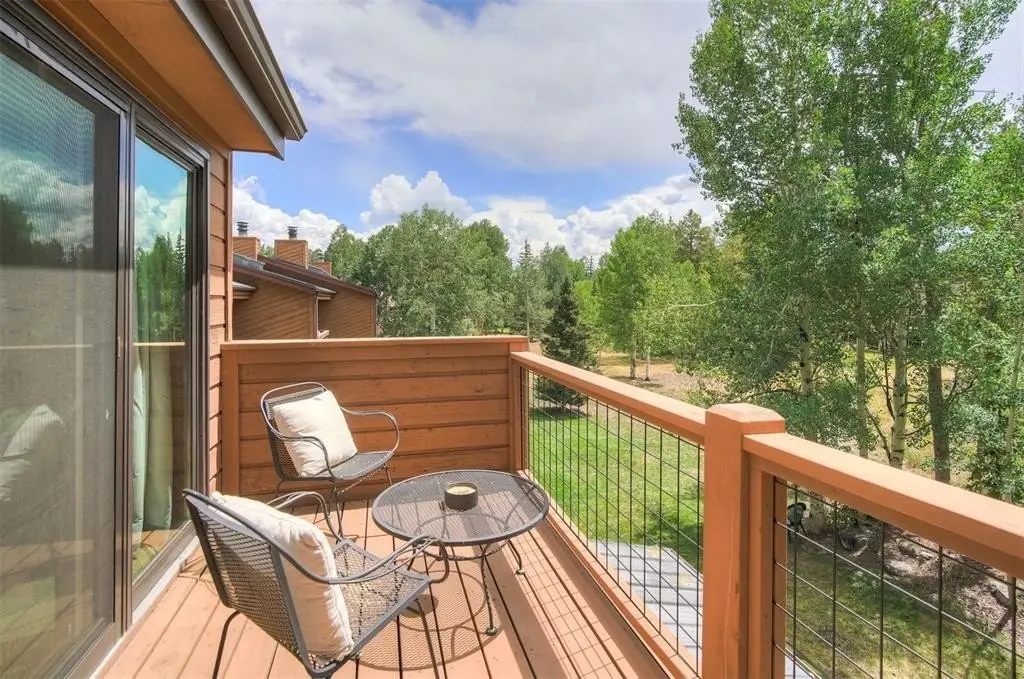
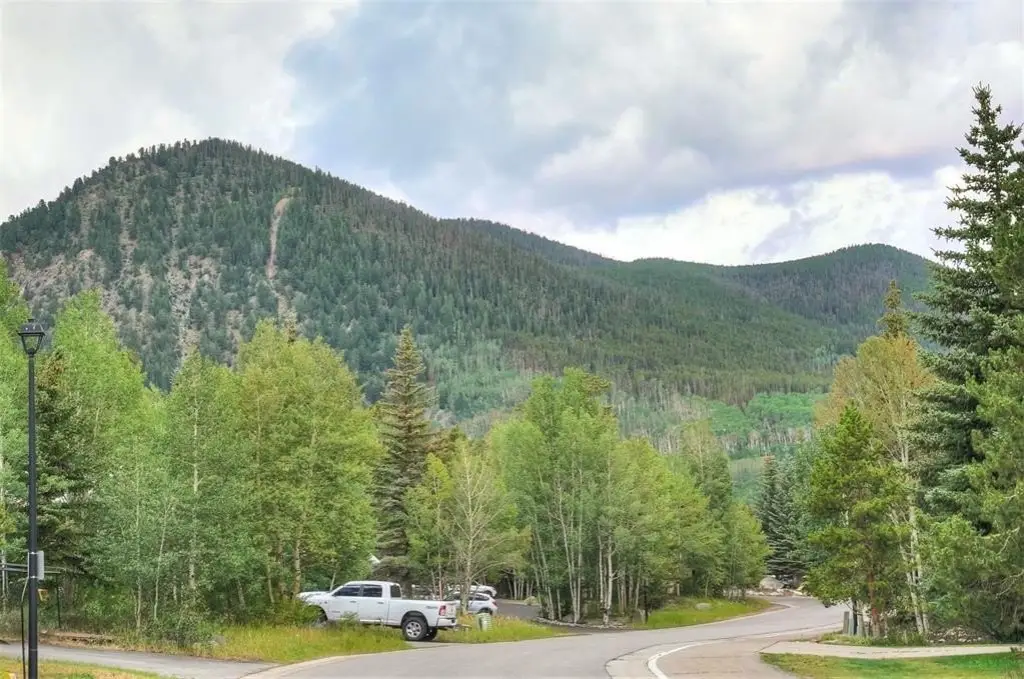
Mountains
Elementary school
Frisco
Middle school
Summit
High school
Summit
Standard status
Active
APN
1900217
Size
2,823 SF
Lot size
0.11 Acres
Taxes and HOA fees
Tax Year
2025
Tax Annual Amount
5817
Utilities
Heating system
Baseboard, Natural Gas
Amenities
gas fireplace
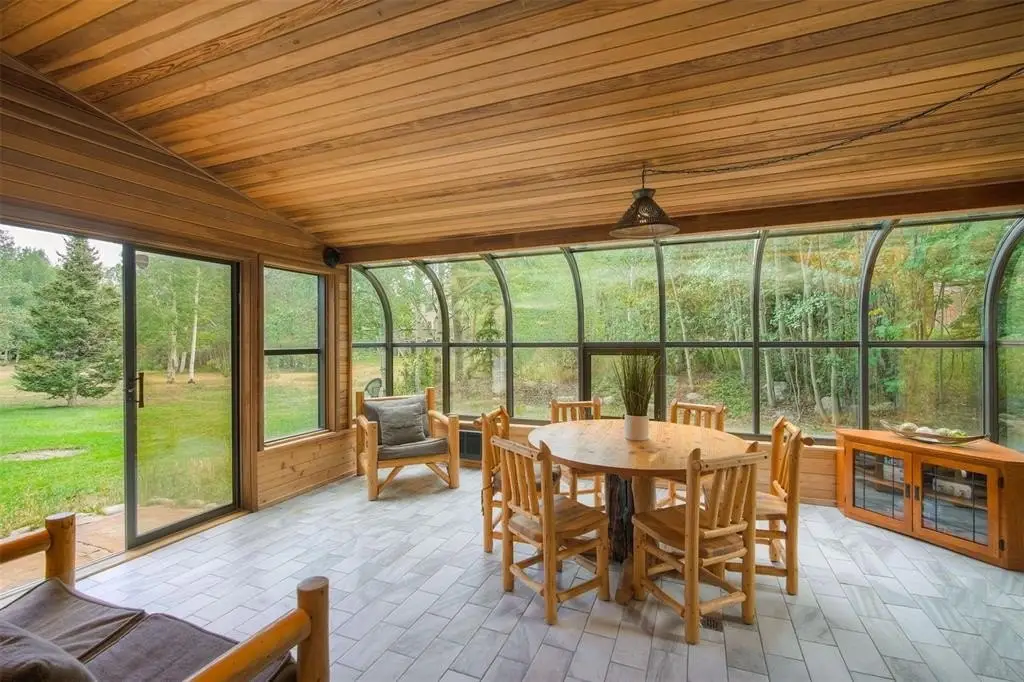
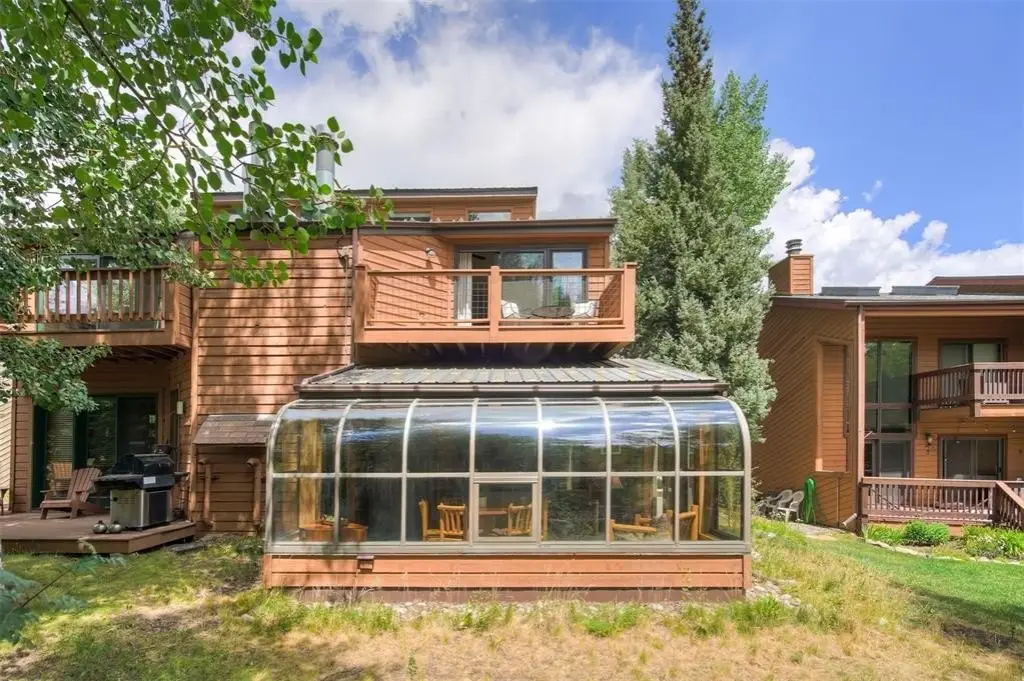
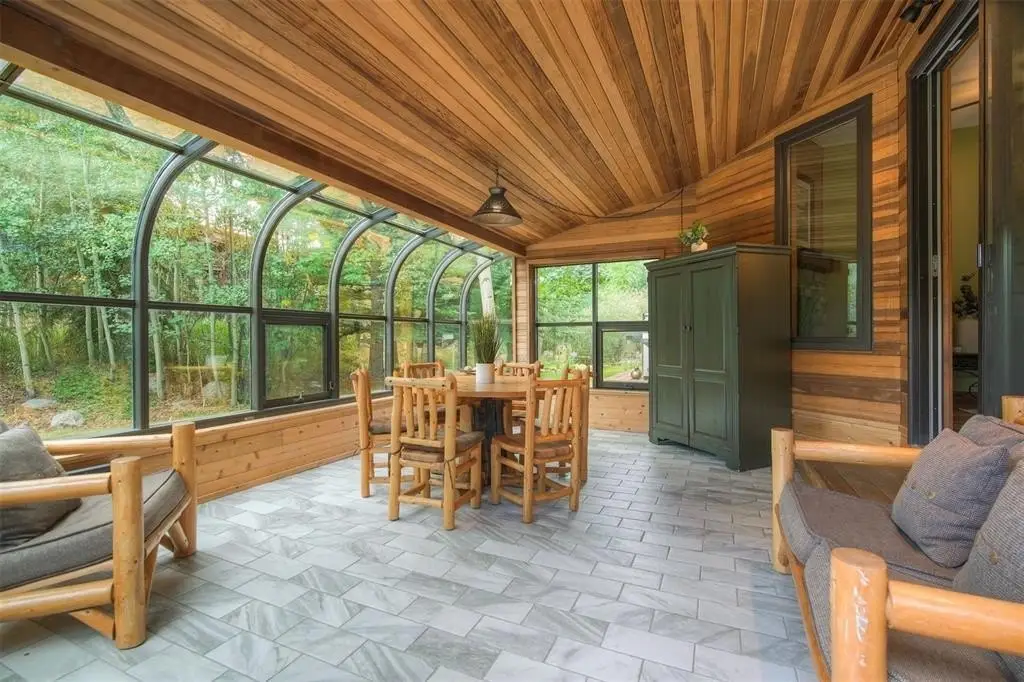
sunroom
finished basement
Building Details
Year built
1982
Flooring type
Carpet - Full, Tile
Roof type
Metal
Listing Agency:
LIV Sotheby's I.R. · Sotheby's International Realty
(970) 453-0550
Listed By:
Rori Miller · License #100068798
(970) 389-2666
Added: Jul 30
Changed: Sep 16
Last Checked: Sep 17 at 2:06PM
MLS# S1070446
Copyright © 2026 Altitude REALTORS ®. All rights reserved. All information provided by the listing agent/broker is deemed reliable but is not guaranteed and should be independently verified.
Investment Insights
Based on property information with market context.
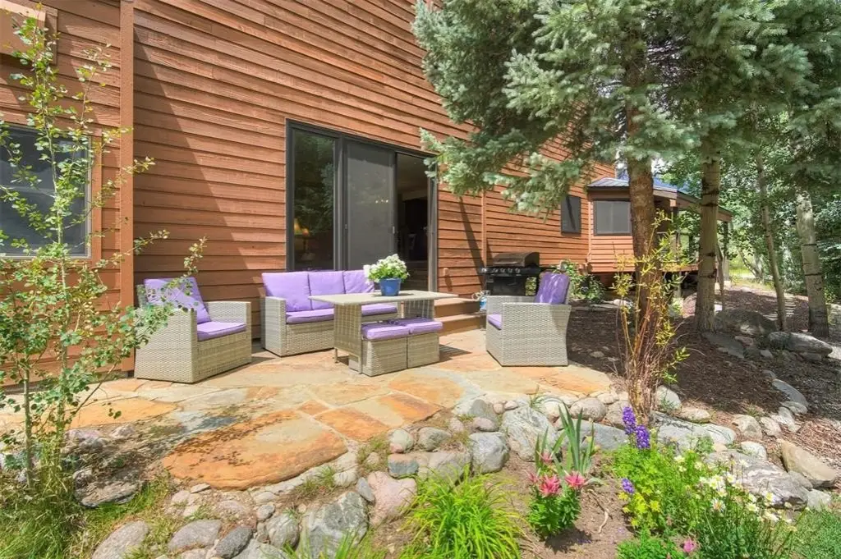
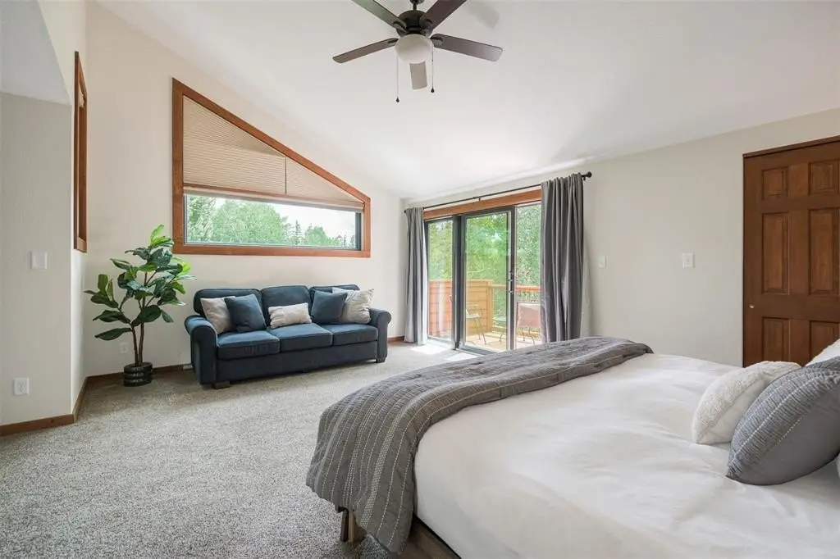
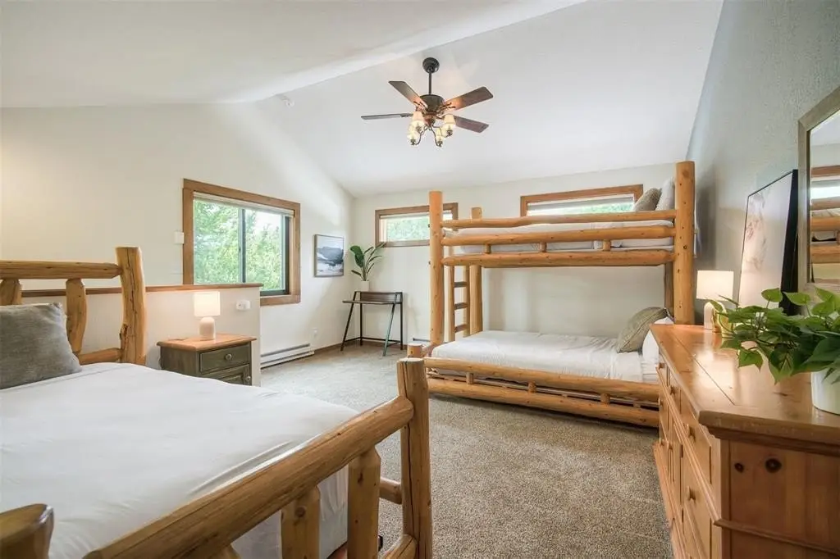
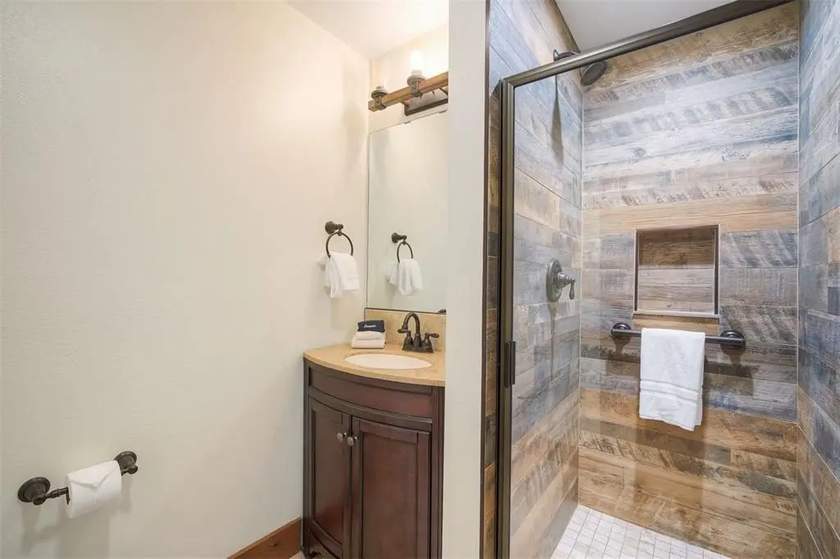
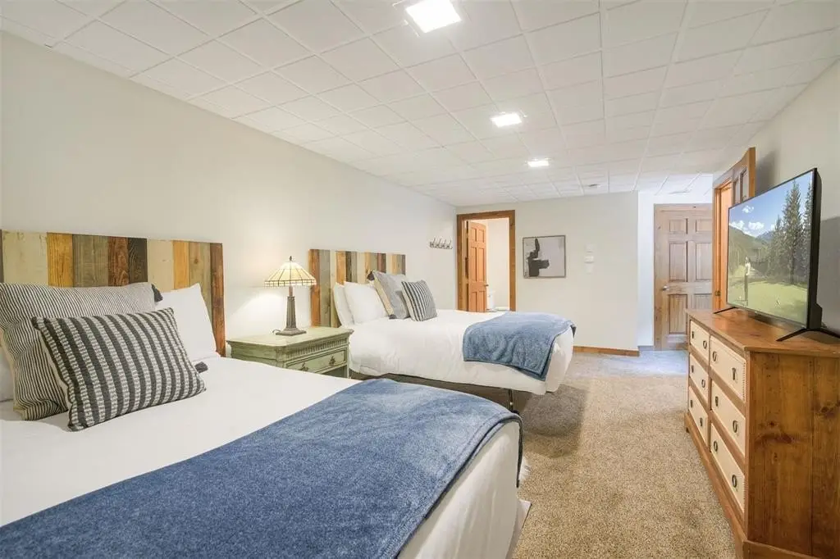
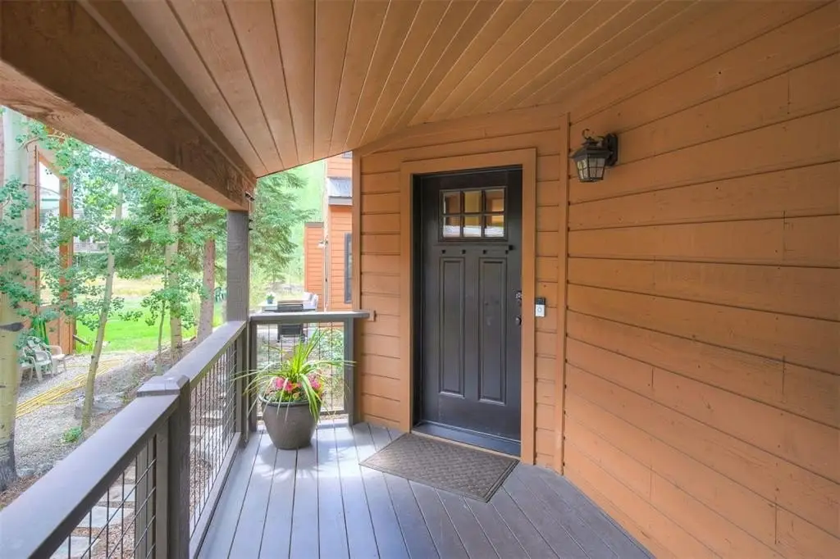
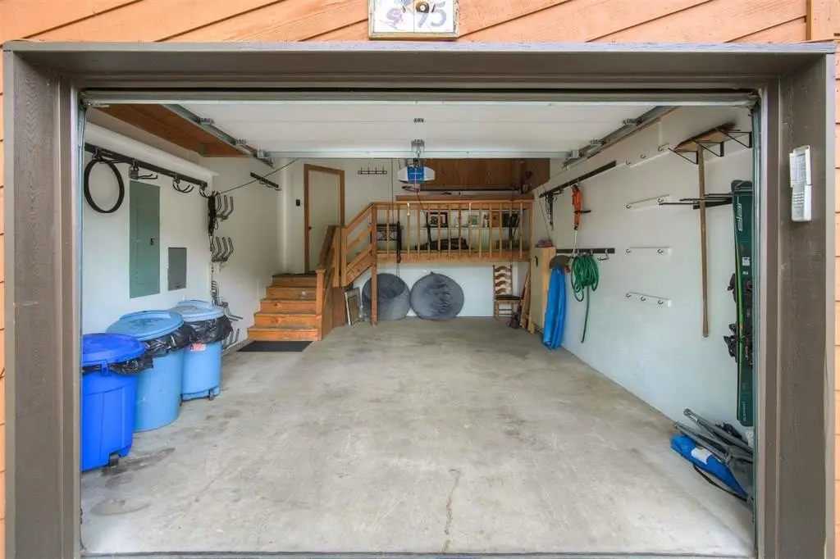
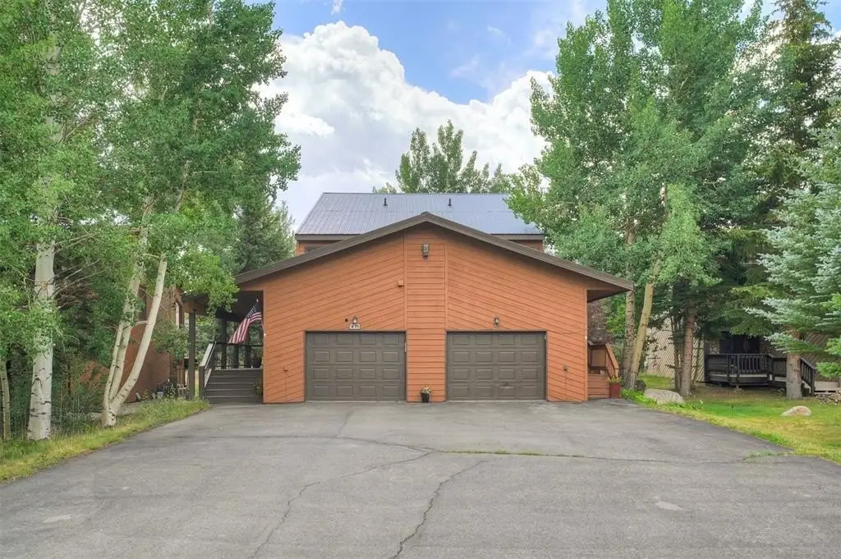
This furnished duplex in Frisco combines an updated interior with a four-level layout and approximately 2,823 square feet. The property includes 4 bedrooms, 4 bathrooms, a living room, kitchen with granite counters and island, dining area, sunroom, primary suite, and private bathrooms. A gas fireplace, high ceilings, tile and carpet flooring, washer and dryer, and natural-gas baseboard heating add to the interior features. The finished basement contributes approximately 500 additional square feet for recreation, storage, or future expansion. Built in 1982, the property also offers four-car parking and a 0.11-acre lot.
The home is located across from Meadow Creek Park and within walking distance of Dillon Reservoir, Whole Foods, the Frisco Transit Station, and Main Street. Five ski resorts are identified as being less than 20 minutes away. Recent updates, furnished interiors, and documented rental history support both personal use and income-producing occupancy.
The home is located across from Meadow Creek Park and within walking distance of Dillon Reservoir, Whole Foods, the Frisco Transit Station, and Main Street. Five ski resorts are identified as being less than 20 minutes away. Recent updates, furnished interiors, and documented rental history support both personal use and income-producing occupancy.
Key Highlights
- Approximately 2,823 square feet with 4 bedrooms and 4 bathrooms
- Four‑level layout with approximately 500 additional square feet in the finished basement
- 0.11‑acre lot with four‑car parking
Property Analytics
Unlock full access to Insights
Subscribe to Realmo Intelligence
Open Analytics
Current Use
Lease Details
1
Residential units
Location Intelligence
Trade Area within ½ mile
962
Businesses Nearby
Explore this area
Business Placement
Demographics for 80443, CO
4,170
Population
5,552
Households
0.8
Avg Household Size
41
Median Age
60%
College-Educated
98%
High-School Grad
102.1 sq mi
ZIP Area
41
Density / Sq Mi
$112,179
Median Household Income
$51,450
Median Earnings
$2,542
Median Rent
$844,400
Median Home Value
Check the figures for this property
Cap Rate, Value Estimation, Potential NOI and more
View Realmo Analytics
Market
Vacancy Rate% for Multifamily in West region

Questions? Ask Rey
Realmo’s AI knows this listing — price, zoning, demand, history. Ask anything.






Frequently Asked Questions
What type of property is this?
Duplex - Four-level mountain property with flexible living areas, finished basement space, and access to parks, transit, shopping, and Main Street.
Where is this duplex located?
The property is located at 95 Hawn Drive Frisco, CO.
What is the asking price?
The asking price for this property is $2,095,000.
What are key features of this property?
This property features: Approximately 2,823 square feet with 4 bedrooms and 4 bathrooms; Four‑level layout with approximately 500 additional square feet in the finished basement; 0.11‑acre lot with four‑car parking