Multi-Unit Flex/Retail
9400 Indianapolis Blvd Highland, IN 46322
9400 Indianapolis Blvd, Highland, IN, 46322
Contact for pricing
For Lease
Contact for pricing
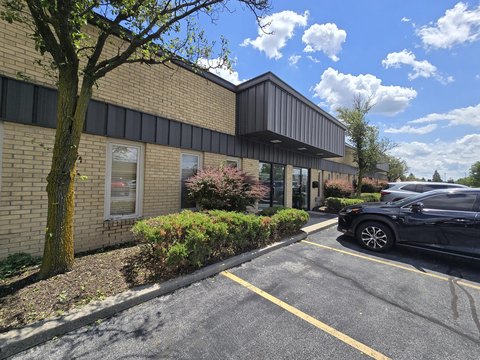
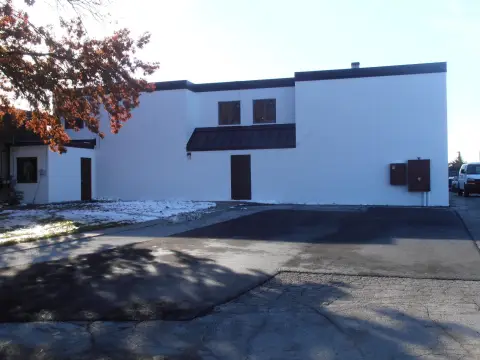
Three available units in a 3–4 unit building, including retail and warehouse space with 14' clear ceilings and parking for 45.
Property Size11,457 SF
Days on Market113
Property Features for 9400 Indianapolis Blvd
General Information
- Standard status
- Active
- Size
- 11,457 SF
- Property subtype
- RETAIL
Spaces For Lease
at 9400 Indianapolis Blvd Contact us
Listing agency
Commercial In-Sites, LLC
(219) 795-1100
Listed by
Allen Bartley · License #RB14024967
(219) 795-1100
Source
Moodyscre
Added: Apr 1 Updated: Jul 21 at 11:44PM Checked: Jul 21 at 11:44PM
Displayed information is deemed reliable but is not guaranteed and should be independently verified. All listing content including descriptions, pricing, images are the copyrighted material of Commercial In-Sites, LLC
Investment Insights
Based on property information with market context.
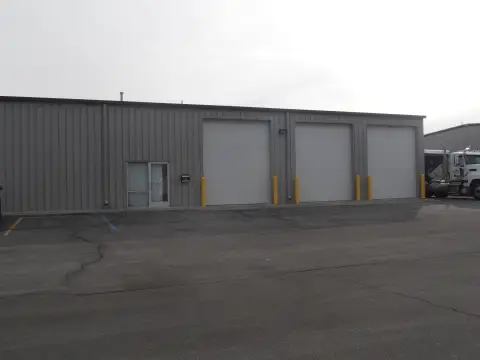
Join Emilio's Restaurant in this multi-unit building with three available spaces, plus the option to combine units for larger needs. Unit B offers an approximately 1,000 SF retail section. Unit C is a former showroom space of about 5,350 SF with interior features including three offices, a break room, storage, mezzanine storage, a partial smaller showroom, and overhead doors (including one 10' x 10' OHD currently nonfunctioning). Unit D provides about 6,107 +/- SF of warehouse space with a large showroom/warehouse area, three offices, break room, storage, mezzanine storage, partial smaller showroom, and overhead doors (including 10' x 10' and 12' x 12'). Unit C can be combined with Unit D to form up to about 11,457 SF. Warehouses in both units include 14' clear ceilings.
The property is located on the west side of Indianapolis Boulevard/U.S. Highway 41 just south of Hart Road, approximately 1 mile south of I-80/94 and 4 miles north of U.S. Highway 30. On-site monument signage is available on Indianapolis Blvd, with additional signage on the building sides. A large parking area for 45 vehicles is located on the south side of the property. The landlord covers taxes, insurance, snow plowing, and lawn care, and a tenant improvement allowance may be available on a case-by-case basis for Unit B depending on tenant use.
Units include dedicated office and showroom components alongside warehouse areas, making the building suitable for users seeking showroom presence with warehouse storage capacity and overhead door access.
The property is located on the west side of Indianapolis Boulevard/U.S. Highway 41 just south of Hart Road, approximately 1 mile south of I-80/94 and 4 miles north of U.S. Highway 30. On-site monument signage is available on Indianapolis Blvd, with additional signage on the building sides. A large parking area for 45 vehicles is located on the south side of the property. The landlord covers taxes, insurance, snow plowing, and lawn care, and a tenant improvement allowance may be available on a case-by-case basis for Unit B depending on tenant use.
Units include dedicated office and showroom components alongside warehouse areas, making the building suitable for users seeking showroom presence with warehouse storage capacity and overhead door access.
Key Highlights
- Three available units in a 3–4 unit building with retail and warehouse space
- Unit B: approx. 1,000 SF retail section; owner may provide TI allowance case‑by‑case
- Unit C: former Mad Friday's showroom with 5,350 SF, including offices, break room, storage, mezzanine storage, and OHD
Property Analytics
Location Intelligence
Current Use by Public Records
Flex space
Similar For Rent Nearby








FAQs
What type of property is this?
Flex space - Three available units in a 3–4 unit building, including retail and warehouse space with 14' clear ceilings and parking for 45.
Where is this flex space located?
The property is located at 9400 Indianapolis Blvd Highland, IN.
What is the lease rate?
The lease rate is $10 SF/Yr.
What are key features of this property?
This property features: Three available units in a 3–4 unit building with retail and warehouse space; Unit B: approx. 1,000 SF retail section; owner may provide TI allowance case‑by‑case; Unit C: former Mad Friday's showroom with 5,350 SF, including offices, break room, storage, mezzanine storage, and OHD