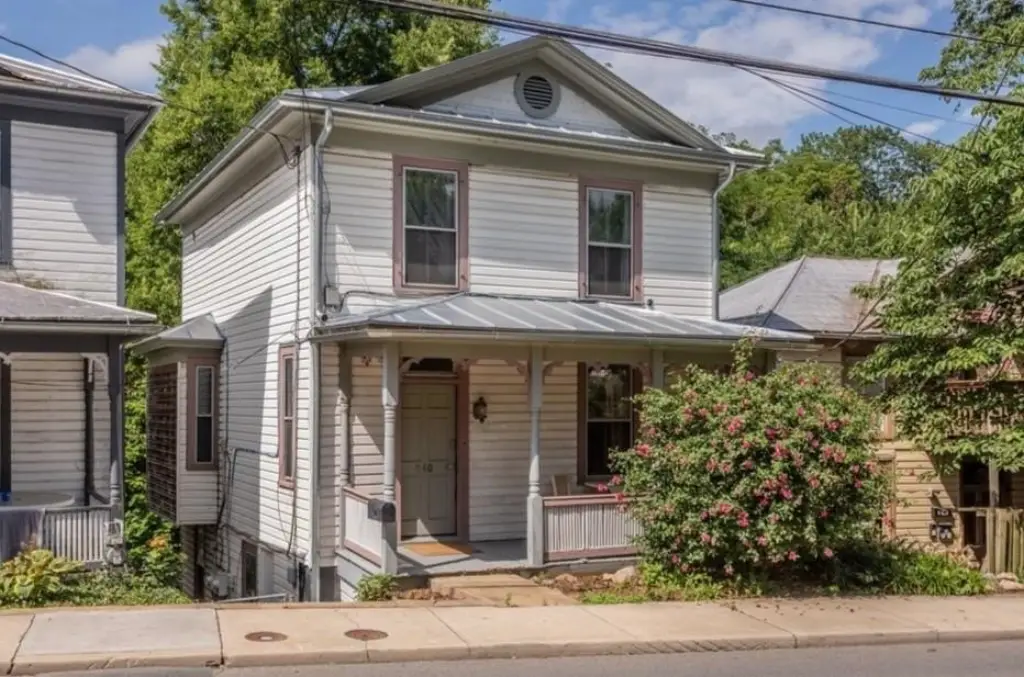
Over-Under Duplex with Rear
For Sale
$268,900
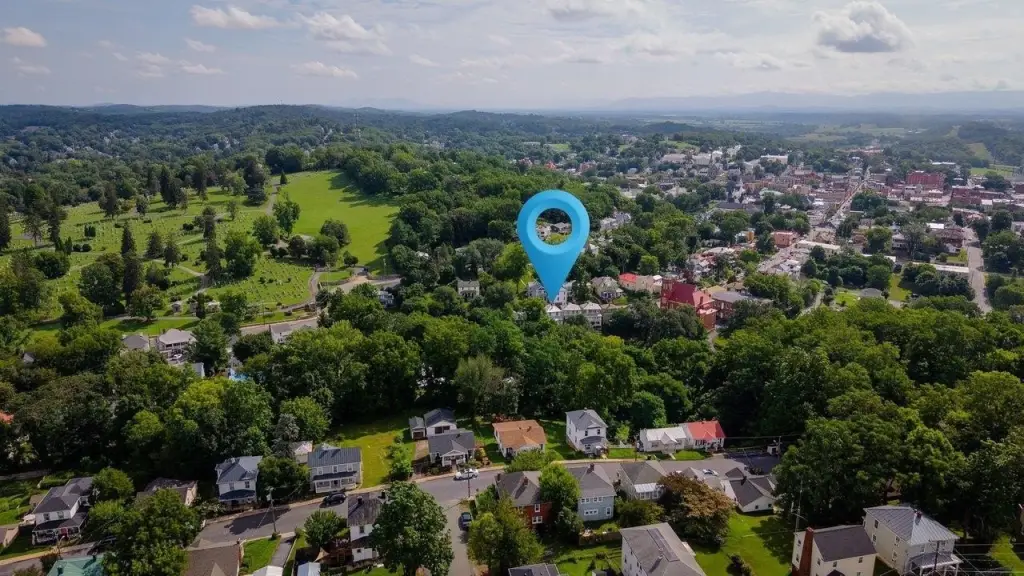
940 W BEVERLEY ST, Staunton, VA 24401
Duplex Over/Under, STAUNTON, VA
Property Size1,786 SF
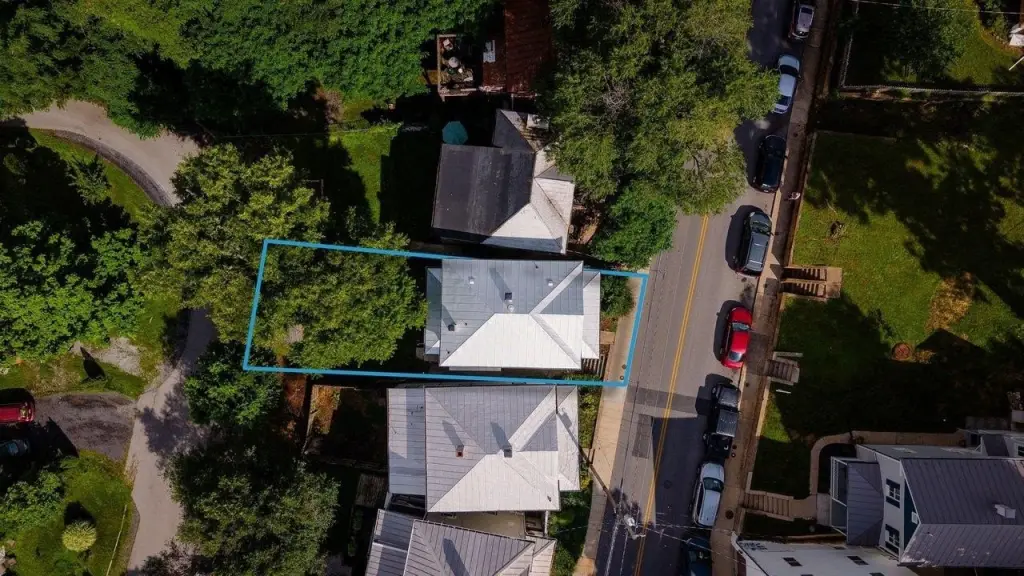
Lot Size0.05 Acres
Price / SF$150.56
Days on Market92
Property Features for 940 W BEVERLEY ST
General Information
Property type
Residential Multi Family
Property subtype
Other
Zoning
R-4 Residential
Elementary school
Bessie Weller
Middle school
Shelburne
High school
Staunton
Directions
Take Frederick St. to Jefferson St. Turn left and go 1 block. Turn right onto W. Beverley St. Continue about 2 blocks; destination is on the left. Street parking is permitted on the westbound side of W. Beverley St.
Subdivision
Staunton
Standard status
Active
APN
4274
Size
1,786 SF
Lot size
0.05 Acres
Taxes and HOA fees
Tax Year
2026
Tax Annual Amount
2074
Utilities
Heating system
Natural Gas, Electric (Heating), Forced Air
Cooling system
Zoned, Ductless, Window Unit(s)
Building Details
Year built
1920
Flooring type
Hardwood
Roof type
Metal
Listing Agency:
Funkhouser Real Estate Group
Listed By:
Pete Laver
(540) 434-2400
Added: Jul 16
Changed: Oct 1
Last Checked: Oct 15 at 8:06AM
MLS# 679564
Copyright © 2026 Harrisonburg-Rockingham Association of Realtors. All rights reserved. All information provided by the listing agent/broker is deemed reliable but is not guaranteed and should be independently verified.
Investment Insights
Based on property information with market context.
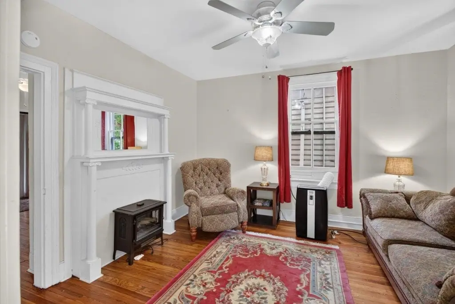
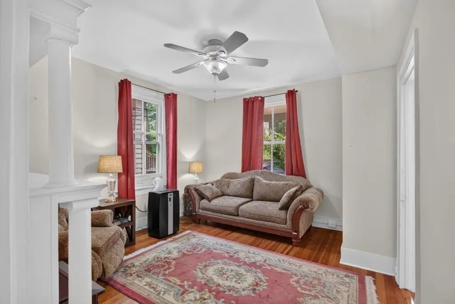
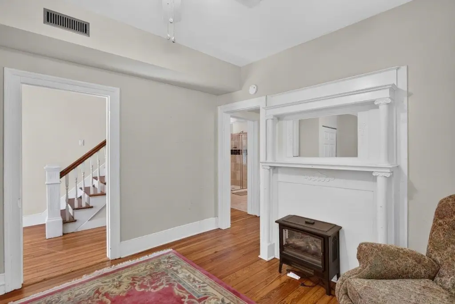
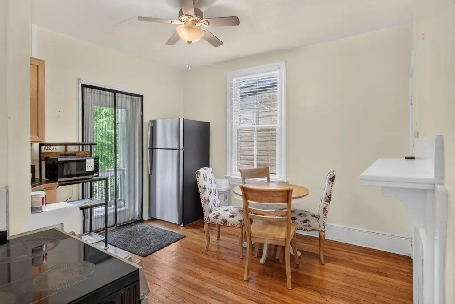
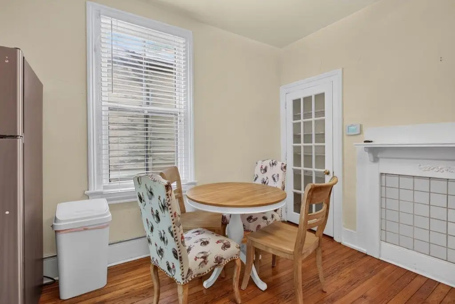
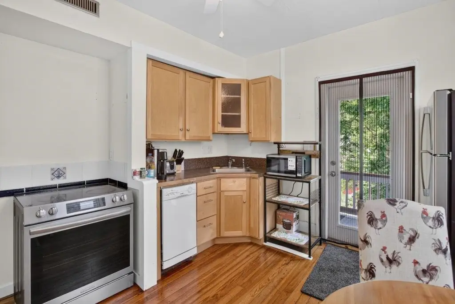
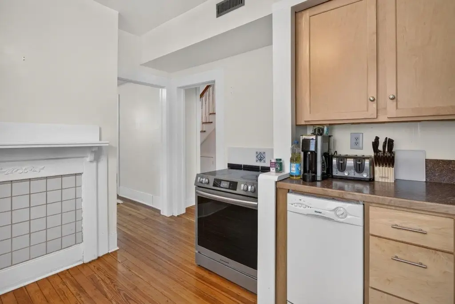
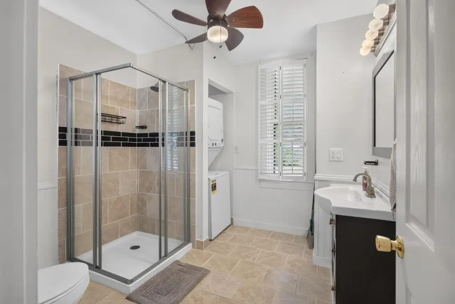
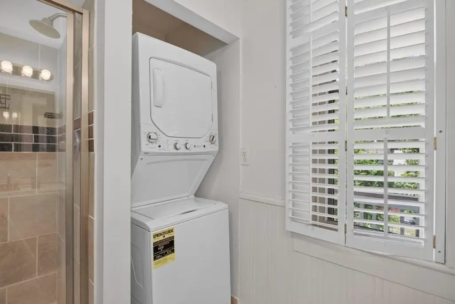
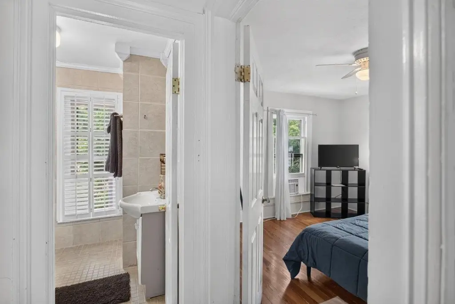
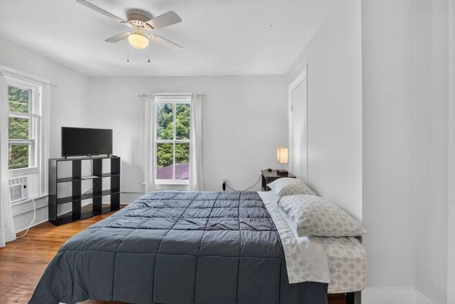
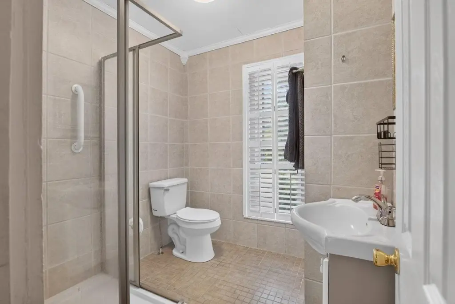
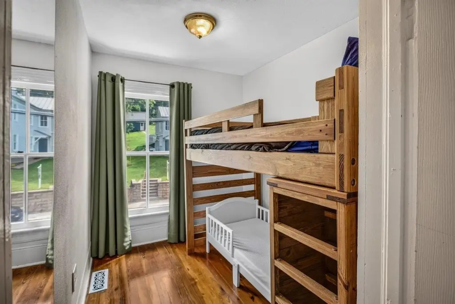
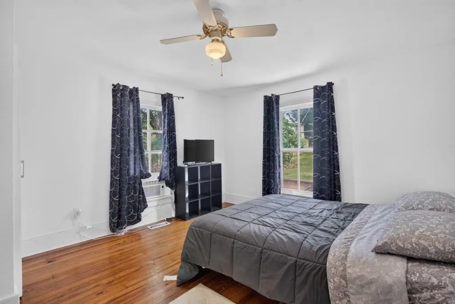
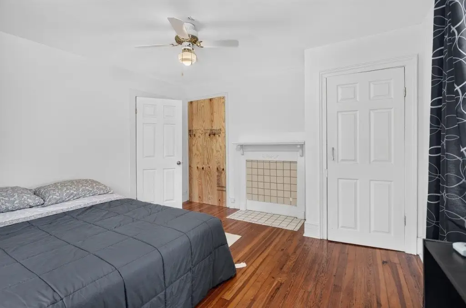
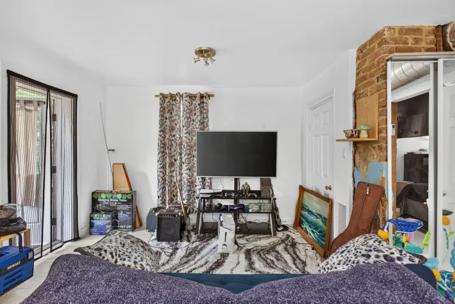
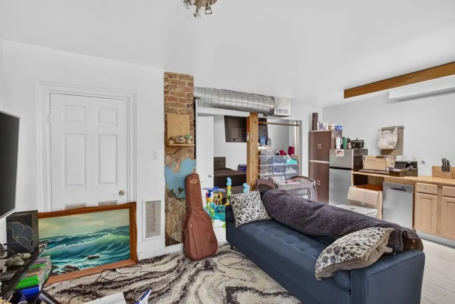
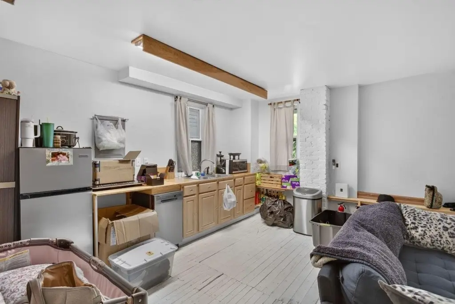
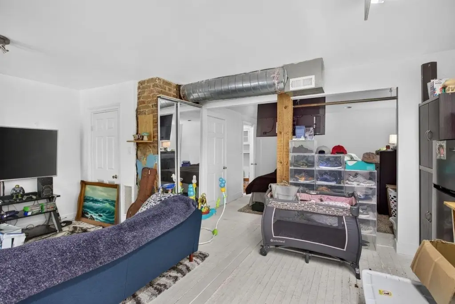
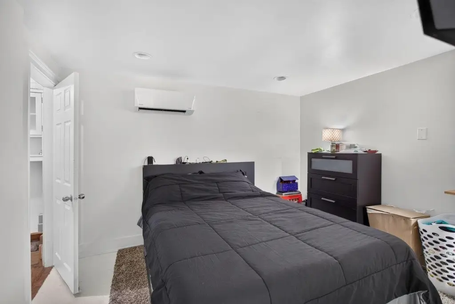
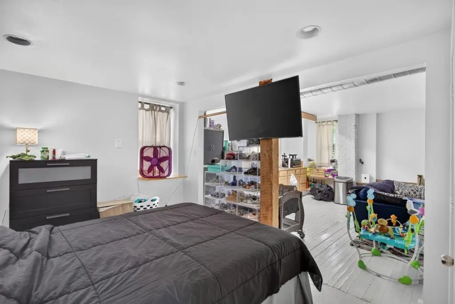
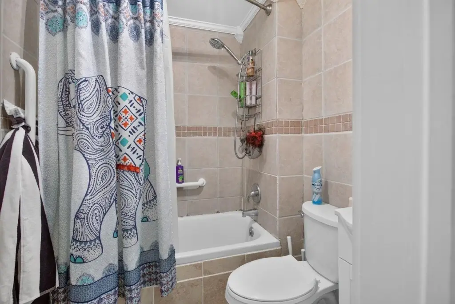
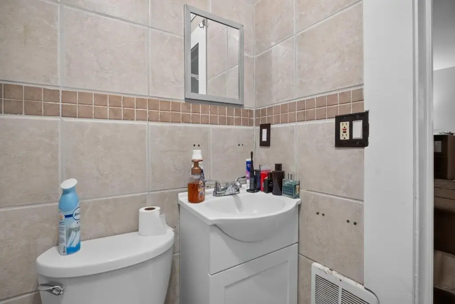
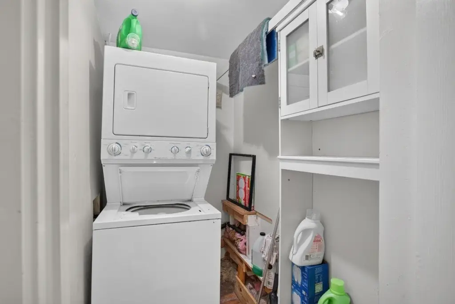
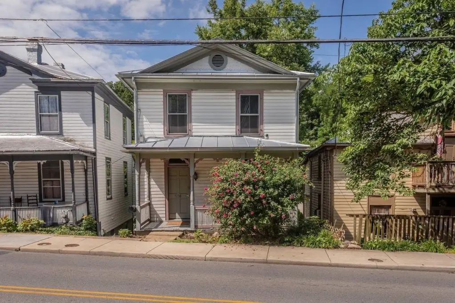
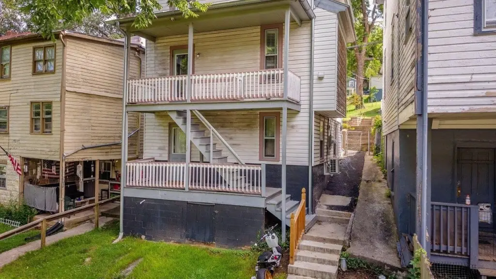
This 1,786-square-foot duplex contains two vertically arranged apartments. The lower residence is a one-bedroom flat with its own entrance, in-unit laundry, and ductless heating and cooling. Above it, a two-level apartment provides three bedrooms and a full bathroom upstairs, with kitchen, dining, laundry, another full bath, and living areas on the street level. Hardwood flooring, a metal roof, forced-air systems, and electric and natural-gas heating serve the property. Both units are currently leased; the lower lease runs through May 1, 2027, while the upper tenancy may end with 30 days’ notice.
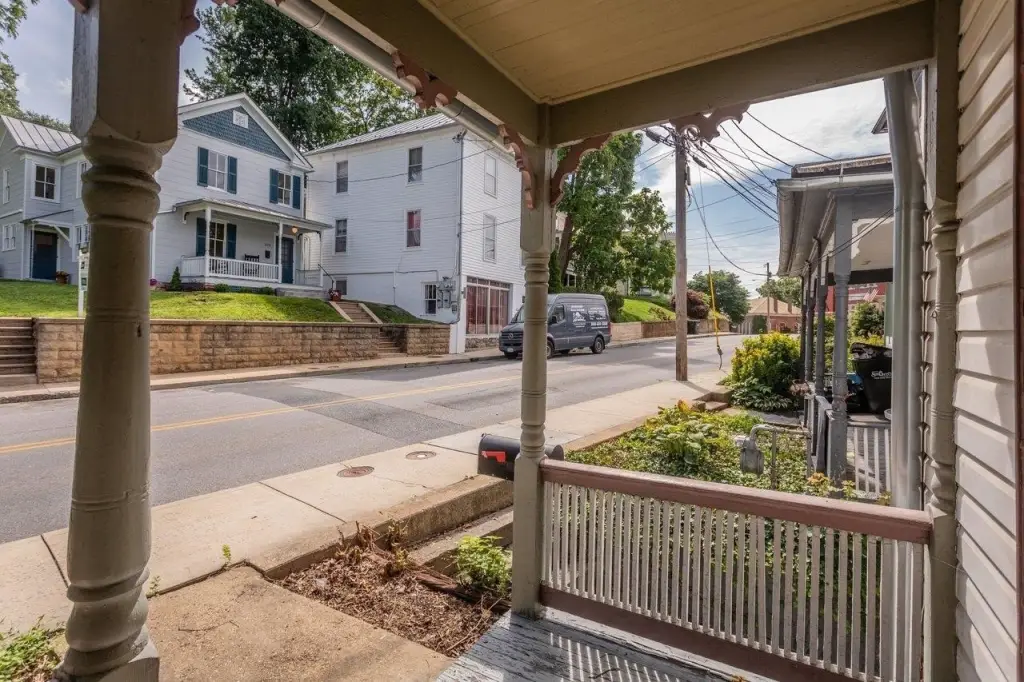
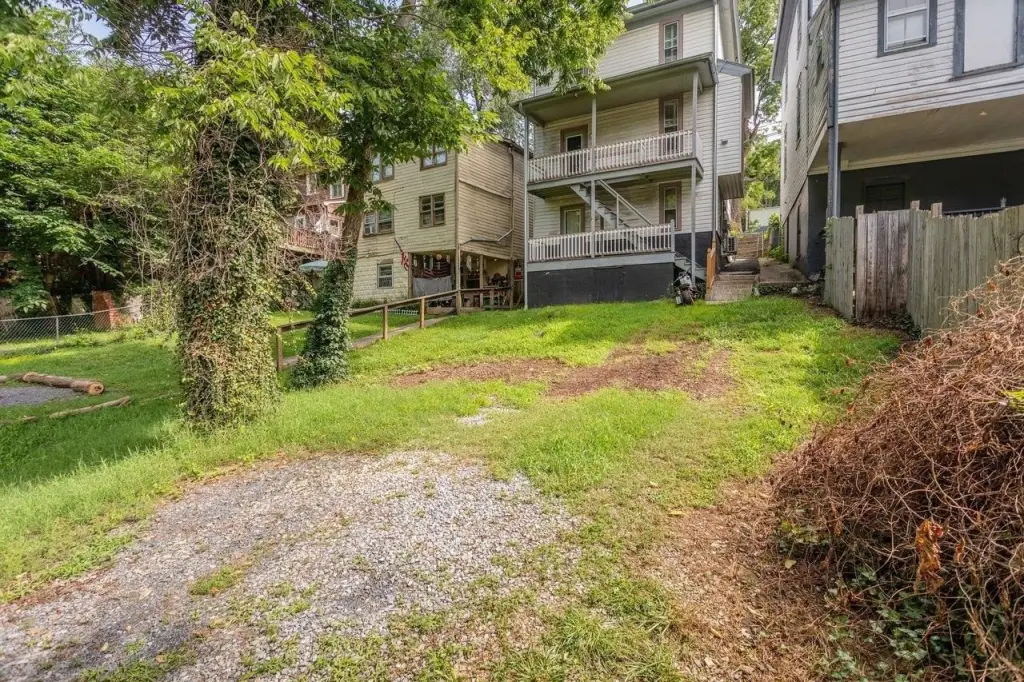
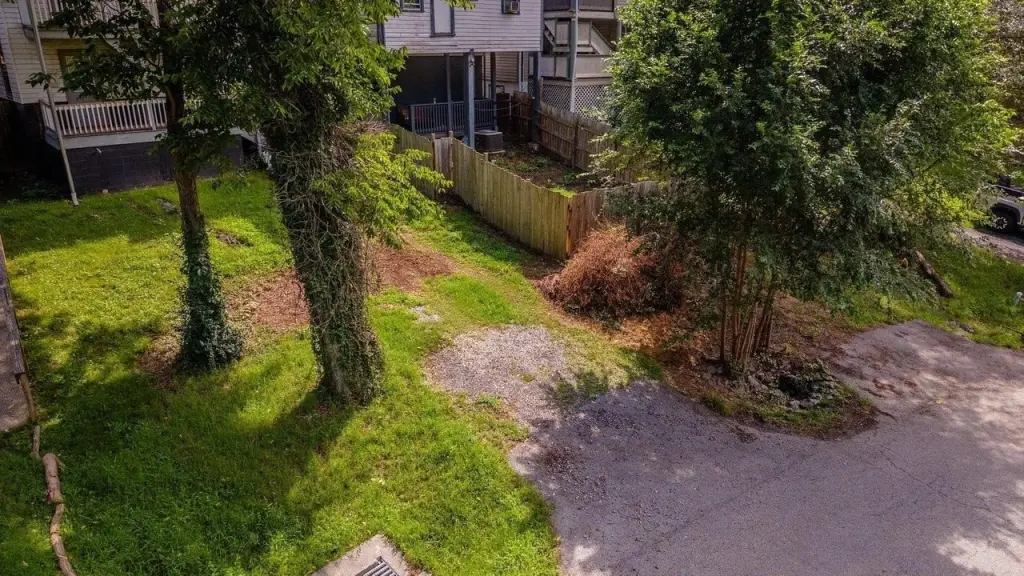
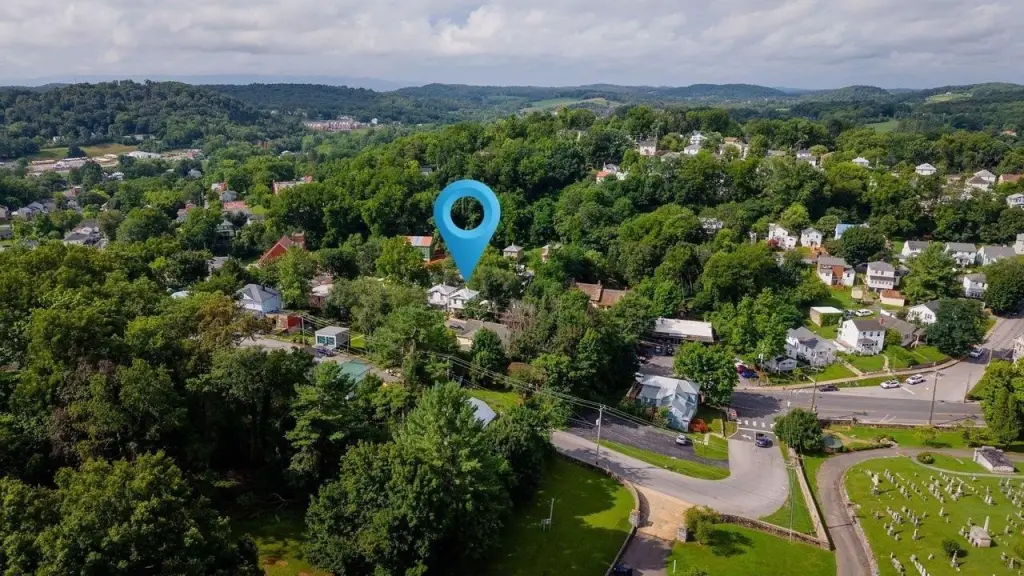
Set on a 0.05-acre parcel at 940 W Beverley St, the property includes private rear parking along with street parking. Downtown Staunton, the Beverley Historic District, the Wharf District, Gypsy Hill Park, the Woodrow Wilson Presidential Library, and the Wharf Farmers Market are nearby. The property is zoned R-4 Residential and is offered AS IS.
Set on a 0.05-acre parcel at 940 W Beverley St, the property includes private rear parking along with street parking. Downtown Staunton, the Beverley Historic District, the Wharf District, Gypsy Hill Park, the Woodrow Wilson Presidential Library, and the Wharf Farmers Market are nearby. The property is zoned R-4 Residential and is offered AS IS.
Key Highlights
- Two‑unit duplex with 1,786 square feet of total property size
- Lower unit is a 1‑bedroom flat with private entrance and in‑unit laundry
- Upper unit includes 3 bedrooms, 2 full baths, kitchen, dining, laundry, and living areas
Property Analytics
Unlock full access to Insights
Subscribe to Realmo Intelligence
Open Analytics
Current Use
Lease Details
2
Residential units
Multi-tenant
Tenancy
Yes
Paved road access
Location Intelligence
Trade Area within ½ mile
997
Businesses Nearby
Explore this area
Business Placement
Demographics for 24401, VA
38,522
Population
18,056
Households
2.1
Avg Household Size
43
Median Age
32%
College-Educated
93%
High-School Grad
132.4 sq mi
ZIP Area
291
Density / Sq Mi
$63,746
Median Household Income
$41,412
Median Earnings
$1,002
Median Rent
$253,700
Median Home Value
Check the figures for this property
Cap Rate, Value Estimation, Potential NOI and more
View Realmo Analytics
Market
Vacancy Rate% for Multifamily in South region

Questions? Ask Rey
Realmo’s AI knows this listing — price, zoning, demand, history. Ask anything.






Frequently Asked Questions
What type of property is this?
Duplex - Two apartments offer separate entrances, laundry facilities, and access to private parking behind the property.
Where is this duplex located?
The property is located at 940 W BEVERLEY ST Staunton, VA.
What is the asking price?
The asking price for this property is $268,900.
What are key features of this property?
This property features: Two‑unit duplex with 1,786 square feet of total property size; Lower unit is a 1‑bedroom flat with private entrance and in‑unit laundry; Upper unit includes 3 bedrooms, 2 full baths, kitchen, dining, laundry, and living areas


