Four-Unit Brick Duplex
For Sale
$798,500
628 & 630 D ST, Staunton, VA 24401
MULTI-FAMILY, STAUNTON, VA
Property Size3,696 SF
Lot Size0.47 Acres
Price / SF$216.04
Days on Market754
Property Features for 628 & 630 D ST
General Information
Property type
Residential Multi Family
Property subtype
Duplex
Zoning description
R-3 Medium Density Residential
Bedrooms
8
Bathrooms
8
Full bathrooms
8
Rooms
Bathroom 5, Bedroom 5, Bedroom 3, Bathroom 1, Bathroom 2, Bathroom 3, Bathroom 6, Bathroom 4, Bedroom 1, Bathroom 7, Bedroom 6, Bedroom 8, Bathroom 8, Bedroom 4, Bedroom 7, Bedroom 2
Subdivision
STAUNTON PARK
Elementary school
Arthur R. Ware
Middle school
Shelburne
High school
Staunton
Directions
Churchville Ave to Left on D Street (by CVS)
Standard status
Active
APN
4414&552
Size
3,696 SF
Lot size
0.47 Acres
Taxes and HOA fees
Tax Year
2026
Tax Description
BLK 19 Parcel A (Rev Lots 19,21) & BLK 19 Lot 15 (Rev)
Tax Annual Amount
3649
Legal Description
BLK 19 Parcel A (Rev Lots 19,21) & BLK 19 Lot 15 (Rev)
Utilities
Sewer type
Public Sewer
Heating system
Natural Gas
Cooling system
Central Air
Water source
Public
Building Details
Year built
1994
Number of units
4
Listing Agency:
1ST CHOICE REAL ESTATE
(540) 886-0145
Listed By:
GARY GRANT
(540) 280-4335
Added: Sep 23, 2024
Changed: Oct 13
Last Checked: Oct 16 at 10:06AM
MLS# 657103
Copyright © 2026 Greater Augusta Association of Realtors. All rights reserved. All information provided by the listing agent/broker is deemed reliable but is not guaranteed and should be independently verified.

Ask AI about this property
Review the available facts, identify missing information and prepare questions for the agent.
Investment Insights
Based on property information with market context.
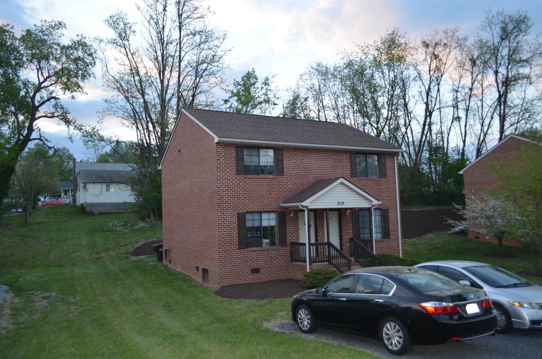
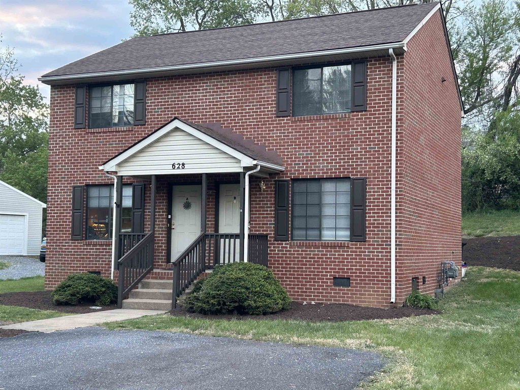
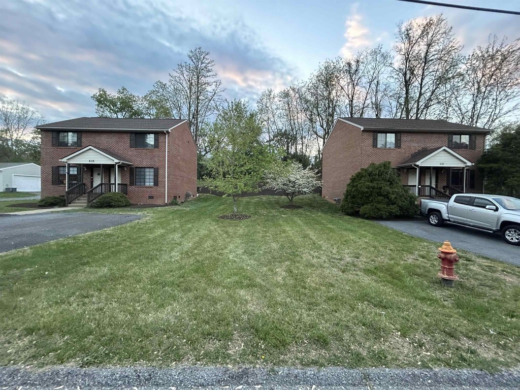
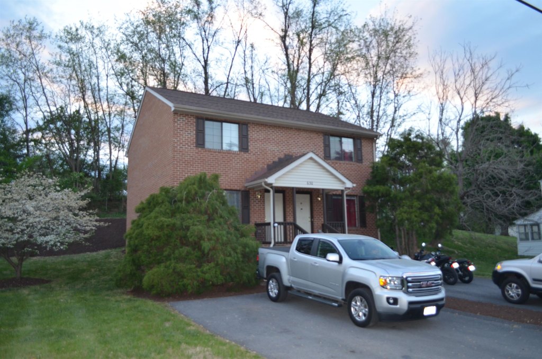
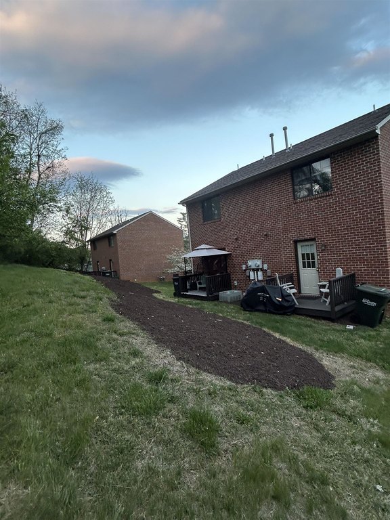
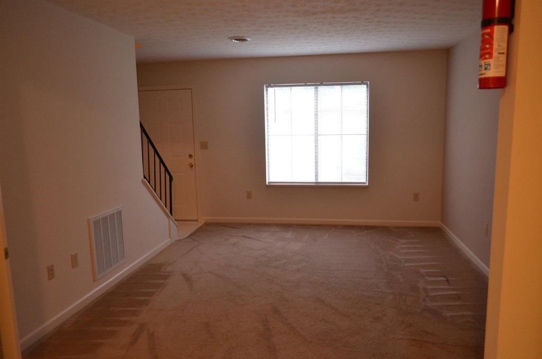
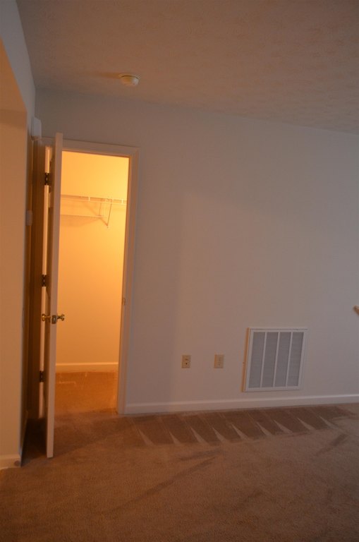
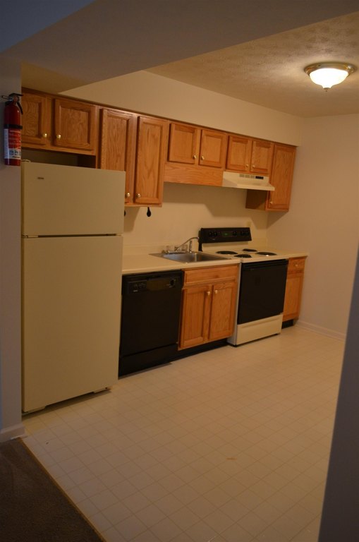
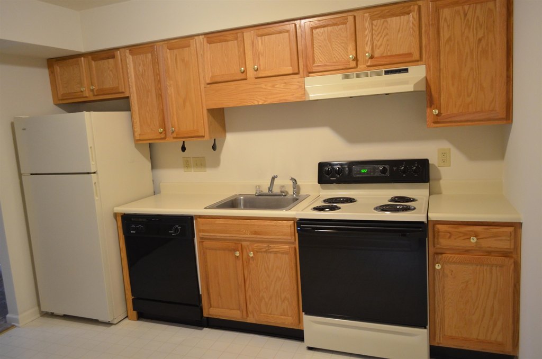
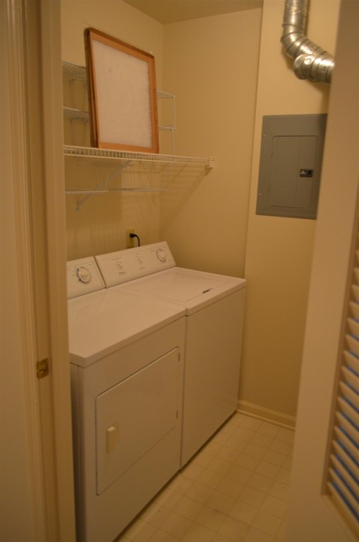
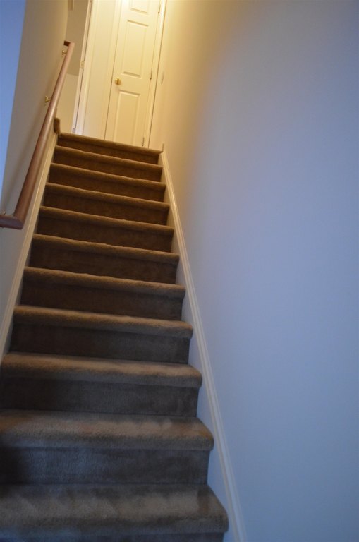
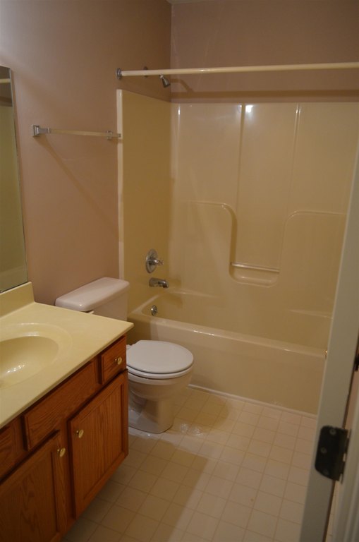
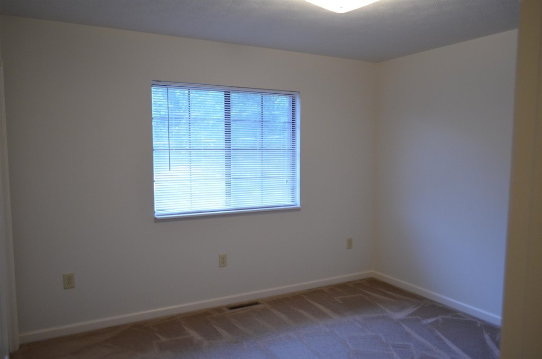
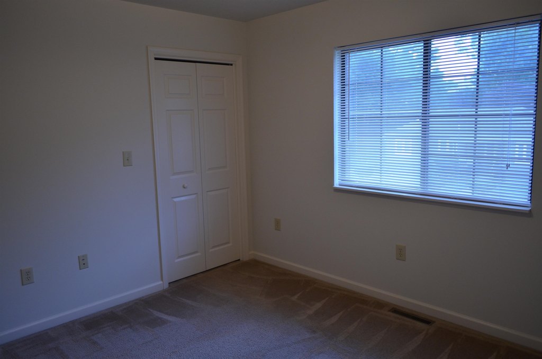
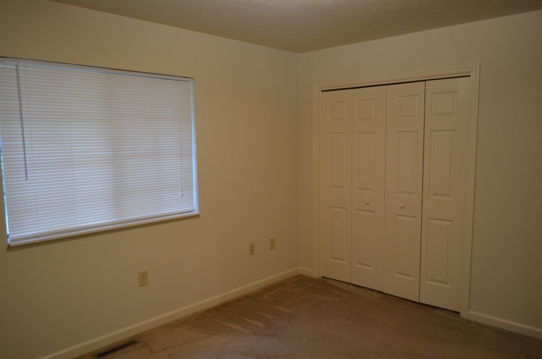
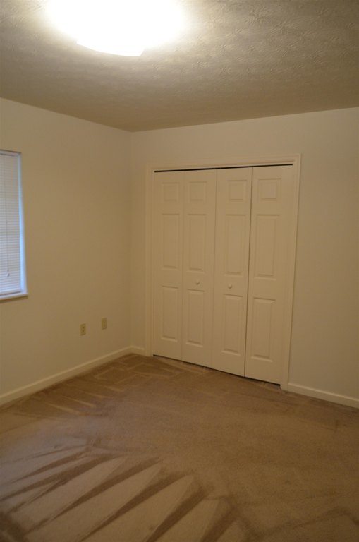
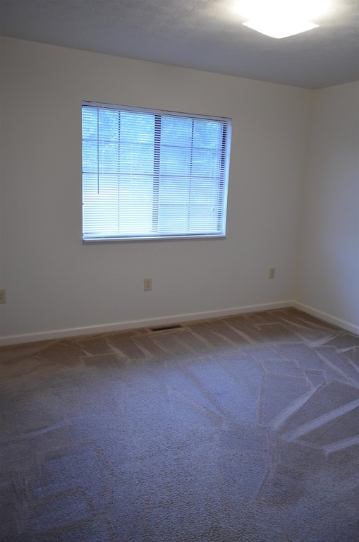
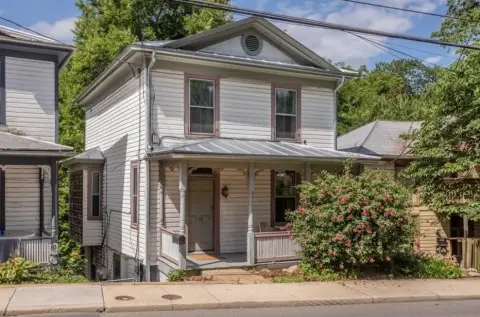
This multifamily property comprises two brick duplex townhouse buildings with four residential units totaling 3,696 square feet. Each unit offers two bedrooms, one full bathroom, one half bathroom, a range, refrigerator, dishwasher, washer, and dryer. Natural gas heating and central air conditioning serve the residences, while public water and public sewer support the property. Both buildings received new roofs in November 2025.
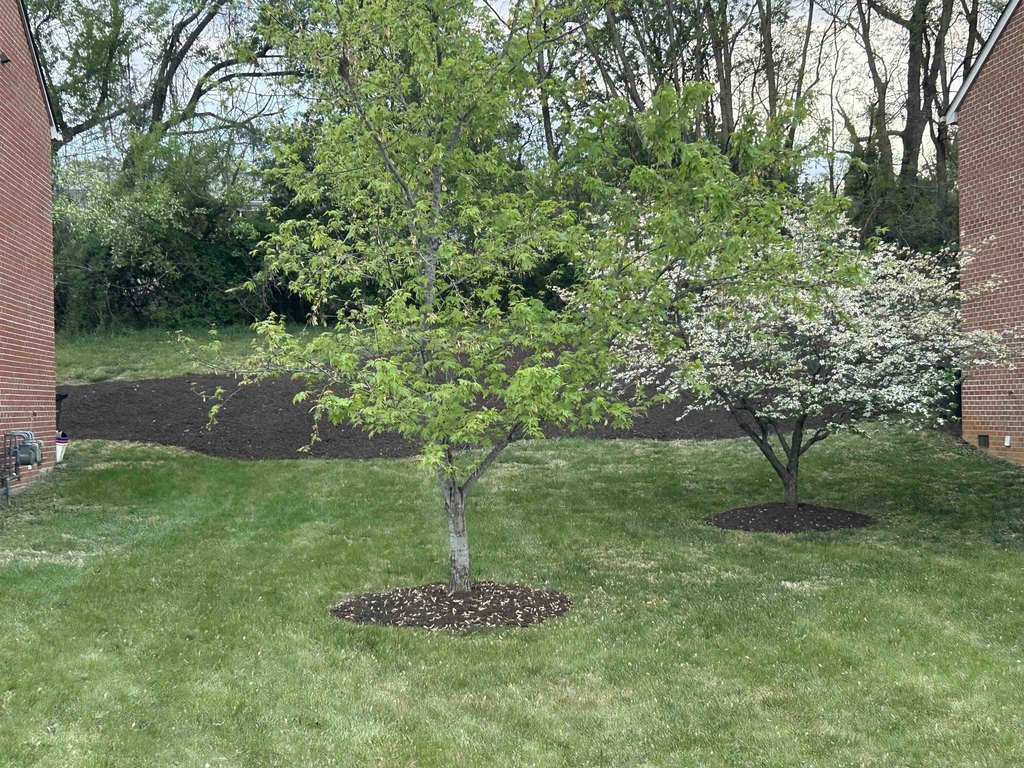
Set on 0.47 acres at 628 & 630 D St in Staunton, Virginia, the property was built in 1994. Tenants pay their own utilities, and the owner handles mowing from spring through fall. The combination of townhouse-style layouts, in-unit appliances, and separately paid utilities provides a clearly defined four-unit residential configuration.
Set on 0.47 acres at 628 & 630 D St in Staunton, Virginia, the property was built in 1994. Tenants pay their own utilities, and the owner handles mowing from spring through fall. The combination of townhouse-style layouts, in-unit appliances, and separately paid utilities provides a clearly defined four-unit residential configuration.
Key Highlights
- Four residential units across two brick duplex townhouse buildings
- 3,696 square feet on a 0.47‑acre site
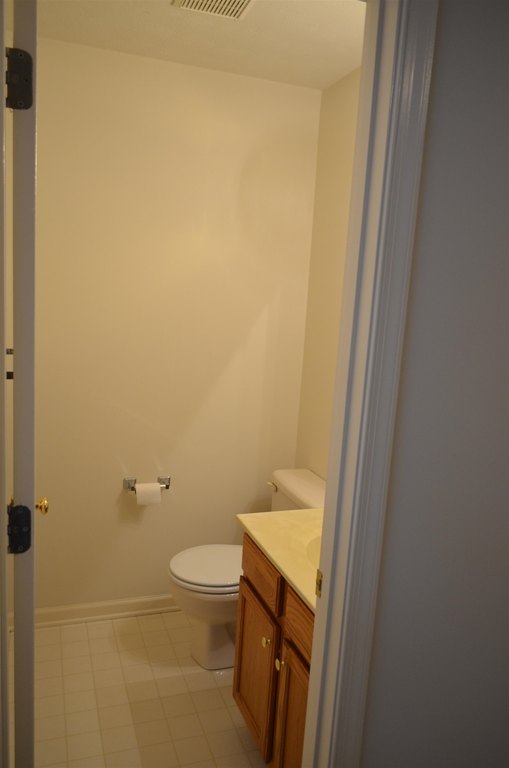
- Each unit includes 2 bedrooms, 1 full bath, and 1 half bath
Property Analytics
Unlock full access to Insights
Subscribe to Realmo Intelligence
Open Analytics
Current Use
Lease Details
4
Residential units
Location Intelligence
Trade Area within ½ mile
133
Businesses Nearby
Explore this area
Business Placement
Demographics for 24401, VA
38,522
Population
18,056
Households
2.1
Avg Household Size
43
Median Age
32%
College-Educated
93%
High-School Grad
132.4 sq mi
ZIP Area
291
Density / Sq Mi
$63,746
Median Household Income
$41,412
Median Earnings
$1,002
Median Rent
$253,700
Median Home Value
Check the figures for this property
Cap Rate, Value Estimation, Potential NOI and more
View Realmo Analytics
Market
Vacancy Rate% for Multifamily in South region






Frequently Asked Questions
What type of property is this?
Duplex - Two townhouse buildings provide equipped kitchens, in-unit laundry, and central air conditioning.
Where is this duplex located?
The property is located at 628 & 630 D ST Staunton, VA.
What is the asking price?
The asking price for this property is $798,500.
What are key features of this property?
This property features: Four residential units across two brick duplex townhouse buildings; 3,696 square feet on a 0.47‑acre site; Each unit includes 2 bedrooms, 1 full bath, and 1 half bath


