Second-Floor Office
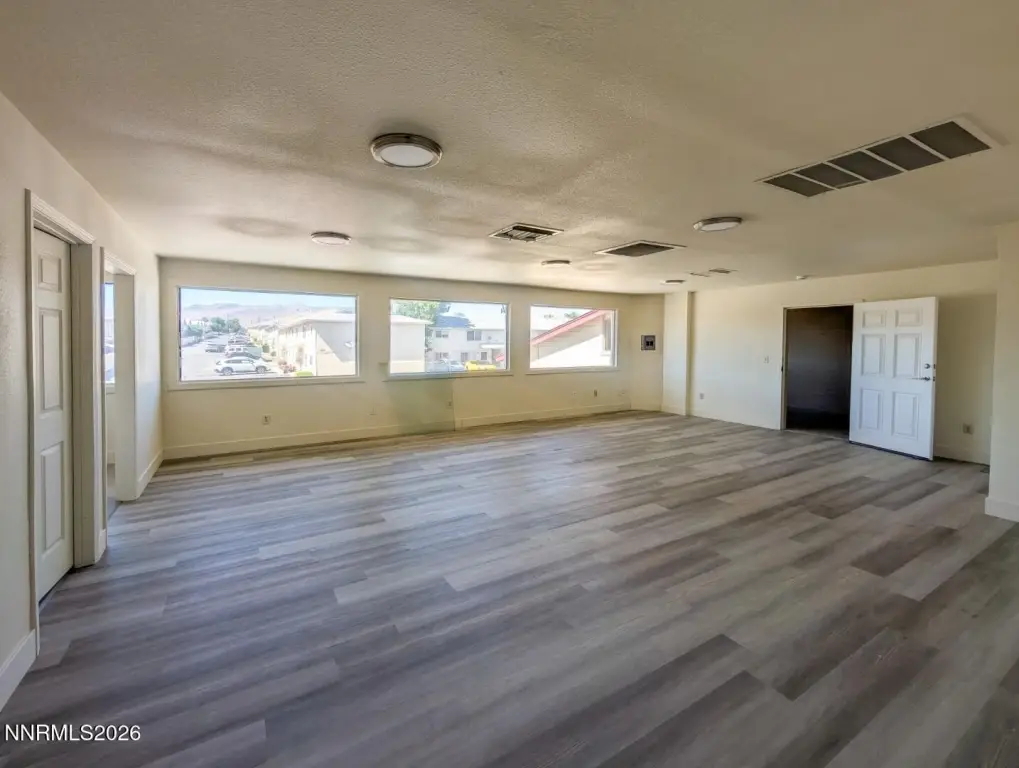
For Lease
Contact for pricing
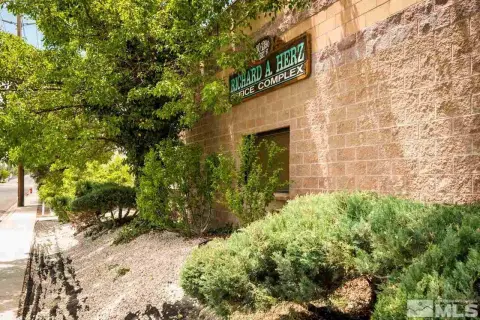
933 Woodside Drive, Carson City, NV 89701
Commercial Lease, Carson City, NV
Space Size530 SF - 2,154 SF
Lot Size0.75 Acres
Days on Market103
Property Features for 933 Woodside Drive
General Information
Property type
Commercial Lease
Property subtype
Office
Zoning
GC
Parking
60
Window features
Double Pane Windows, Wood Frames
Basement
Unfinished
Lot features
Corner Lot
Directions
South east corner of Fairview and Woodside
Standard status
Active
Size
10,399 SF
Lot size
0.75 Acres
Utilities
Utilities
Cable Available
Sewer type
Public Sewer
Heating system
Natural Gas, Forced Air
Cooling system
Electric, Central Air
Water source
Public
Amenities
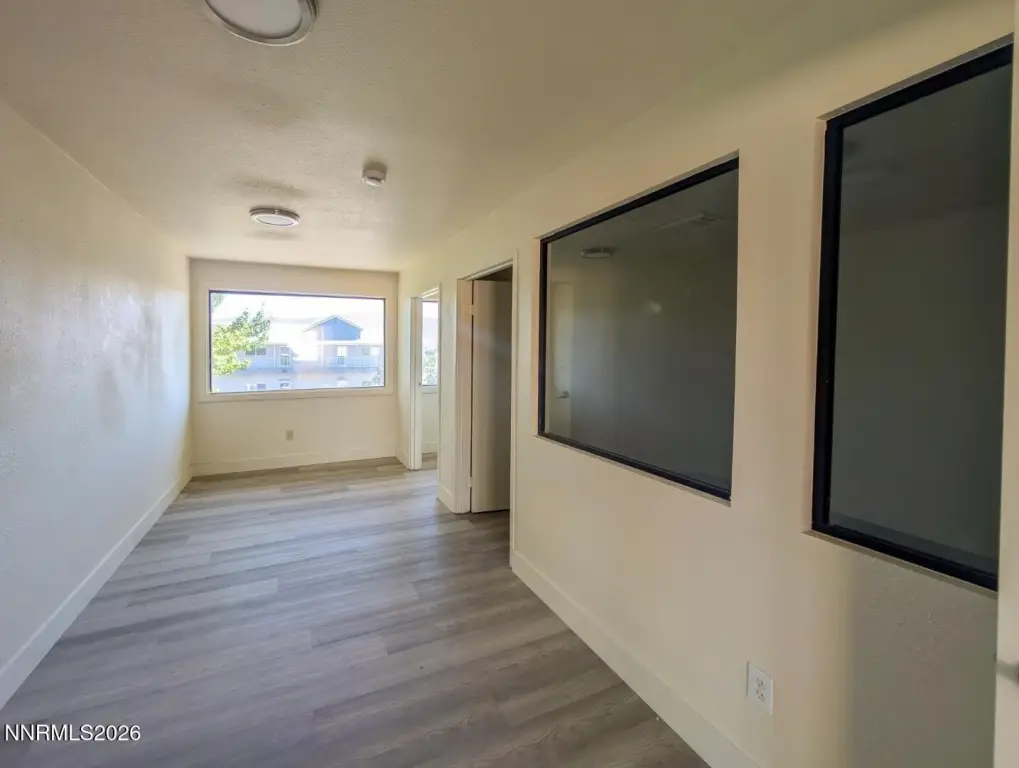
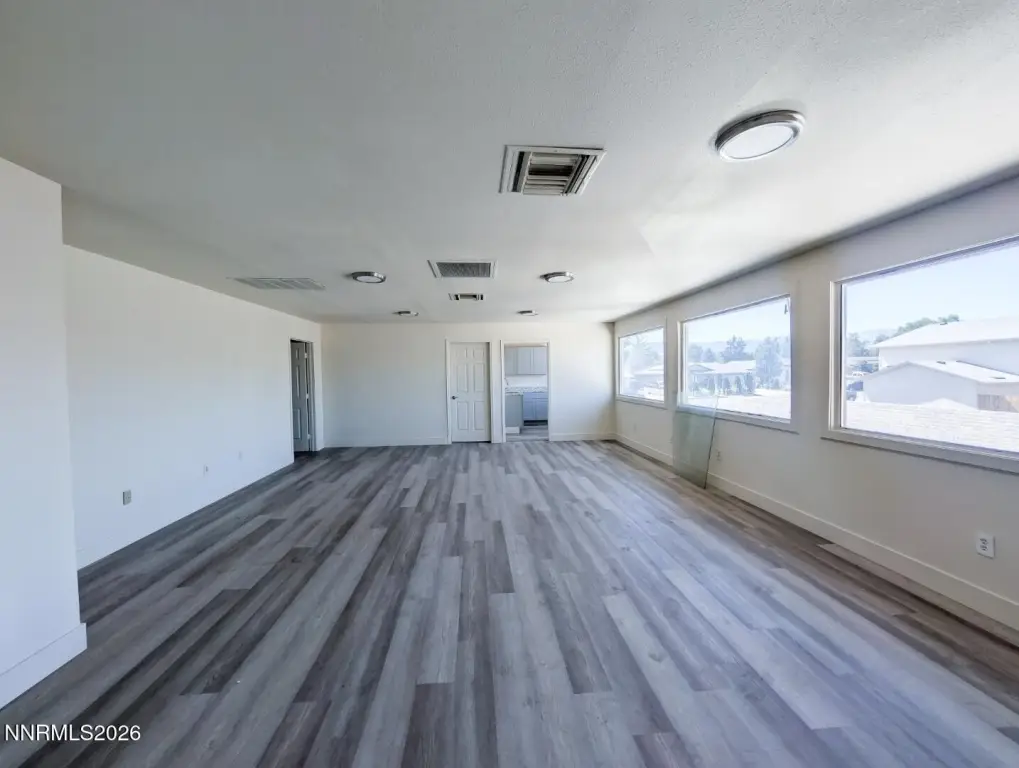
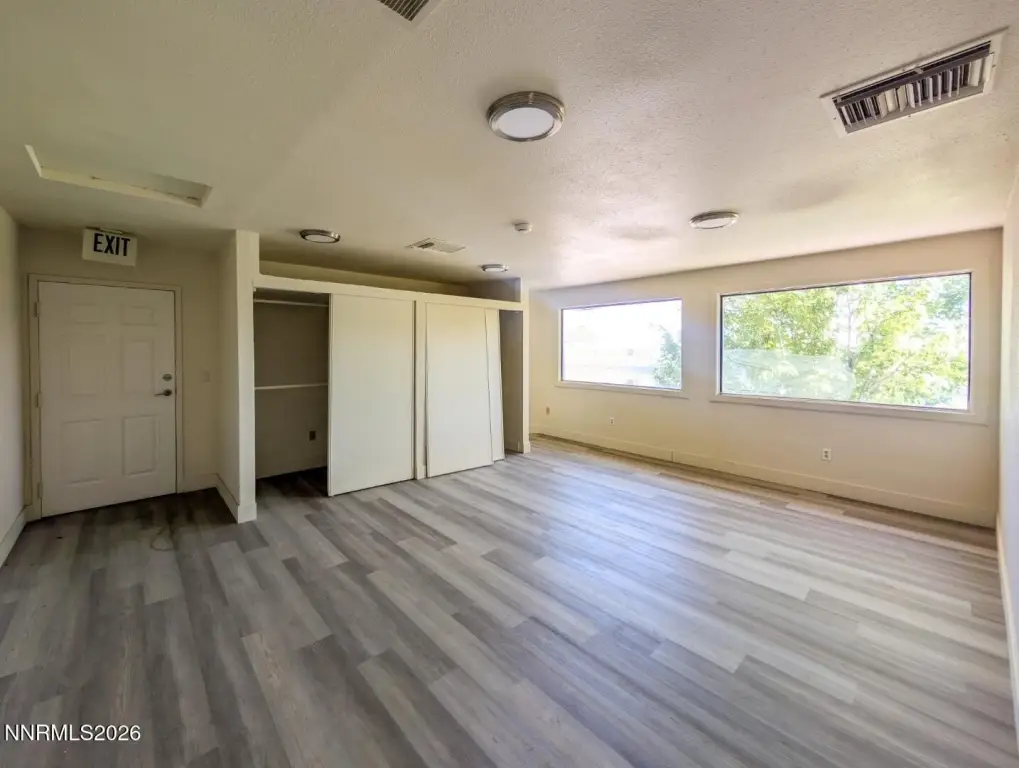
oversized windows
monument sign space
private restroom
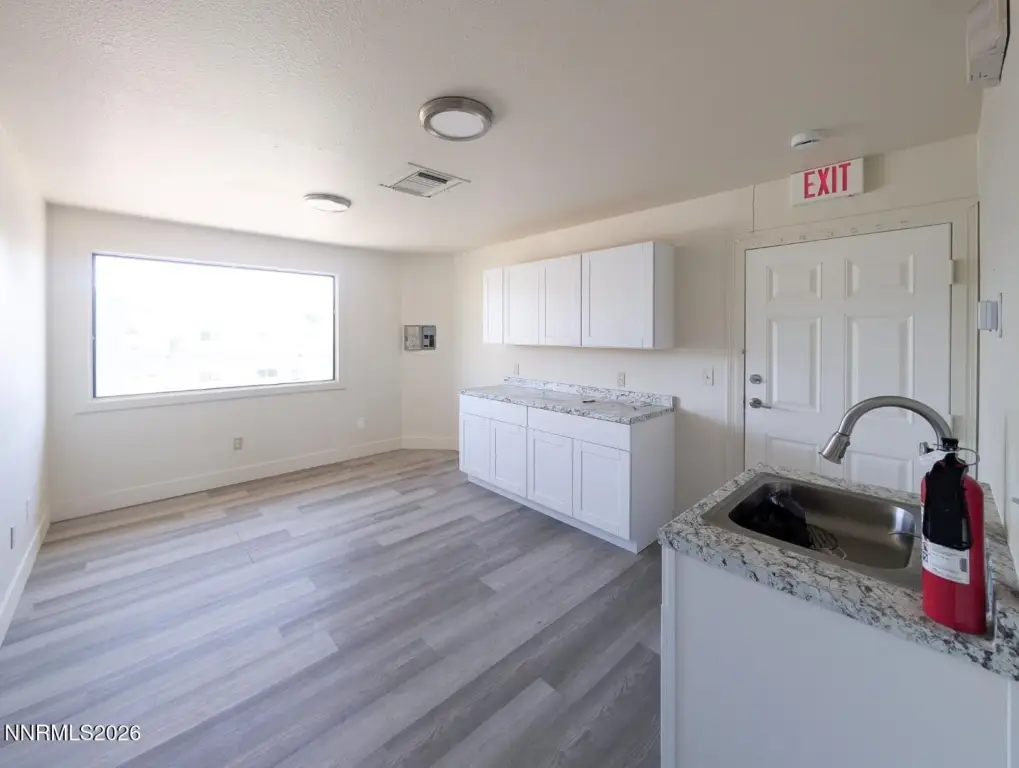
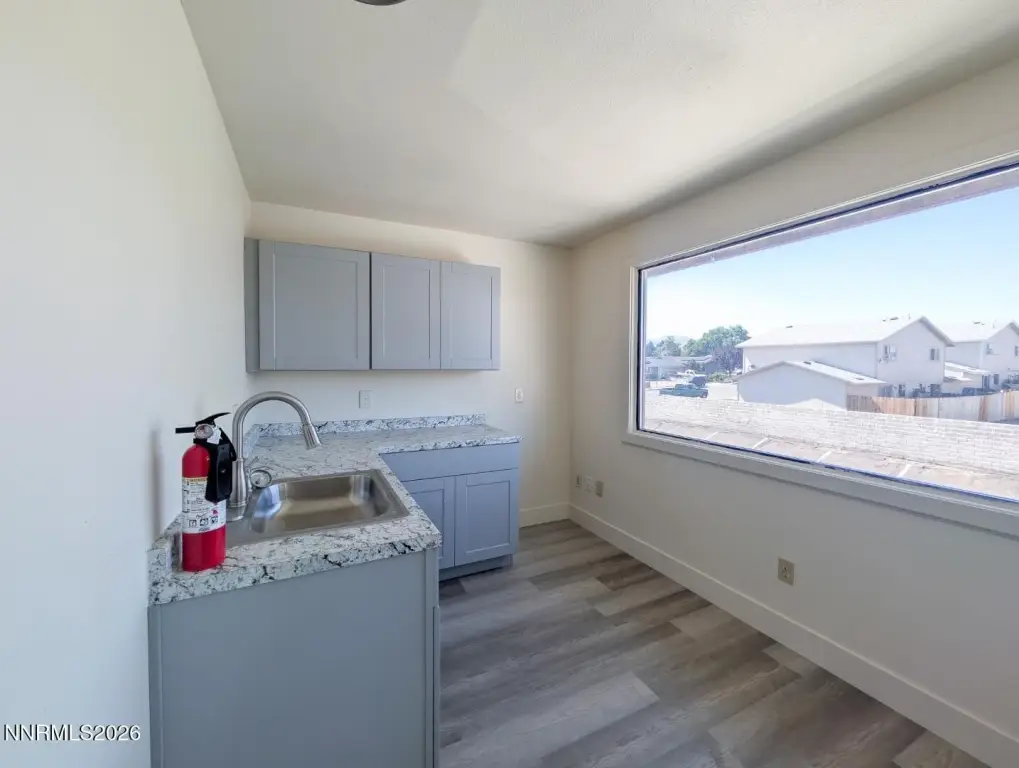
kitchenette
surface parking lot
Building Details
Year built
1992
Floors in Building
2
Number of units
4
Flooring type
Laminate
Building materials
Block, Masonite
Roof type
Composition, Asphalt
Listing Agency:
Coldwell Banker Select Reno · Coldwell Banker Real Estate
(775) 688-4800
Listed By:
Theresa Preston · License #S.178056
(775) 297-1909
Added: Jun 26
Changed: Oct 2
Last Checked: Oct 6 at 3:06PM
MLS# 260008280
Copyright © 2026 Northern Nevada Regional MLS, Inc. All rights reserved. All information provided by the listing agent/broker is deemed reliable but is not guaranteed and should be independently verified.
Investment Insights
Based on property information with market context.
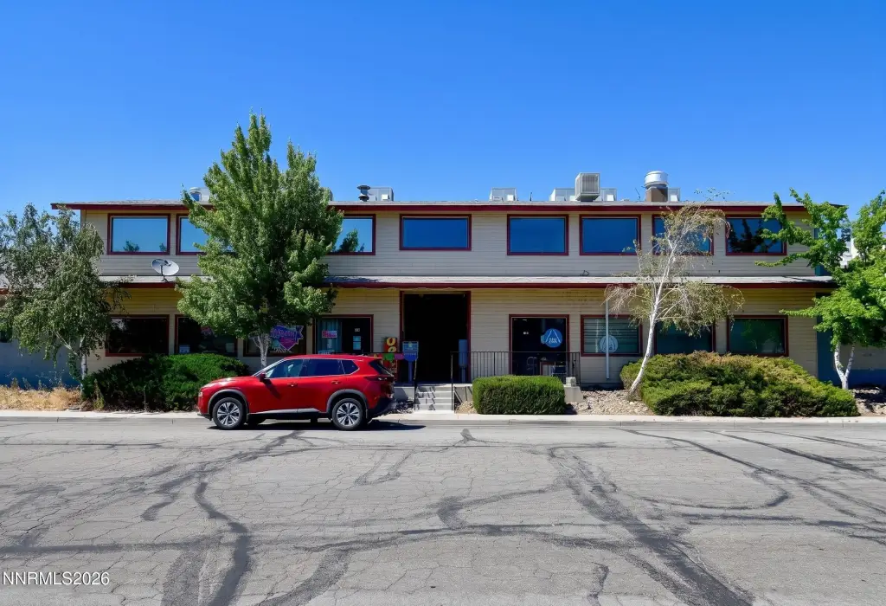
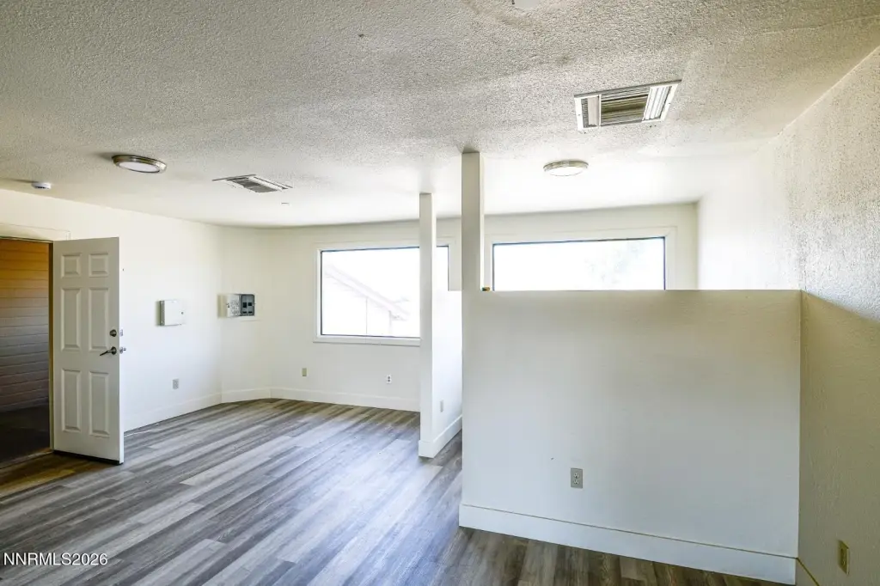
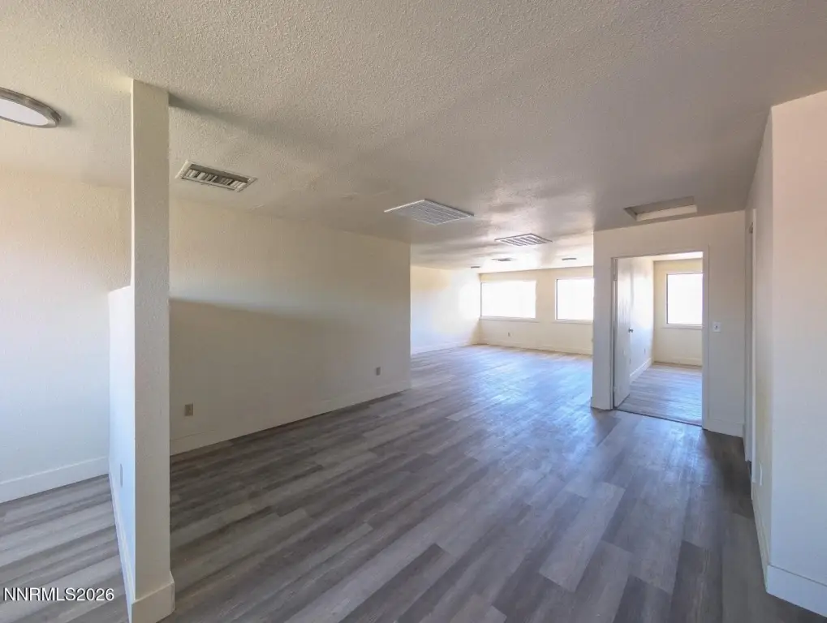
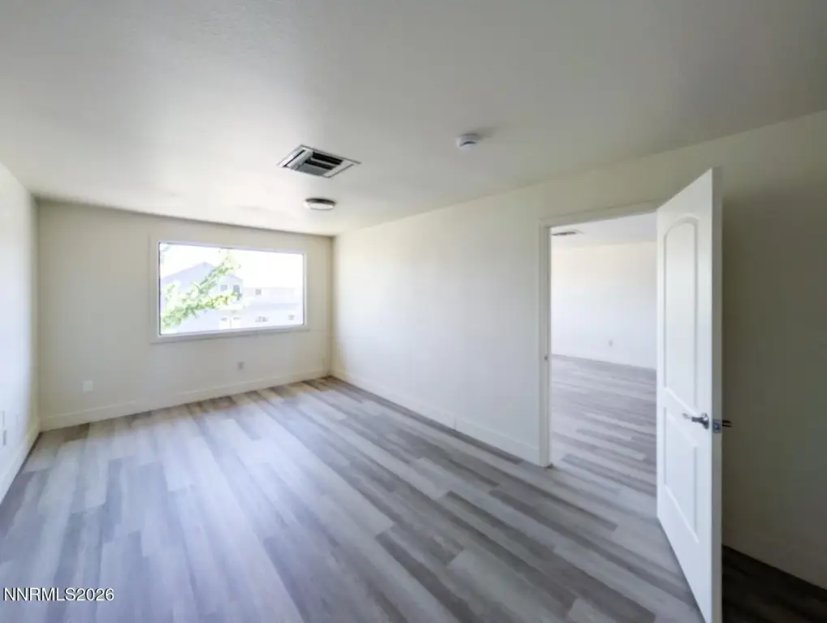
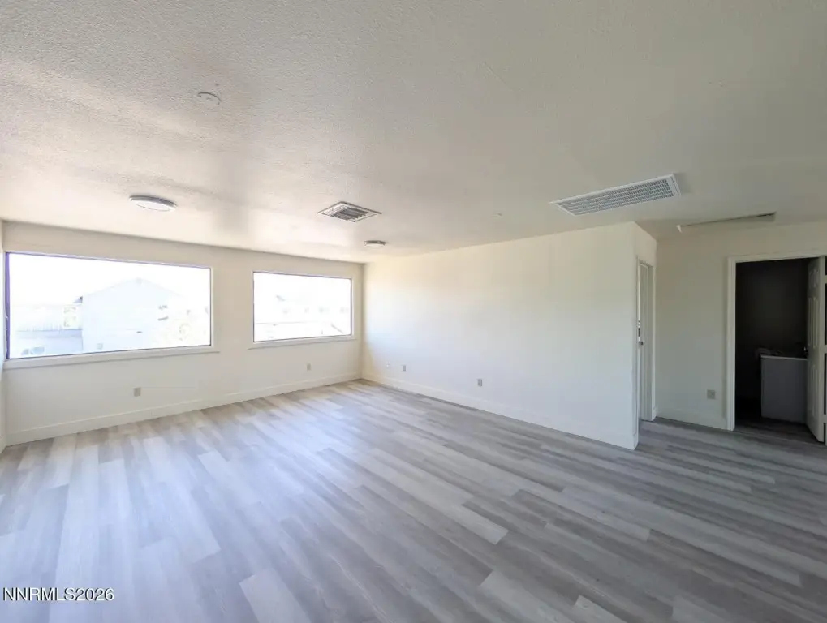
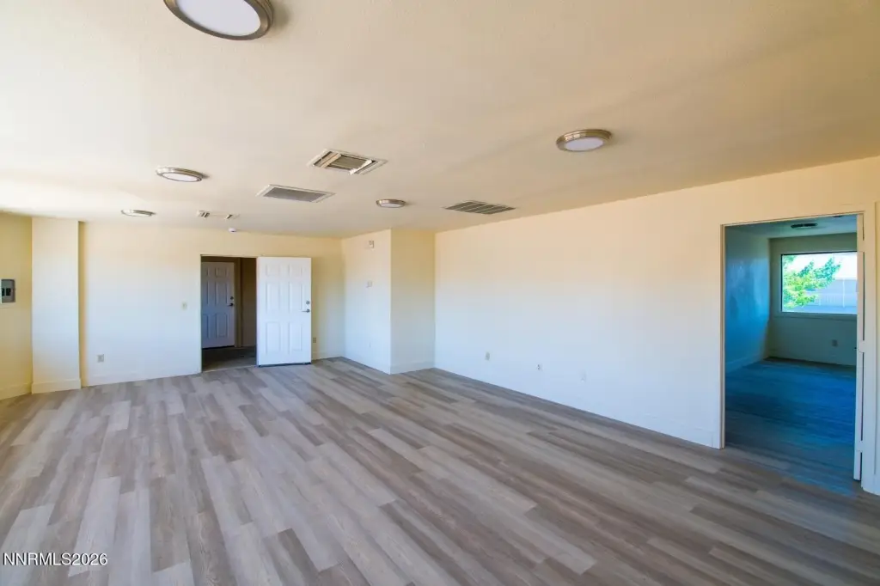
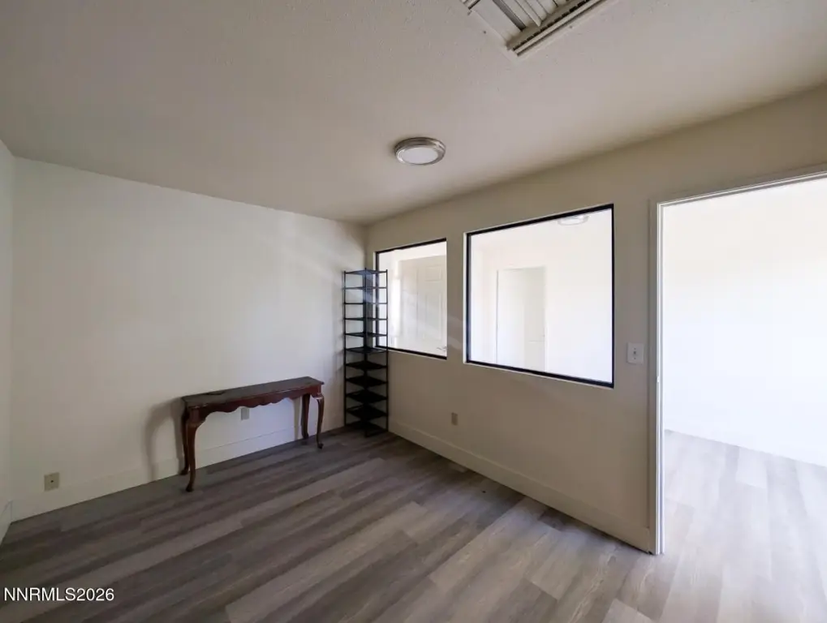
Second-floor office suites are available above a retail center at 933 Woodside Drive in Carson City. Flexible demising supports spaces from 530 SF to 1,088 SF, while larger configurations can provide one side of the floor or approximately 2,154 SF across the full second story. The single-side arrangement includes two private suites, a restroom, and a kitchenette; the full-floor option offers four suites, two restrooms, and two kitchenettes. Oversized windows bring natural light into the laminate-finished workspace.
The property includes a large surface parking lot and monument-sign availability. Access is via a second-floor walk-up with stair access only. Gas and electric are individually metered, while water, sewer, and garbage are prorated under the modified gross lease structure. The site is near I580, Hwy 50, and Hwy 395 and is zoned GC.
The property includes a large surface parking lot and monument-sign availability. Access is via a second-floor walk-up with stair access only. Gas and electric are individually metered, while water, sewer, and garbage are prorated under the modified gross lease structure. The site is near I580, Hwy 50, and Hwy 395 and is zoned GC.
Key Highlights
- 530 SF - 1,088 SF available with flexible demising
- Single‑side option provides 1,066 - 1,088 SF, two suites, restroom, and kitchenette
- Full‑floor configuration offers ~2,154 SF, four suites, two restrooms, and two kitchenettes
Property Analytics
Unlock full access to Insights
Subscribe to Realmo Intelligence
Open Analytics
Current Use
Lease Details
Yes
Highway access
Yes
Utilities to site
Modified Gross
Lease Type
Location Intelligence
Trade Area within ½ mile
218
Businesses Nearby
Explore this area
Business Placement
Demographics for 89701, NV
29,213
Population
11,447
Households
2.6
Avg Household Size
42
Median Age
20%
College-Educated
89%
High-School Grad
34.8 sq mi
ZIP Area
839
Density / Sq Mi
$71,369
Median Household Income
$36,863
Median Earnings
$1,195
Median Rent
$415,800
Median Home Value
Check the figures for this property
Cap Rate, Value Estimation, Potential NOI and more
View Realmo Analytics
Market
Vacancy Rate% for Office in West region

Questions? Ask Rey
Realmo’s AI knows this listing — price, zoning, demand, history. Ask anything.




Frequently Asked Questions
What type of property is this?
Office units - Modified gross leasing offers natural light, private restrooms, kitchenettes, and surface parking above a retail center.
Where is this office units located?
The property is located at 933 Woodside Drive Carson City, NV.
What are key features of this property?
This property features: 530 SF - 1,088 SF available with flexible demising; Single‑side option provides 1,066 - 1,088 SF, two suites, restroom, and kitchenette; Full‑floor configuration offers ~2,154 SF, four suites, two restrooms, and two kitchenettes



