Climate-Controlled Warehouse
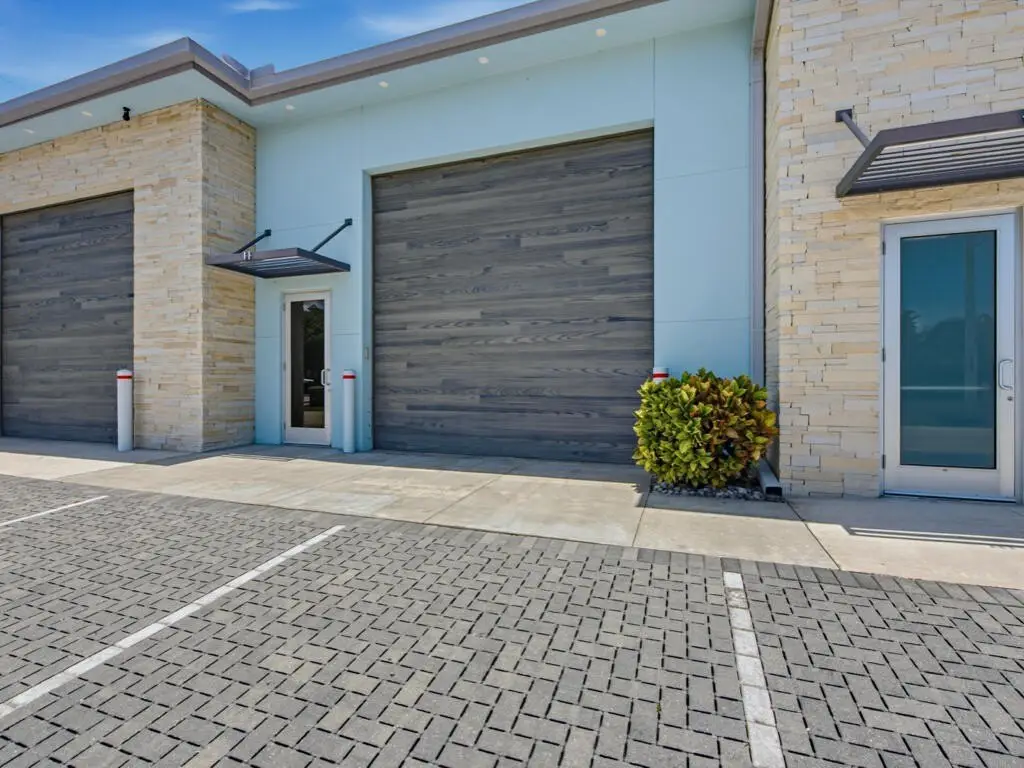
For Sale
$1,999,999
921 WINDWARD #2, Marco Island, FL 34145
Commercial Sale, Marco Island, FL
Property Size1,685 SF
Price / SF$1,186
Days on Market48
Property Features for 921 WINDWARD #2
General Information
Property type
Commercial Sale
Property subtype
Other
Zoning
407
Parking
2
Lot features
Interior Lot
Subdivision
Inland
Standard status
Active
APN
82898001048
Size
1,685 SF
Taxes and HOA fees
Tax Year
2025
Tax Annual Amount
3598
Utilities
Heating system
Central
Cooling system
Central Air
Water source
Public
Amenities
half bathroom
car lift
separate entry door
keypad access
cameras
Building Details
Year built
2020
Building materials
Concrete, Concrete Block Structure
Roof type
Tile
Listing Agency:
Premiere Plus Realty Company
(239) 732-7837
Listed By:
Brittany Stoller
(239) 682-5773
Added: Jul 20
Changed: Sep 4
Last Checked: Sep 5 at 12:06PM
MLS# 2261287
Copyright © 2026 Marco Island Area Association of Realtors. All rights reserved. All information provided by the listing agent/broker is deemed reliable but is not guaranteed and should be independently verified.
Investment Insights
Based on property information with market context.
This 1,685-square-foot warehouse condominium was built in 2020 with concrete and concrete-block construction. The climate-controlled interior measures approximately 65 feet deep, with wall-to-wall dimensions of 24.9 feet and a 17.9-foot ceiling. A 14-by-14-foot bay door supports vehicle access, while the unit also includes a separate entry door, keypad access, cameras inside and outside the building, a half bathroom, and a car lift. Central heating and air conditioning provide year-round interior climate control.
The property is located at 921 Windward #2 in Marco Island, Florida, within Windward of Marco Island. Public water serves the condominium, and the building has a tile roof. The space is identified for potential RV storage and automotive use, subject to applicable use restrictions. Zoning is listed as 407.
The property is located at 921 Windward #2 in Marco Island, Florida, within Windward of Marco Island. Public water serves the condominium, and the building has a tile roof. The space is identified for potential RV storage and automotive use, subject to applicable use restrictions. Zoning is listed as 407.
Key Highlights
- 1,685 SF climate‑controlled warehouse condominium
- 14x14 bay door with approximately 65‑foot interior depth
- 17.9‑foot ceiling height and 24.9‑foot wall‑to‑wall interior measurement
Property Analytics
Property Profile
Current Use
Lease Details
17 ft
Clear height
Location Intelligence
Trade Area within ½ mile
1,208
Businesses Nearby
Well-served
Demand for This Use
Explore this area
Business Placement
Demographics for 34145, FL
15,717
Population
18,436
Households
0.9
Avg Household Size
66
Median Age
48%
College-Educated
97%
High-School Grad
16.3 sq mi
ZIP Area
964
Density / Sq Mi
$104,105
Median Household Income
$53,813
Median Earnings
$1,955
Median Rent
$866,200
Median Home Value
Market
Vacancy Rate% for Industrial in South region

Questions? Ask Rey
Realmo’s AI knows this listing — price, zoning, demand, history. Ask anything.








Similar Off Market Nearby
- Auto Nanny Inc — 710 e elkcam cir, marco island, fl 34145
- Price Moving LLC — 950 n collier blvd suite 400, marco island, fl 34145
- Marco Self Storage — 940 Chalmer Dr Unit 1, Marco Island, FL 34145
- Price Moving - Marco Island — 950 N Collier Blvd STE 400, Marco Island, FL 34145
- Rizzi Storage & Industrial — 939 Chalmer Dr Suite 11, Marco Island, FL 34145
Frequently Asked Questions
What type of property is this?
Warehouse - Concrete commercial condominium with a drive-in bay, separate entry, security cameras, and a half bathroom.
Where is this warehouse located?
The property is located at 921 WINDWARD #2 Marco Island, FL.
What is the asking price?
The asking price for this property is $1,999,999.
What are key features of this property?
This property features: 1,685 SF climate‑controlled warehouse condominium; 14x14 bay door with approximately 65‑foot interior depth; 17.9‑foot ceiling height and 24.9‑foot wall‑to‑wall interior measurement


