High-Visibility Commercial Building For
301 Robeson St Fayetteville, NC 28301
301 Robeson St, Fayetteville, NC, 28301
Contact for pricing
For Lease
Contact for pricing
Versatile 11,700 sq ft building near downtown Fayetteville.
Property Size11,700 SF
Lot Size1.78 Acres
Days on Market632
Property Features for 301 Robeson St
General Information
- Standard status
- Active
- Size
- 11,700 SF
- Lot size
- 1.78 Acres
- Property subtype
- Retail, Restaurant
Building Details
- Year Built
- 1956
Spaces For Lease
at 301 Robeson St Contact us
Listing Agency
Grant-Murray Real Estate
(910) 818-3252
Listed by
Neil Grant · License #NC 208918
Source
Crexi
Added: Oct 24, 2024 Checked: Jul 15 at 10:45 pm
Displayed information is deemed reliable but is not guaranteed and should be independently verified. All listing content including descriptions, pricing, images are the copyrighted material of Grant-Murray Real Estate
Investment Insights
Based on property information with market context.
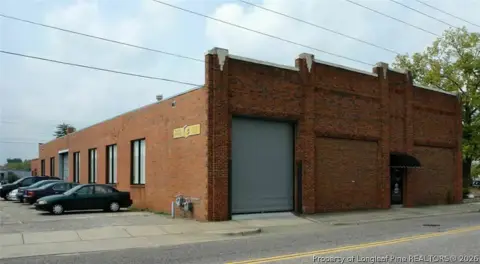
Located at 301 Robeson Street, this 11,700 sq. ft. concrete and brick masonry building offers a versatile opportunity for business or redevelopment projects. The expansive open floor plan allows flexibility for retail, logistics, or other commercial operations. The property includes two dedicated restrooms and a receiving dock equipped with a 9-foot rollup door and leveler. Positioned on a 1.78-acre lot with 600 feet of road frontage, the property benefits from high visibility and traffic flows, with more than 17,000 AADT. Over 25 on-site parking spaces provide convenience for employees and visitors. The property is within walking distance of downtown Fayetteville’s attractions and in proximity to Hay Street, home to the Fayetteville Woodpeckers Minor League Baseball team. The location is suitable for redevelopment for a quick service restaurant (QSR), retail gas station, or multi-family housing. The surrounding area’s growth and investment make this property a smart choice for investors looking to capitalize on its accessibility and visibility.
Key Highlights
- High Visibility: 1.78‑acre lot with 600 feet of road frontage and over 17,000 AADT.
- Versatile Redevelopment Potential: Suitable for retail, logistics, QSR, retail gas station, or multi‑family housing.
- Expansive Open Floor Plan: 11,700 sq. ft. concrete and brick masonry building with a flexible open floor plan.
Property Analytics
Property Profile
Location Intelligence
Current Use by Public Records
Retail space
Similar For Rent Nearby
FAQs
What type of property is this?
Retail space - Versatile 11,700 sq ft building near downtown Fayetteville.
Where is this retail space located?
The property is located at 301 Robeson St Fayetteville, NC.
What is the lease rate?
The lease rate is $12 SF/Yr.
What are key features of this property?
This property features: High Visibility: 1.78‑acre lot with 600 feet of road frontage and over 17,000 AADT.; Versatile Redevelopment Potential: Suitable for retail, logistics, QSR, retail gas station, or multi‑family housing.; Expansive Open Floor Plan: 11,700 sq. ft. concrete and brick masonry building with a flexible open floor plan.