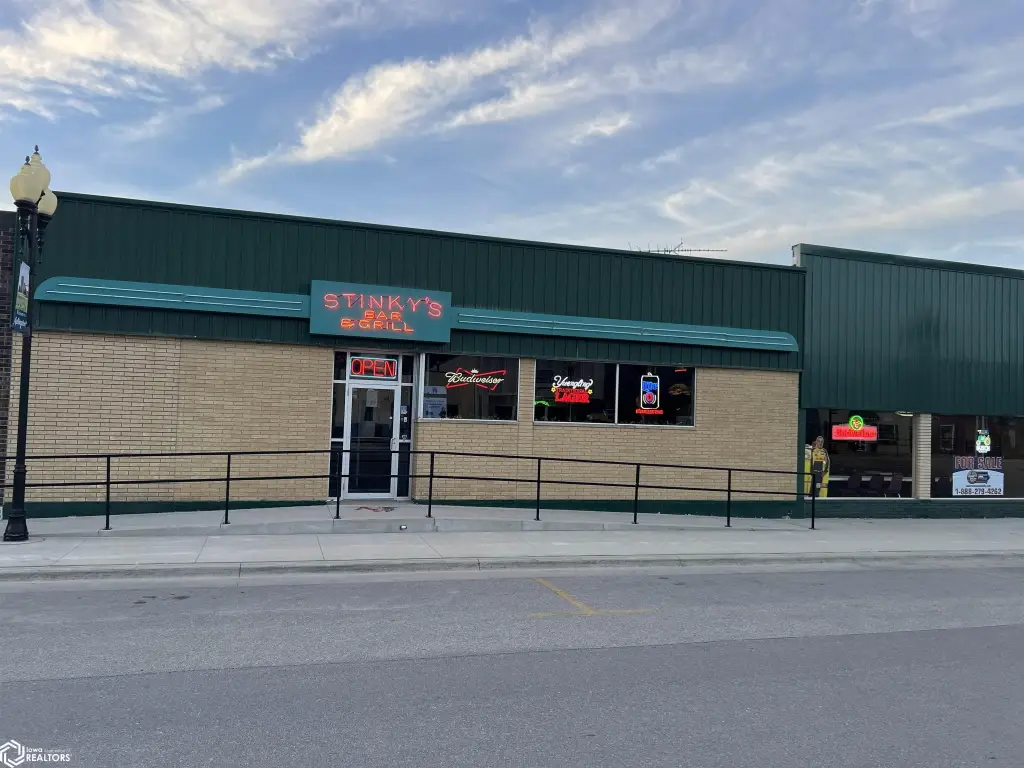
Bar and Grill with Event
For Sale
$269,000
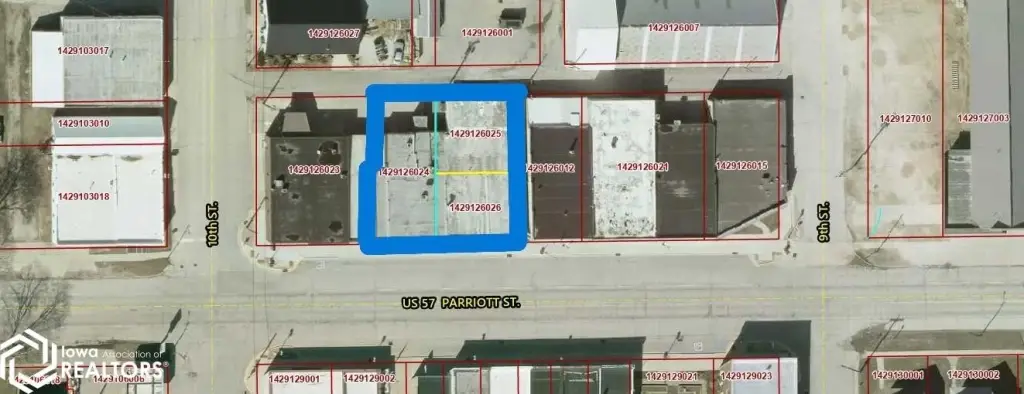
920-924 Parriott Street, Aplington, IA 50604
Commercial Sale, Aplington, IA
Property Size3,500 SF
Lot Size0.10 Acres
Price / SF$76.86
Days on Market157
Property Features for 920-924 Parriott Street
General Information
Property type
Commercial Sale
Property subtype
Other
Parking features
Assigned, On Street
Subdivision
APLINGTON
Directions
13 miles north of Hwy 20 on F Ave from Wellsburg
Standard status
Active
APN
1429126024
Lot size
0.10 Acres
Taxes and HOA fees
Tax Year
2024
Tax Description
E 18' LOT 9 & S 54.2' OF E 26' OF LOT 9 W 22' LOT 10 BLK. 75
Tax Annual Amount
1840
Legal Description
E 18' LOT 9 & S 54.2' OF E 26' OF LOT 9 W 22' LOT 10 BLK. 75
Utilities
Sewer type
Public Sewer
Heating system
Forced Air
Building Details
Year built
1905
Number of units
1
Building materials
Brick
Architectural style
Other
Listing Agency:
Cedar Valley Property Solutions
(641) 330-1885
Listed By:
Peggy Feltus
(641) 228-4262
Added: May 4
Changed: Sep 17
Last Checked: Oct 7 at 10:06PM
MLS# 6339154
Copyright © 2026 NoCoast MLS. All rights reserved. All information provided by the listing agent/broker is deemed reliable but is not guaranteed and should be independently verified.
Investment Insights
Based on property information with market context.
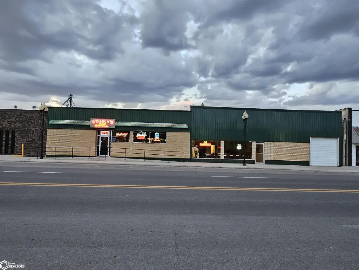
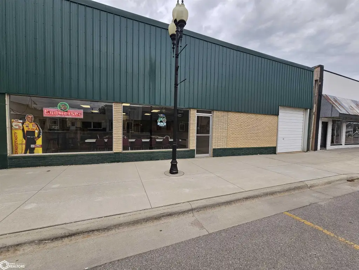
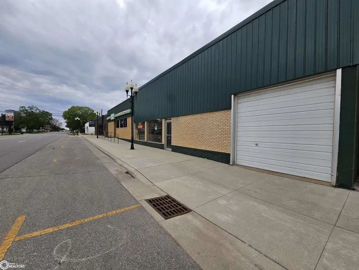
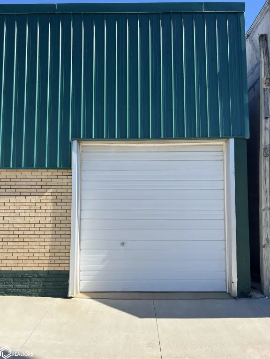
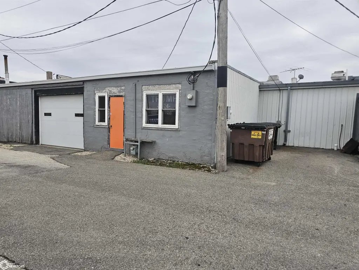
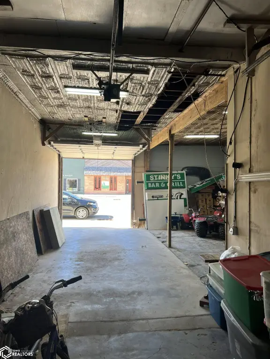
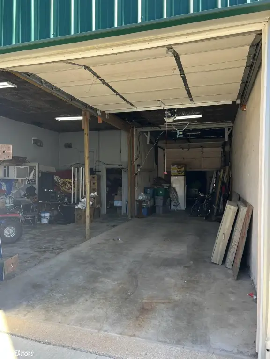
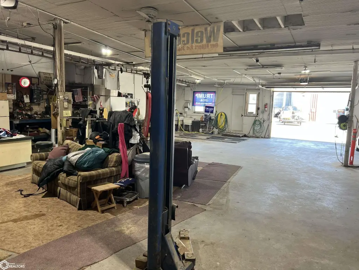
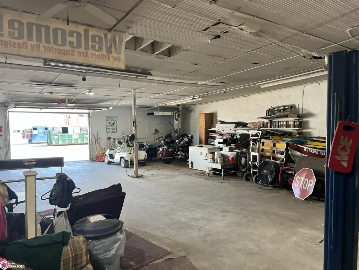
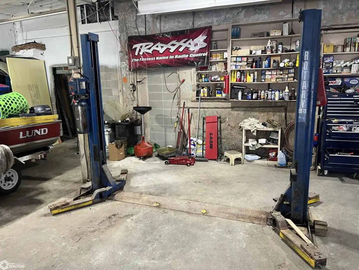
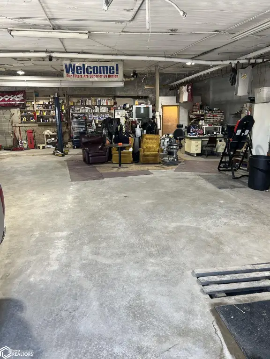
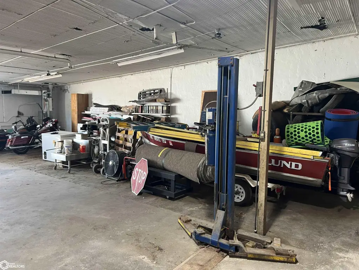
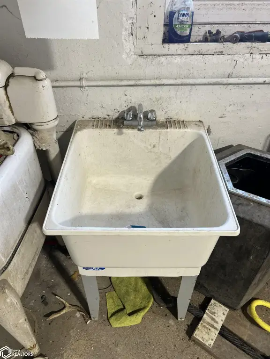
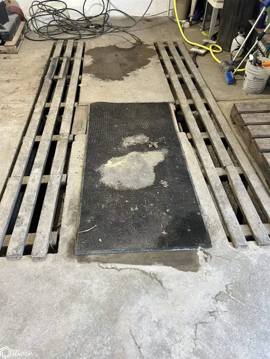
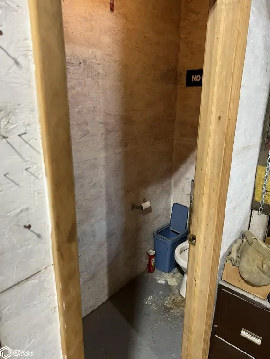
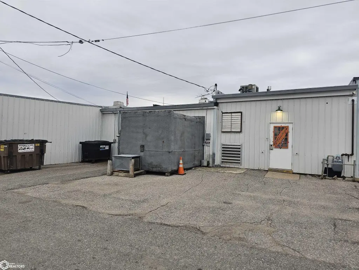
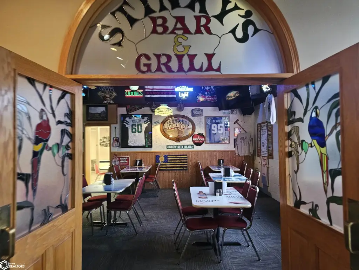
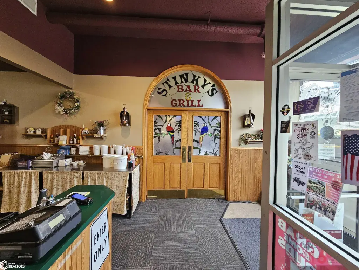
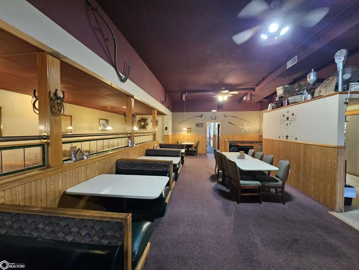
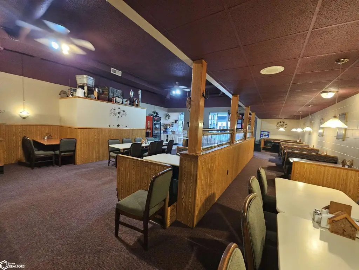
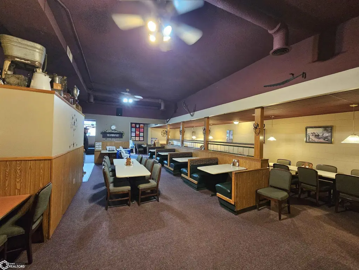
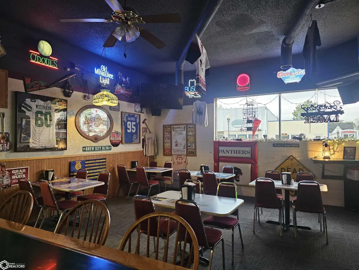
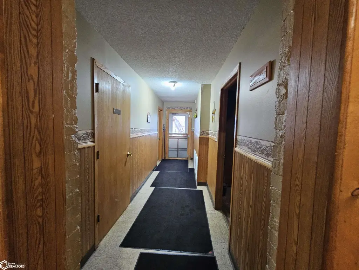
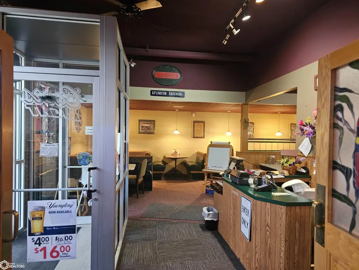
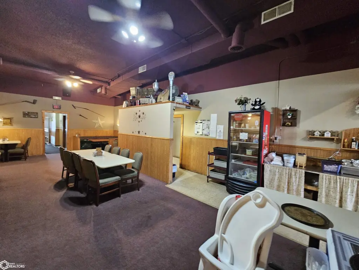
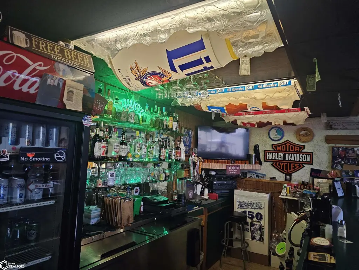
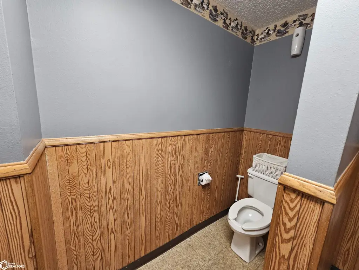
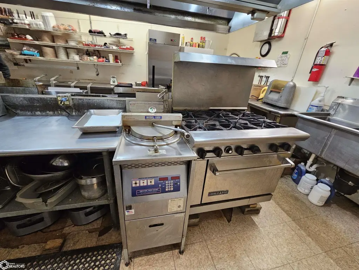
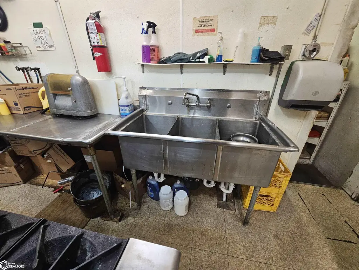
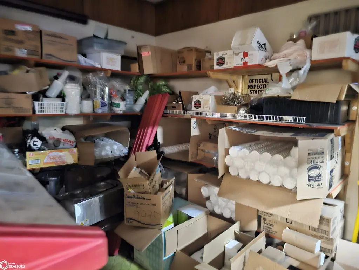
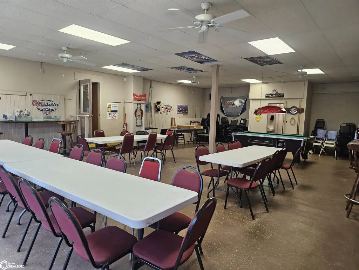
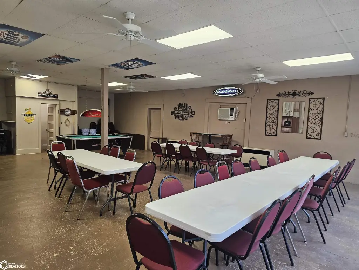
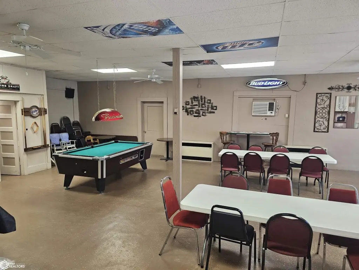
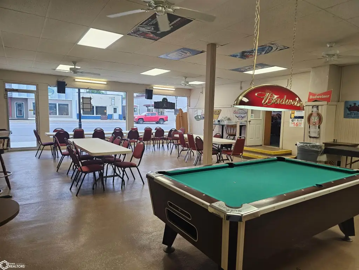
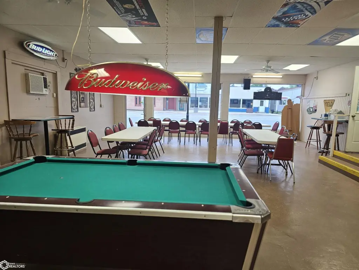
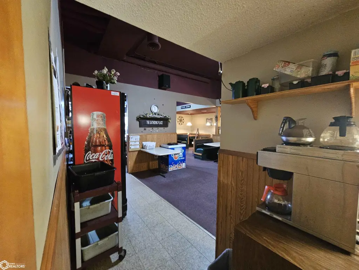
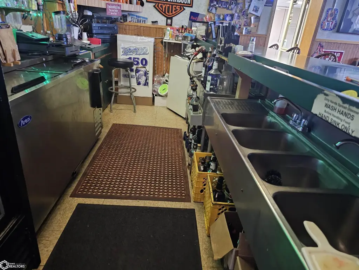
This bar and grill offering includes the business, real estate, and inventory, along with connected commercial buildings that provide workshop, storage, dining, and event functions. The rear shop measures 50' x 50' and is heated, while the front shop and storage area measures 25' x 40'. Access includes a 10' x 12' door on Main Street and an 8' x 12' rear door. A separate event room has its own entrance, and the restaurant component includes dining space, bar seating, and a full kitchen.
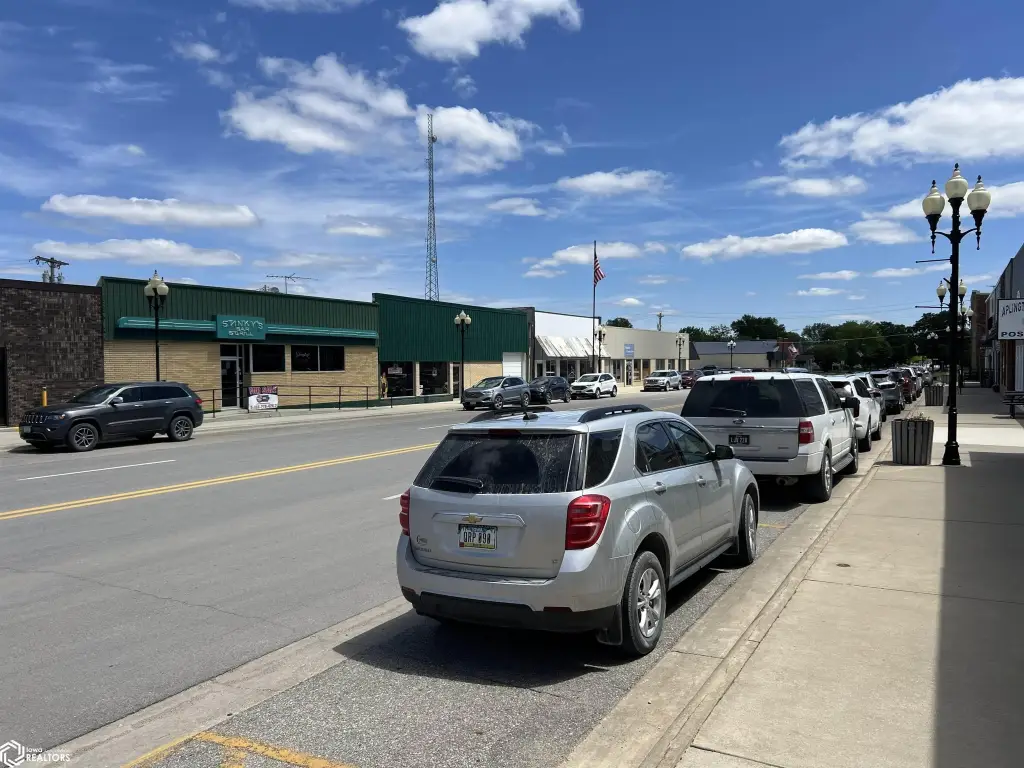
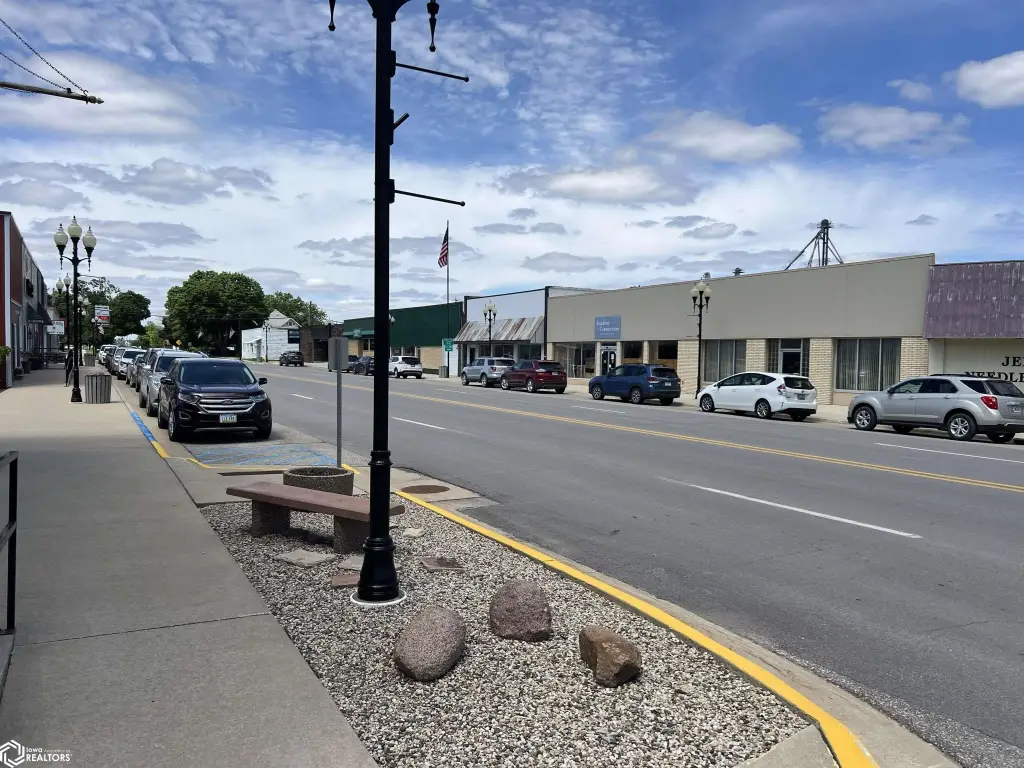
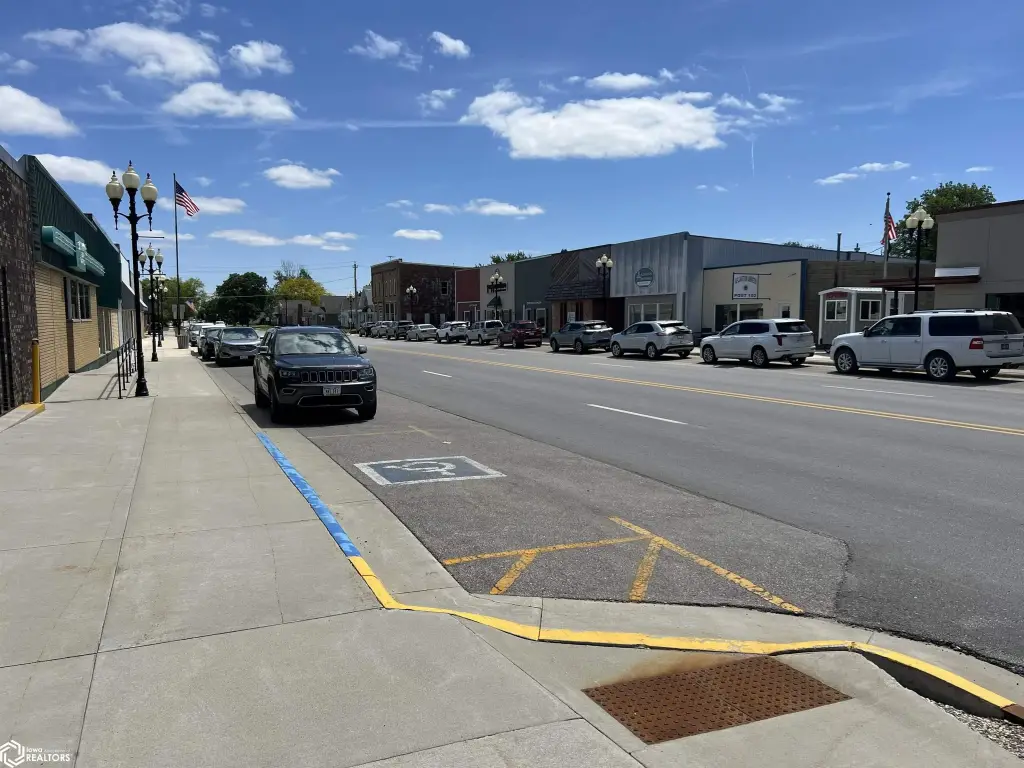
The property encompasses 0.1 acres at 920-924 Parriott Street in Aplington, Iowa. It is approximately 15 minutes north of Highway 20 and offers on-street and assigned parking. The buildings were constructed in 1905 with brick construction, forced-air heating, and public sewer service.
The property encompasses 0.1 acres at 920-924 Parriott Street in Aplington, Iowa. It is approximately 15 minutes north of Highway 20 and offers on-street and assigned parking. The buildings were constructed in 1905 with brick construction, forced-air heating, and public sewer service.
Key Highlights
- 50' x 50' heated rear shop
- 25' x 40' front shop and storage area
- 10' x 12' Main Street door and 8' x 12' rear door
Property Analytics
Unlock full access to Insights
Subscribe to Realmo Intelligence
Open Analytics
Current Use
Lease Details
2
Drive-in doors
Turnkey business
Opportunity
Yes
Paved road access
Location Intelligence
Trade Area within ½ mile
85
Businesses Nearby
Balanced
Demand for This Use
Explore this area
Business Placement
Demographics for 50604, IA
1,701
Population
772
Households
2.2
Avg Household Size
44
Median Age
25%
College-Educated
95%
High-School Grad
71.5 sq mi
ZIP Area
24
Density / Sq Mi
$63,750
Median Household Income
$38,750
Median Earnings
$628
Median Rent
$150,800
Median Home Value
Check the figures for this property
Cap Rate, Value Estimation, Potential NOI and more
View Realmo Analytics
Market
Vacancy Rate% for Industrial in Midwest region

Questions? Ask Rey
Realmo’s AI knows this listing — price, zoning, demand, history. Ask anything.
Similar Off Market Nearby
- Stinky's Bar & Grill — 924 Parriott St, Aplington, IA 50604
Frequently Asked Questions
What type of property is this?
Bar & Pub - Multi-building commercial property combines workshop, storage, dining, bar, kitchen, and gathering areas.
Where is this bar & pub located?
The property is located at 920-924 Parriott Street Aplington, IA.
What is the asking price?
The asking price for this property is $269,000.
What are key features of this property?
This property features: 50' x 50' heated rear shop; 25' x 40' front shop and storage area; 10' x 12' Main Street door and 8' x 12' rear door


