Historic Mixed-Use
New
For Sale
$375,000
919 & 917 Main Street, Honesdale, PA 18431
Commercial Sale, Honesdale, PA
Property SizeContact for details
Days on Market2
Property Features for 919 & 917 Main Street
General Information
Property type
Commercial Sale
Property subtype
Other
Rooms
Basement
Exterior features
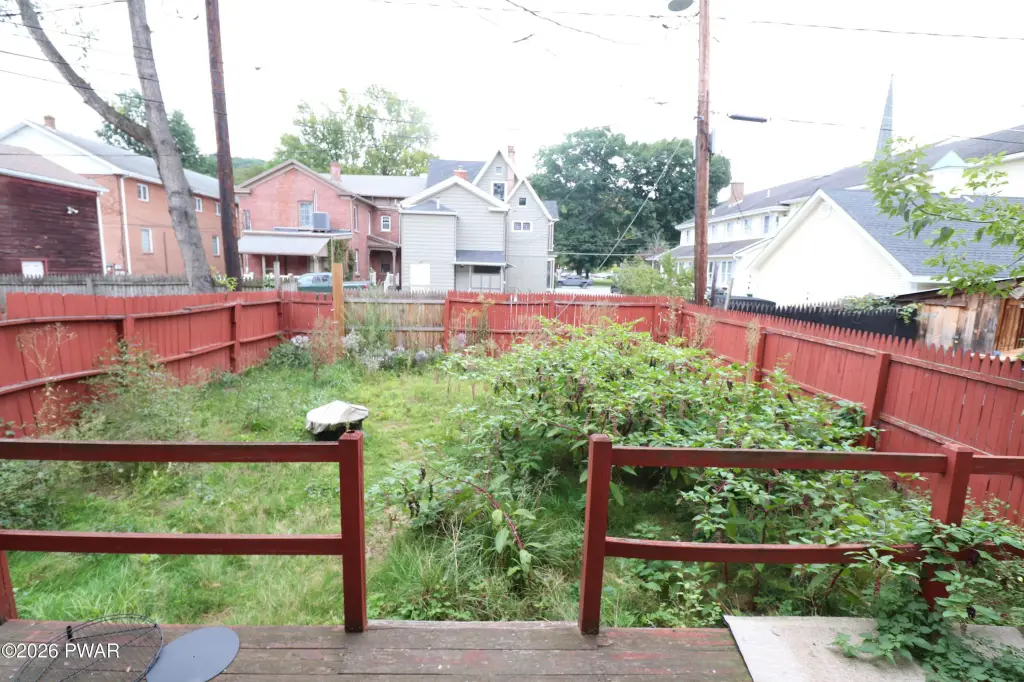
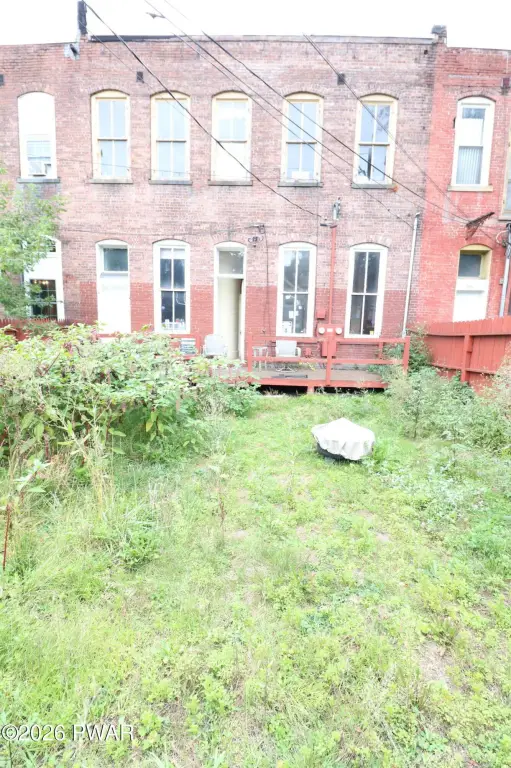
Private Yard
Basement
Storage Space, Unfinished, Full
Elementary school district
Wayne Highlands
Middle school district
Wayne Highlands
High school district
Wayne Highlands
Directions
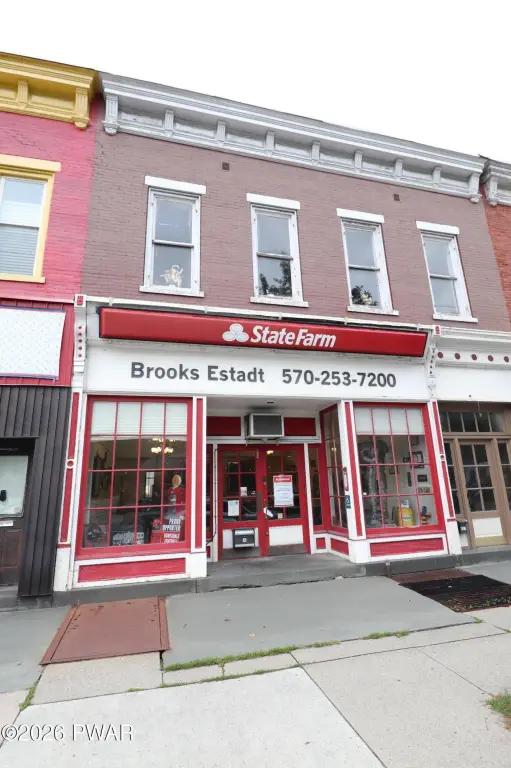
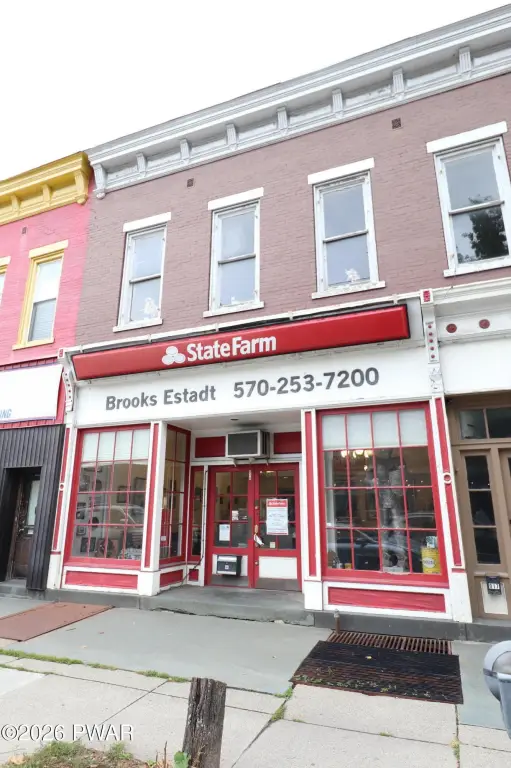
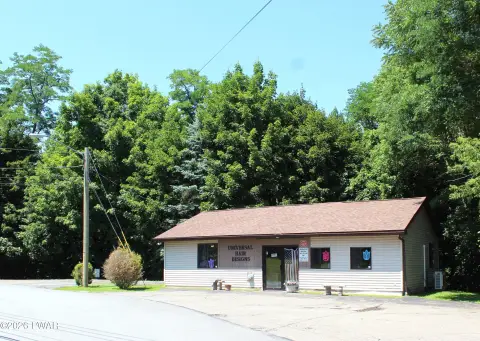
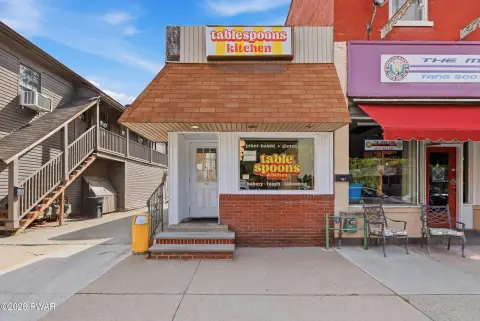
Main Street Honesdale, 919 and 917. Former State Farm Insurance building.
Standard status
Active
Taxes and HOA fees
Tax Year
2026
Tax Annual Amount
7229
Utilities
Sewer type
Public Sewer
Heating system
Baseboard, Electric (Heating)
Cooling system
Wall/Window Unit(s), Window Unit(s), Ceiling Fan(s)
Water source
Public
Building Details
Year built
1900
Floors in Building
3
Flooring type
Linoleum, Carpet, Hardwood
Listing Agency:
Berkshire Hathaway HomeServices Pocono Real Estate Hawley
(570) 226-1800
Listed By:
Buddy Vail · License #RS297254
(570) 493-1713
Added: Sep 19
Last Checked: Sep 20 at 11:06AM
MLS# PW-263292
Copyright © 2026 Pike/Wayne Association of Realtors MLS. All rights reserved. All information provided by the listing agent/broker is deemed reliable but is not guaranteed and should be independently verified.
Investment Insights
Based on property information with market context.
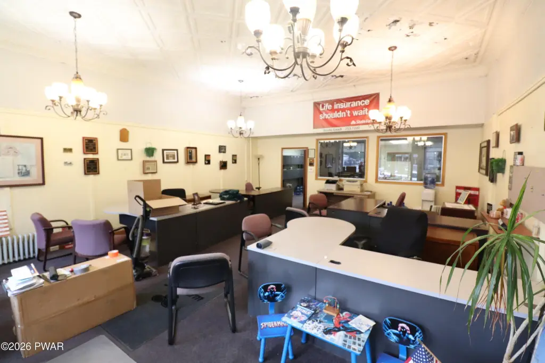
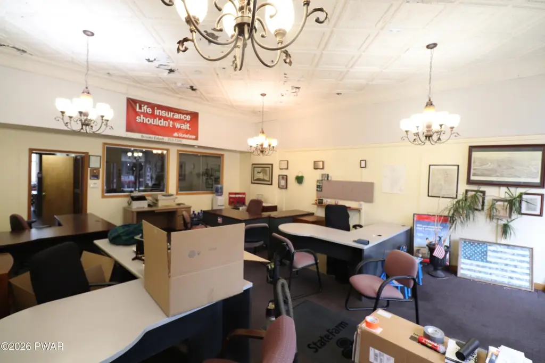
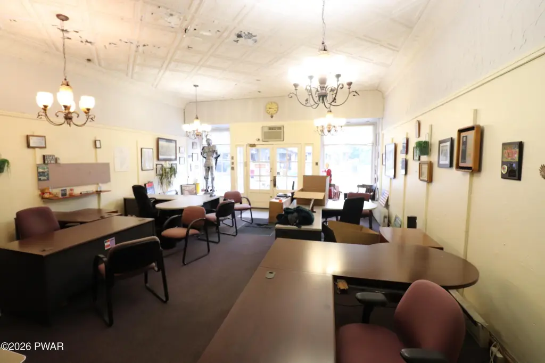
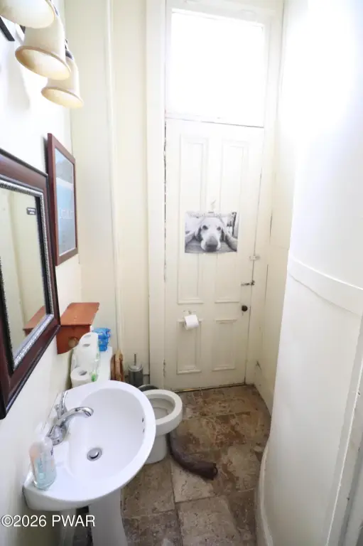
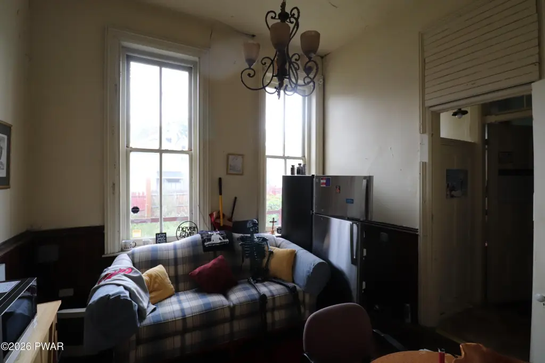
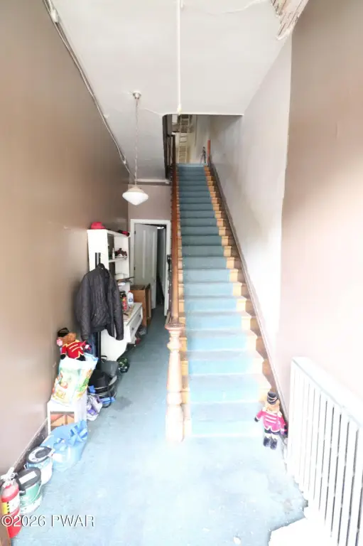
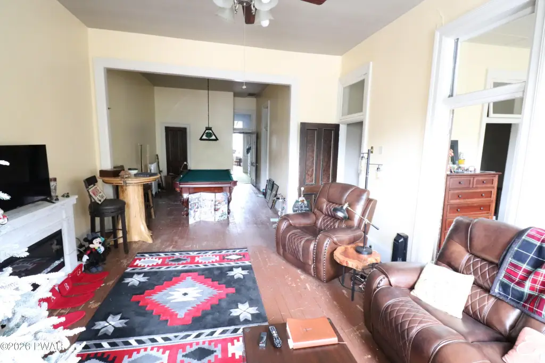
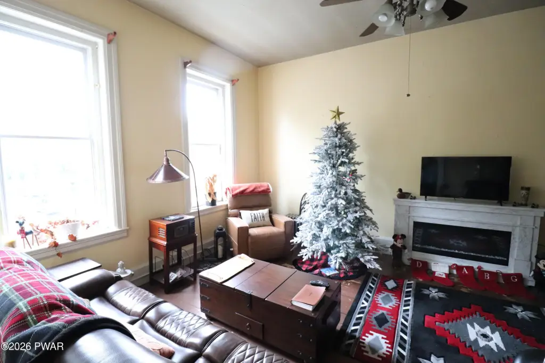
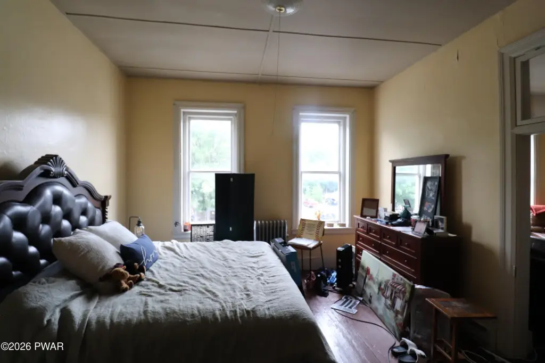
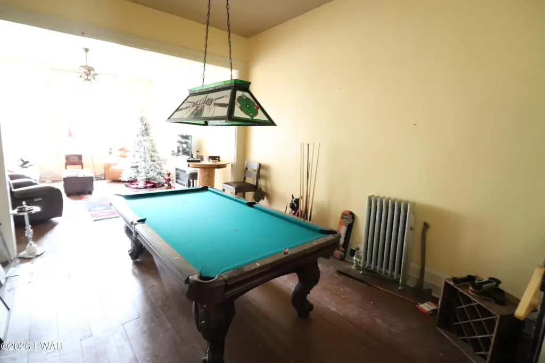
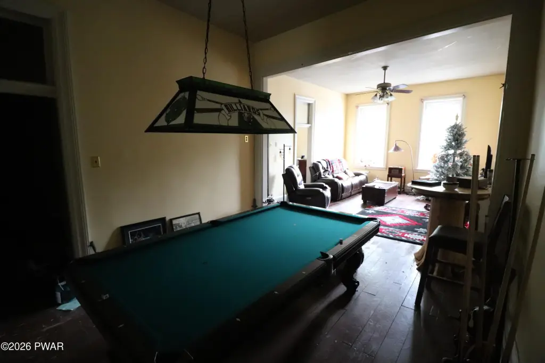
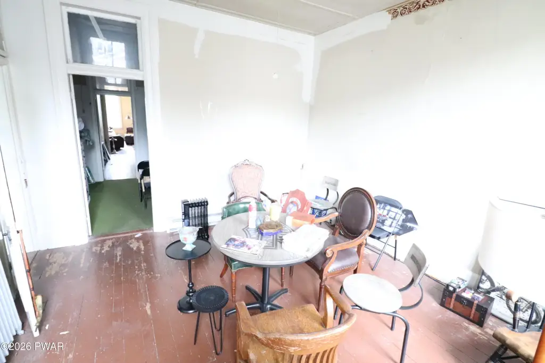
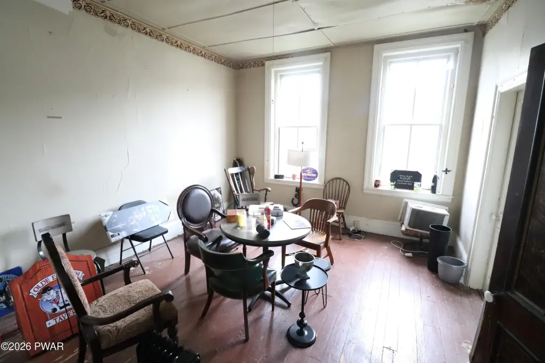
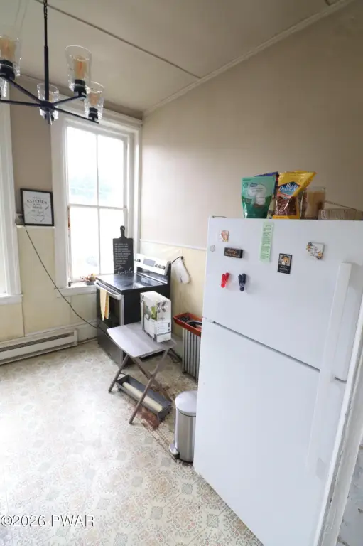
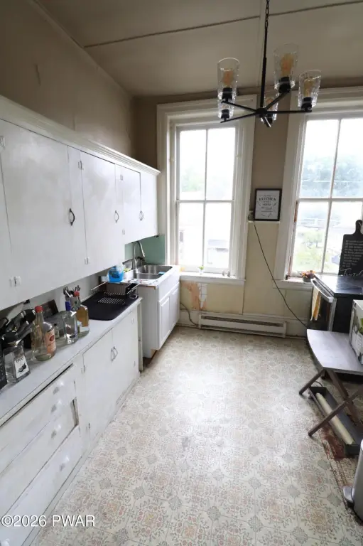
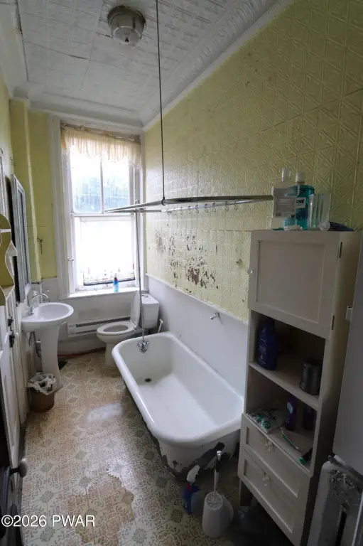
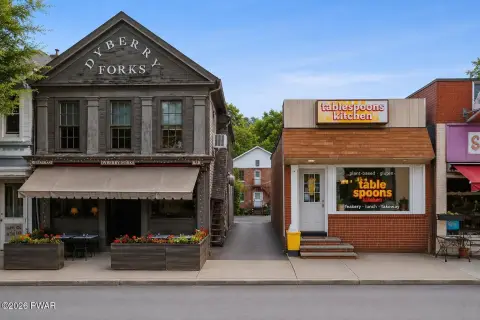
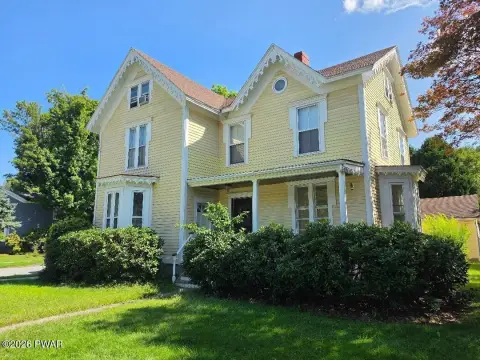
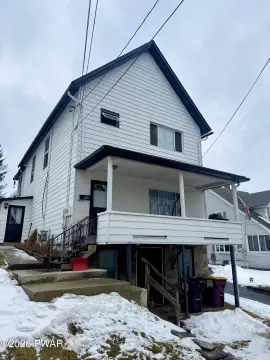
Built in 1900, this two-story mixed-use property includes a basement, a commercial first floor, and an upper-level apartment. The approximately 1,500-square-foot commercial area has high ceilings, a glass storefront, one bathroom, and direct exposure to Main Street. A separate entrance at 917 Main Street serves the residential level, which offers approximately 1,500 square feet with high ceilings, hardwood flooring, a kitchen, dining room, walk-in closet space, a large family room, and one bathroom. The apartment is configured as one bedroom and includes additional rooms that can accommodate a three-bedroom layout.
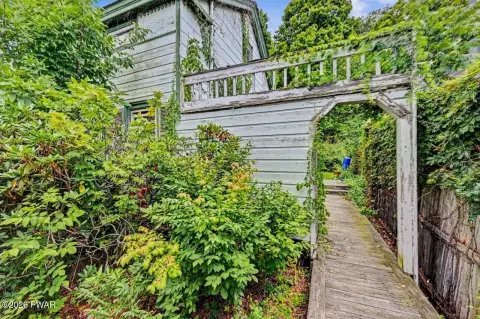
The property also includes a 30-by-29-foot backyard, public water, and public sewer. The commercial space is suited to office, boutique, or showroom use based on its existing layout and storefront presentation. Flooring includes linoleum, carpet, and hardwood, while heating is provided by electric baseboard systems and cooling by wall or window units and ceiling fans.
The property also includes a 30-by-29-foot backyard, public water, and public sewer. The commercial space is suited to office, boutique, or showroom use based on its existing layout and storefront presentation. Flooring includes linoleum, carpet, and hardwood, while heating is provided by electric baseboard systems and cooling by wall or window units and ceiling fans.
Key Highlights
- Approximately 1,500 sq. ft. of commercial space with glass storefront and high ceilings
- Approximately 1,500 sq. ft. upper‑level apartment with separate entrance at 917 Main Street
- Current 1‑bedroom apartment layout with rooms that can accommodate 3 bedrooms
Property Analytics
Unlock full access to Insights
Subscribe to Realmo Intelligence
Open Analytics
Current Use
Lease Details
1
Residential units
Yes
Paved road access
Location Intelligence
Trade Area within ½ mile
810
Businesses Nearby
Explore this area
Business Placement
Demographics for 18431, PA
12,602
Population
6,217
Households
2
Avg Household Size
47
Median Age
24%
College-Educated
90%
High-School Grad
134.8 sq mi
ZIP Area
93
Density / Sq Mi
$55,323
Median Household Income
$33,298
Median Earnings
$1,013
Median Rent
$222,000
Median Home Value
Check the figures for this property
Cap Rate, Value Estimation, Potential NOI and more
View Realmo Analytics
Market
Vacancy Rate% for Retail in Northeast region

Questions? Ask Rey
Realmo’s AI knows this listing — price, zoning, demand, history. Ask anything.





Frequently Asked Questions
What type of property is this?
Mixed-use property - Two-level property combines a street-facing commercial suite with an upper-floor apartment and separate residential access.
Where is this mixed-use property located?
The property is located at 919 & 917 Main Street Honesdale, PA.
What is the asking price?
The asking price for this property is $375,000.
What are key features of this property?
This property features: Approximately 1,500 sq. ft. of commercial space with glass storefront and high ceilings; Approximately 1,500 sq. ft. upper‑level apartment with separate entrance at 917 Main Street; Current 1‑bedroom apartment layout with rooms that can accommodate 3 bedrooms


