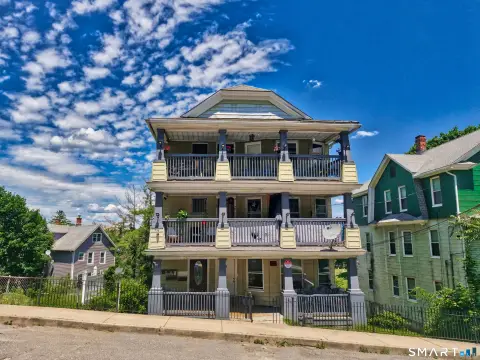
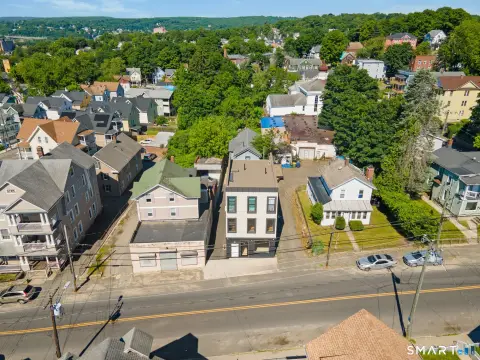
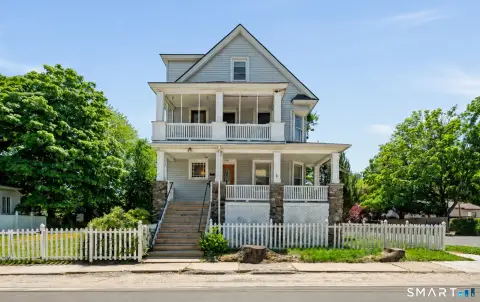
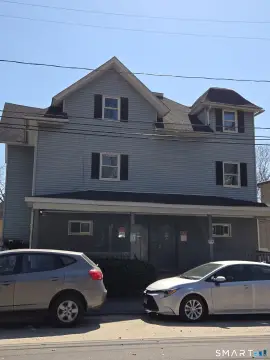
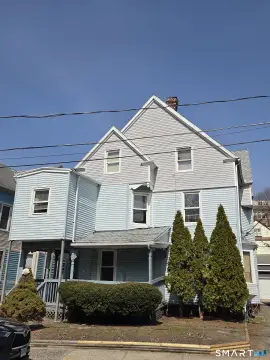
917 Cooke Street Waterbury, CT 06704
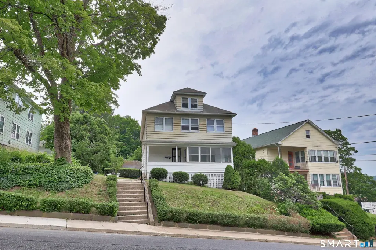
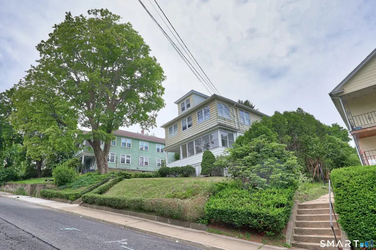
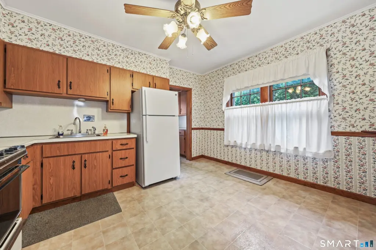
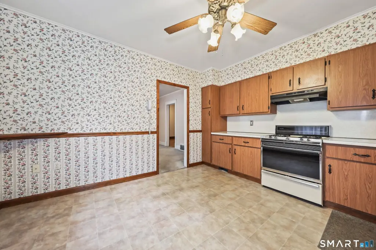
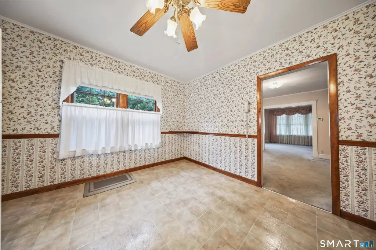
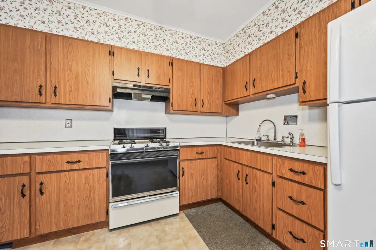
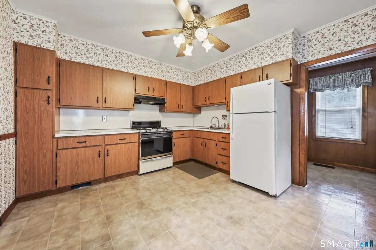
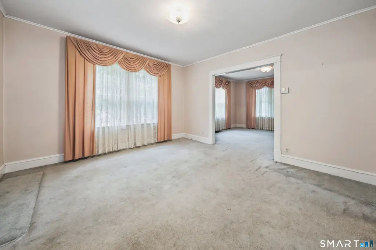
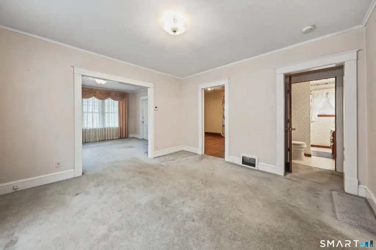
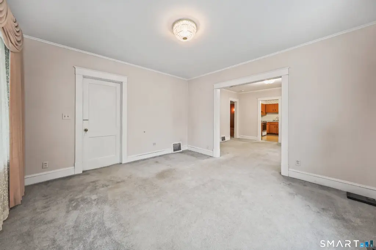
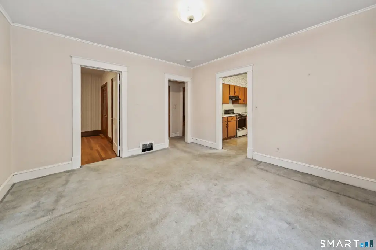
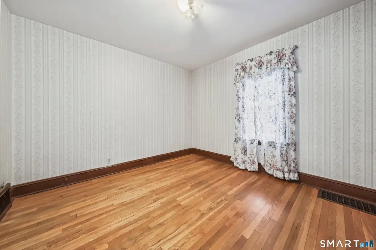
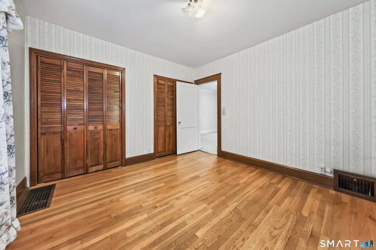
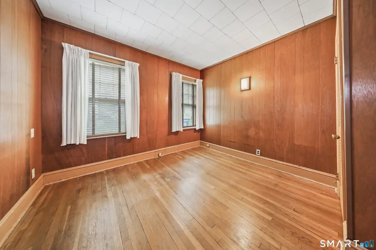
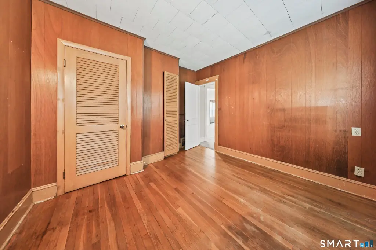
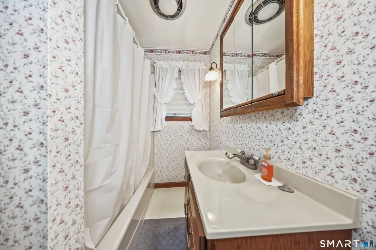
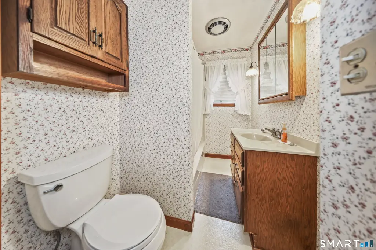
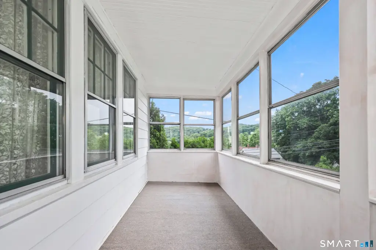
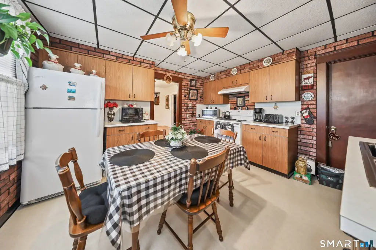
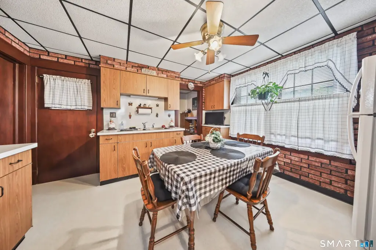
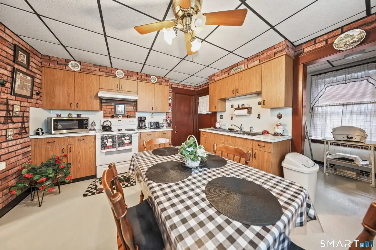
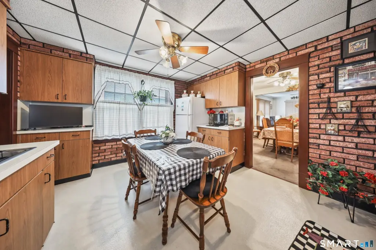
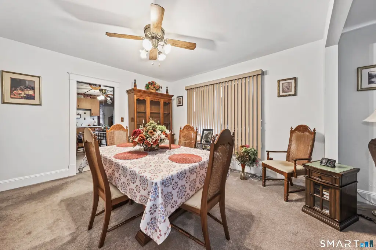
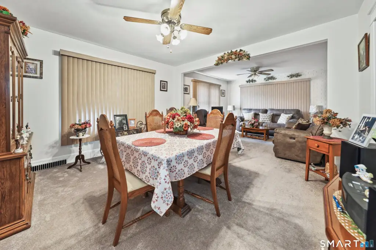
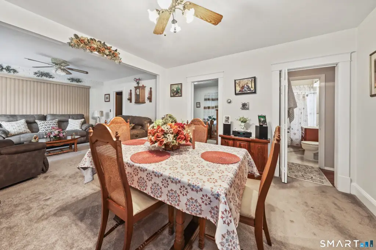
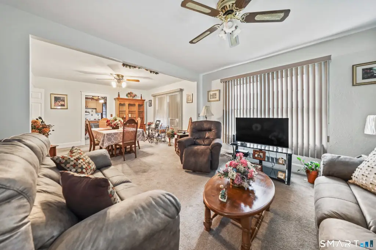
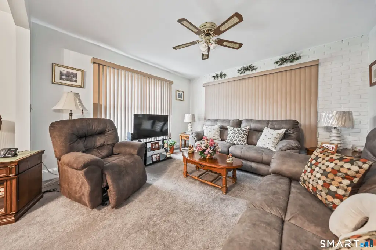
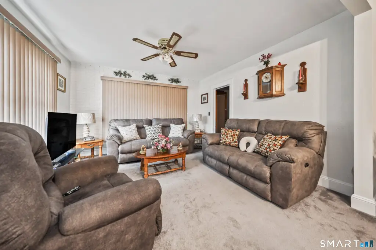
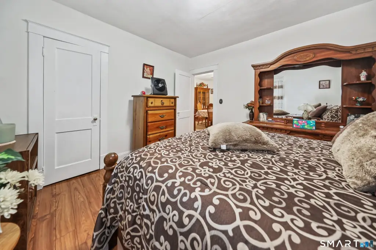
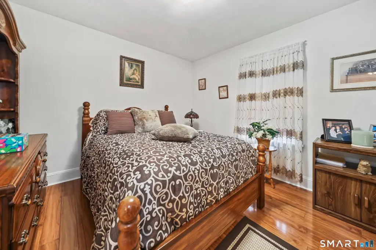
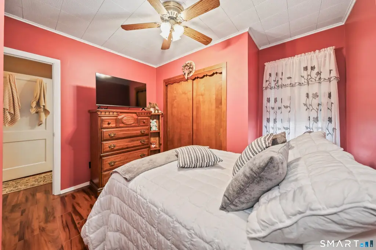
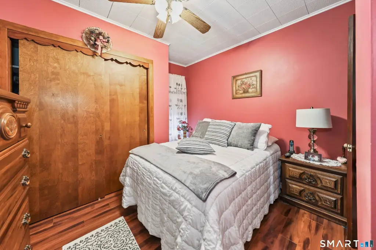
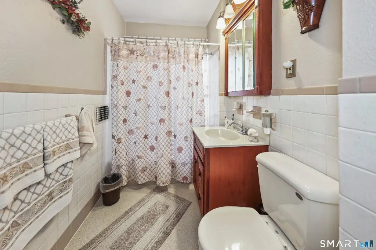
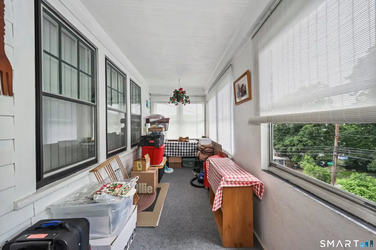
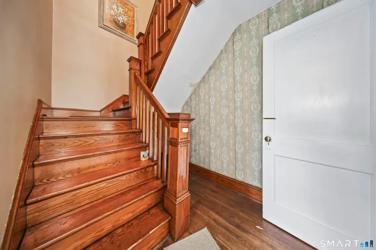
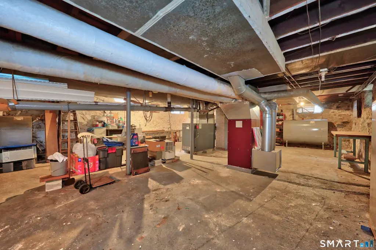
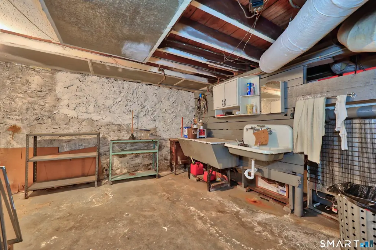
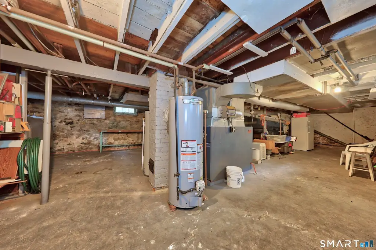
MULTI_FAMILY - Waterbury, CT
Property Features for 917 Cooke Street
General Information
- Property type
- Residential Multi Family
- Property subtype
- Other
- Zoning
- RL
- Bedrooms
- 4
- Bathrooms
- 2
- Rooms
- Bathroom 2, Bedroom 4, Bedroom 3, Bedroom 2, Basement, Bathroom 1, Bedroom 1
- Basement
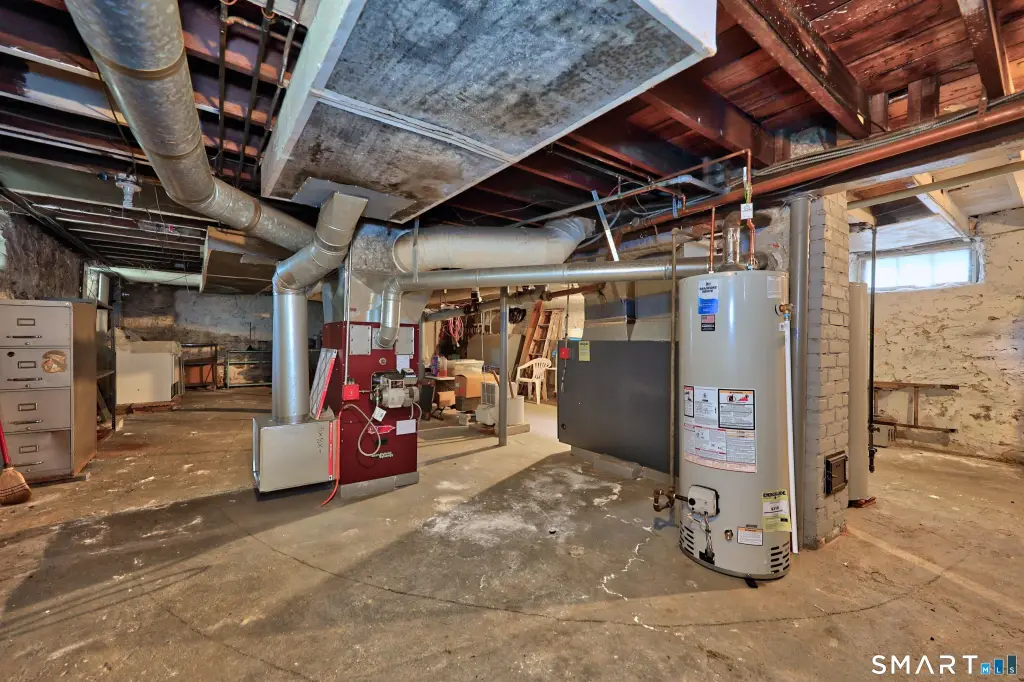
- Full
- Standard status
- Active
- Size
- 2,340 SF
- Lot size
- 0.18 Acres
Taxes and HOA fees
- Tax Year
- 2026
- Tax Annual Amount
- 7478
Utilities
- Sewer type
- Public Sewer
- Cooling system
- Window Unit(s)
- Water source
- Public
Building Details
- Year built
- 1929
- Architectural style
- Other
Listing agent Gregory Milo (203) 437-1085
Listing office Dave Jones Realty, LLC 40 Center Street, PROSPECT, CT (203) 758-0264
Listing date Jun 28, 2026
Copyright © 2026 SmartMLS, Inc. All rights reserved. All information provided by the listing agent/broker is deemed reliable but is not guaranteed and should be independently verified.
Investment Insights
Based on property information with market context.
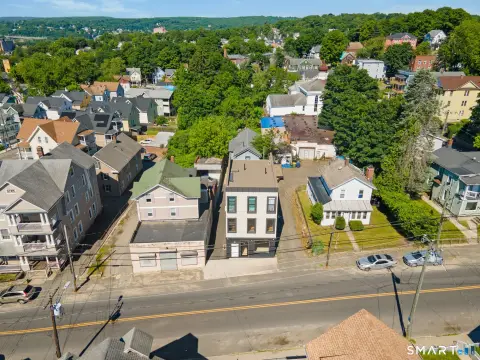
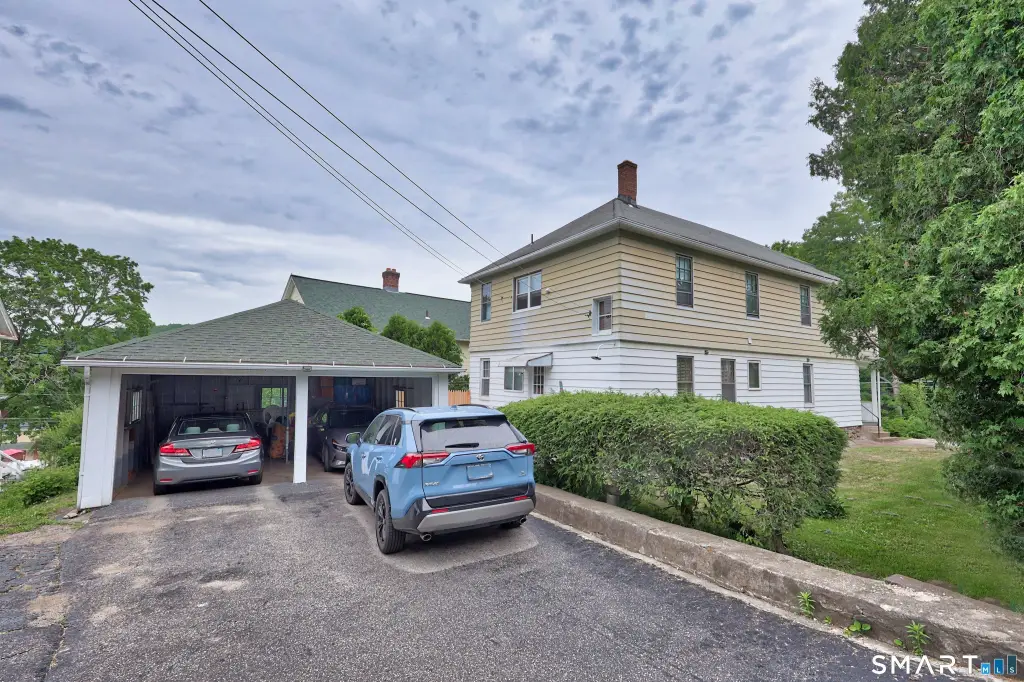
Located in Waterbury’s Fulton Park neighborhood at 917 Cooke Street, the home includes a detached two-car garage and off-street parking. The listing notes convenient proximity to schools, shopping, restaurants, parks, and major highways.
The property is well-suited for an owner-occupant who wants rental income from the second unit, as well as for investors seeking a consistent duplex format. With the two-unit configuration, each featuring the same 2-bedroom/1-bath layout, tenants and owners can align living arrangements across both units while maintaining a simple, recognizable floor plan. The detached garage and off-street parking add practical value for day-to-day access and convenience.
Key Highlights
- Two‑family home with 2 bedrooms and 1 full bathroom in each unit
- Approximately 2,340 SF total living space, well‑maintained and in solid condition
- Detached 2‑car garage plus off‑street parking
Local Financial Insights For Multifamily LT 5
Simulate Cap Rate and NOI
NOI Build-Up
- Vacancy
- income lost from leasable area expected to sit empty during the year — subtracted from gross rent.
- EGI (Effective Gross Income)
- gross rent minus vacancy losses — the realistic income before paying operating costs.
- OpEx (Operating Expenses)
- recurring costs to operate the property (property tax, insurance, utilities, maintenance, management) — excludes financing and capital improvements.
- NOI (Net Operating Income)
- income a property generates after operating costs but before financing and taxes.
| Component | $ | $/SF |
|---|---|---|
| Gross rent | $40.7k | $17.40 |
| − Vacancy | −$3.1k | −$1.31 |
| EGI | $37.7k | $16.10 |
| − OpEx | −$11.3k | −$4.83 |
| NOI | $26.4k | $11.27 |