Flexible Duplex with Live-Work

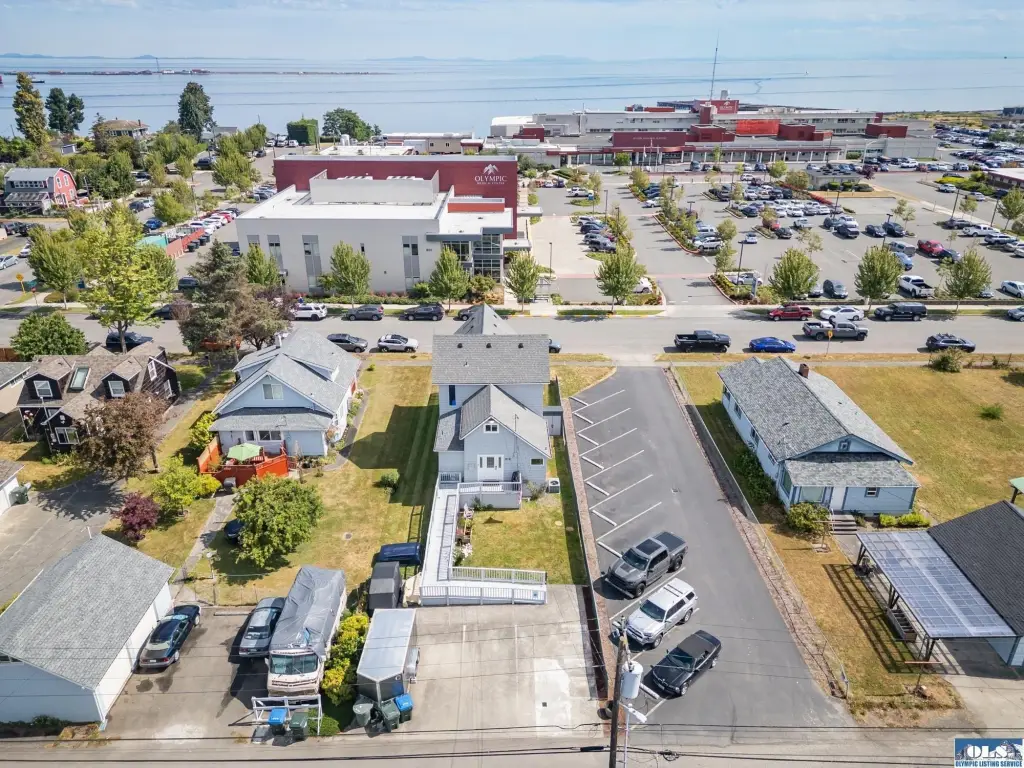
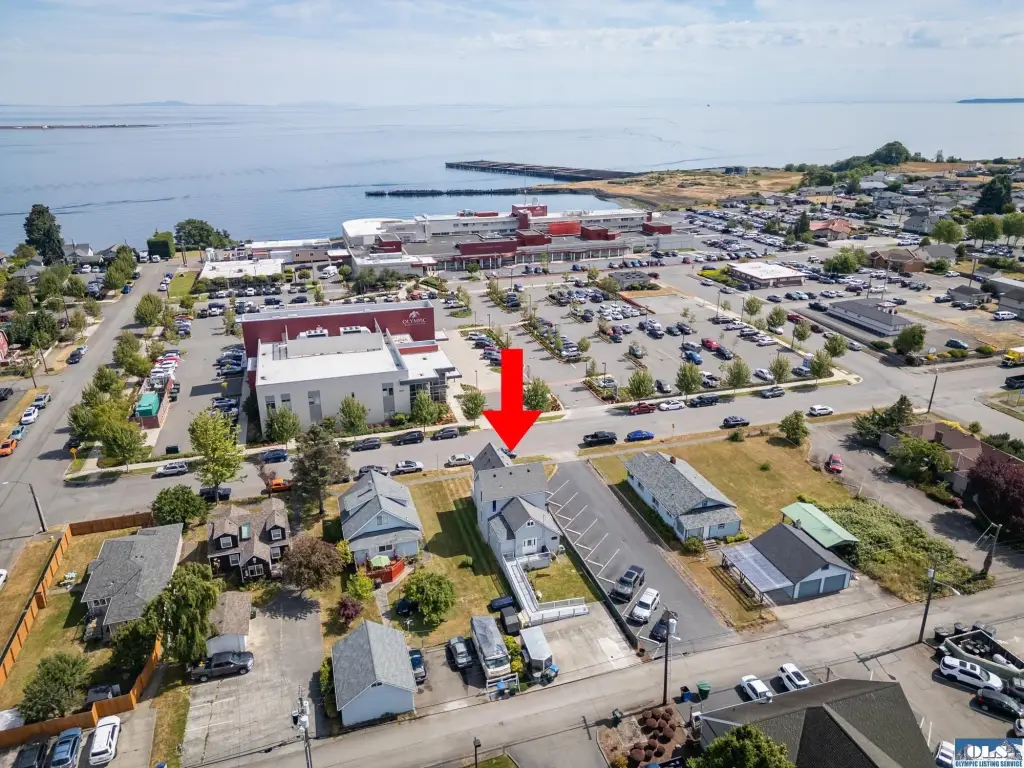
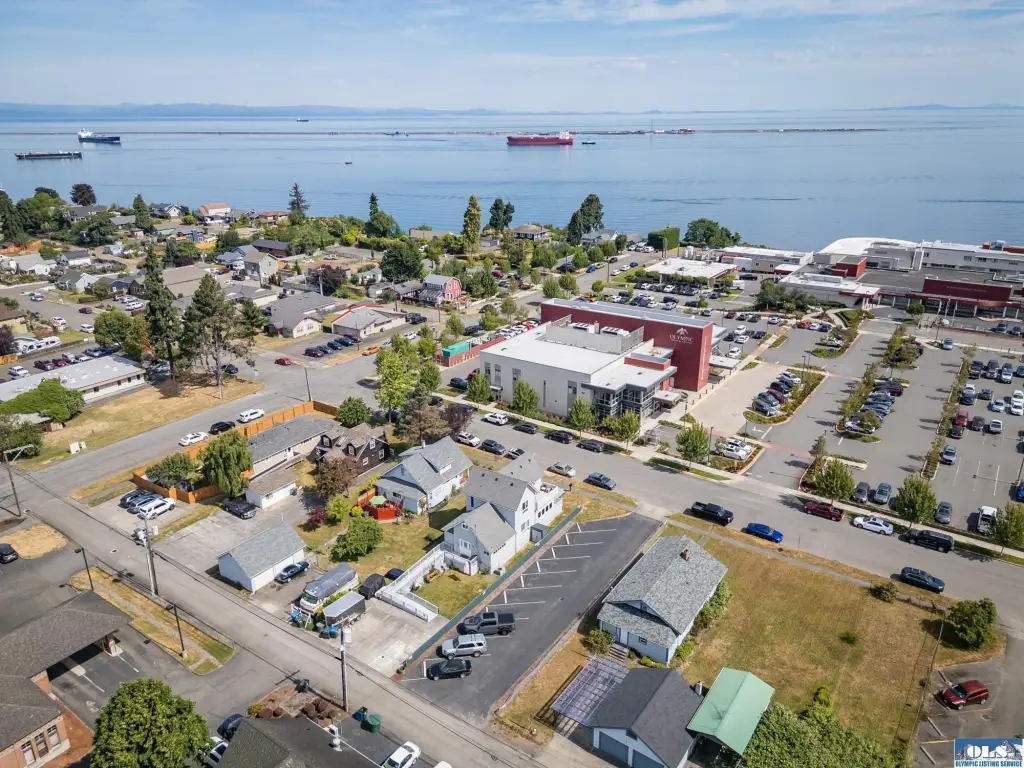
For Sale
$550,000
916 E Georgiana Street, Port Angeles, WA 98362
MULTI-FAMILY, Port Angeles, WA
Property Size2,024 SF
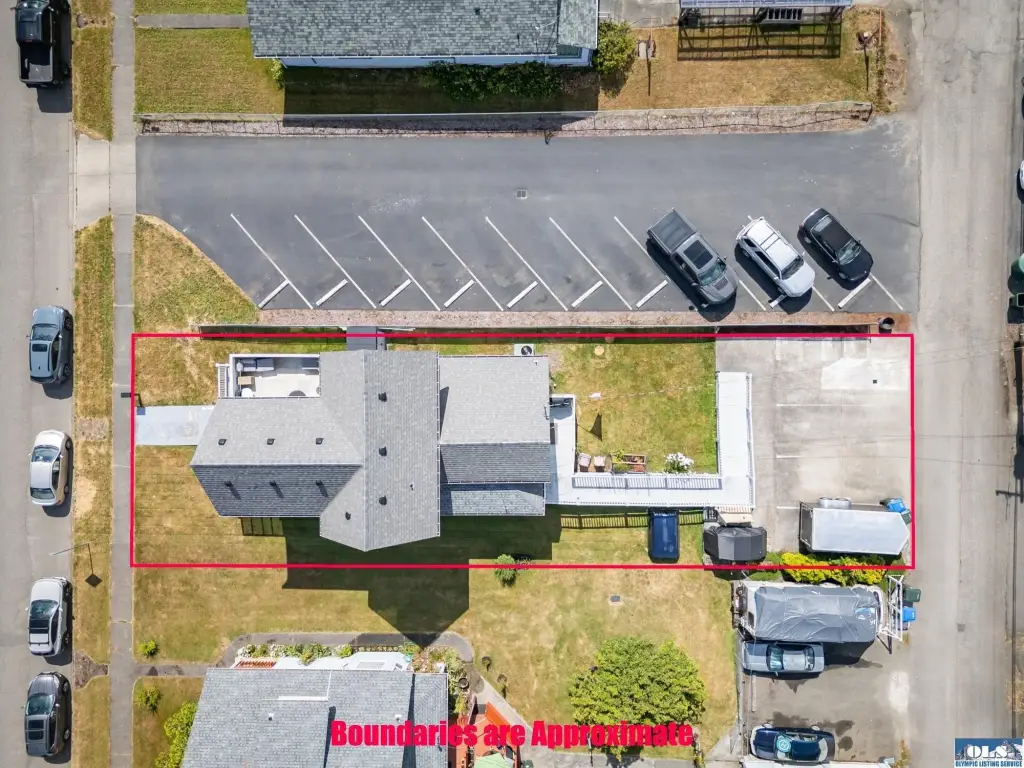
Lot Size0.13 Acres
Price / SF$271.74
Days on Market50
Property Features for 916 E Georgiana Street
General Information
Property type
Residential Multi Family
Property subtype
Other
Security features
Security Lighting
Vegetation
Cleared
Interior features
Recessed Lighting
Exterior features
Bus Line, Security Lighting, Sidewalk
Fireplace
1
Accessibility
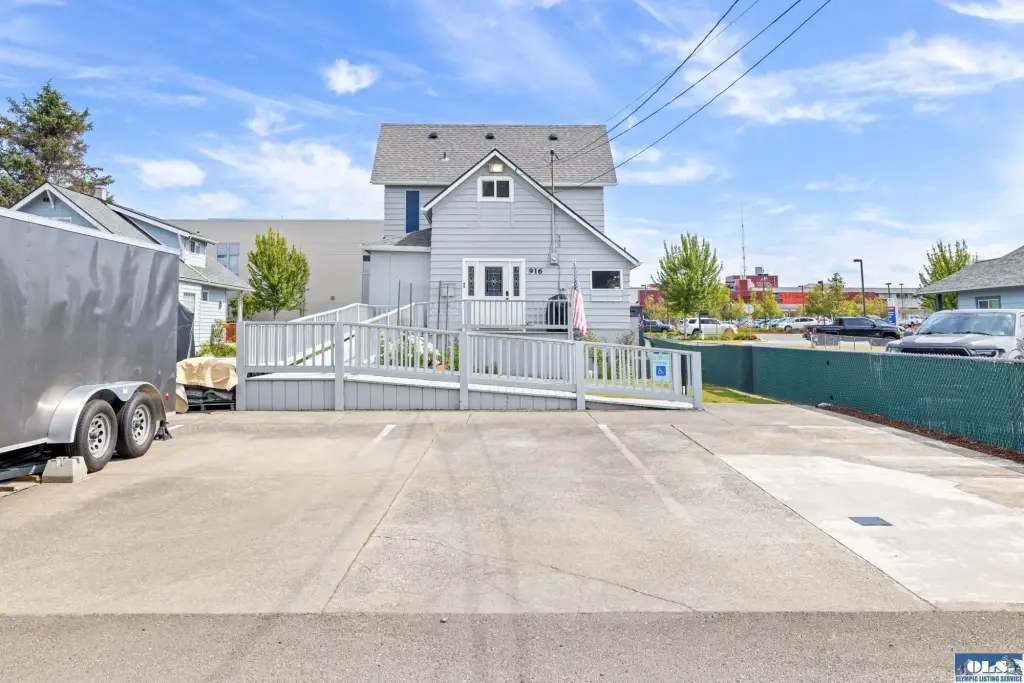
Accessible Approach with Ramp
Appliances
Dishwasher, Dryer, Electric, Microwave, Refrigerator, Range/Oven, Washer
Subdivision
Dyke Land Companys
View
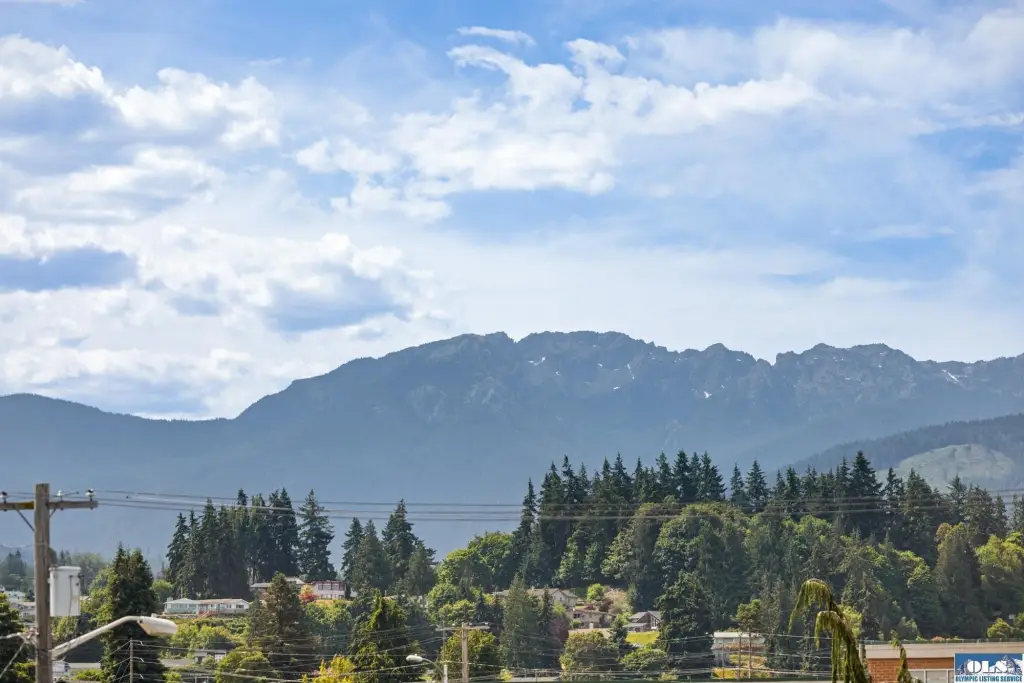
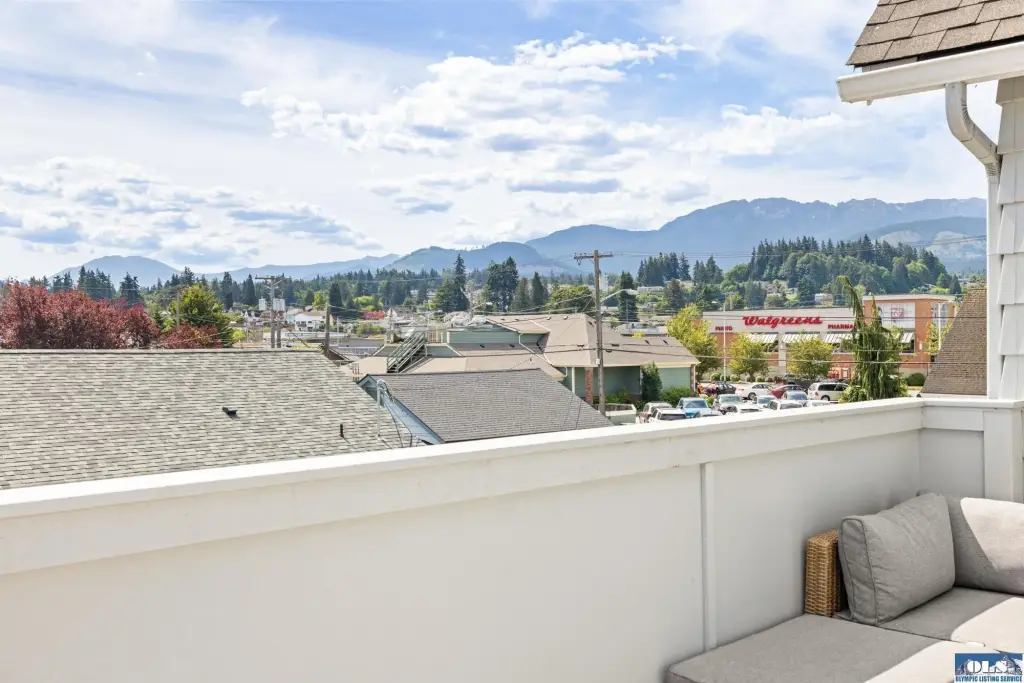
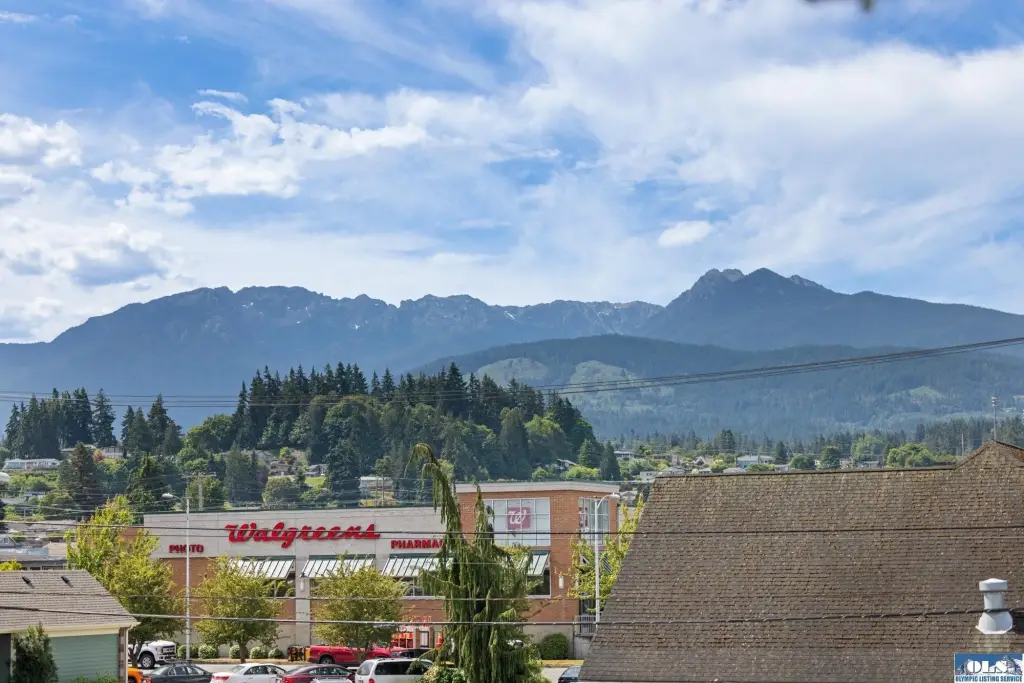
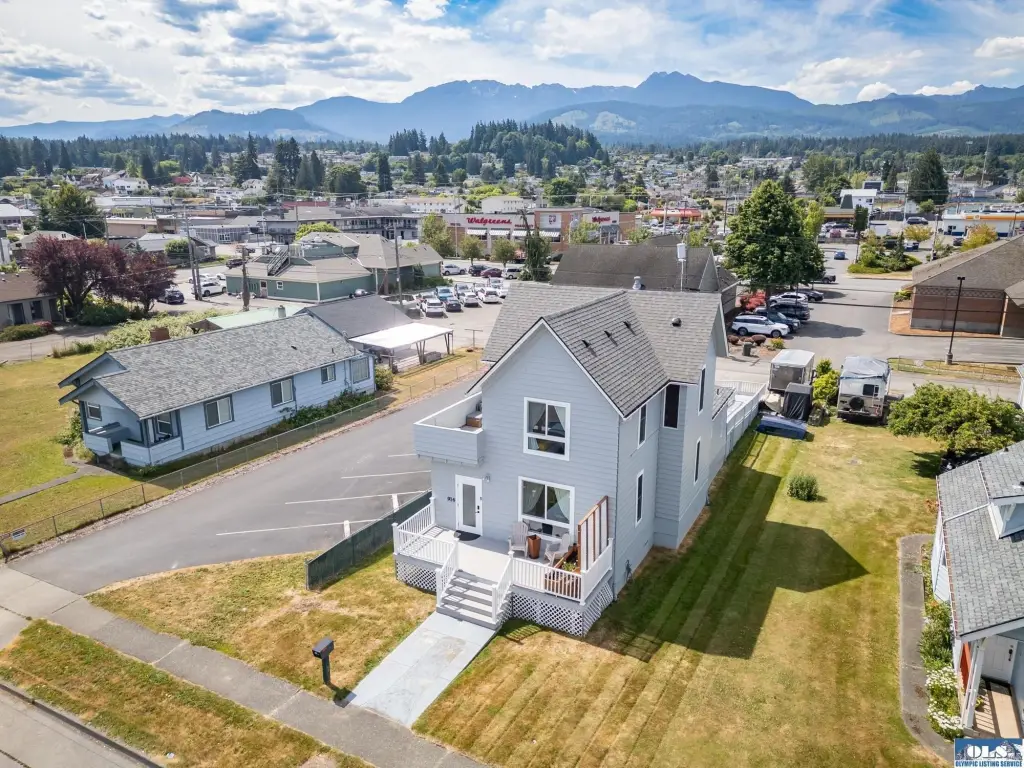
Mountains, City
Elementary school district
121-PAHS
Middle school district
121-PAHS
High school district
121-PAHS
Directions
From E Front Street, North onto Race Street, Right onto Georgiana Street, to the property on your right at 916
Standard status
Active
APN
0630006103080000
Size
2,024 SF
Lot size
0.13 Acres
Taxes and HOA fees
Tax Year
2026
Tax Description
See Exhibit A
Tax Annual Amount
3850
Legal Description
See Exhibit A
Utilities
Heating system
Heat Pump (Heating), Electric (Heating), Fireplace(s), Forced Air
Cooling system
Heat Pump
Amenities
forced air heating and cooling
mountain views
patio
walk-in crawl space
grassy yard
Building Details
Year built
1820
Floors in Building
2
Number of units
2
Flooring type
Vinyl, Hardwood, Tile, Laminate, Carpet
Roof type
Composition
Listing Agency:
Port Angeles Realty
(360) 452-3333
Listed By:
Trisha Parker · License #123195
(360) 808-1974
Added: Jul 8
Changed: Aug 24
Last Checked: Aug 26 at 4:06AM
MLS# 400934
Copyright © 2026 Olympic Multiple Listing Service. All rights reserved. All information provided by the listing agent/broker is deemed reliable but is not guaranteed and should be independently verified.
Investment Insights
Based on property information with market context.
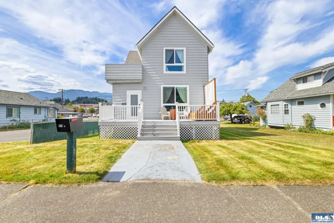
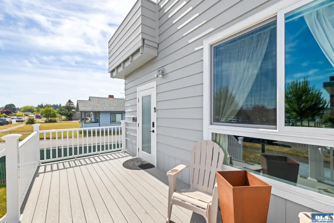
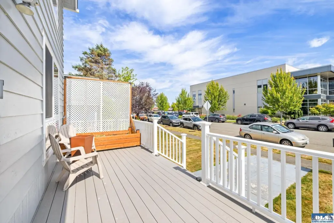
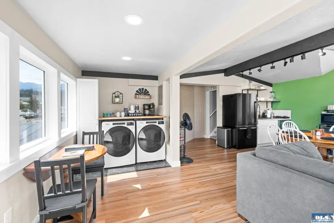
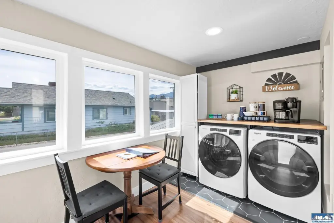
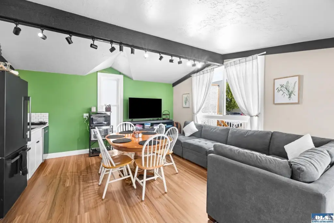
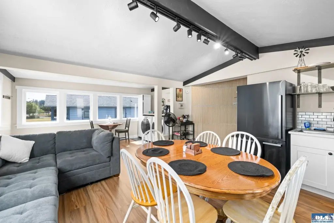
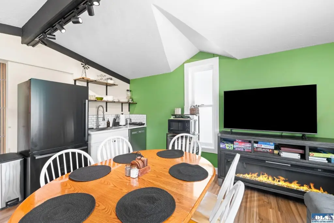
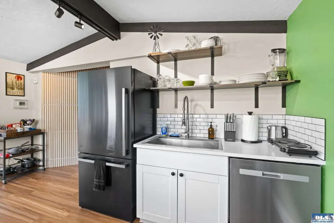
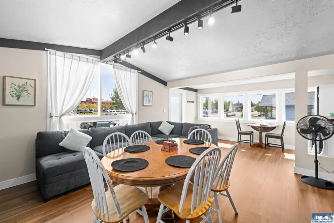
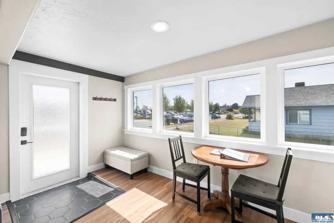
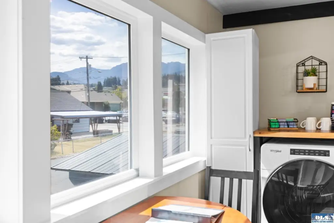
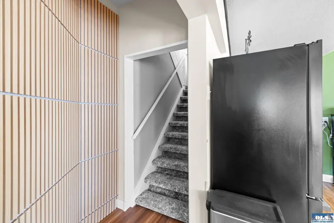
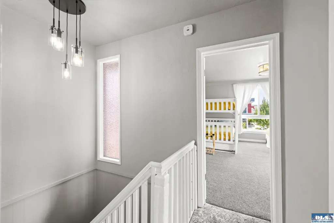
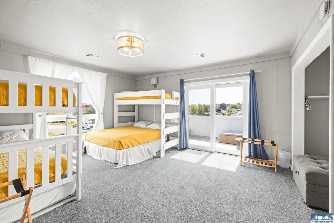
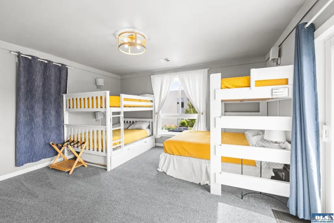
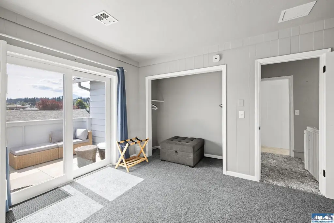
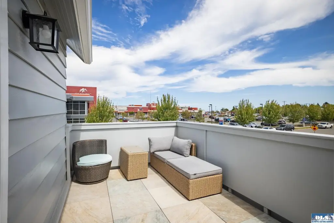
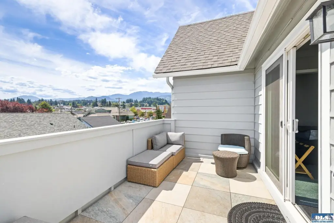
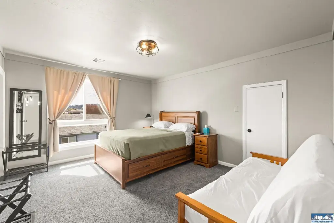
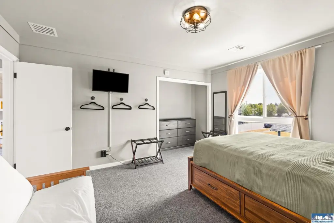
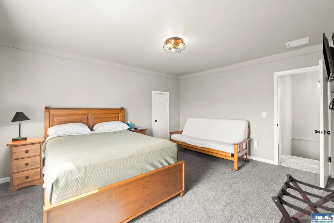
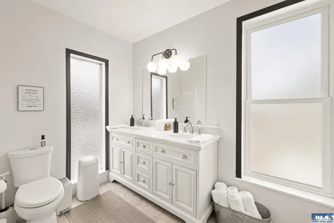
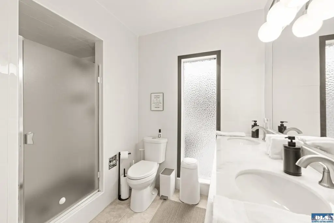
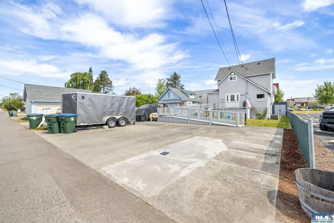
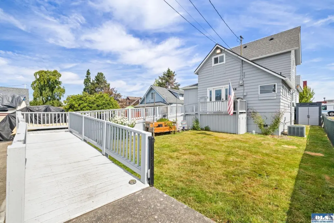
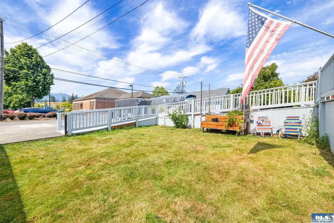
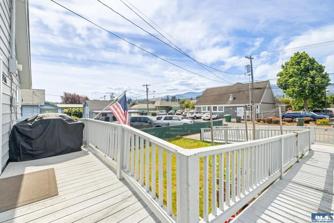
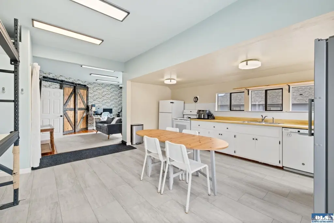
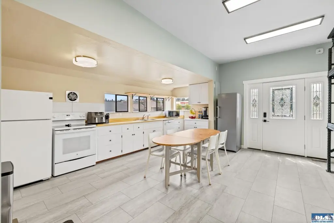
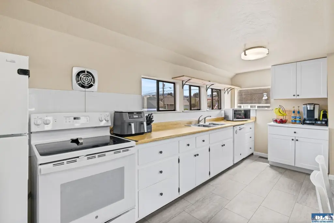
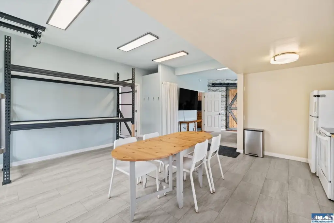
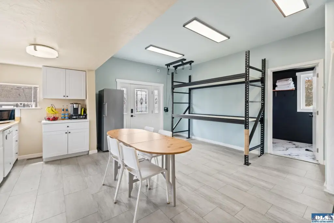
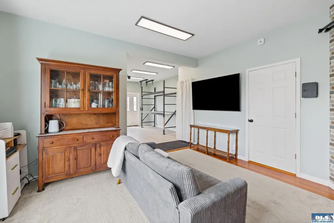
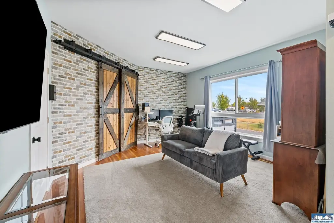
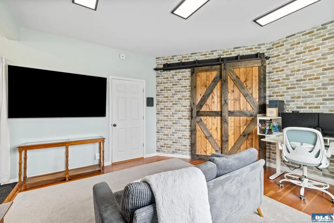
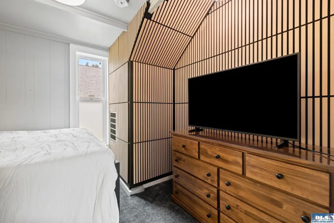
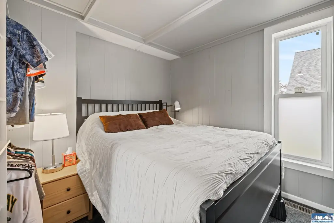
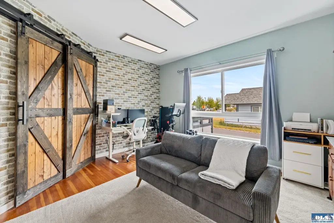
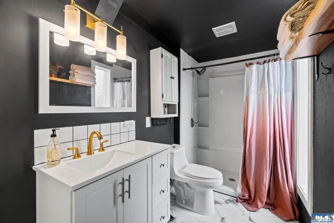
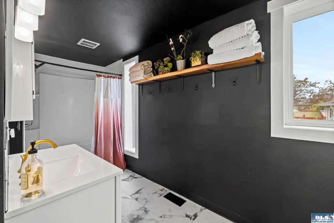
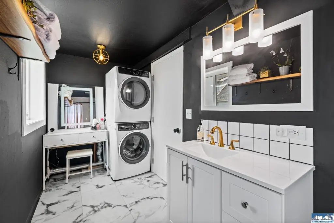
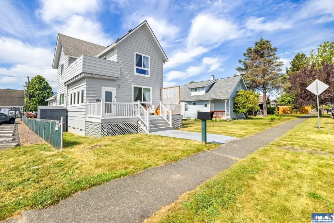
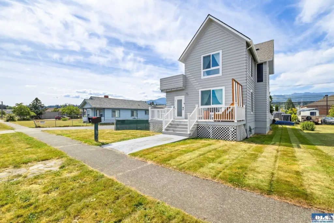
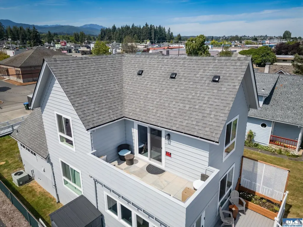
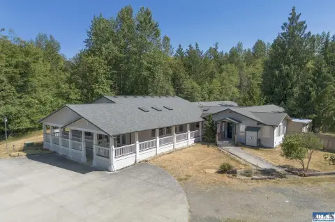
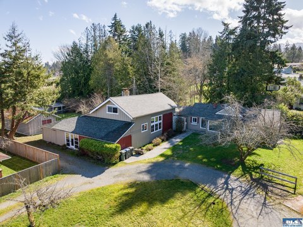
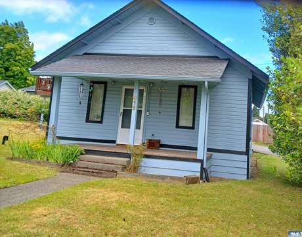
This 2,024-square-foot duplex is configured for independent occupancy or combined use through a sound-dampening hide-a-door. One finished unit includes 2 bedrooms and 1 bathroom, while the other offers 1 bedroom and 1 bathroom; opened together, the layout functions as a 3-bedroom, 2-bath residence. Each side has its own kitchen, bathroom, and washer and dryer. Interior features include hardwood, vinyl, tile, laminate, carpet, recessed lighting, forced-air heating and cooling, and an electric fireplace. The front unit spans two stories and includes walk-in closets, tall ceilings, updated finishes, and a second-story patio with mountain views. The rear unit adds a custom-tiled bathroom and stackable laundry. The property is zoned commercial office and includes a grassy yard, accessible wood ramp, alley access, and paved parking. Coffee shops, medical offices, and parks are within walking distance.
Key Highlights
- 2,024‑square‑foot duplex on a 0.13‑acre lot
- Zoned commercial office for live‑work flexibility
- Separate 2‑bed, 1‑bath and 1‑bed, 1‑bath finished units
Property Analytics
Property Profile
Current Use
Lease Details
2
Residential units
Location Intelligence
Trade Area within ½ mile
912
Businesses Nearby
Explore this area
Business Placement
Demographics for 98362, WA
23,571
Population
11,829
Households
2
Avg Household Size
49
Median Age
32%
College-Educated
93%
High-School Grad
123.0 sq mi
ZIP Area
192
Density / Sq Mi
$67,778
Median Household Income
$41,313
Median Earnings
$1,094
Median Rent
$368,000
Median Home Value
Market
Vacancy Rate% for Office in West region

Questions? Ask Rey
Realmo’s AI knows this listing — price, zoning, demand, history. Ask anything.



Frequently Asked Questions
What type of property is this?
Duplex - Commercial-office zoning supports separate residential and business configurations within the building.
Where is this duplex located?
The property is located at 916 E Georgiana Street Port Angeles, WA.
What is the asking price?
The asking price for this property is $550,000.
What are key features of this property?
This property features: 2,024‑square‑foot duplex on a 0.13‑acre lot; Zoned commercial office for live‑work flexibility; Separate 2‑bed, 1‑bath and 1‑bed, 1‑bath finished units