Two-Story Mixed-Use
For Lease
Contact for pricing
915 Bryant Street, San Francisco, CA 94103
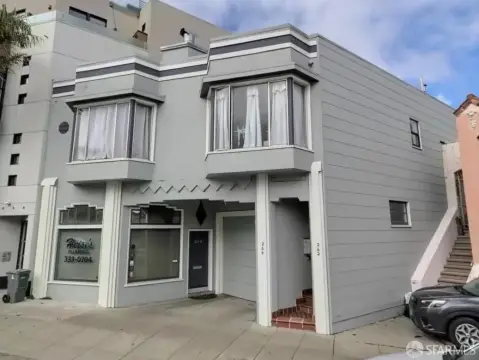
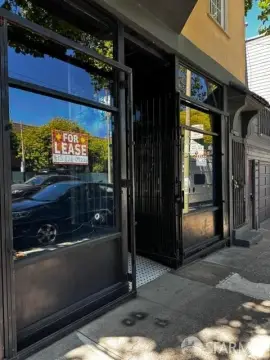
Ground-floor flex space pairs with an upstairs residential unit and a roll-up door.
Space Size3,316 SF
Days on Market47
Property Features for 915 Bryant Street
General Information
Standard status
Active
Size
3,316 SF
Property subtype
Industrial
Additional Details
Space Use
Industrial
Building Details
Building Size
3,316 SF
Stories
2
Tenancy
Single
Spaces For Lease
at 915 Bryant Street Contact us- Size
- 3,316 SF
- Type
- Industrial
- Lease Type
- Gross
- Availability
- Active
Available Space
Listing Agency:
Colton Commercial & Partners
(508) 635-6784
Listed By:
Jay Shaffer · License #CA 01444640
Source:
Crexi
Added: Jul 16
Changed: Aug 30
Last Checked: Aug 30 at 8:48PM
Displayed information is deemed reliable but is not guaranteed and should be independently verified. All listing content including descriptions, pricing, images are the copyrighted material of Colton Commercial & Partners
Investment Insights
Based on property information with market context.
This two-story mixed-use property combines industrial or flex space on the ground level with a residential unit above. The first floor offers a largely open layout, high ceilings, and a roll-up door, supporting a range of commercial configurations. The upper level is arranged as a residential unit.
The property is entitled for a proposed 8-story residential mid-rise with a commercial café component on the ground floor. The planned residential program includes 14 units: eight two-bedroom residences and six one-bedroom residences, with one larger one-bedroom penthouse. The existing configuration may support an owner-user seeking combined commercial and residential space, subject to applicable approvals and development requirements.
The property is entitled for a proposed 8-story residential mid-rise with a commercial café component on the ground floor. The planned residential program includes 14 units: eight two-bedroom residences and six one-bedroom residences, with one larger one-bedroom penthouse. The existing configuration may support an owner-user seeking combined commercial and residential space, subject to applicable approvals and development requirements.
Key Highlights
- Two‑story mixed‑use property with industrial or flex space on the first floor
- Ground‑level roll‑up door, high ceilings, and mostly open floor plan
- Residential unit occupies the second floor
Property Analytics
Property Profile
Current Use
Lease Details
NNN (Triple Net)
Lease Type
Location Intelligence
Trade Area within ½ mile
9,713
Businesses Nearby
Explore this area
Business Placement
Demographics for 94103, CA
37,843
Population
20,920
Households
1.8
Avg Household Size
37
Median Age
56%
College-Educated
88%
High-School Grad
1.4 sq mi
ZIP Area
27,031
Density / Sq Mi
$122,339
Median Household Income
$83,348
Median Earnings
$2,146
Median Rent
$1,057,600
Median Home Value
Market
Vacancy Rate% for Industrial in West region

Questions? Ask Rey
Realmo’s AI knows this listing — price, zoning, demand, history. Ask anything.



Frequently Asked Questions
What type of property is this?
Mixed-use property - Ground-floor flex space pairs with an upstairs residential unit and a roll-up door.
Where is this mixed-use property located?
The property is located at 915 Bryant Street San Francisco, CA.
What are key features of this property?
This property features: Two‑story mixed‑use property with industrial or flex space on the first floor; Ground‑level roll‑up door, high ceilings, and mostly open floor plan; Residential unit occupies the second floor



