First-Floor Office
For Lease
$1,750/Mo
914-36 Country Club Rd, Gilford, NH 03246
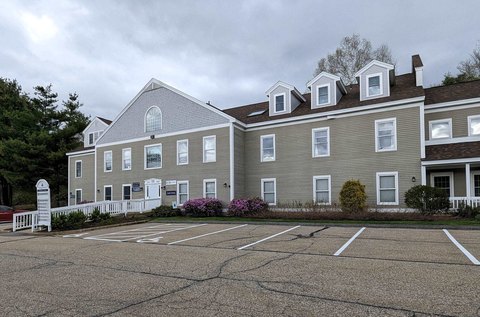
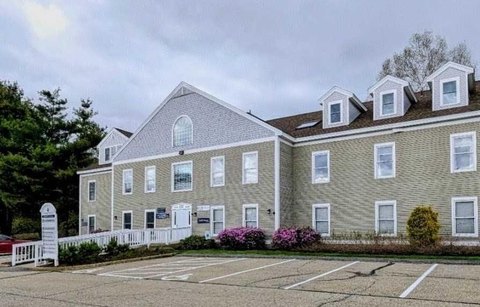
Move-in ready first-floor office suite with zero-step entry, ramp access, reception, private offices, and in-suite restroom.
Space SizeContact for details
Days on Market454
Property Features for 914-36 Country Club Rd
General Information
Standard status
Active
Amenities
welcoming reception area
three private offices
private in-suite restroom
kitchenette/break area
ample storage
zero-step entry
ramp access
Listing Agency:
RE/MAX Synergy
(603) 472-3900
Listed By:
NH Realty Gals
(603) 488-6218
Source:
Exprealty
Added: Jul 27, 2025
Changed: Oct 6
Last Checked: Oct 21 at 1:46AM
Displayed information is deemed reliable but is not guaranteed and should be independently verified. All listing content including descriptions, pricing, images are the copyrighted material of RE/MAX Synergy

Ask AI about this property
Review the available facts, identify missing information and prepare questions for the agent.
Investment Insights
Based on property information with market context.
This move-in ready first-floor office suite offers a single-level layout with direct entry from the main parking lot, including zero-step access and ramp accessibility. The space includes a welcoming reception area, three private offices with one suited for conference or team use, and a private in-suite restroom. A kitchenette/break area, ample storage, and recently updated interior finishes, including new LVP flooring and fresh paint, support a clean, professional work environment.
The suite is located in Village West in the heart of the Lakes Region, with convenient access just off Route 11A and plenty of on-site parking for employees and visitors.
With an efficient, one-level configuration designed for day-to-day operations, the space is well suited to a variety of professional office uses.
The suite is located in Village West in the heart of the Lakes Region, with convenient access just off Route 11A and plenty of on-site parking for employees and visitors.
With an efficient, one-level configuration designed for day-to-day operations, the space is well suited to a variety of professional office uses.
Key Highlights
- Move‑in ready first‑floor office suite with zero‑step entry and ramp access from the main parking lot
- 1,290 SF first‑level layout with a reception area, three private offices, and a flexible floor plan
- One generously sized office suitable for conference or team use
Property Analytics
Current Use
Lease Details
NNN (Triple Net)
Lease Type
$2.44 /SF/Yr
CAM
Location Intelligence
Trade Area within ½ mile
66
Businesses Nearby
Explore this area
Business Placement
Demographics for 03246, NH
16,905
Population
10,426
Households
1.6
Avg Household Size
47
Median Age
25%
College-Educated
93%
High-School Grad
19.9 sq mi
ZIP Area
849
Density / Sq Mi
$68,407
Median Household Income
$40,504
Median Earnings
$1,180
Median Rent
$307,800
Median Home Value
Market
Lease Benchmarks for Gilford, NH
$13.34 /SF/Yr
Avg Asking Price
$8.3–$16.28 /SF/Yr
Price Range
1,661 SF
Avg Space Size
This space is priced 22% above the average of $13.34 /SF/Yr.
Vacancy Rate% for Office in Northeast region





Frequently Asked Questions
What type of property is this?
Office unit - Move-in ready first-floor office suite with zero-step entry, ramp access, reception, private offices, and in-suite restroom.
Where is this office unit located?
The property is located at 914-36 Country Club Rd Gilford, NH.
What is the lease rate?
The lease rate is $1,750/Mo.
What are key features of this property?
This property features: Move‑in ready first‑floor office suite with zero‑step entry and ramp access from the main parking lot; 1,290 SF first‑level layout with a reception area, three private offices, and a flexible floor plan; One generously sized office suitable for conference or team use


