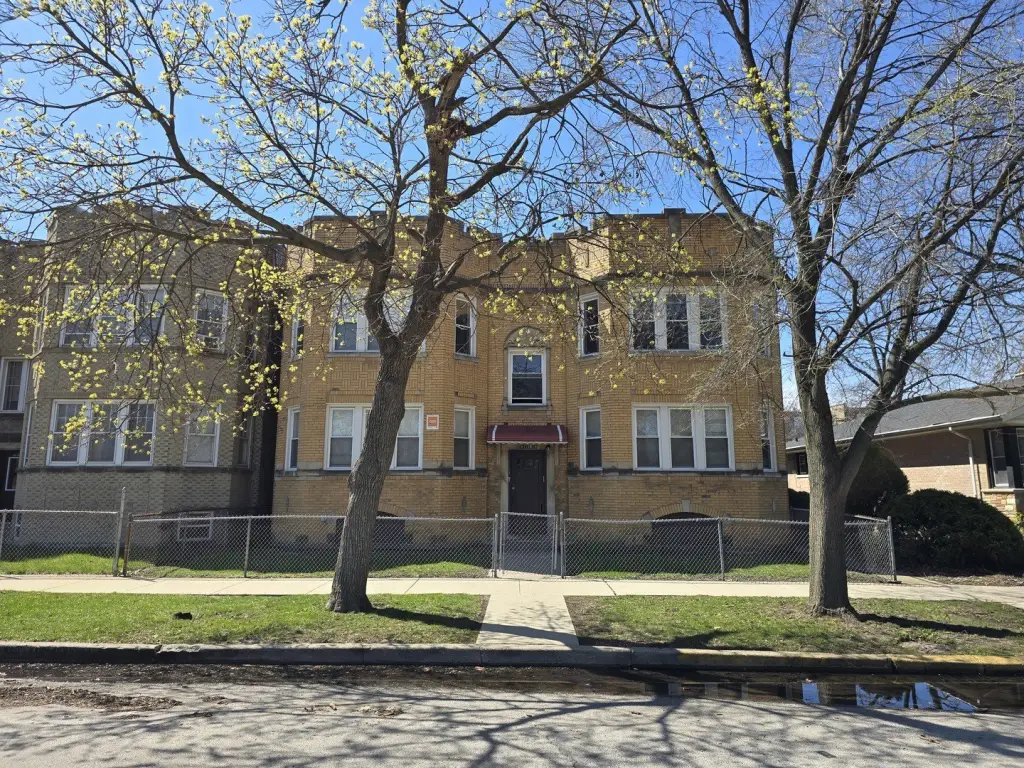
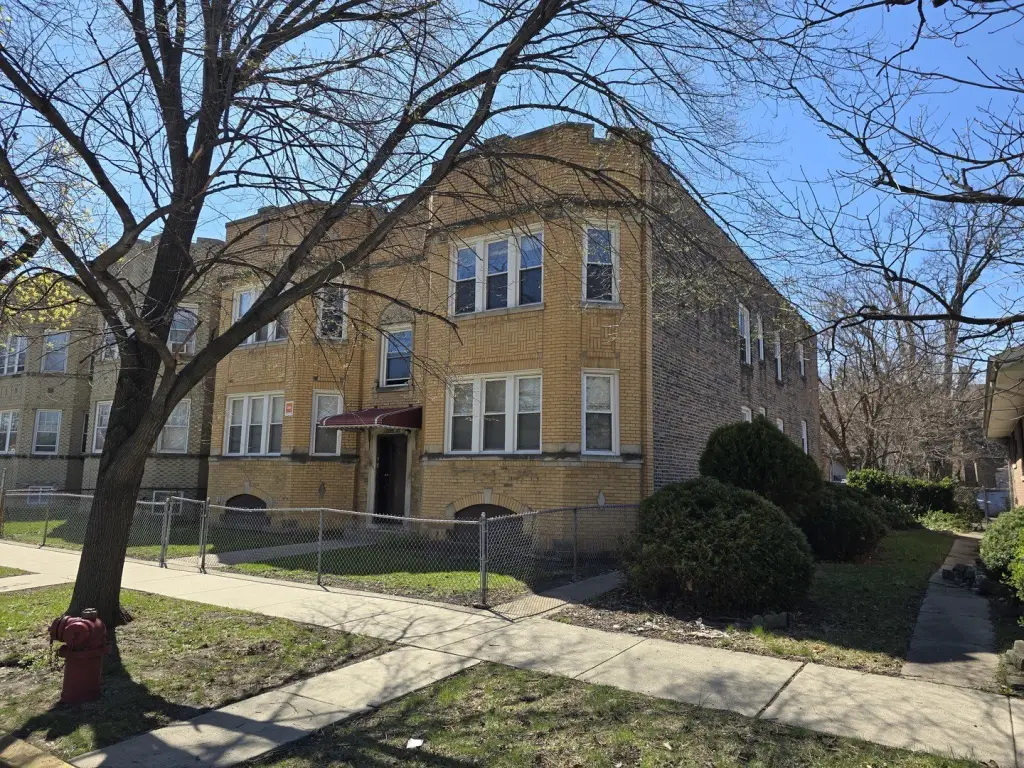
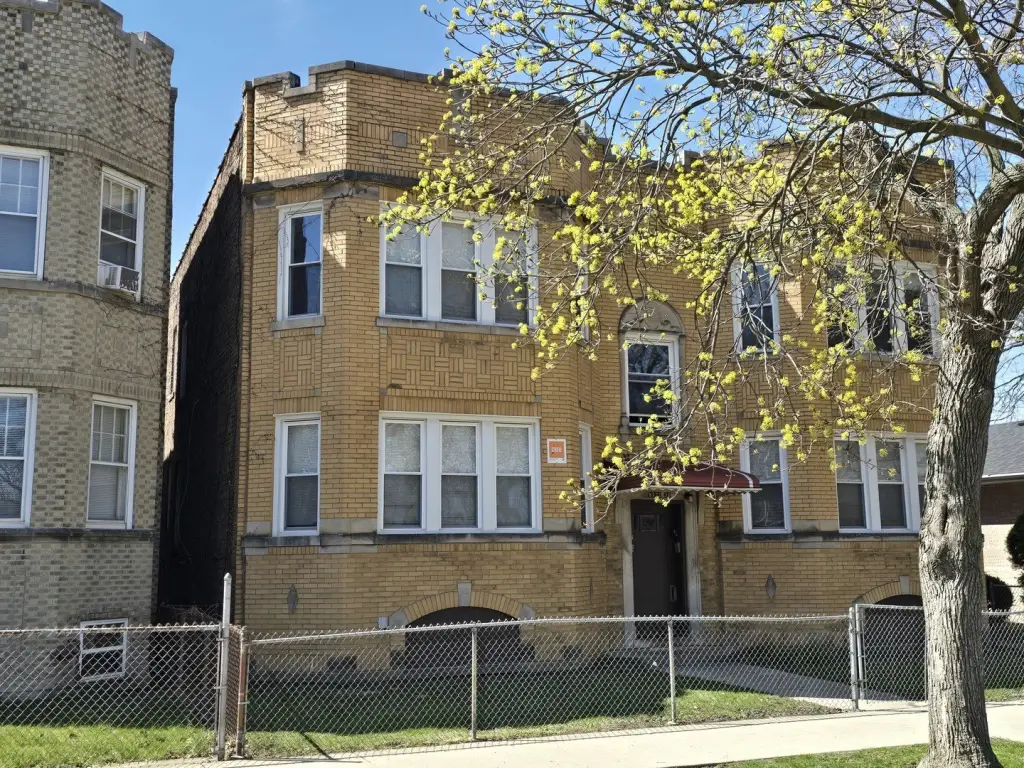
All-Brick 4-Unit
For Sale
Under Contract
$515,900
9130 S Throop Street, Chicago, IL 60620
Residential Income, Chicago, IL
Property SizeContact for details
Lot Size0.14 Acres
Days on Market102
Property Features for 9130 S Throop Street
General Information
Property type
Residential Multi Family
Property subtype
Other
Bedrooms
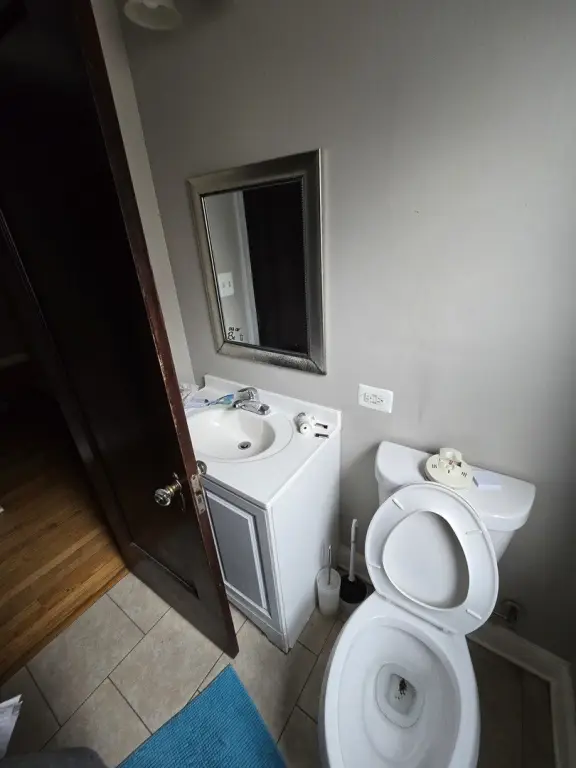
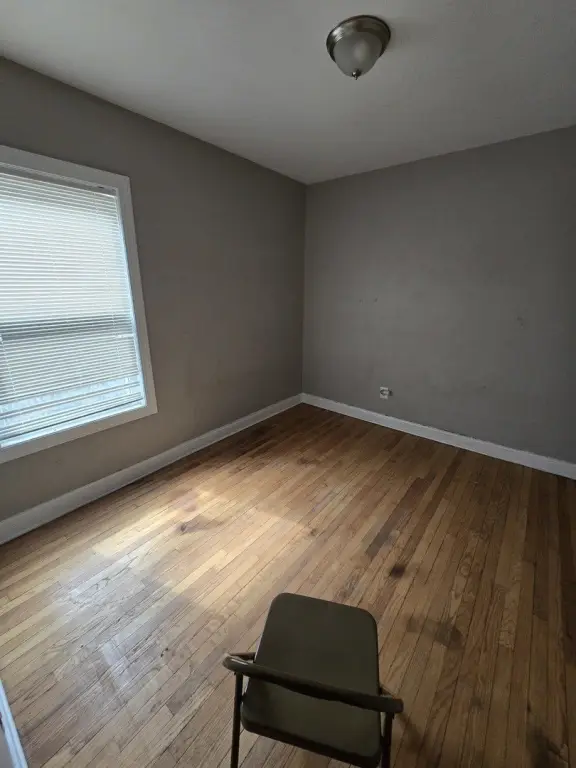
8
Bathrooms
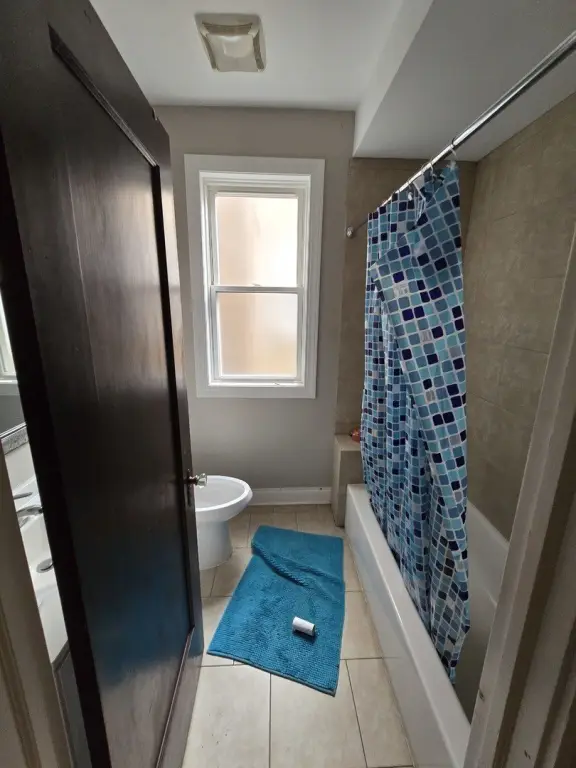
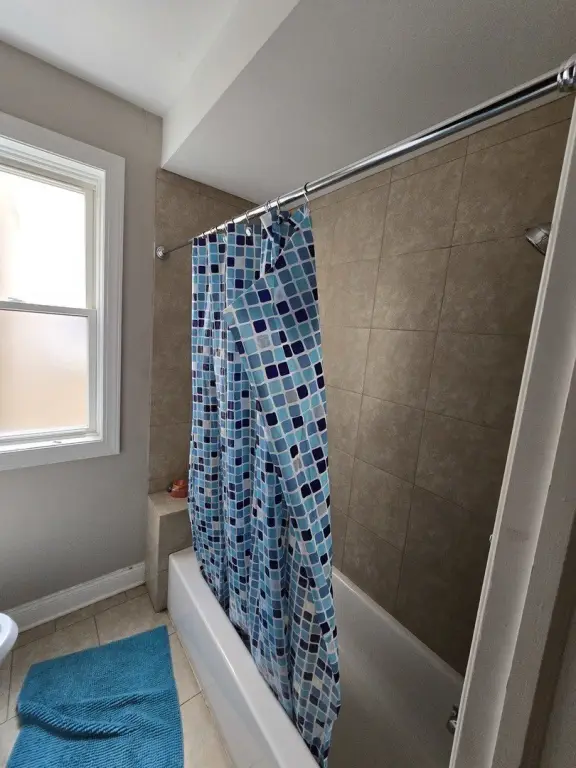
4
Full bathrooms
4
Rooms
Bedroom 5, Bathroom 4, Bedroom 3, Bathroom 3, Bedroom 4, Bedroom 1, Bedroom 6, Bedroom 8, Bathroom 2, Basement, Bathroom 1, Bedroom 7, Bedroom 2
Parking
2
Parking features
Garage
Basement
Unfinished, Partial
Elementary school district
299
Middle school district
299
High school district
299
Directions
91st St to Throop St, south to property. Property is located on the west side of the street at 9130 S Throop St. From I-94 (Dan Ryan), exit at 87th St, go west to Throop St, south to 9130 S Throop St.
Subdivision
CHI - Washington Heights
Special listing conditions
In Foreclosure
Standard status
Active Under Contract
APN
25053050280000
Lot size
0.14 Acres
Taxes and HOA fees
Tax Year
2024
Tax Annual Amount
4586
Utilities
Sewer type
Public Sewer
Heating system
Natural Gas, Forced Air
Water source
Public
Amenities
garage
Building Details
Year built
1929
Building materials
Brick
Listing Agency:
Chicago Real Estate Resources
(773) 327-9300
Listed By:
Timothy Keenan · License #475136867
(773) 983-0741
Added: Jun 27
Changed: Sep 12
Last Checked: Oct 6 at 9:06PM
MLS# 12689832
Copyright © 2026 Midwest Real Estate Data, LLC. All rights reserved. All information provided by the listing agent/broker is deemed reliable but is not guaranteed and should be independently verified.
Investment Insights
Based on property information with market context.
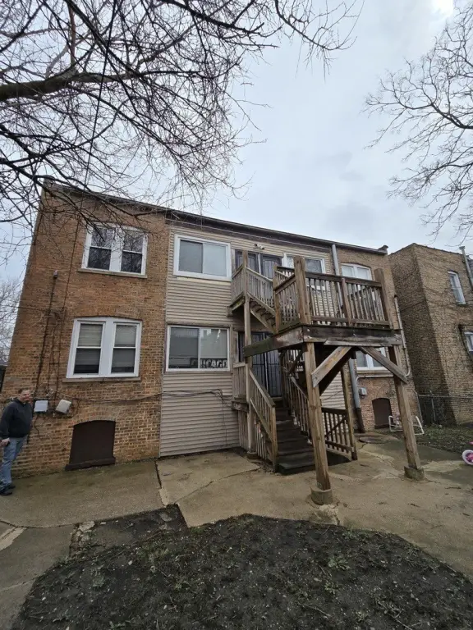
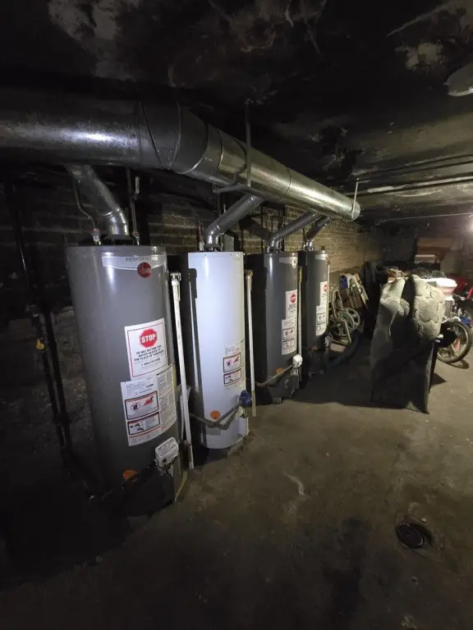
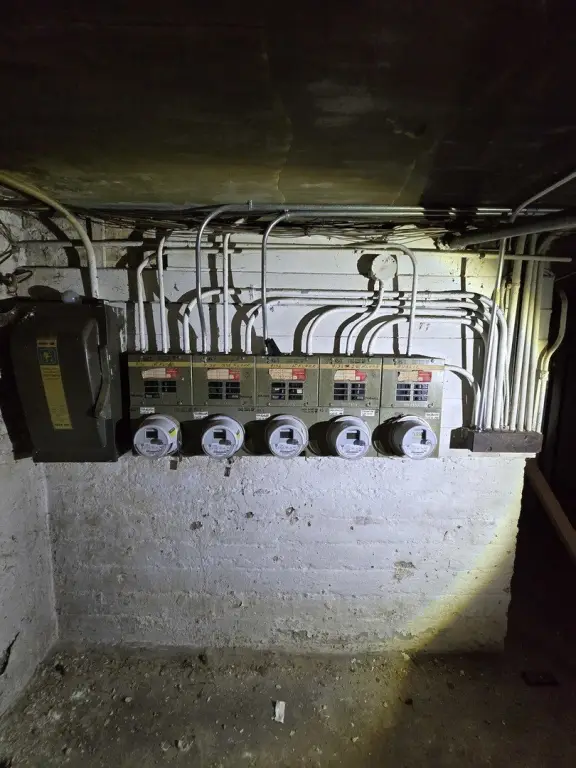
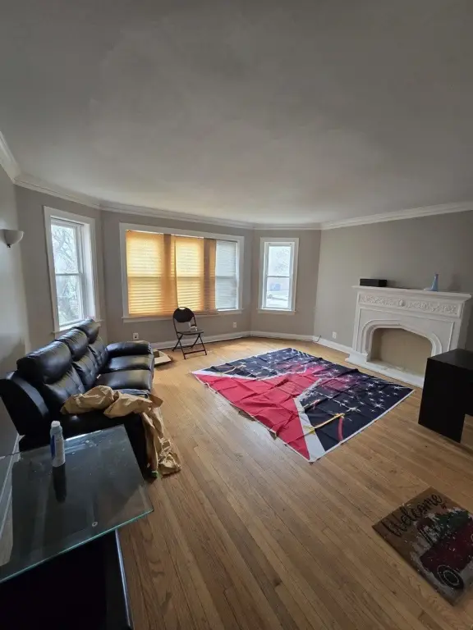
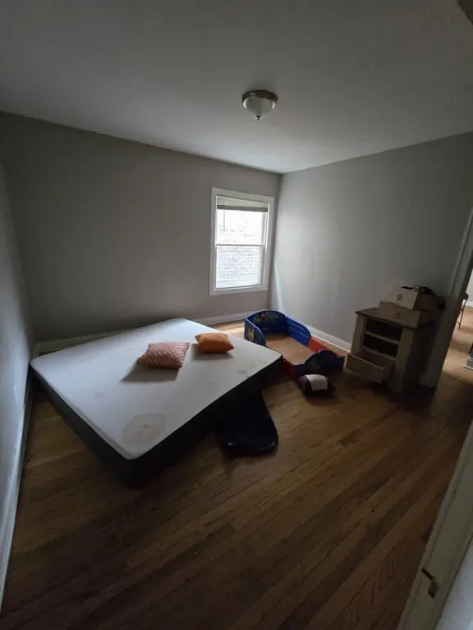
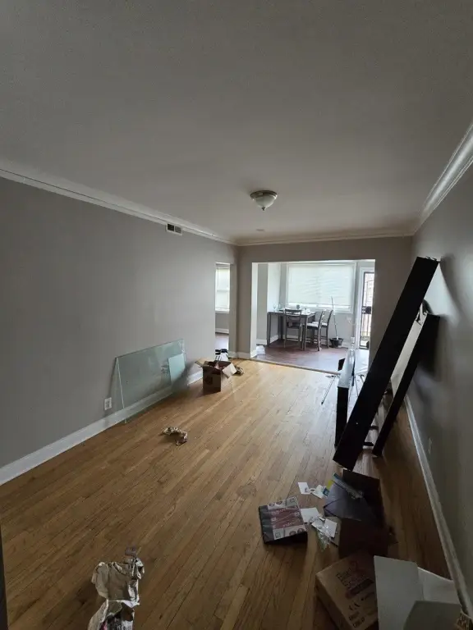
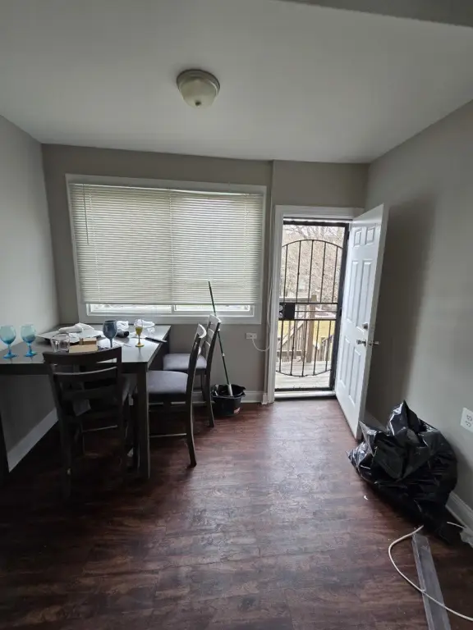
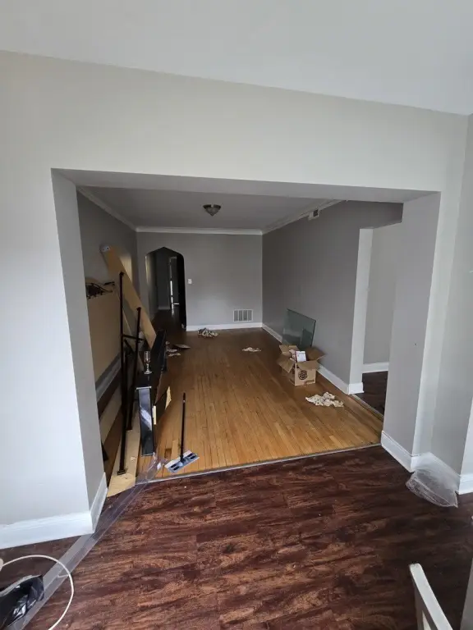
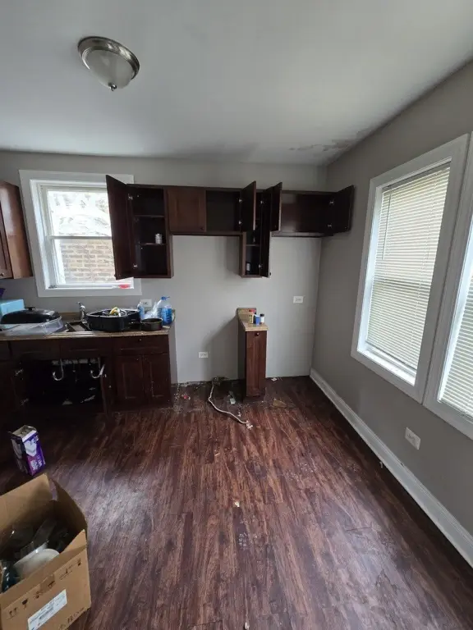
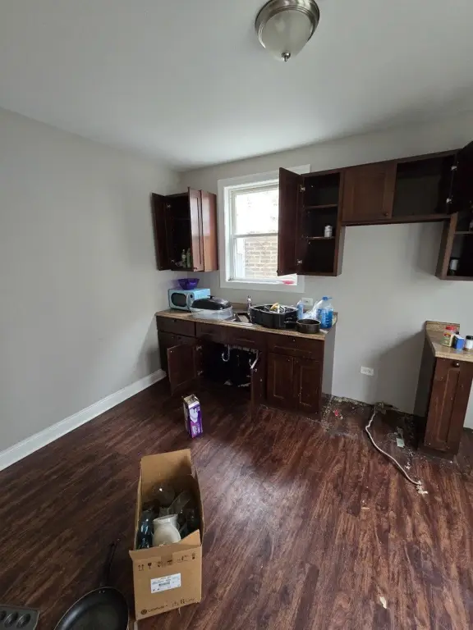
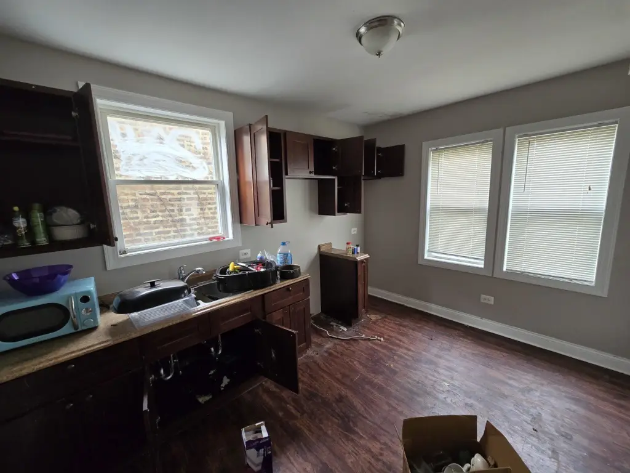
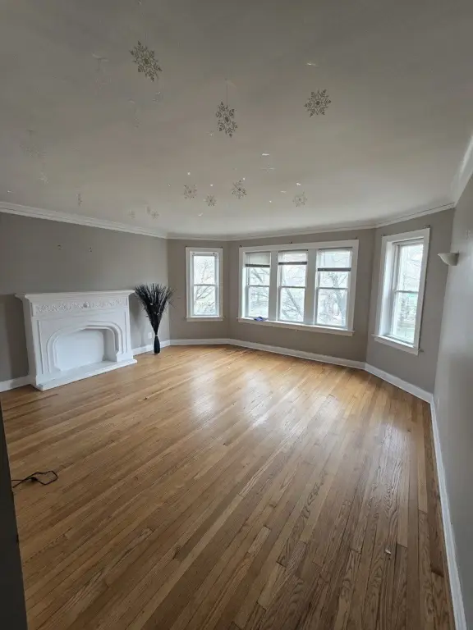
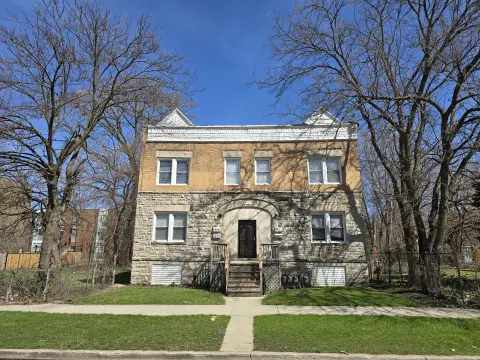
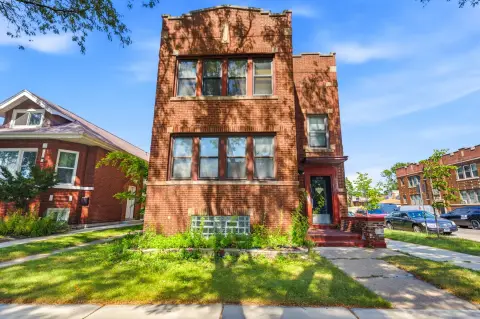
This 4-unit quadplex at 9130 S Throop Street is a 1929 all-brick building on a 0.14-acre lot. The units are described as spacious two-bedroom layouts with living rooms and dining rooms. Individual heat and hot water, separate utilities, forced-air heating, and natural gas service support distinct unit operations. A garage is located at the rear, with additional parking available on the property.
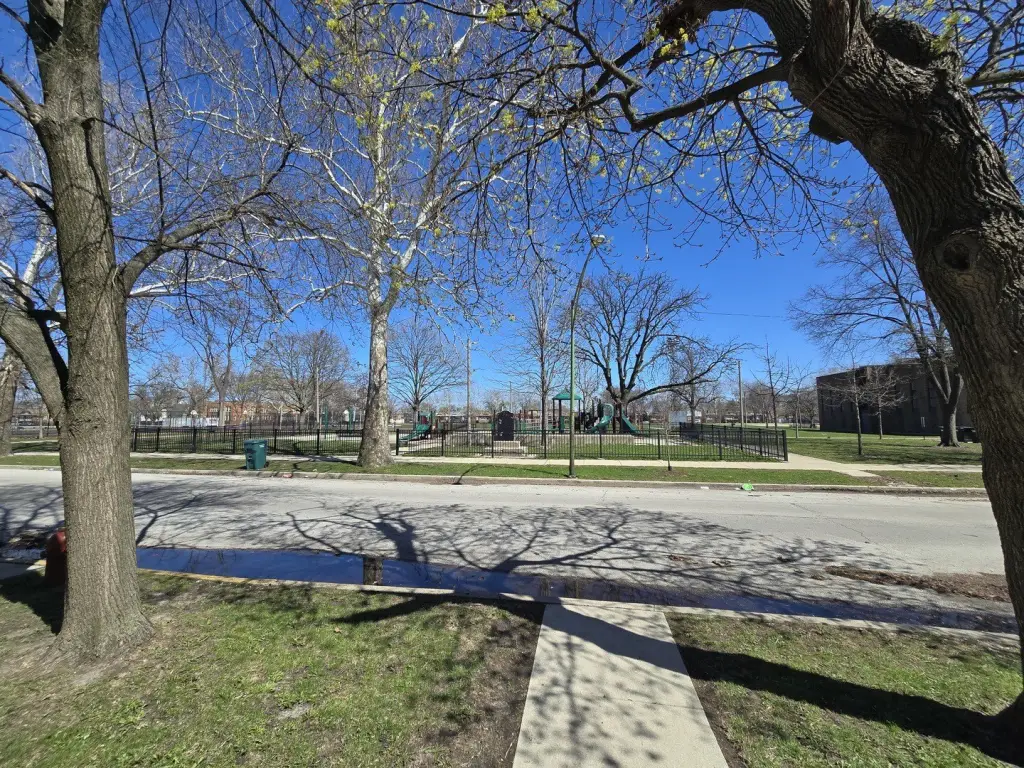
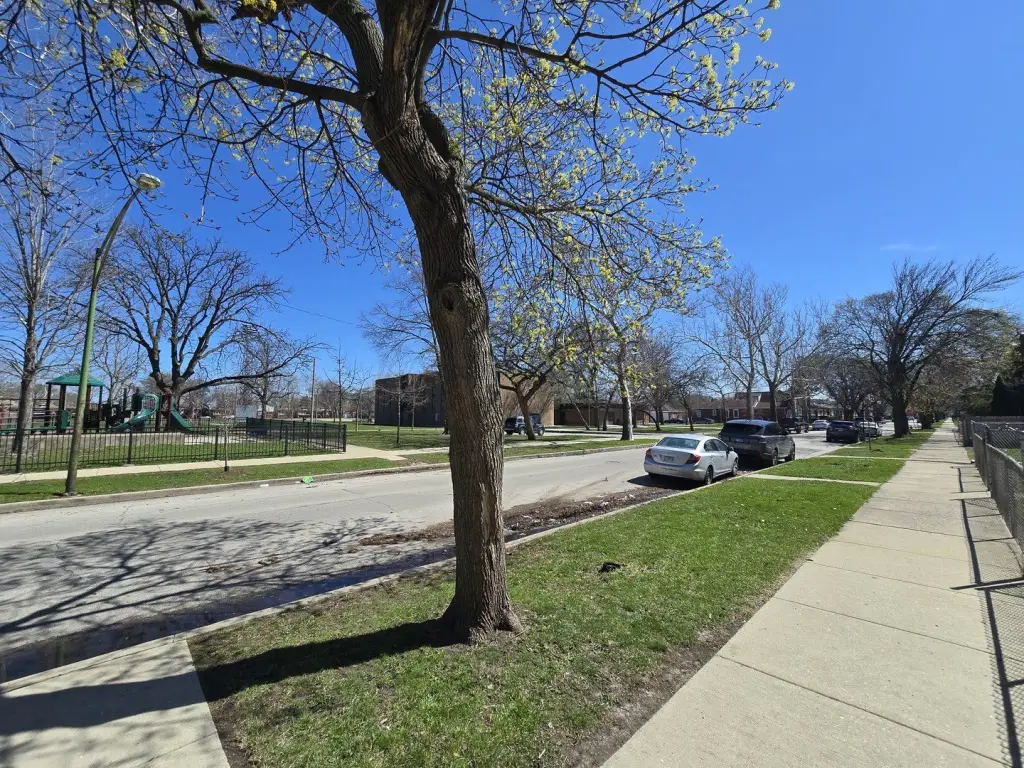
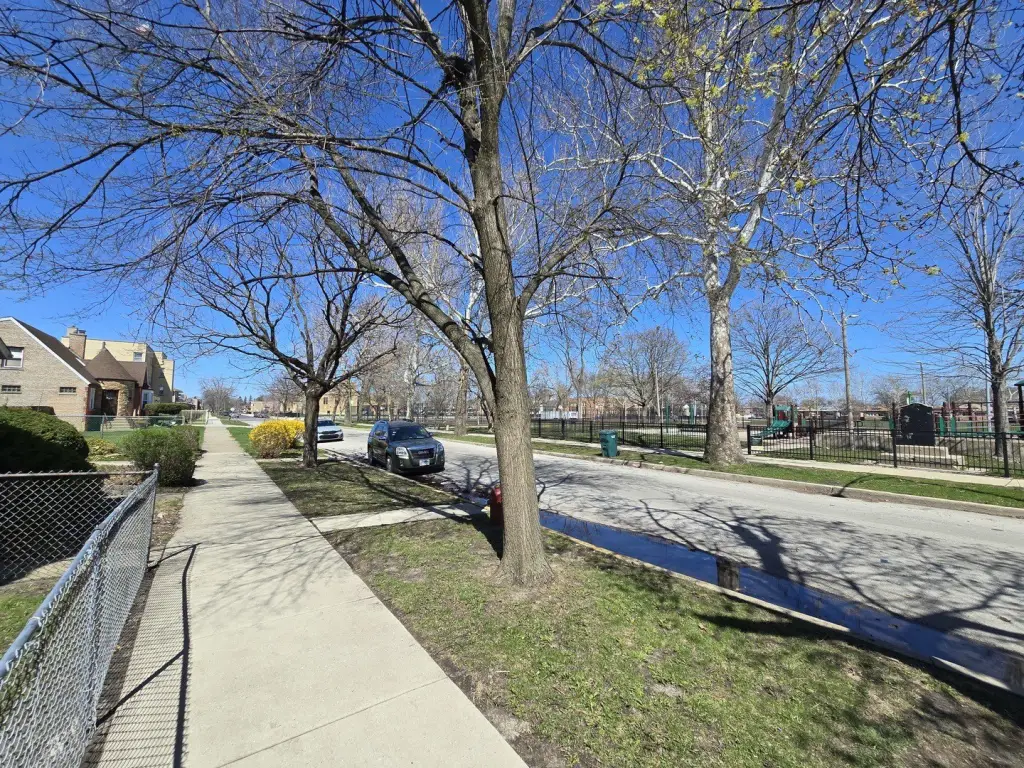
The building is in Chicago’s Brainerd/Washington Heights area, across from a playground and near public transportation, shopping, schools, parks, and major expressways. Public water and public sewer serve the property. Its four-unit configuration and separate utility setup provide a straightforward multifamily format for an investor or an owner-occupant seeking on-site rental income.
The building is in Chicago’s Brainerd/Washington Heights area, across from a playground and near public transportation, shopping, schools, parks, and major expressways. Public water and public sewer serve the property. Its four-unit configuration and separate utility setup provide a straightforward multifamily format for an investor or an owner-occupant seeking on-site rental income.
Key Highlights
- 4‑unit all‑brick building constructed in 1929
- 0.14‑acre lot with rear garage and ample parking
- All units are two‑bedroom layouts with living and dining rooms
Property Analytics
Unlock full access to Insights
Subscribe to Realmo Intelligence
Open Analytics
Current Use
Lease Details
4
Residential units
Yes
Highway access
Yes
Utilities to site
Location Intelligence
Trade Area within ½ mile
672
Businesses Nearby
Explore this area
Business Placement
Demographics for 60620, IL
66,514
Population
30,008
Households
2.2
Avg Household Size
41
Median Age
20%
College-Educated
88%
High-School Grad
7.0 sq mi
ZIP Area
9,502
Density / Sq Mi
$48,805
Median Household Income
$36,285
Median Earnings
$1,093
Median Rent
$187,900
Median Home Value
Check the figures for this property
Cap Rate, Value Estimation, Potential NOI and more
View Realmo Analytics
Market
Vacancy Rate% for Multifamily in Midwest region

Questions? Ask Rey
Realmo’s AI knows this listing — price, zoning, demand, history. Ask anything.





Frequently Asked Questions
What type of property is this?
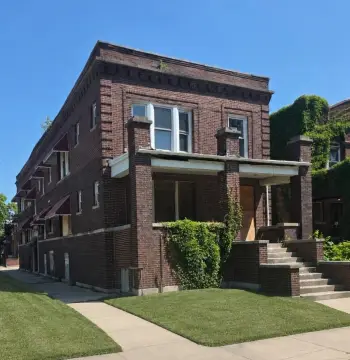
Quadplex - All-brick multifamily property with separate utilities, individual heating and hot water, and a rear garage.
Where is this quadplex located?
The property is located at 9130 S Throop Street Chicago, IL.
What is the asking price?
The asking price for this property is $515,900.
What are key features of this property?
This property features: 4‑unit all‑brick building constructed in 1929; 0.14‑acre lot with rear garage and ample parking; All units are two‑bedroom layouts with living and dining rooms



