Mixed-Use Office and Rooming
For Sale
$135,000
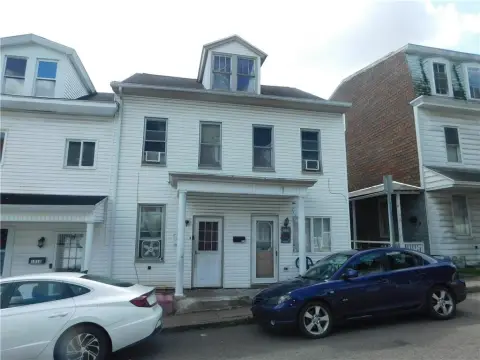
913 Centre Street, Ashland, PA 17921
First-floor office space and second/third-floor rooms for rent, with separate entrances and updated roofing and electrical.
Property Size3,000 SF
Price / SF$45
Days on Market261
Property Features for 913 Centre Street
General Information
Standard status
Active
Size
3,000 SF
Total Parking Spaces
1
Property subtype
Multi-Family / Fee Simple
Zoning
C
Additional Details
Business Included
Yes
Road Access
Yes
Taxes and HOA fees
Annual Taxes
$2,131
Amenities
No
No Pool
Sidewalks, Street Lights
Building Details
Year Built
1870
Stories
3
Tenancy
Multi
Listing Agency:
Realty World-We Get Results
Listed By:
Wendy Knorr · License #RM421133
(570) 205-1995
Source:
Compass
Added: Dec 18, 2025
Changed: Aug 22
Last Checked: Aug 14 at 7:42AM
Displayed information is deemed reliable but is not guaranteed and should be independently verified. All listing content including descriptions, pricing, images are the copyrighted material of Realty World-We Get Results
Investment Insights
Based on property information with market context.
This mixed-use property is arranged with office space on the first floor and rooms for rent on the second and third floors. The first floor includes a waiting room, reception area, small storage rooms, a half bathroom, multiple private rooms, and a back room/exit. The second and third floors include six rooms to rent plus common areas, with bathrooms and shared kitchen/dining and living space. Tenants occupy individual bedrooms while sharing common areas. Separate entrances are provided for the first floor and the second/third floors.
The property is licensed through DDAP as an outpatient D&A facility and is zoned commercial along Route 61 in Ashland. Recent improvements include new roofs, a furnace that is approximately two years old, and upgraded electric. An oversized detached garage also supports the property.
The property is licensed through DDAP as an outpatient D&A facility and is zoned commercial along Route 61 in Ashland. Recent improvements include new roofs, a furnace that is approximately two years old, and upgraded electric. An oversized detached garage also supports the property.
Key Highlights
- Licensed DDAP outpatient D&A facility with first‑floor office and rooms for rent on the 2nd and 3rd floors
- First floor features a waiting room, reception area, 2 small storage rooms, half bath, 4 private rooms, and a back room/exit
- 2nd and 3rd floors include 6 rooms for rent plus common areas with a large kitchen/dining area, living room, and two full bathrooms
Property Analytics
Property Profile
Current Use
Lease Details
Multi-tenant
Tenancy
Turnkey business
Opportunity
Yes
Paved road access
Location Intelligence
Trade Area within ½ mile
85
Businesses Nearby
Explore this area
Business Placement
Demographics for 17921, PA
7,038
Population
2,980
Households
2.4
Avg Household Size
44
Median Age
12%
College-Educated
87%
High-School Grad
35.0 sq mi
ZIP Area
201
Density / Sq Mi
$71,600
Median Household Income
$44,985
Median Earnings
$751
Median Rent
$136,400
Median Home Value
Market
Vacancy Rate% for Multifamily in Northeast region

Questions? Ask Rey
Realmo’s AI knows this listing — price, zoning, demand, history. Ask anything.




Frequently Asked Questions
What type of property is this?
Rehabilitation center - First-floor office space and second/third-floor rooms for rent, with separate entrances and updated roofing and electrical.
Where is this rehabilitation center located?
The property is located at 913 Centre Street Ashland, PA.
What is the asking price?
The asking price for this property is $135,000.
What are key features of this property?
This property features: Licensed DDAP outpatient D&A facility with first‑floor office and rooms for rent on the 2nd and 3rd floors; First floor features a waiting room, reception area, 2 small storage rooms, half bath, 4 private rooms, and a back room/exit; 2nd and 3rd floors include 6 rooms for rent plus common areas with a large kitchen/dining area, living room, and two full bathrooms