Mixed-Use Building with Detached
For Sale
$135,000
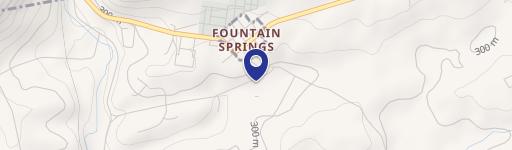
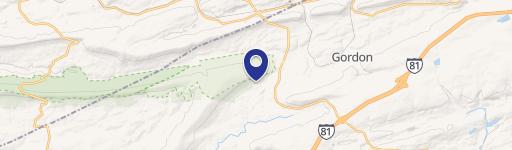
913 Centre St, Ashland, PA 17921
Three-level property combines office space with residential rooms and shared amenities.
Property Size3,000 SF
Price / SF$45
Days on Market25
Property Features for 913 Centre St
General Information
Standard status
Active
Size
3,000 SF
Property subtype
Multi-Family
Zoning
commercial
Site & Location
Highway Access
Yes
Road Access
Yes
Building Details
Year Built
1870
Buildings
1
Stories
3
Tenancy
Multi
Listing Agency:
Realty World-We Get Results
(570) 205-1995
Listed By:
Wendy Knorr · License #RM421133
Source:
Viewmarylandhomesforsale
Added: Aug 6
Changed: Aug 30
Last Checked: Aug 30 at 11:43AM
Displayed information is deemed reliable but is not guaranteed and should be independently verified. All listing content including descriptions, pricing, images are the copyrighted material of Realty World-We Get Results
Investment Insights
Based on property information with market context.
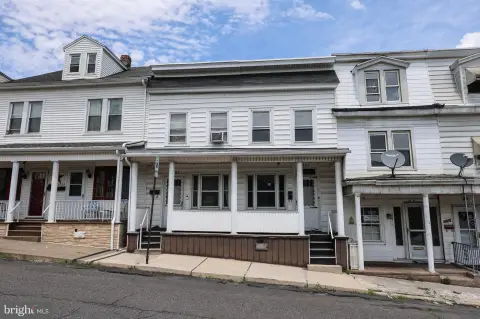
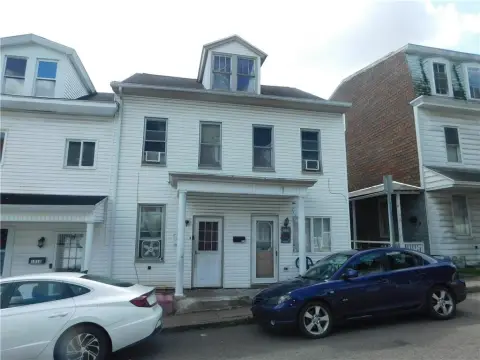
This 3,000-square-foot mixed-use building contains an office area on the ground level and rentable rooms across the upper two floors. The office layout includes a waiting area, reception space, four private rooms, two small storage rooms, a half bath, and a rear exit. Separate access serves the office and upper-level areas.
The second and third floors provide six bedrooms, shared kitchen and dining space, a living room, storage, and four full bathrooms. Three tenants are currently in place. Improvements include new roofs, a 2-year-old furnace, upgraded electrical service, and an oversized detached garage. The property is licensed through DDAP as an outpatient D&A facility and is zoned commercial along Route 61 in Ashland.
The second and third floors provide six bedrooms, shared kitchen and dining space, a living room, storage, and four full bathrooms. Three tenants are currently in place. Improvements include new roofs, a 2-year-old furnace, upgraded electrical service, and an oversized detached garage. The property is licensed through DDAP as an outpatient D&A facility and is zoned commercial along Route 61 in Ashland.
Key Highlights
- 3,000‑square‑foot mixed‑use building with office and upper‑level rentable rooms
- Six bedrooms across the second and third floors
- Separate entrances for the first‑floor office and upper‑level rooms
Property Analytics
Current Use
Lease Details
Multi-tenant
Tenancy
Yes
Highway access
Yes
Paved road access
Location Intelligence
Trade Area within ½ mile
160
Businesses Nearby
Explore this area
Business Placement
Demographics for 17921, PA
7,038
Population
2,980
Households
2.4
Avg Household Size
44
Median Age
12%
College-Educated
87%
High-School Grad
35.0 sq mi
ZIP Area
201
Density / Sq Mi
$71,600
Median Household Income
$44,985
Median Earnings
$751
Median Rent
$136,400
Median Home Value
Market
Vacancy Rate% for Office in Northeast region

Questions? Ask Rey
Realmo’s AI knows this listing — price, zoning, demand, history. Ask anything.






Frequently Asked Questions
What type of property is this?
Mixed-use property - Three-level property combines office space with residential rooms and shared amenities.
Where is this mixed-use property located?
The property is located at 913 Centre St Ashland, PA.
What is the asking price?
The asking price for this property is $135,000.
What are key features of this property?
This property features: 3,000‑square‑foot mixed‑use building with office and upper‑level rentable rooms; Six bedrooms across the second and third floors; Separate entrances for the first‑floor office and upper‑level rooms