912 Olympic Avenue, Medford, OR 97504
MULTI_FAMILY - Ranch - Medford, OR
- Added:
- Jun 29, 2026
- Days on Market:
- 8
- Last Refresh:
- Jul 6 at 2:06 am
Property Features for 912 Olympic Avenue
General Information
- Property type
- Residential Multi Family
- Property subtype
- Single Family Residence
- Parking features
- On Street, Driveway, Carport
- Window features
- Aluminum Frames, Vinyl Frames, Double Pane Windows
- Patio and Porch features
- Patio, Porch
- Interior features
- Ceiling Fan(s), Laminate Counters, Open Floorplan, Primary Downstairs, Shower/Tub Combo, Tile Shower
- Appliances
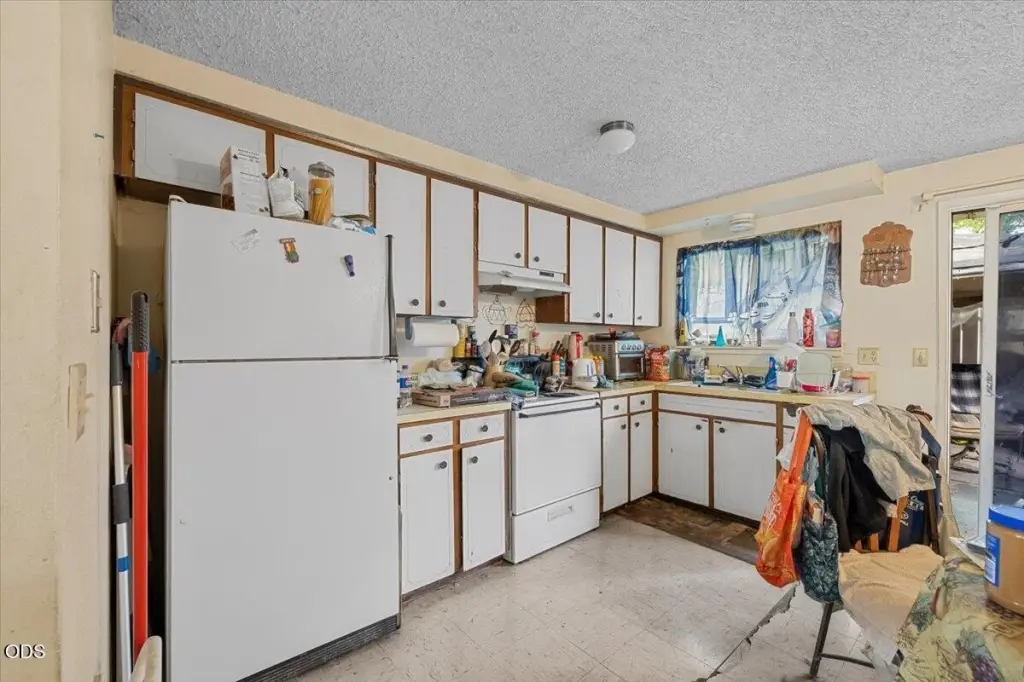
- Oven, Range, Range Hood, Refrigerator, Water Heater
- Standard status
- Pending
- APN
- 10023891
- Size
- 2,016 SF
- Lot size
- 0.15 Acres
Taxes and HOA fees
- Tax Year
- 2025
- Tax Annual Amount
- 2671
Utilities
- Sewer type
- Public Sewer
- Heating system
- Energy Star Qualified Equipment (Heating), Ductless (Heating), Electric (Heating)
- Cooling system
- Window Unit(s), Wall/Window Unit(s), ENERGY STAR Qualified Equipment, Ductless
- Water source
- Public
Building Details
- Year built
- 1971
- Floors in Building
- 1
- Number of units
- 2
- Flooring type
- Vinyl, Carpet, Laminate
- Building materials
- Concrete, Frame
- Roof type
- Composition
- Architectural style
- Ranch
Listing agent Rutledge Property Group License #201007081 (541) 778-9677
Listing office eXp Realty, LLC 710 Cardley Ave, Salem, OR (888) 814-9613
Listing date Jun 29, 2026
Copyright © 2026 Oregon Data Share. All rights reserved. All information provided by the listing agent/broker is deemed reliable but is not guaranteed and should be independently verified.
HighLights
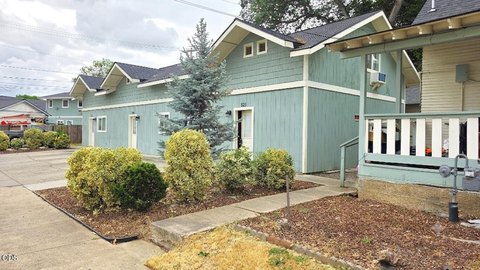
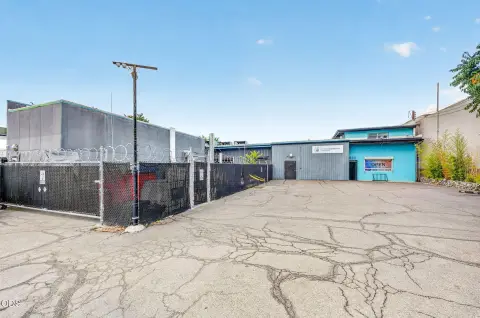
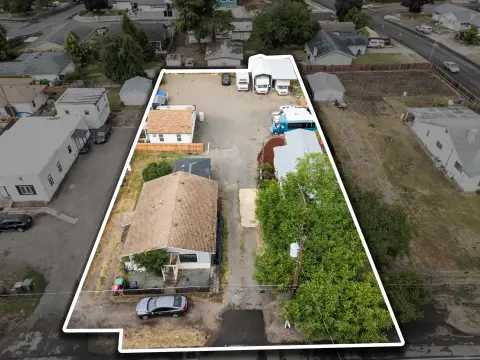
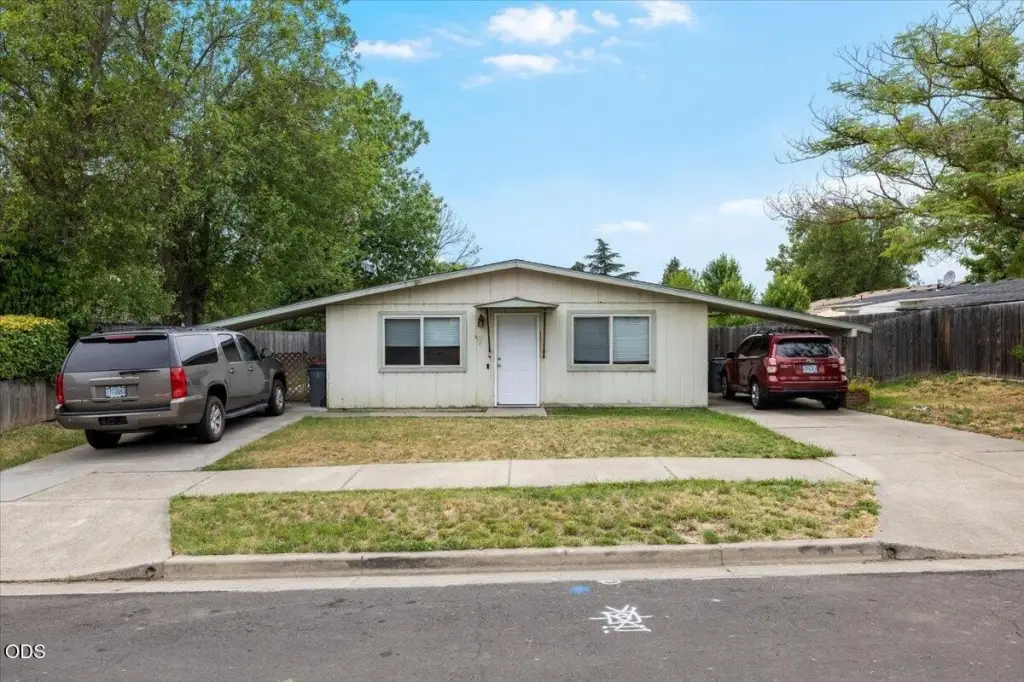
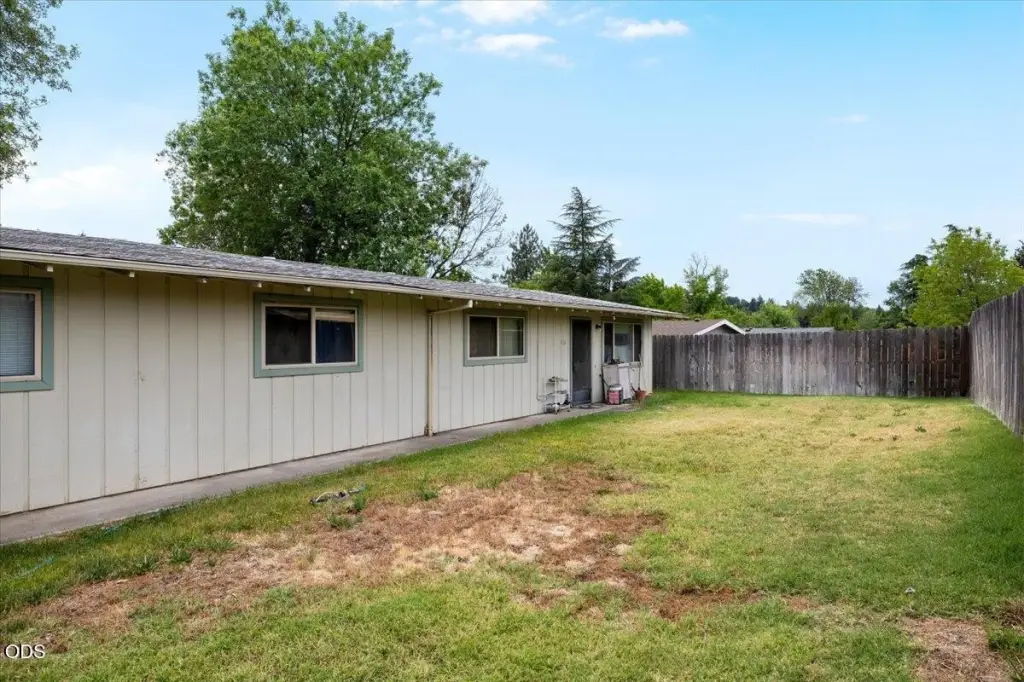
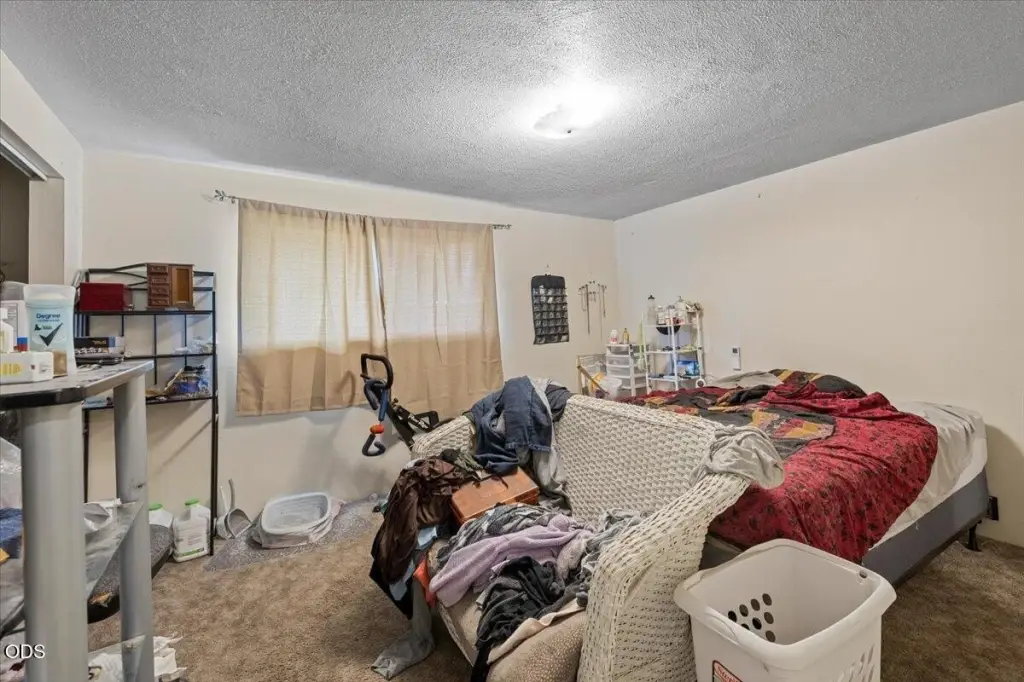
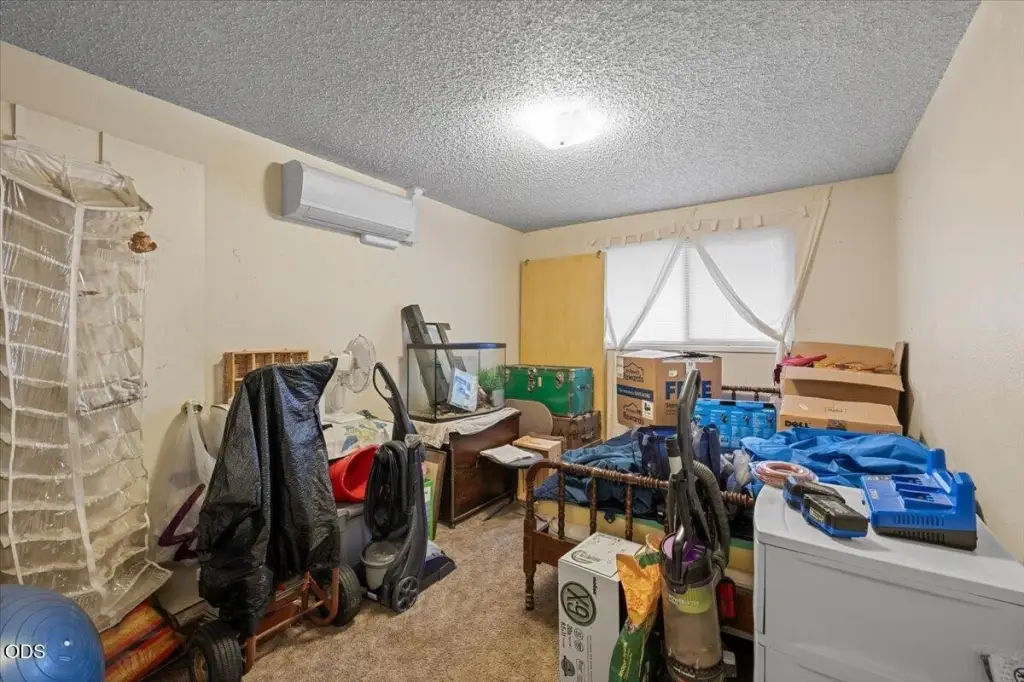
- Ranch duplex in East Medford built in 1971, with public water and public sewer
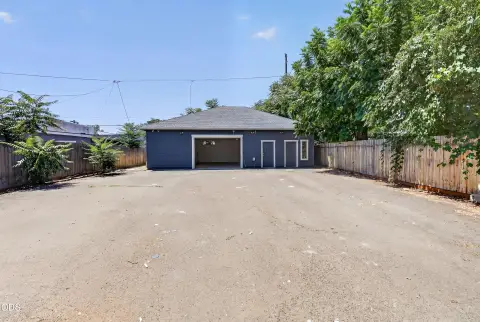
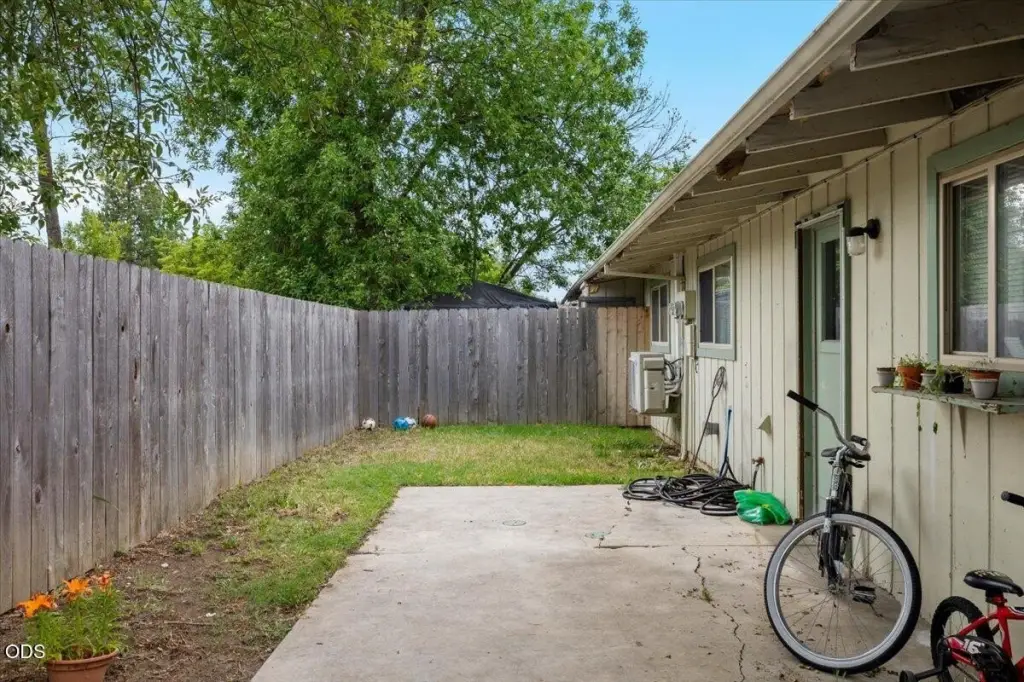
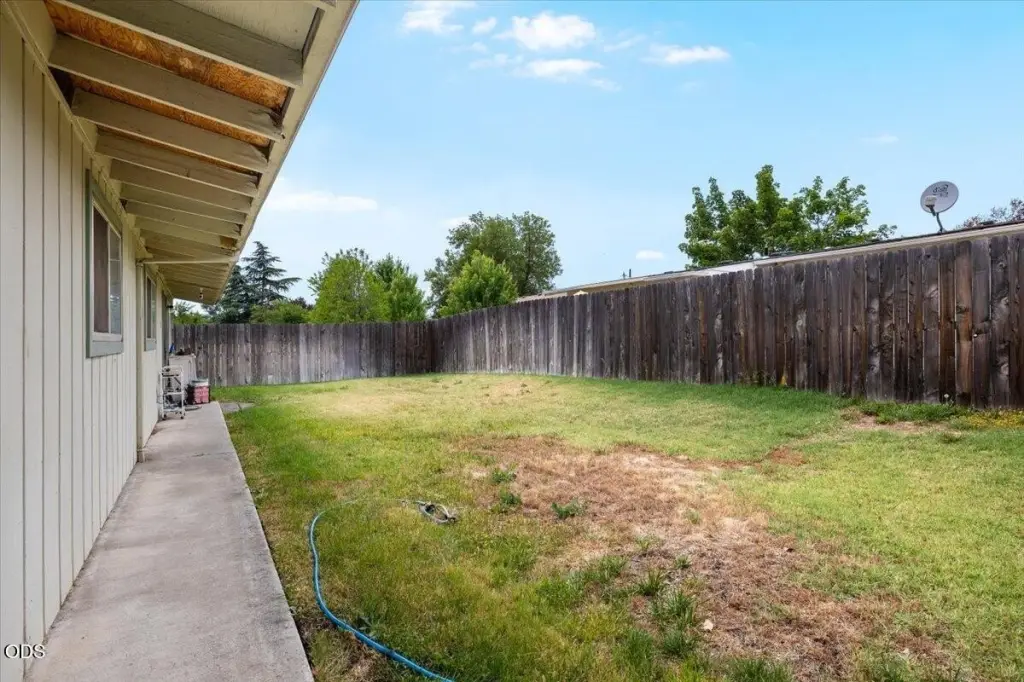
- Both units include fenced yards and carports for parking
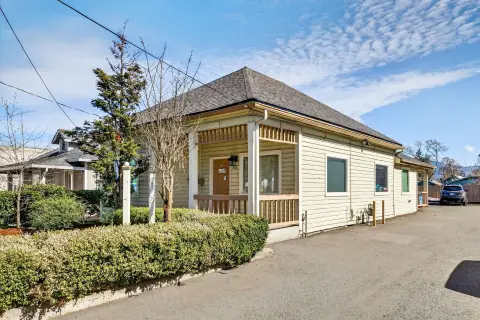
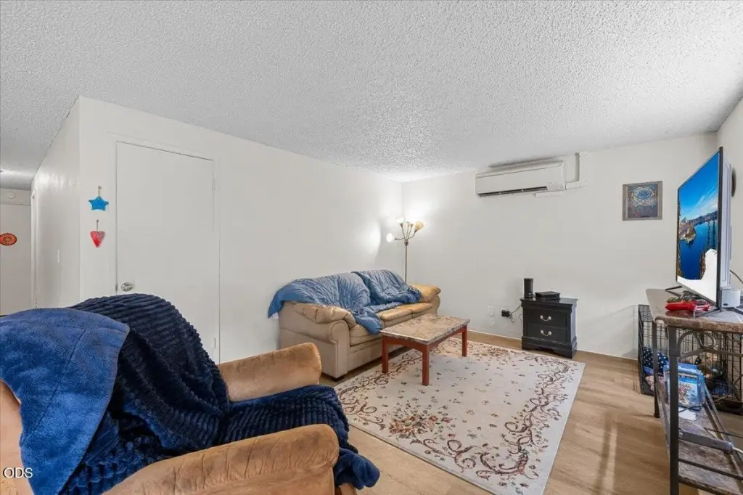
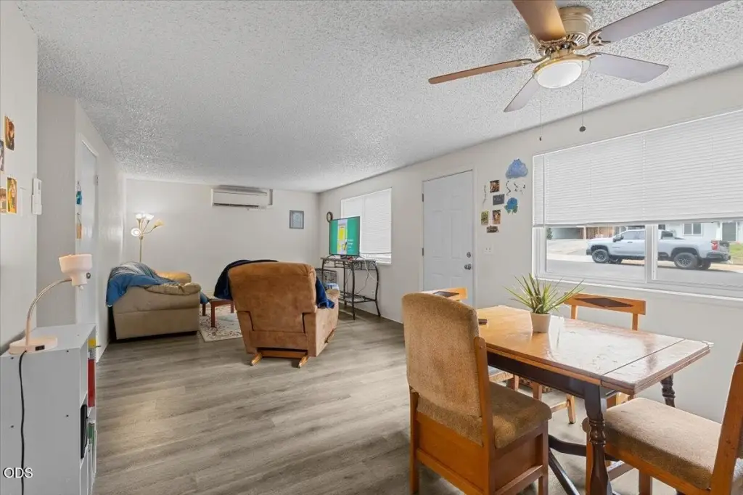
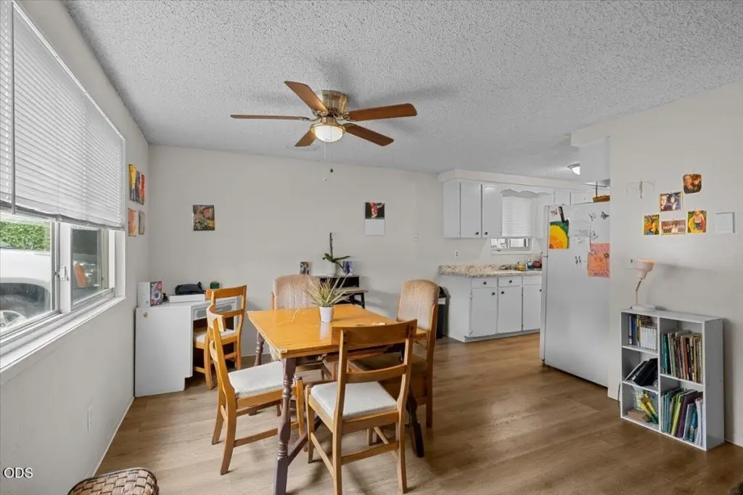
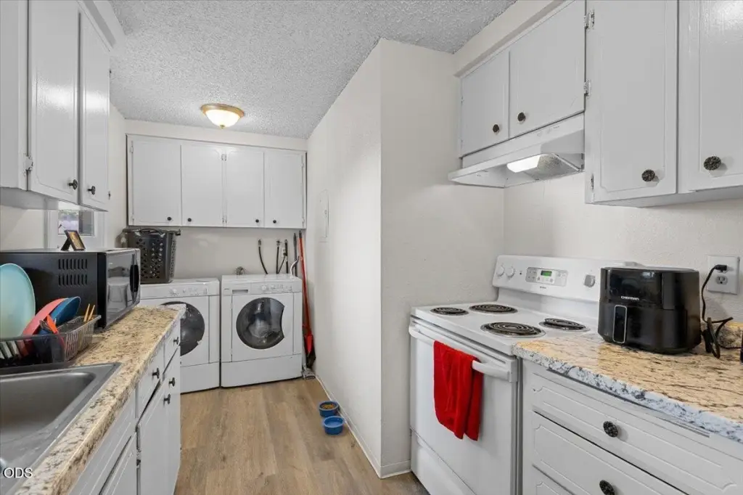
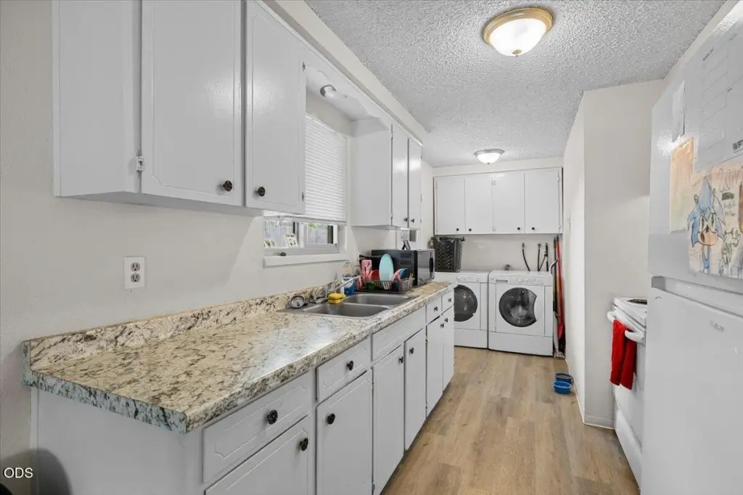
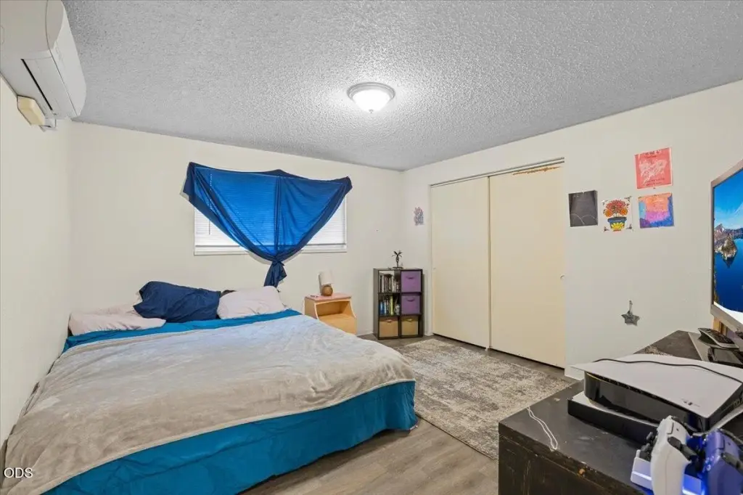
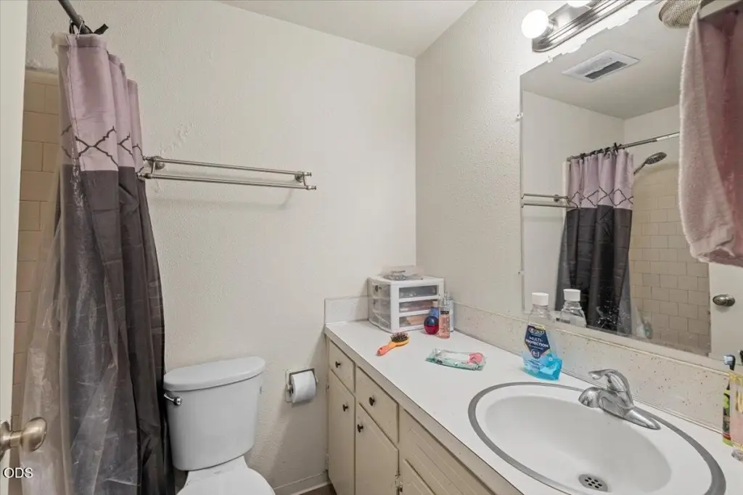
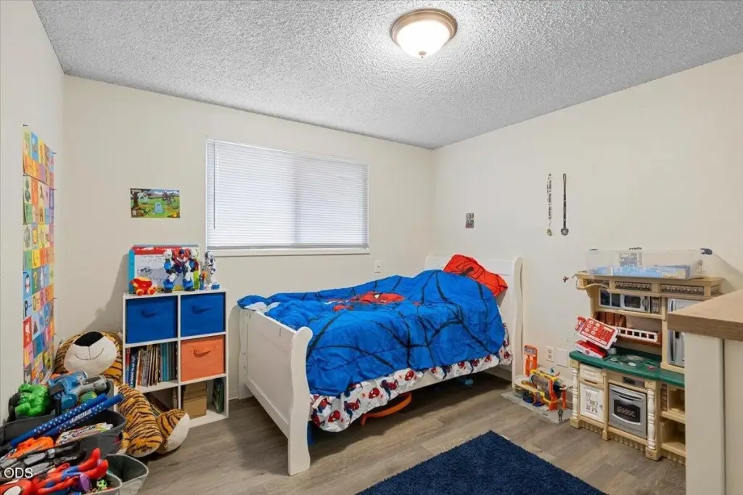
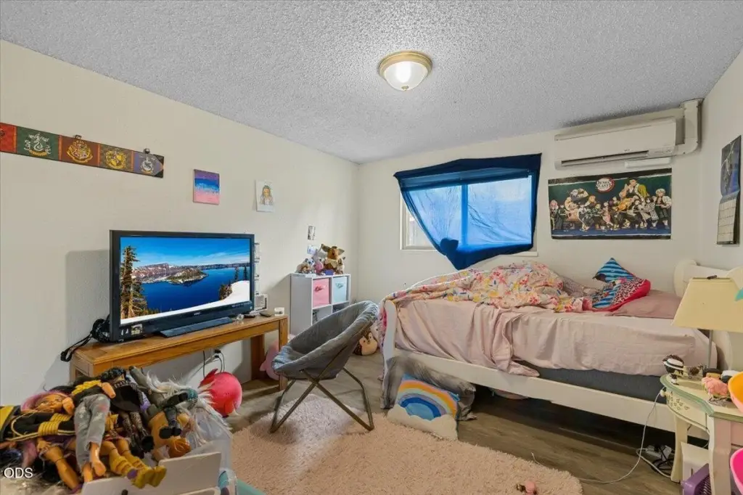
- Front unit: 3 bed, 1 bath, updated with LVP flooring and fresh paint, plus minisplits for heating and cooling
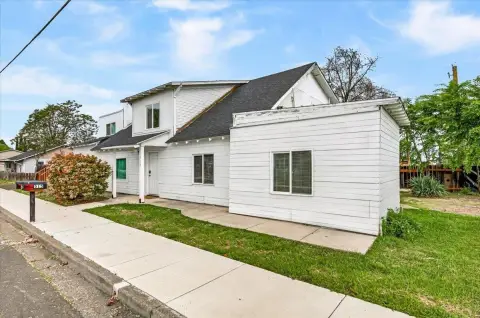
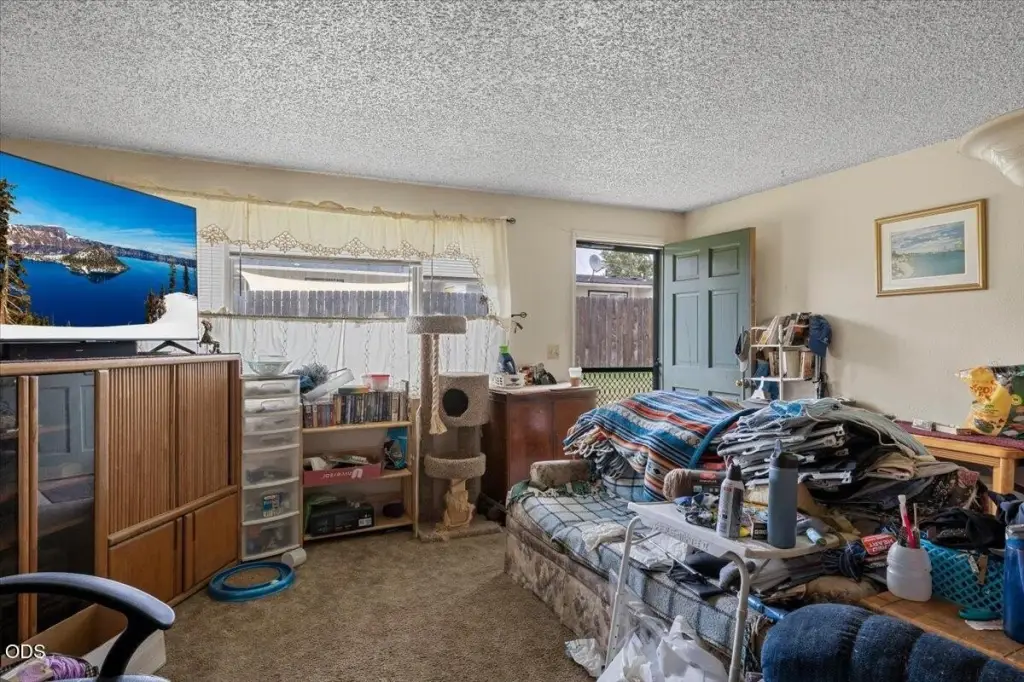
- Rear unit: 2 bed, 1 bath and needs updating
- Owner pays water, sewer, and trash
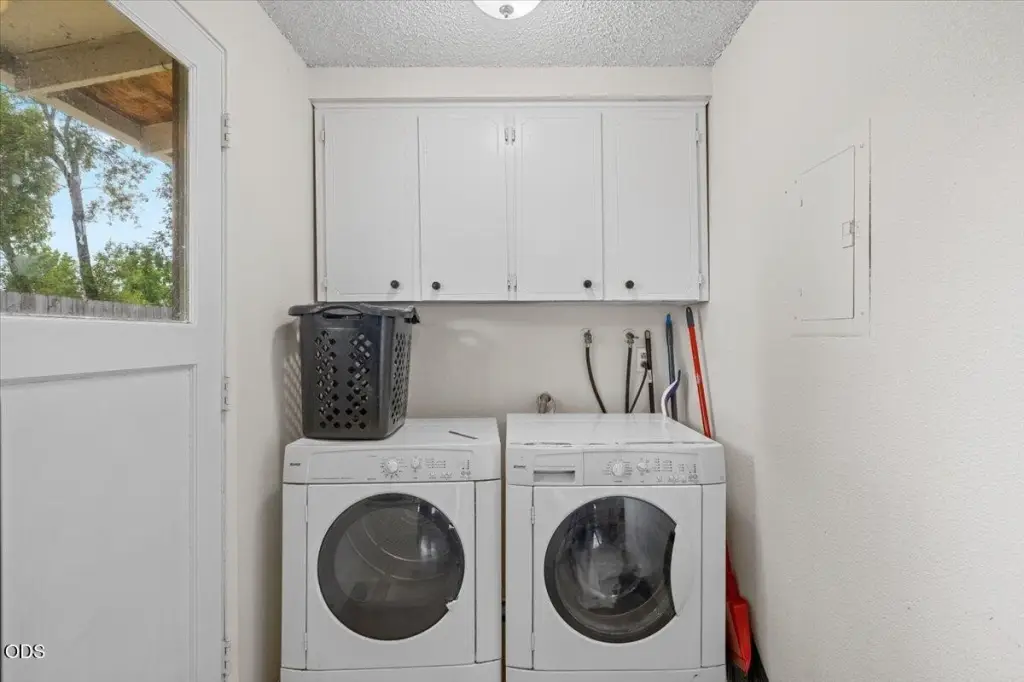
- Roof is composition; interiors include laminate counters, open floorplan, and tile shower
Overview
The property is located in East Medford, approximately 0.6 miles from Asante Rogue Regional Medical Center. The owner pays for water, sewer, and trash, which can simplify monthly expense management for an owner-occupant or an investor.
For tenants, the fenced yard space and carports can support day-to-day livability and vehicle convenience. For buyers, the current arrangement offers immediate livable condition in the front unit while also allowing a clear scope of work for the rear unit. With shared ownership of the duplex and utilities coverage for water, sewer, and trash, this property may fit an operator looking for a straightforward two-unit rental setup with one portion already refreshed.
Local Financial Insights For Multifamily LT 5
Simulate Cap Rate and NOI
NOI Build-Up
- Vacancy
- income lost from leasable area expected to sit empty during the year — subtracted from gross rent.
- EGI (Effective Gross Income)
- gross rent minus vacancy losses — the realistic income before paying operating costs.
- OpEx (Operating Expenses)
- recurring costs to operate the property (property tax, insurance, utilities, maintenance, management) — excludes financing and capital improvements.
- NOI (Net Operating Income)
- income a property generates after operating costs but before financing and taxes.
| Component | $ | $/SF |
|---|---|---|
| Gross rent | $32.7k | $16.20 |
| − Vacancy | −$1.8k | −$0.89 |
| EGI | $30.9k | $15.31 |
| − OpEx | −$9.3k | −$4.59 |
| NOI | $21.6k | $10.72 |
Alternative Uses
Current Use by Public Records
Location Insight
- Map
- Local Demand
- City
- Medford
- County
- Jackson
- State
- Oregon
- Longitude
- -122.826917
- Latitude
- 42.311178