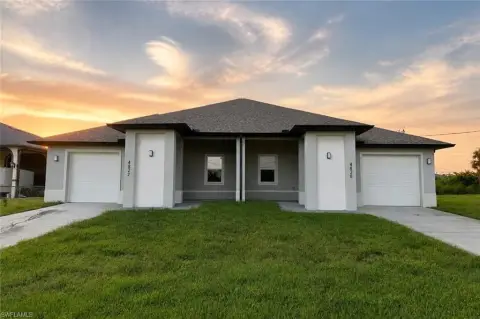
New Ranch Duplex with
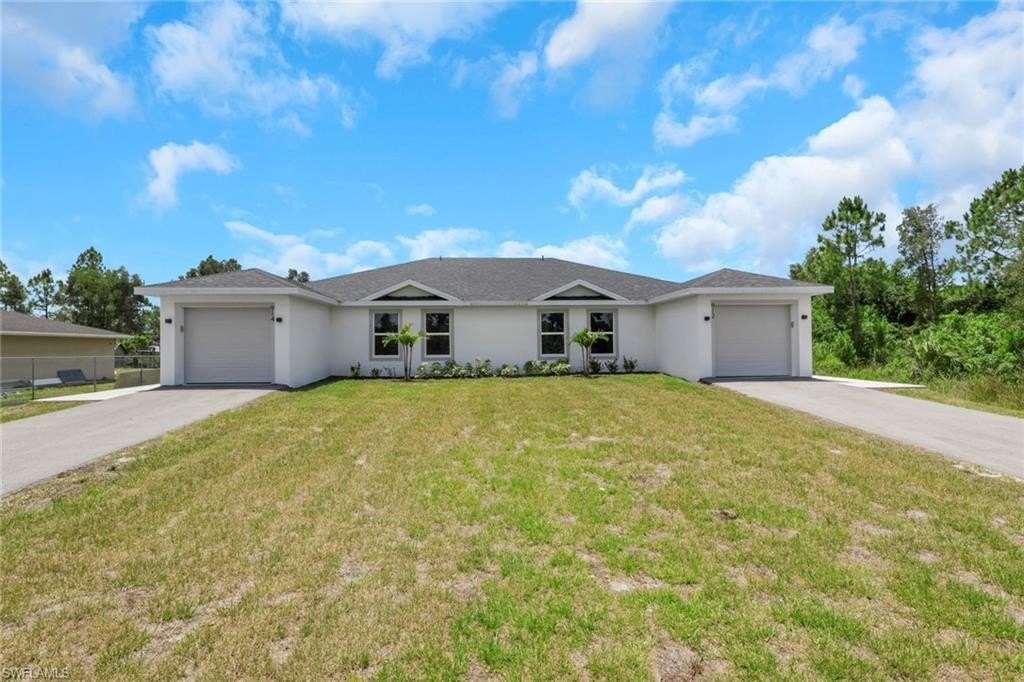
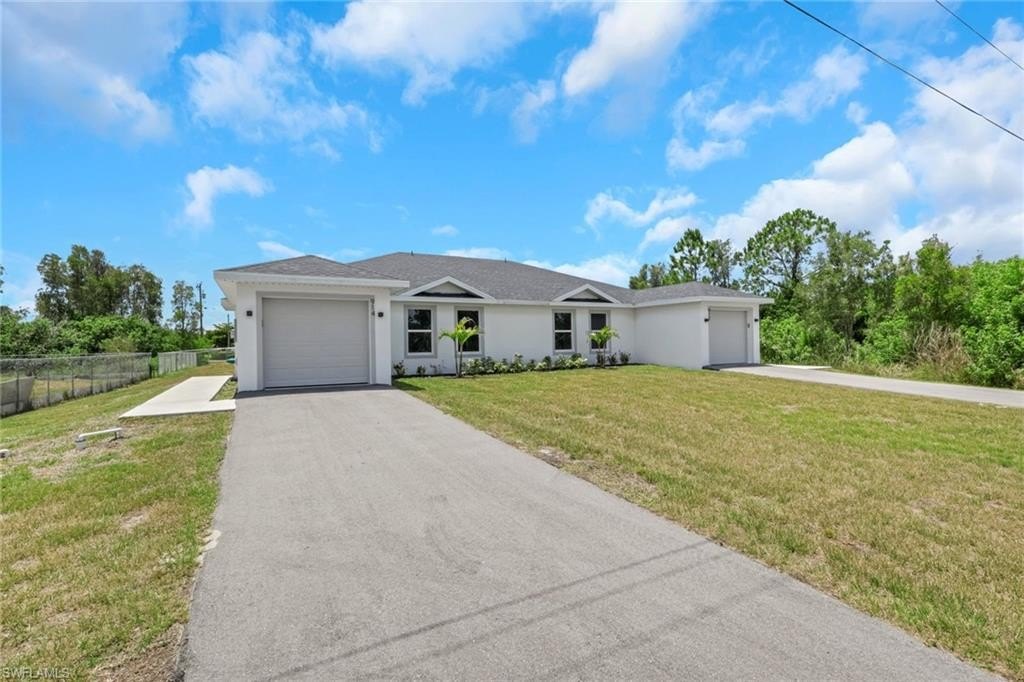
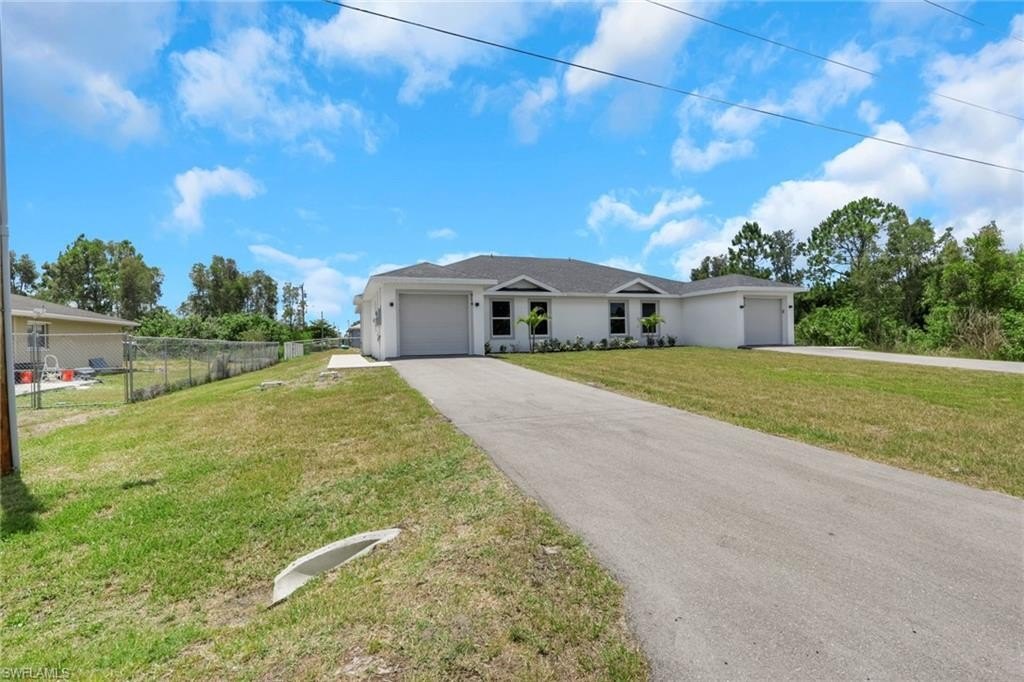
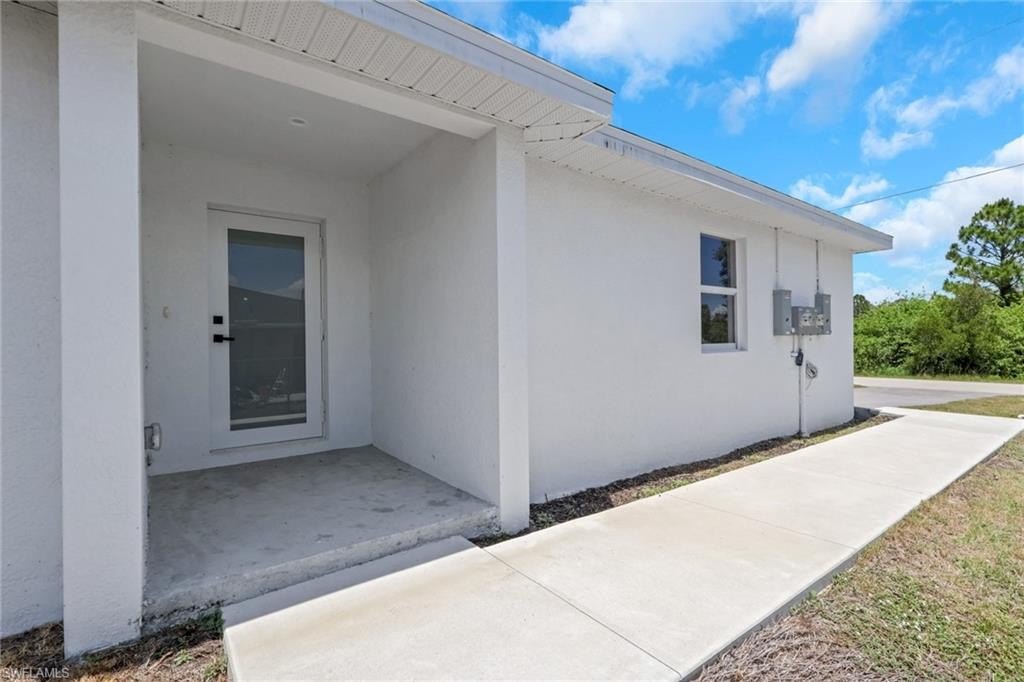
For Sale
$478,000
912-914 Ainsworth St W, Lehigh Acres, FL 33974
Residential Income, 1 Story/Ranch, LEHIGH ACRES, FL
Property Size2,694 SF
Lot Size0.29 Acres
Price / SF$177.43
Days on Market547
Property Features for 912-914 Ainsworth St W
General Information
Property type
Residential Multi Family
Property subtype
Duplex
Property condition
Under Construction
Zoning
RM-2
Bedrooms
6
Bathrooms
4
Full bathrooms
4
Rooms
Bathroom 2, Bathroom 4, Bathroom 3, Bedroom 3, Bedroom 1, Bedroom 6, Bathroom 1, Bedroom 5, Bedroom 2, Bedroom 4
Patio and Porch features
Patio
Pets allowed
Yes
Subdivision
LEHIGH ACRES
Lot features
Regular, Regular
Standard status
Active
APN
23-45-27-L4-05016.0030
Size
2,694 SF
Lot size
0.29 Acres
Taxes and HOA fees
Tax Year
2024
Tax Description
LEHIGH ACRES UNIT 5 BLK 16 PB 20 PG 25 LOT 3
Tax Annual Amount
641
Legal Description
LEHIGH ACRES UNIT 5 BLK 16 PB 20 PG 25 LOT 3
Utilities
Sewer type
Septic Tank
Heating system
Electric (Heating), Central
Cooling system
Electric, Central Air, Ceiling Fan(s)
Water source
Well
Building Details
Year built
2025
Number of units
2
Flooring type
Tile
Building materials
Concrete Block, ICFs (Insulated Concrete Forms), Stucco
Roof type
Shingle
Architectural style
Ranch
Listing Agency:
eXp Realty LLC
(888) 883-8509
Listed By:
Lisset Franco, LLC · License #NAPLES-249515945
(239) 280-7484
Added: Apr 16, 2025
Changed: Oct 13
Last Checked: Oct 14 at 9:06PM
MLS# 225040210
Copyright © 2026 Naples Area Board of REALTORS. All rights reserved. All information provided by the listing agent/broker is deemed reliable but is not guaranteed and should be independently verified.
Investment Insights
Based on property information with market context.
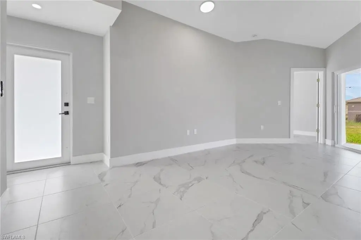
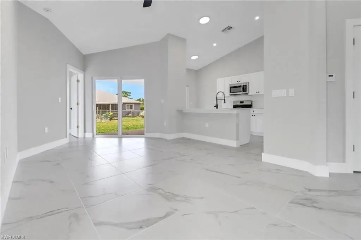
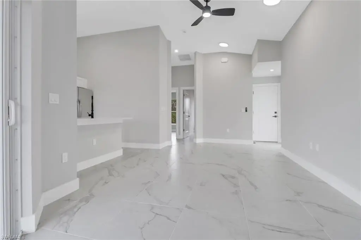
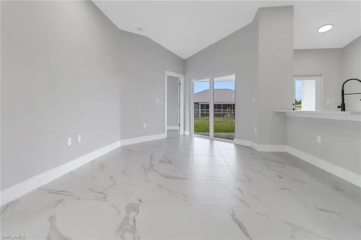
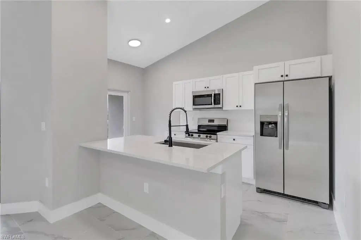
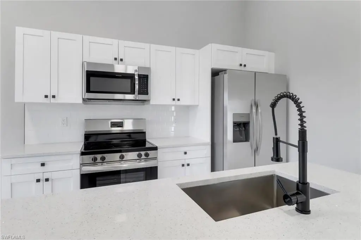
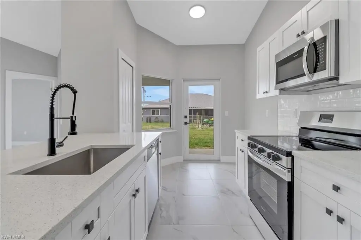
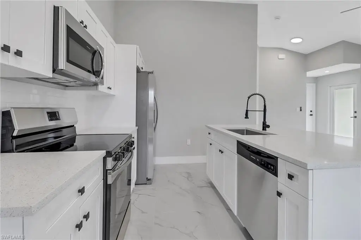
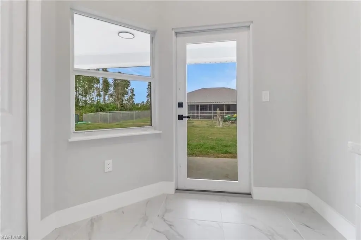
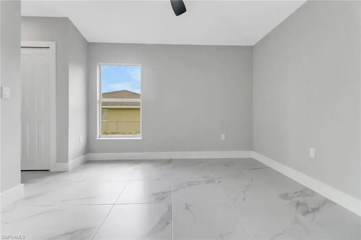
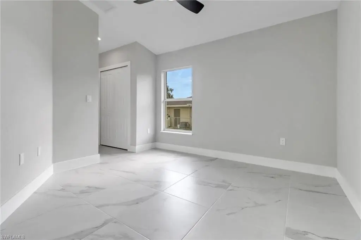
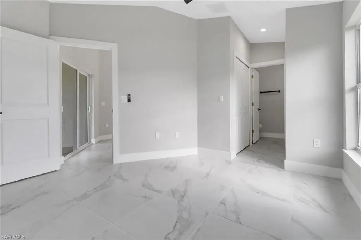
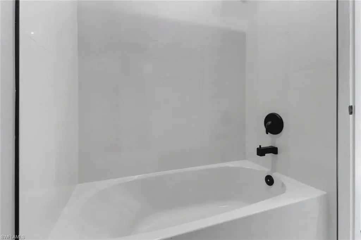
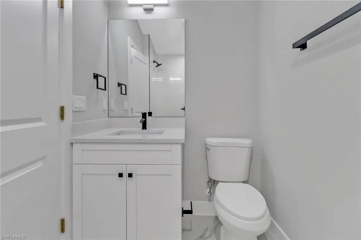
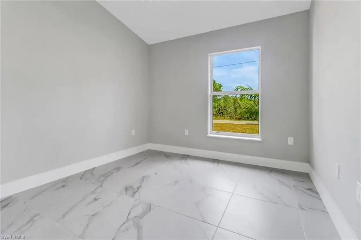
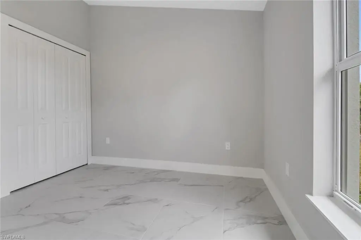
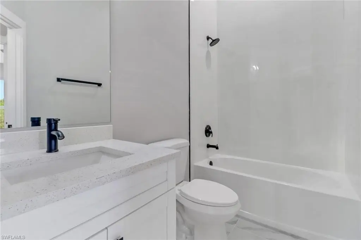
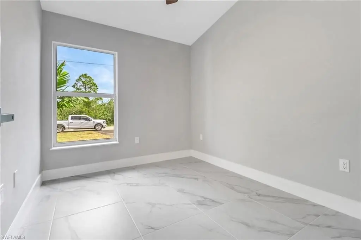
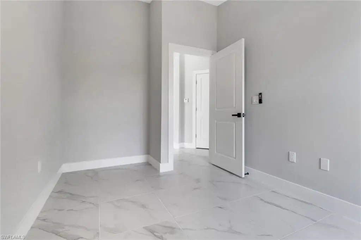
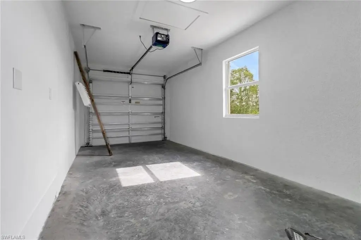
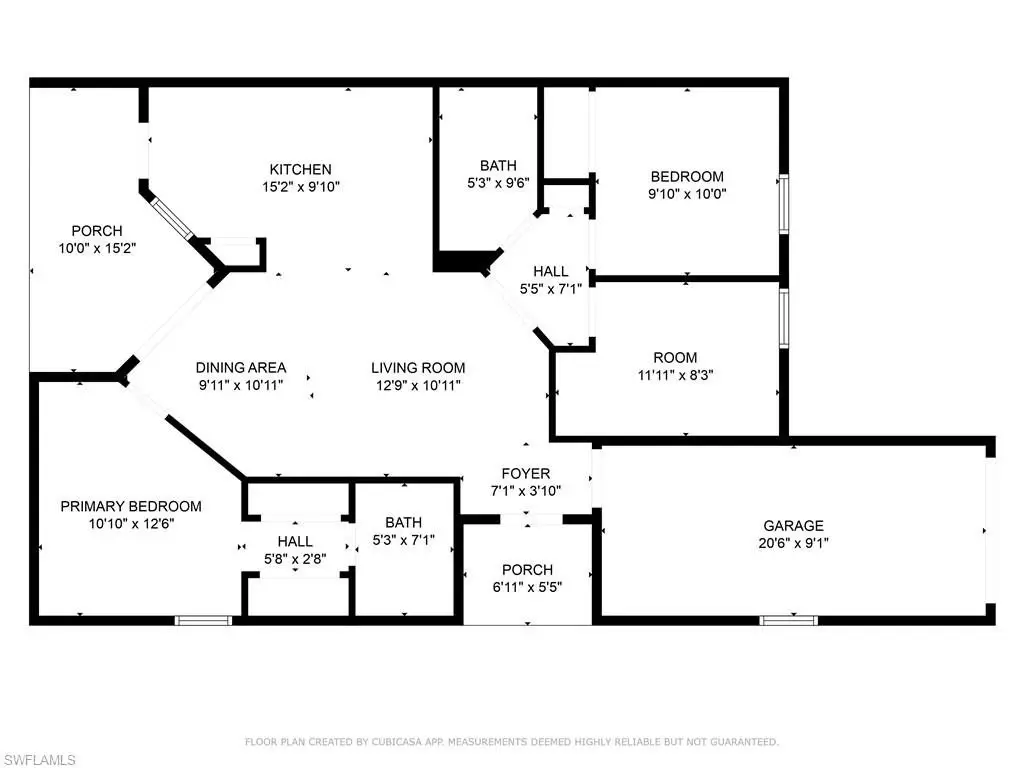
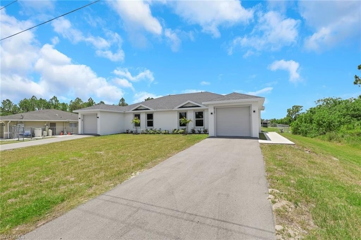
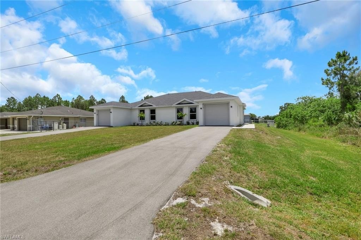
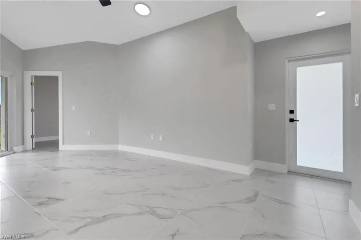
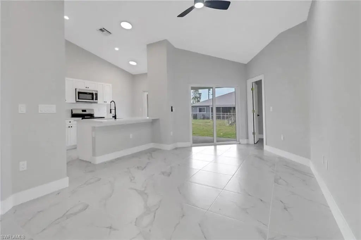
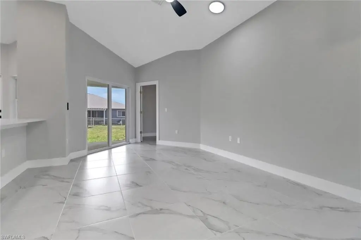
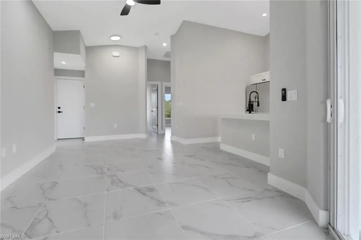
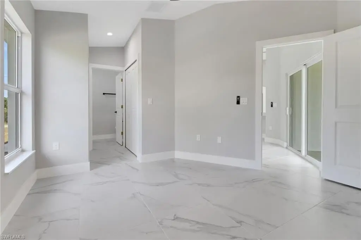
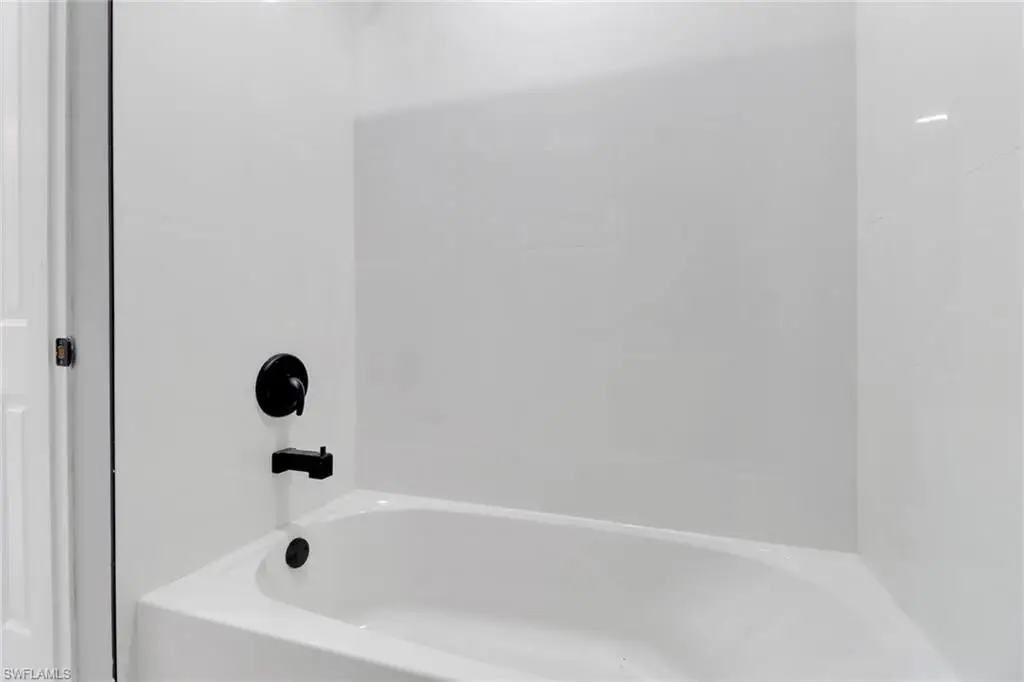
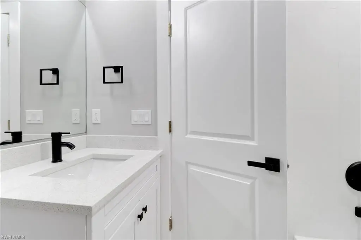
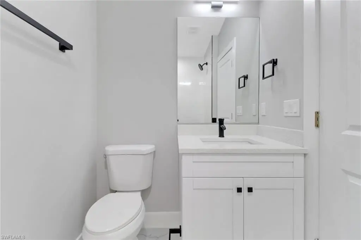
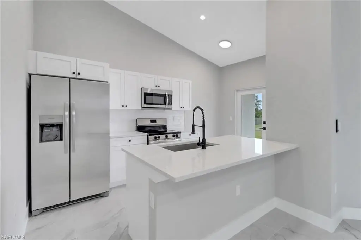
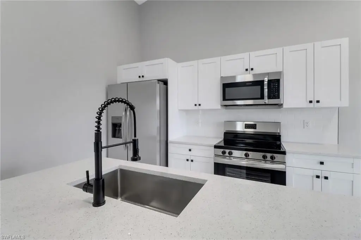
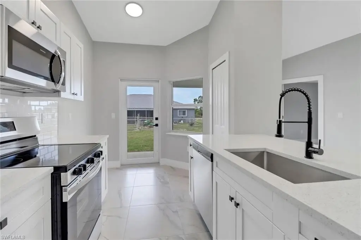
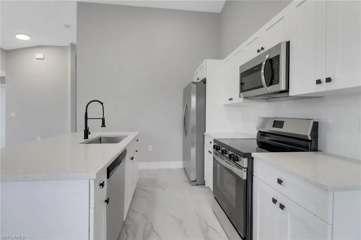
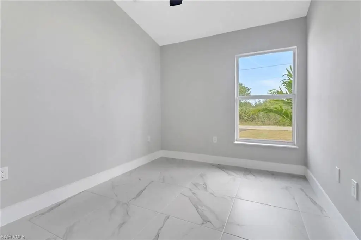
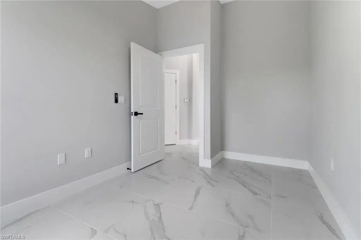
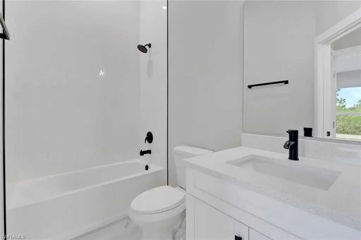
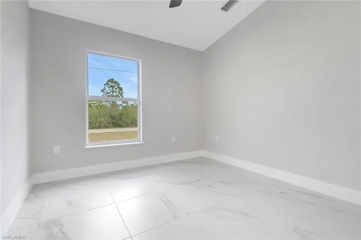
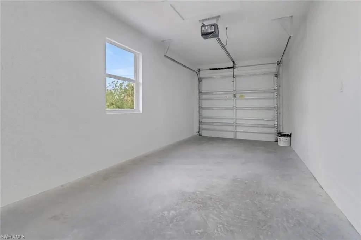
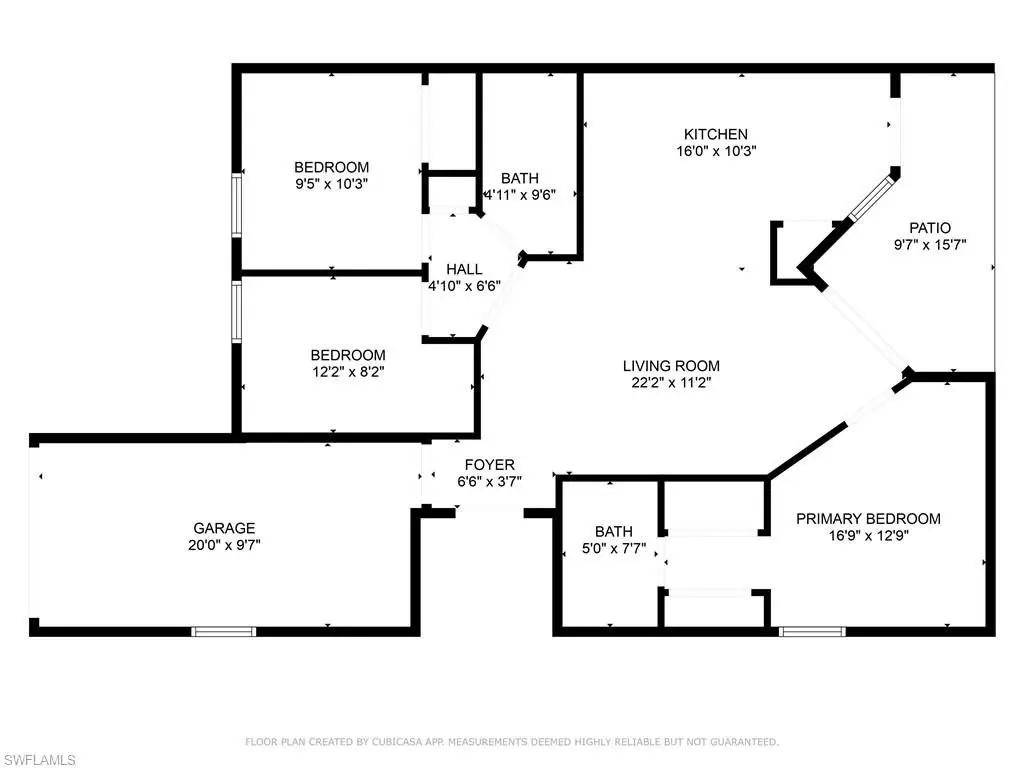
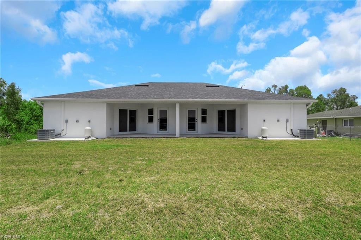
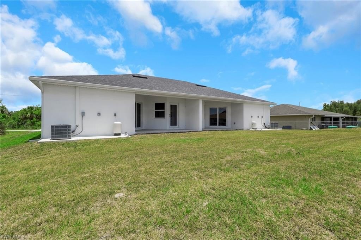
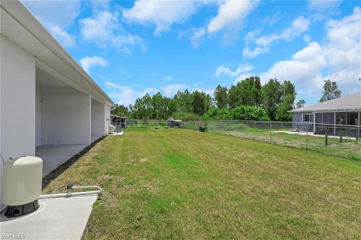
This 2025 ranch-style duplex is under construction and contains 2,694 square feet overall, with 1,347 square feet of living space in each unit. Both residences include two bedrooms, a den, two bathrooms, and a one-car garage. Interior finishes include tile flooring, open-concept layouts, quartz kitchen countertops, stainless steel appliances, and tiled showers. Impact-resistant windows and doors are specified throughout, while central air, electric heating, and ceiling fans serve the units.
The property occupies 0.287 acres and is located at 912-914 Ainsworth St W in Lehigh Acres, Florida. RM-2 zoning, a well water source, and septic service are documented for the site. Concrete block, ICF, and stucco construction materials are included, along with shingle roofing and patio features.
The property occupies 0.287 acres and is located at 912-914 Ainsworth St W in Lehigh Acres, Florida. RM-2 zoning, a well water source, and septic service are documented for the site. Concrete block, ICF, and stucco construction materials are included, along with shingle roofing and patio features.
Key Highlights
- 2,694 SF duplex with 1,347 SF of living space per unit
- Each unit includes 2 bedrooms, a den, 2 bathrooms, and a 1‑car garage
- 0.287‑acre site at 912‑914 Ainsworth St W, Lehigh Acres, FL 33974
Financial Insights
Estimated NOI and Cap Rate
NOI / Yr
$28,665
Cap Rate
6.00%
Suggested Prices Based on Cap Rates
Cap Rate 5%
$573,300
$573.3K
Cap Rate 7%
$409,500
$409.5K
Cap Rate 9%
$318,500
$318.5K
Market Conditions
NOI Build-Up for 2,694 SF
Gross rent
$43.6K $16.20/SF
− Vacancy
−$2.7K −$1.00/SF
EGI
$41.0K $15.20/SF
− OpEx
−$12.3K −$4.56/SF
NOI
$28.7K $10.64/SF
Area
ZIP 33974
Vacancy
6.17%
Lease Rate
$16.20 /SF/Yr
Expense Ratio
30.00%
Simulate Cap Rate and NOI
Suggested Prices Based on Cap Rates
Cap Rate 5%
$573,300
Cap Rate 7%
$409,500
Cap Rate 9%
$318,500
Alternative Uses
Best Use
Multifamily LT 5
$409.5K
$358.3K – $477.8K
NOI $28,665 @ 7.0% cap · market cap 6.00%
Second Best
Apartment 5plus
$356.2K
$311.7K – $415.6K
NOI $24,937 @ 7.0% cap · market cap 5.22%
Theoretical Best
Specialty Retail
$1.04M
$907.5K – $1.21M
NOI $72,598 @ 7.0% cap · market cap 15.19%
Zoning and permitted uses should be independently verified with authorities.
How Realmo checks its estimates
Property Analytics
Unlock full access to Insights
Subscribe to Realmo Intelligence
Open Analytics
Current Use
Lease Details
2
Residential units
Location Intelligence
Trade Area within ½ mile
27
Businesses Nearby
Explore this area
Business Placement
Demographics for 33974, FL
17,233
Population
5,771
Households
3
Avg Household Size
33
Median Age
16%
College-Educated
84%
High-School Grad
22.4 sq mi
ZIP Area
769
Density / Sq Mi
$65,809
Median Household Income
$33,982
Median Earnings
$1,698
Median Rent
$272,800
Median Home Value
Check the figures for this property
Cap Rate, Value Estimation, Potential NOI and more
View Realmo Analytics
Market
Vacancy Rate% for Multifamily in South region

Questions? Ask Rey
Realmo’s AI knows this listing — price, zoning, demand, history. Ask anything.






Frequently Asked Questions
What type of property is this?
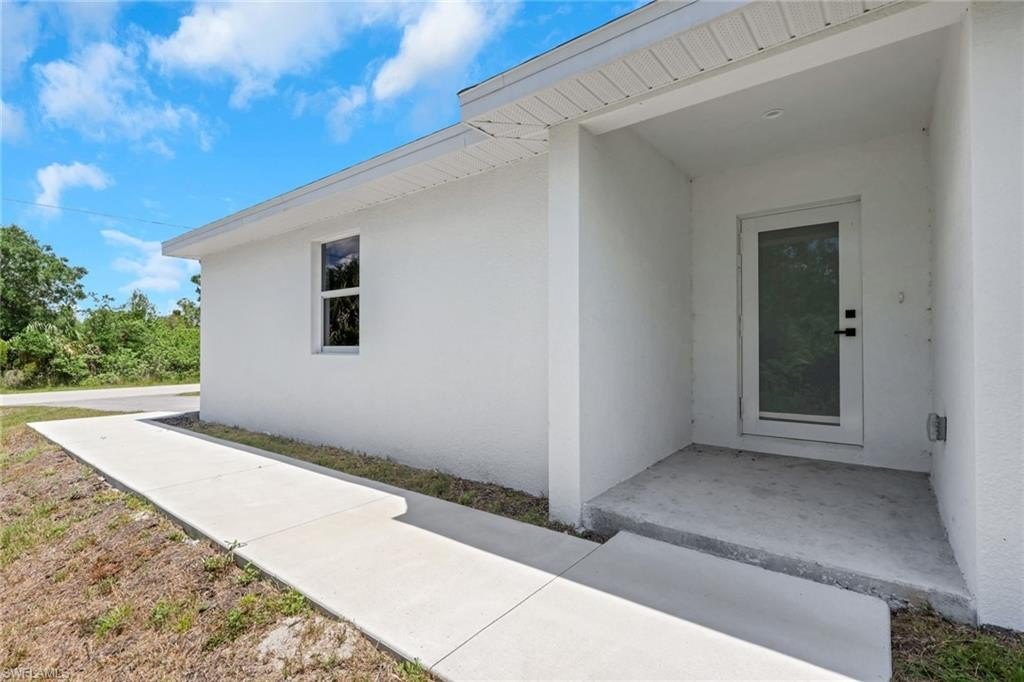
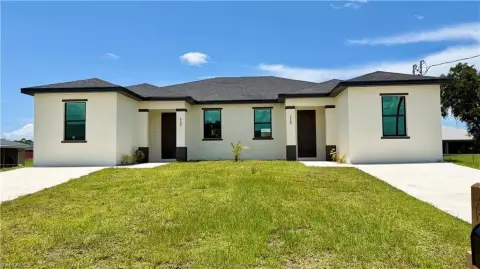
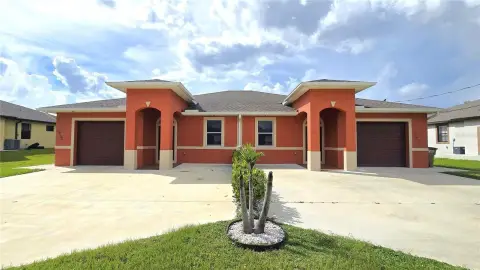
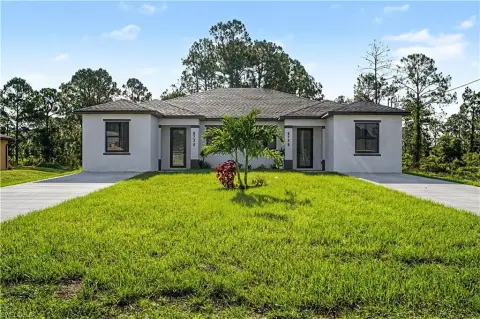
Duplex - Two-unit property with open-concept interiors, modern kitchens, impact-resistant openings, and private patios.
Where is this duplex located?
The property is located at 912-914 Ainsworth St W Lehigh Acres, FL.
What is the asking price?
The asking price for this property is $478,000.
What are key features of this property?
This property features: 2,694 SF duplex with 1,347 SF of living space per unit; Each unit includes 2 bedrooms, a den, 2 bathrooms, and a 1‑car garage; 0.287‑acre site at 912‑914 Ainsworth St W, Lehigh Acres, FL 33974