Remodeled Flex Space with
For Sale
Contact for pricing
9104 Belden Avenue, Franklin Park, IL 60131
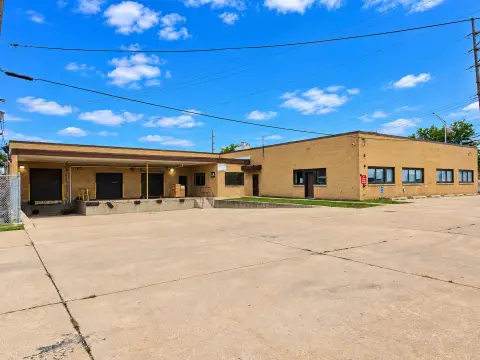
Two remodeled offices, three bathrooms, and warehouse space create a combined office-and-industrial layout.
Property Size4,700 SF
Price / SF$0.47
Days on Market1423
Property Features for 9104 Belden Avenue
General Information
Standard status
Active
Size
4,700 SF
Zoning
INDUS
Warehouse & Industrial
Clear Height
13 ft
Dock-High Doors
1
Drive-In Doors
1
Additional Details
Highway Access
Yes
Office Units
2
Taxes and HOA fees
Annual Taxes
$23,237
Amenities
offices
bathrooms
drive-in door
trailer-level dock
back gate
Building Details
Year Built
1973
Buildings
1
Stories
1
Building Size
4,700 SF
Construction
brick
Tenancy
Multi
Owner Occupied
Yes
Listing Agency:
@properties Christie's International Real Estate
Listed By:
Sally Chang · License #475181401
(630) 987-9638
Source:
Compass
Added: Nov 27, 2022
Changed: Oct 16
Last Checked: Oct 19 at 8:56AM
Displayed information is deemed reliable but is not guaranteed and should be independently verified. All listing content including descriptions, pricing, images are the copyrighted material of @properties Christie's International Real Estate

Ask AI about this property
Review the available facts, identify missing information and prepare questions for the agent.
Investment Insights
Based on property information with market context.
This flex property combines front-office space with warehouse operations in a brick building constructed in 1973. The interior includes two offices and three bathrooms, all recently remodeled, along with warehouse space. A 10-foot drive-in door and a trailer-level dock support loading and receiving activity. Ceiling height reaches 13 feet, with a 12-foot back gate providing additional access.
The current arrangement has the owner occupying half of the warehouse while two front offices and the remaining warehouse area are rented. The property is zoned INDUS and is situated in an industrial area of Franklin Park, with access to O'Hare and nearby expressways.
The current arrangement has the owner occupying half of the warehouse while two front offices and the remaining warehouse area are rented. The property is zoned INDUS and is situated in an industrial area of Franklin Park, with access to O'Hare and nearby expressways.
Key Highlights
- Two recently remodeled offices and three bathrooms
- 10‑foot drive‑in door
- Trailer‑level dock at the front of the property
Financial Insights
Estimated NOI and Cap Rate
NOI / Yr
$32,285
Suggested Prices Based on Cap Rates
Cap Rate 5%
$645,700
$645.7K
Cap Rate 7%
$461,214
$461.2K
Cap Rate 9%
$358,722
$358.7K
Market Conditions
NOI Build-Up for 7,500 SF
Gross rent
$48.6K $6.48/SF
− Vacancy
−$2.5K −$0.33/SF
EGI
$46.1K $6.15/SF
− OpEx
−$13.8K −$1.84/SF
NOI
$32.3K $4.30/SF
Area
Cook County, IL
Vacancy
5.10%
Lease Rate
$6.48 /SF/Yr
Expense Ratio
30.00%
Simulate Cap Rate and NOI
Suggested Prices Based on Cap Rates
Cap Rate 5%
$645,700
Cap Rate 7%
$461,214
Cap Rate 9%
$358,722
Alternative Uses
Best Use
Office B
$1.48M
$1.29M – $1.72M
NOI $103,413 @ 7.0% cap · market cap 2,954.66%
Second Best
Flex RnD
$1.13M
$987.2K – $1.32M
NOI $78,975 @ 7.0% cap · market cap 2,256.43%
Theoretical Best
Office A
$2.59M
$2.27M – $3.02M
NOI $181,259 @ 7.0% cap · market cap 5,178.83%
Zoning and permitted uses should be independently verified with authorities.
How Realmo checks its estimates
Property Analytics
Unlock full access to Insights
Subscribe to Realmo Intelligence
Open Analytics
Current Use
Lease Details
13 ft
Clear height
1
Dock-high doors
1
Drive-in doors
2
Office units
Multi-tenant
Tenancy
Yes
Highway access
Location Intelligence
Trade Area within ½ mile
386
Businesses Nearby
Under-served
Demand for This Use
Explore this area
Business Placement
Demographics for 60131, IL
18,205
Population
6,120
Households
3
Avg Household Size
39
Median Age
19%
College-Educated
77%
High-School Grad
5.4 sq mi
ZIP Area
3,371
Density / Sq Mi
$76,404
Median Household Income
$39,117
Median Earnings
$1,092
Median Rent
$261,800
Median Home Value
Check the figures for this property
Cap Rate, Value Estimation, Potential NOI and more
View Realmo Analytics
Market
Vacancy Rate% for Office in Midwest region




Similar Off Market Nearby
- TriCafe — 2000 5th Ave B Building in Triton College, River Grove, IL 60171
Frequently Asked Questions
What type of property is this?
Flex space - Two remodeled offices, three bathrooms, and warehouse space create a combined office-and-industrial layout.
Where is this flex space located?
The property is located at 9104 Belden Avenue Franklin Park, IL.
What are key features of this property?
This property features: Two recently remodeled offices and three bathrooms; 10‑foot drive‑in door; Trailer‑level dock at the front of the property


