Vacant Four-Unit Brick
For Sale
$1,299,000
Pending
909 Mother Gaston Boulevard, Brooklyn, NY 11212
Residential Income, Brooklyn, NY
Property SizeContact for details
Lot Size0.06 Acres
Days on Market104
Property Features for 909 Mother Gaston Boulevard
General Information
Property type
Residential Multi Family
Property subtype
Quadruplex
Bedrooms
7
Bathrooms
4
Full bathrooms
4
Rooms
Bedroom 2, Bathroom 3, Bedroom 6, Bedroom 3, Bedroom 5, Bedroom 1, Bathroom 4, Bathroom 2, Bedroom 7, Bathroom 1, Basement, Bedroom 4
Parking features
On Street
Interior features
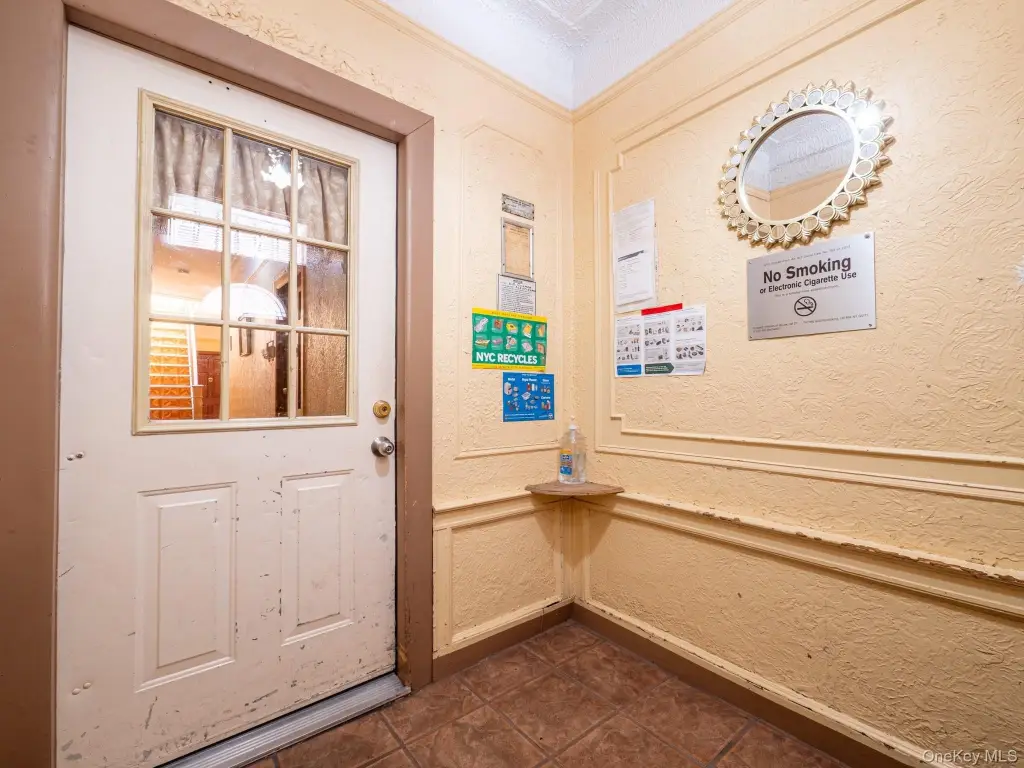
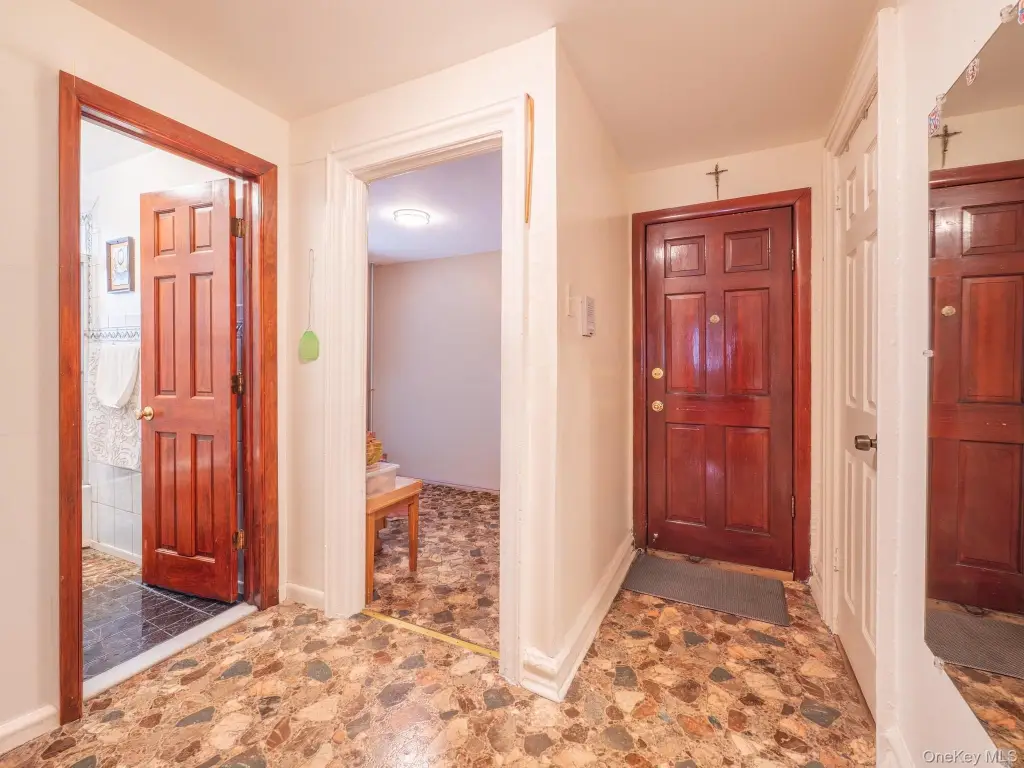
Entrance Foyer
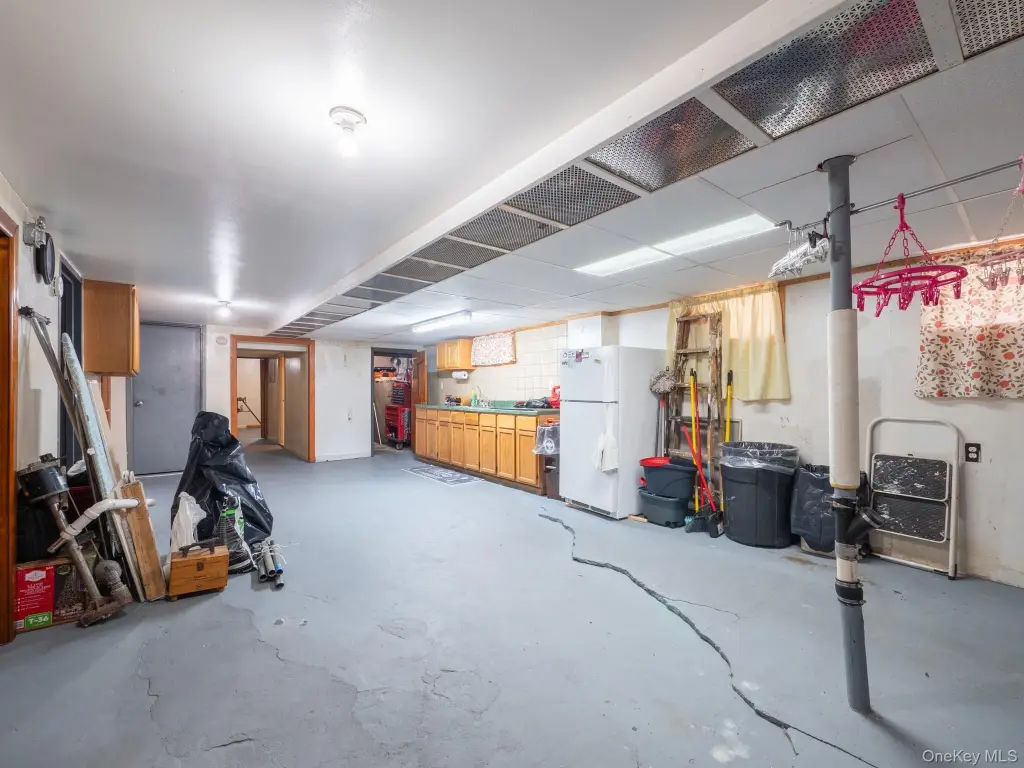
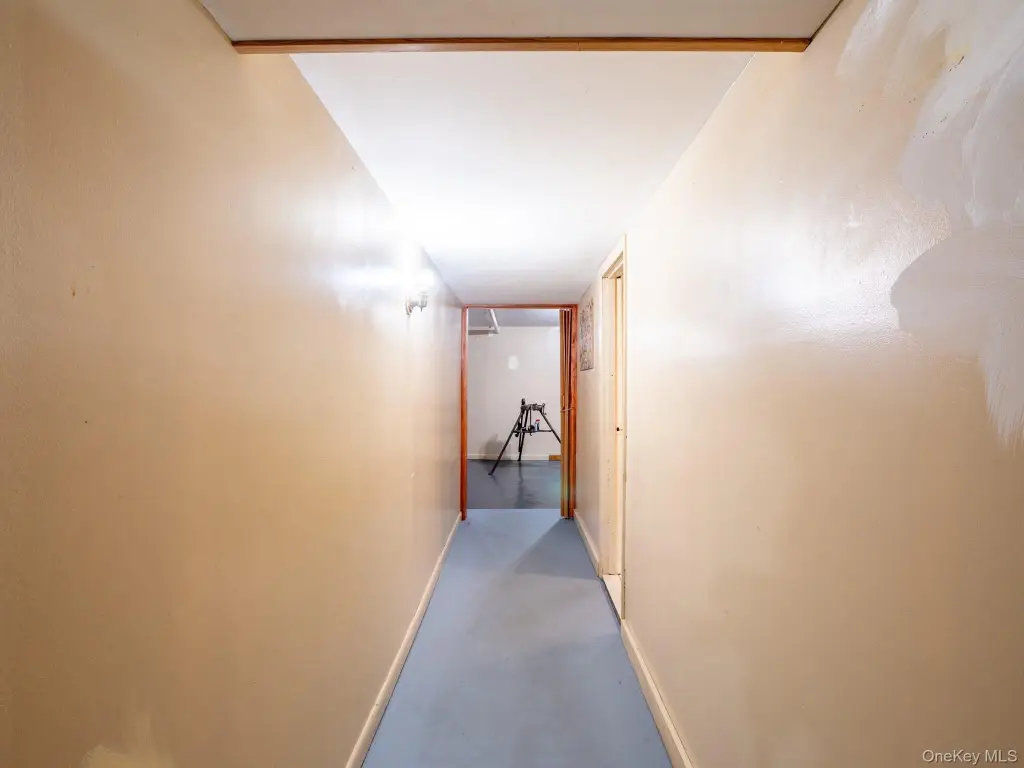
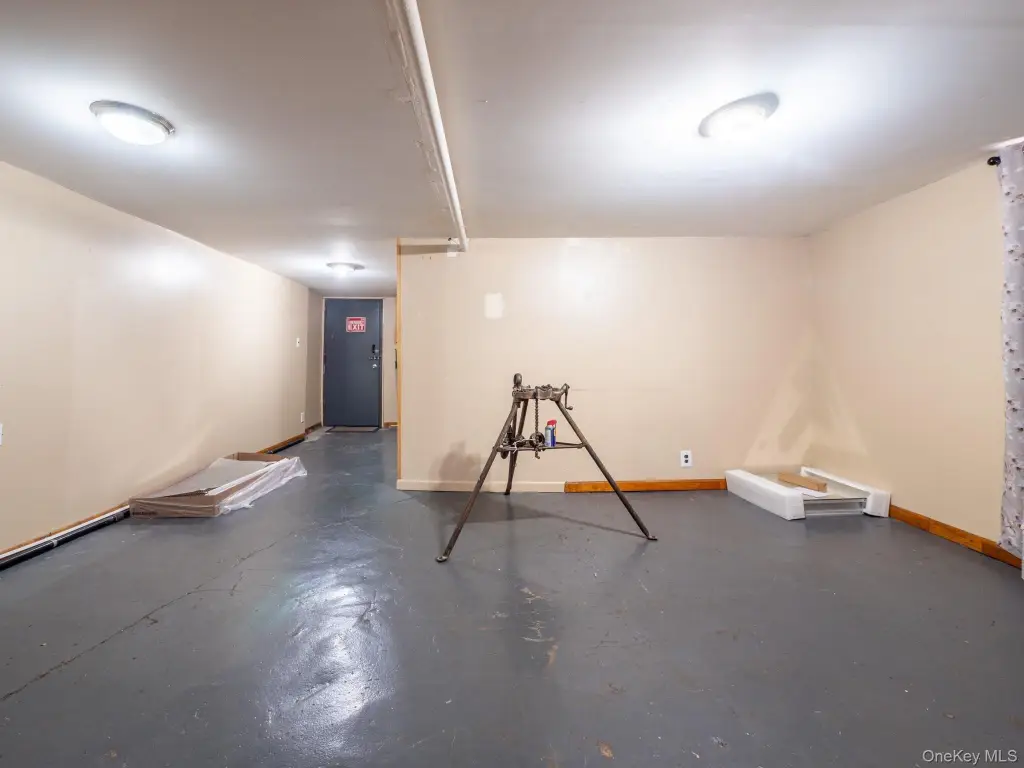
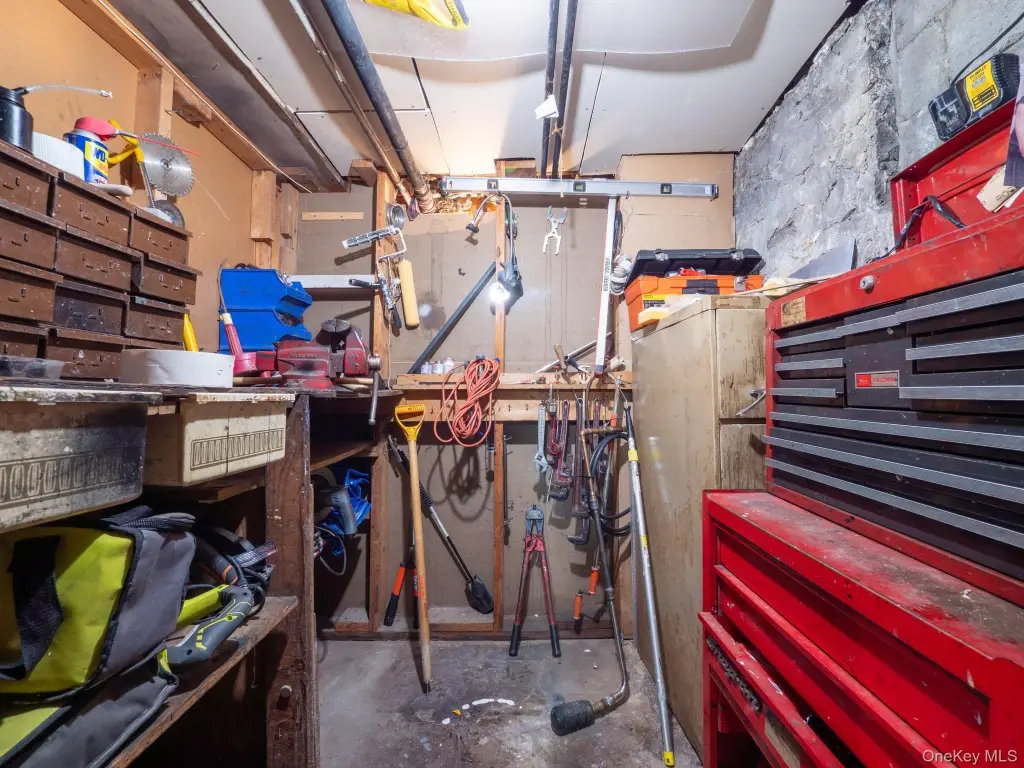
Basement
Finished, Full
Elementary school
Ps 184 Newport
Middle school
Brownsville Collaborative Middle
High school
Brooklyn Democracy Academy
Elementary school district
Brooklyn 23
Middle school district
Brooklyn 23
High school district
Brooklyn 23
Standard status
Pending
APN
03868-0015
Lot size
0.06 Acres
Taxes and HOA fees
Tax Year
2025
Tax Annual Amount
9871
Utilities
Sewer type
Public Sewer
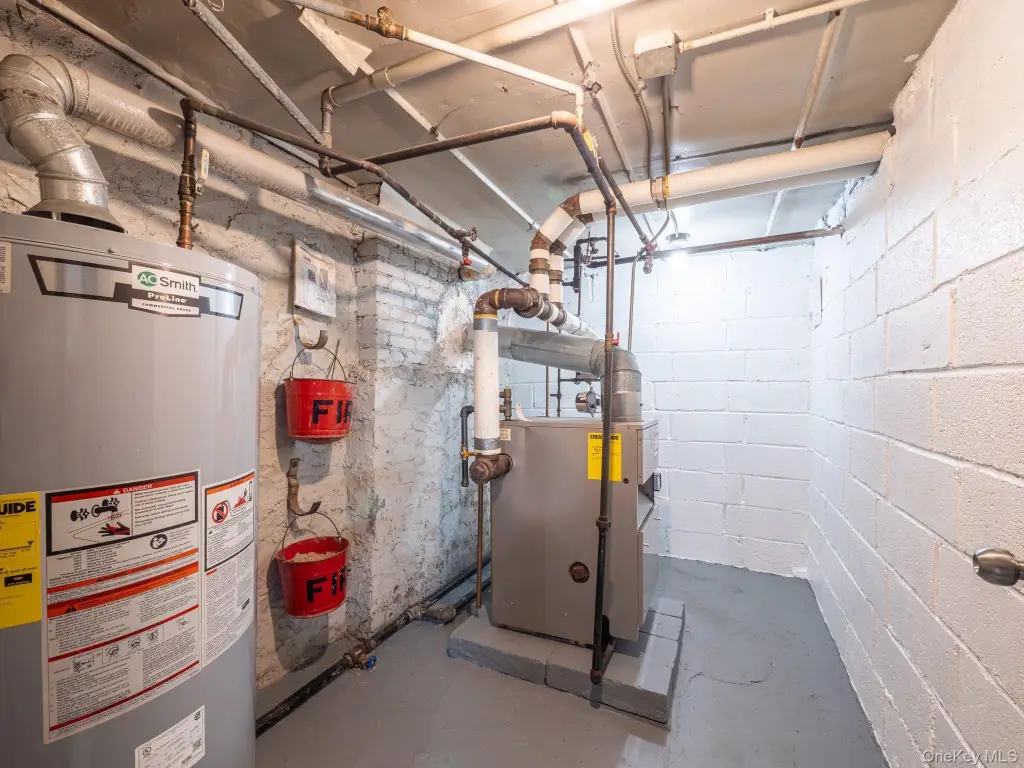
Heating system
Natural Gas
Cooling system
Window Unit(s), Wall/Window Unit(s)
Water source
Public
Building Details
Year built
1930
Number of units
4
Building materials
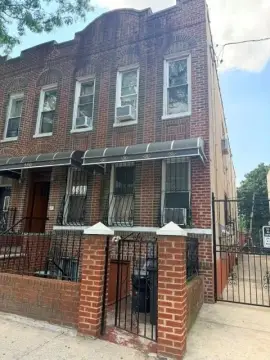
Brick
Listing Agency:
Keller Williams Landmark II · Keller Williams Realty
(347) 846-1200
Listed By:
Claudia Looi ABR E-PRO SFR SRS
(347) 612-2964
Added: Jun 30
Changed: Oct 5
Last Checked: Oct 11 at 7:06PM
MLS# 1020098
Copyright © 2026 OneKey MLS. All rights reserved. All information provided by the listing agent/broker is deemed reliable but is not guaranteed and should be independently verified.
Investment Insights
Based on property information with market context.
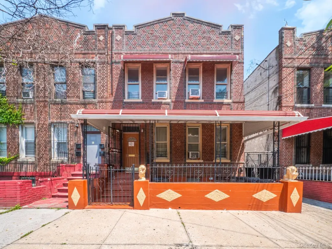
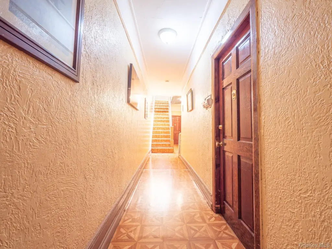
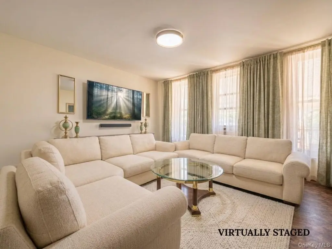
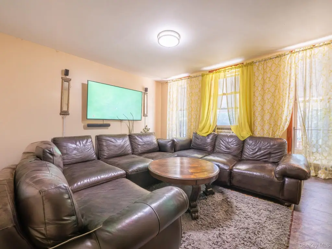
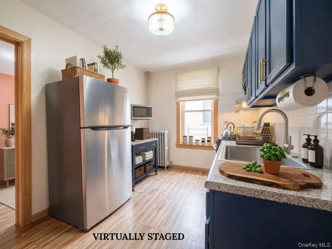
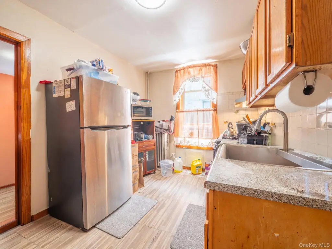
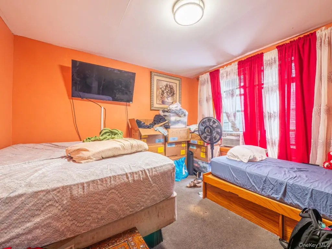
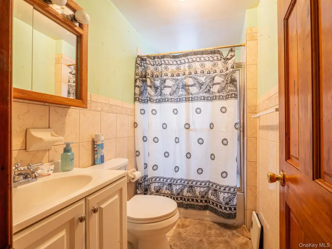
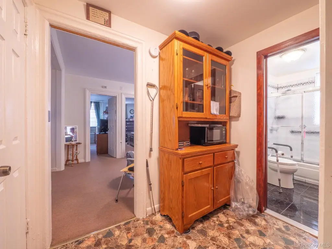
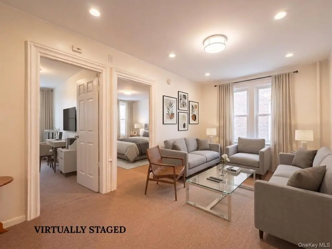
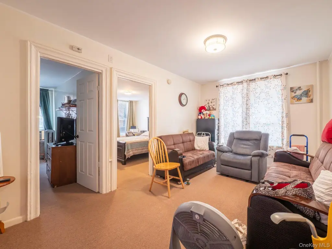
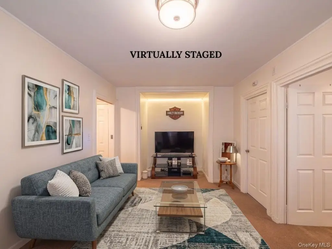
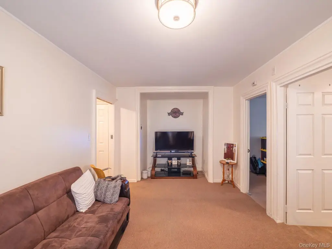
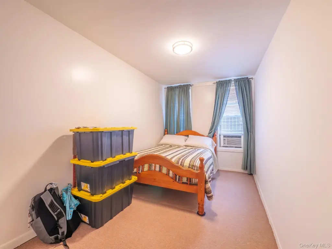
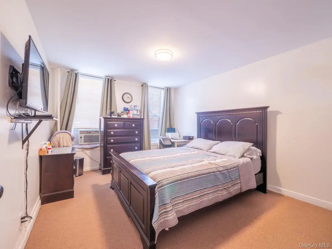
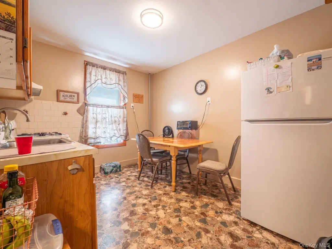
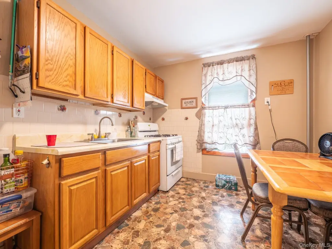
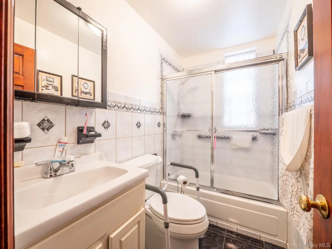
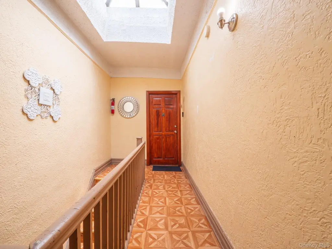
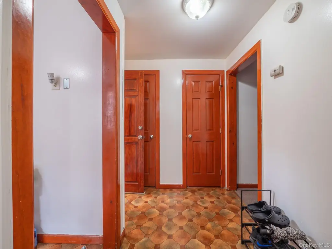
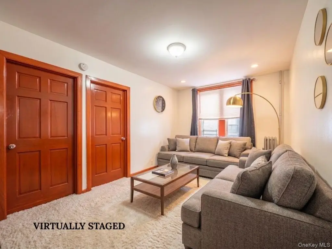
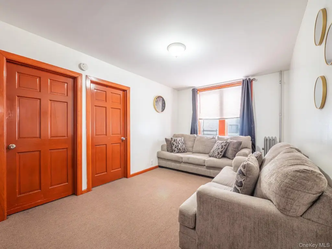
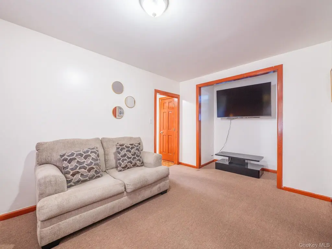
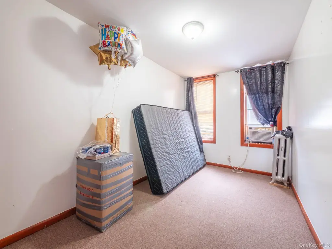
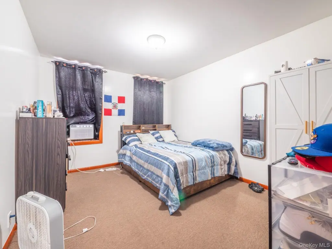
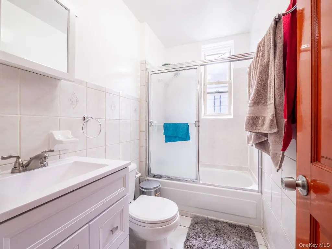
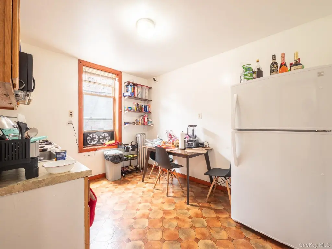
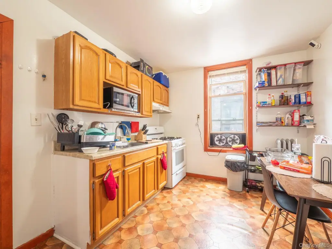
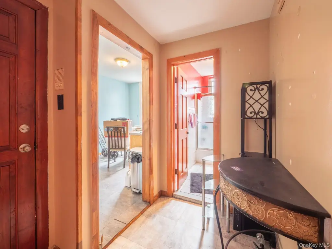
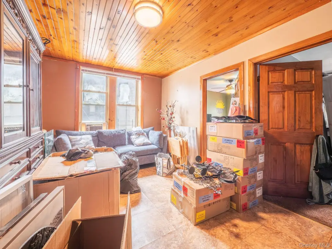
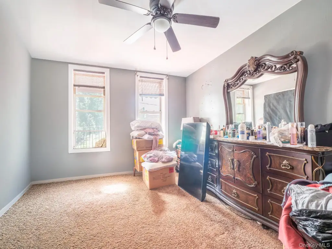
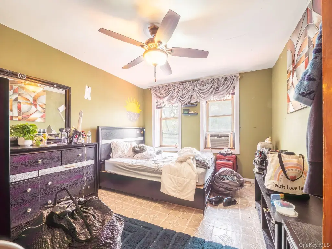
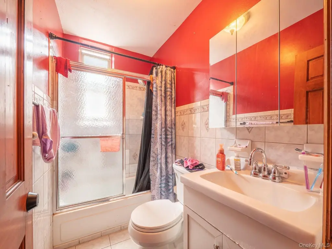
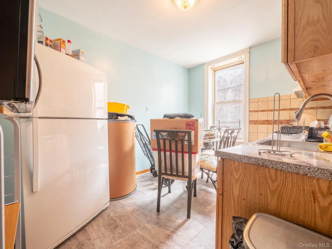
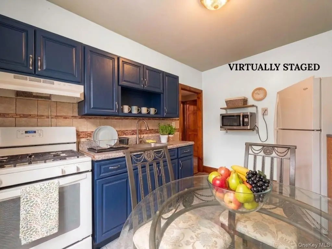
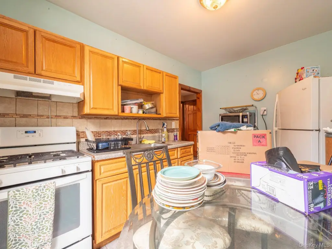
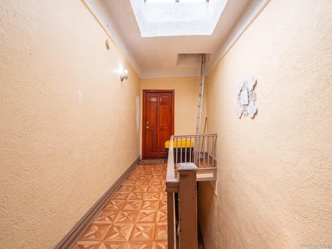
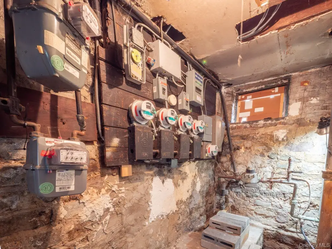
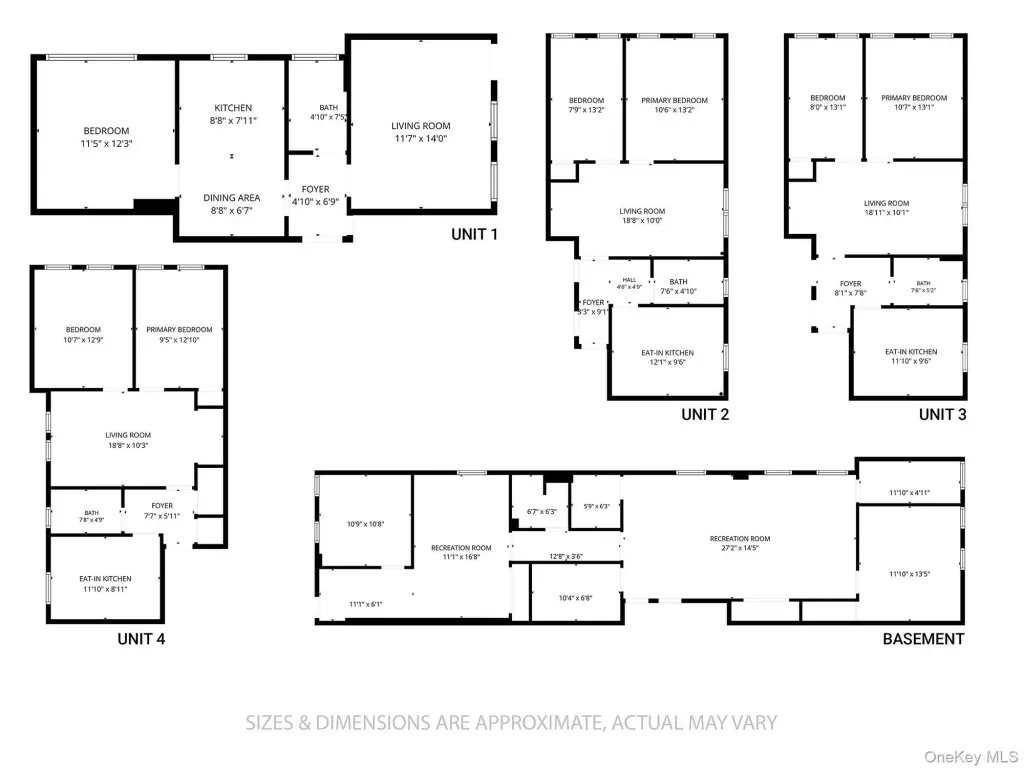
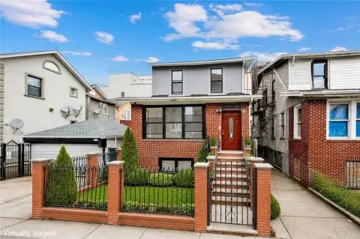
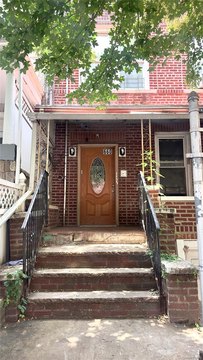


This vacant quadplex is a brick residential building completed in 1930, with four apartments arranged over two floors. The first level contains a 2-bedroom/1-bath unit and a 1-bedroom/1-bath unit; the second level adds two 2-bedroom/1-bath apartments. A full finished basement provides additional interior space. Each apartment has separate gas and electric metering, while another meter serves the common areas and basement. Heating is provided by natural gas, with a 2018 boiler, a water heater about 3 years old, and a roof around 10 years young.
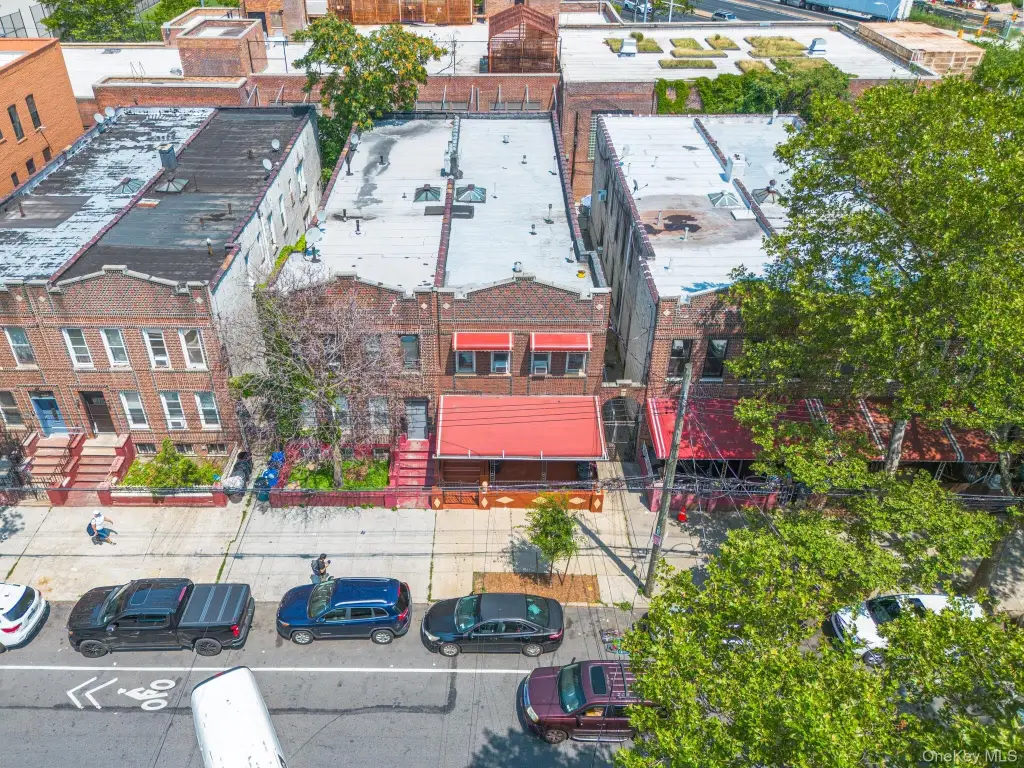
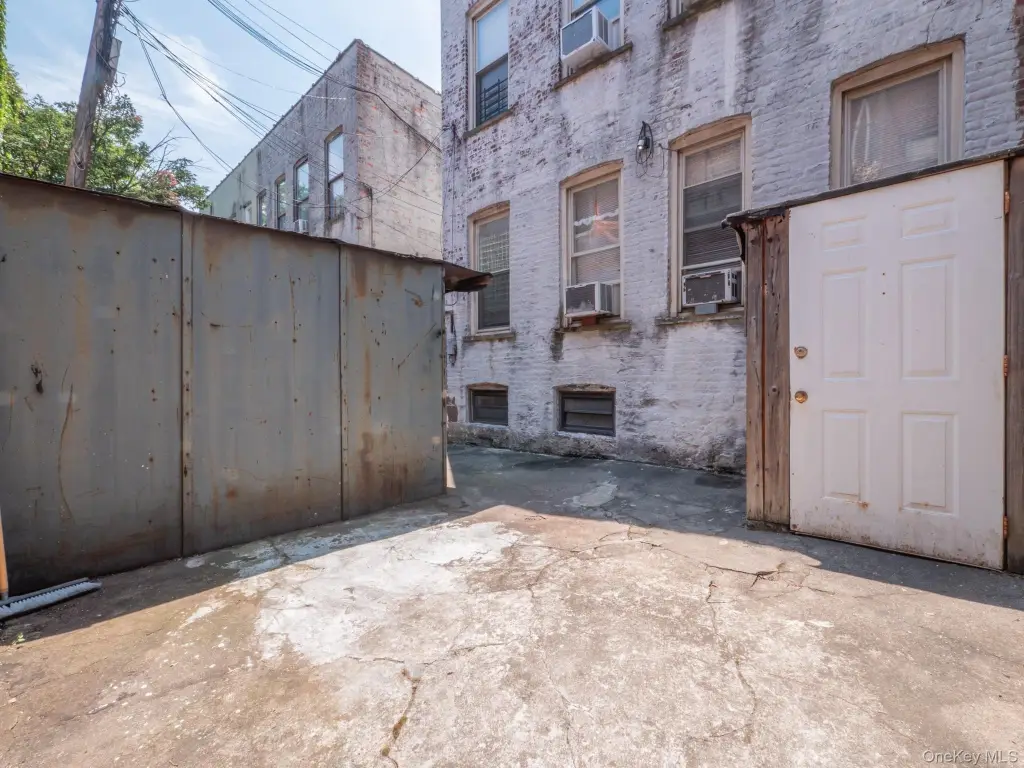
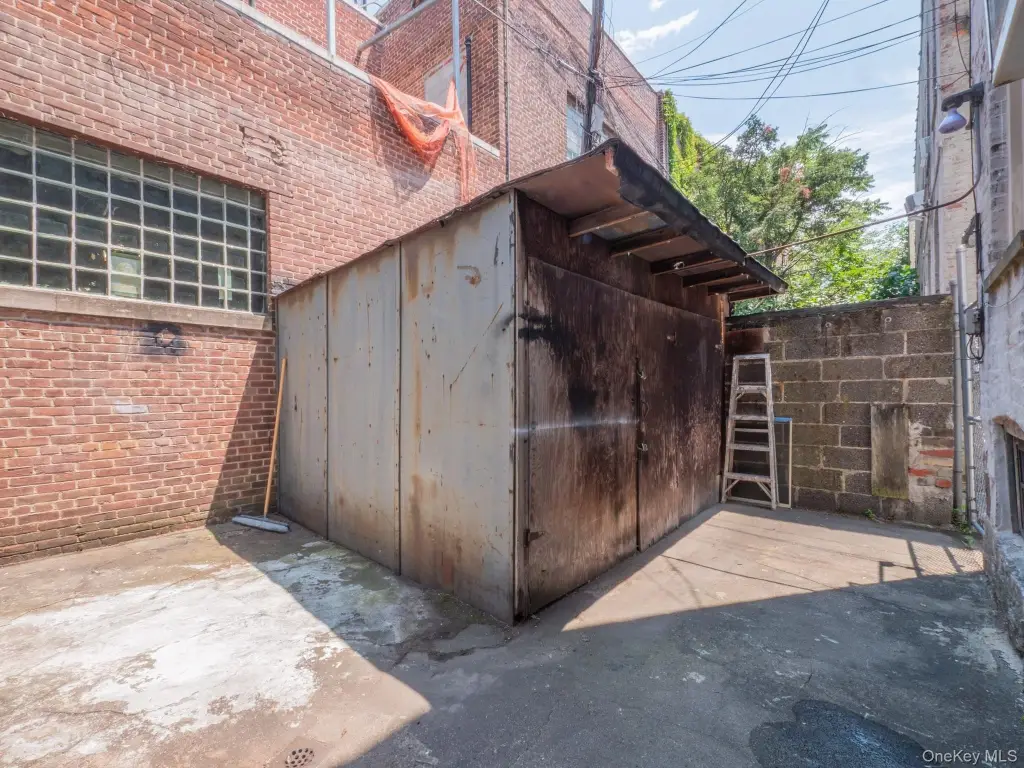
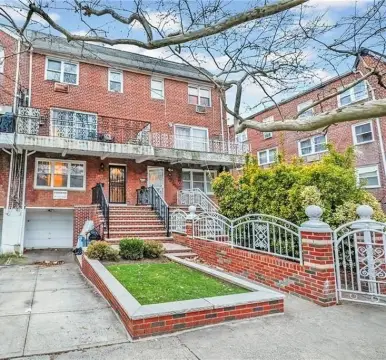
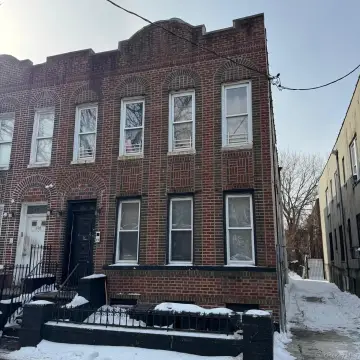
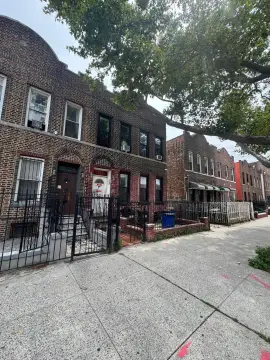
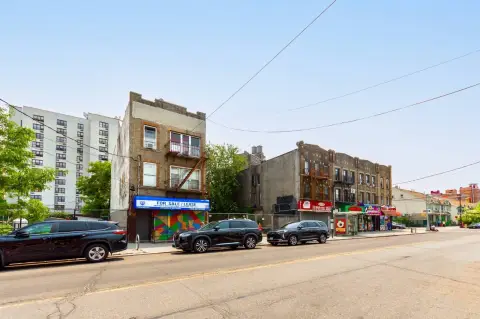
The property occupies a 25x100 lot with a 22x80 building at 909 Mother Gaston Boulevard in Brooklyn. Public water and sewer serve the property, and parking is available on street. The New Lots Avenue station on the L train and neighborhood shopping and dining are nearby.
The property occupies a 25x100 lot with a 22x80 building at 909 Mother Gaston Boulevard in Brooklyn. Public water and sewer serve the property, and parking is available on street. The New Lots Avenue station on the L train and neighborhood shopping and dining are nearby.
Key Highlights
- Four‑family property delivered vacant
- Unit mix includes one 2‑bedroom/1‑bath, one 1‑bedroom/1‑bath, and two additional 2‑bedroom/1‑bath units
- Full finished basement provides additional interior space
Property Analytics
Unlock full access to Insights
Subscribe to Realmo Intelligence
Open Analytics
Current Use
Lease Details
4
Residential units
Yes
Utilities to site
Location Intelligence
Trade Area within ½ mile
2,259
Businesses Nearby
Explore this area
Business Placement
Demographics for 11212, NY
91,574
Population
34,782
Households
2.6
Avg Household Size
36
Median Age
16%
College-Educated
78%
High-School Grad
1.5 sq mi
ZIP Area
61,049
Density / Sq Mi
$40,060
Median Household Income
$32,553
Median Earnings
$1,231
Median Rent
$549,400
Median Home Value
Check the figures for this property
Cap Rate, Value Estimation, Potential NOI and more
View Realmo Analytics
Market
Vacancy Rate% for Multifamily in Northeast region

Questions? Ask Rey
Realmo’s AI knows this listing — price, zoning, demand, history. Ask anything.



Frequently Asked Questions
What type of property is this?
Quadplex - Four residential units are arranged across two floors with a finished basement and separately metered utilities.
Where is this quadplex located?
The property is located at 909 Mother Gaston Boulevard Brooklyn, NY.
What is the asking price?
The asking price for this property is $1,299,000.
What are key features of this property?
This property features: Four‑family property delivered vacant; Unit mix includes one 2‑bedroom/1‑bath, one 1‑bedroom/1‑bath, and two additional 2‑bedroom/1‑bath units; Full finished basement provides additional interior space


