Triplex with Detached Guest
For Sale
$1,149,000
904 36th Street, Charlotte, NC 28205
Residential Income, Charlotte, NC
Property SizeContact for details
Lot Size0.22 Acres
Days on Market120
Property Features for 904 36th Street
General Information
Property type
Residential Multi Family
Property subtype
Triplex
Zoning
N1-C
Zoning description
res
Bedrooms
6
Bathrooms
5
Full bathrooms
6
Rooms
Bedroom 1, Bathroom 4, Bedroom 5, Bedroom 2, Bedroom 4, Bathroom 1, Laundry Room, Dining Room, Bathroom 3, Bedroom 6, Bedroom 3, Bathroom 5, Bathroom 2
Parking features
Driveway
Window features
Insulated Windows
Patio and Porch features
Patio, Deck, Porch
Pets allowed
Yes
Pool private
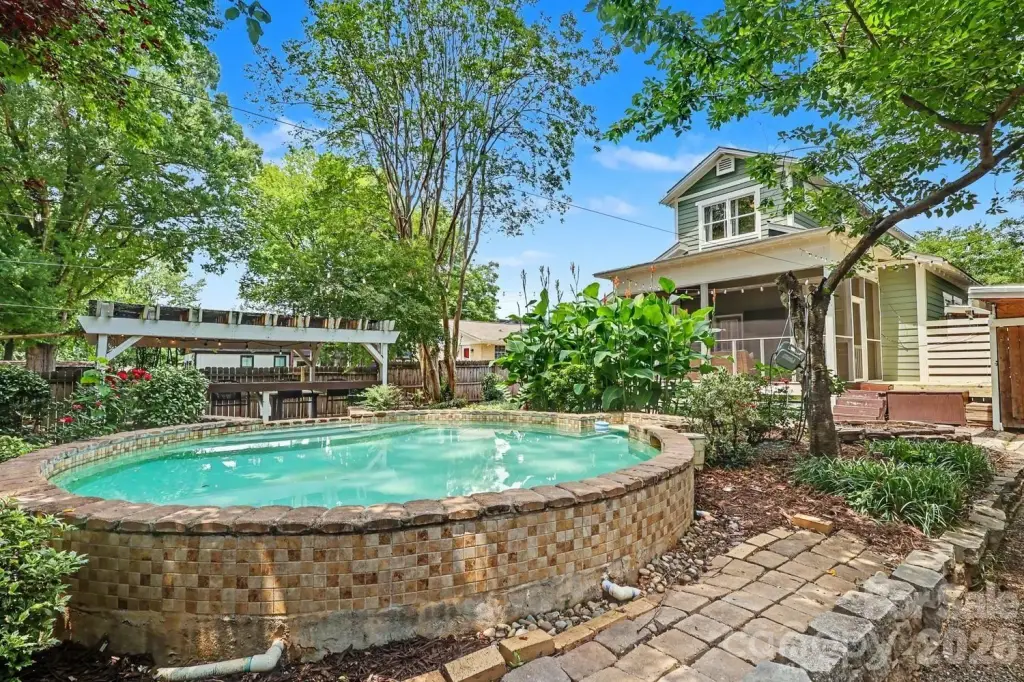
1
Interior features
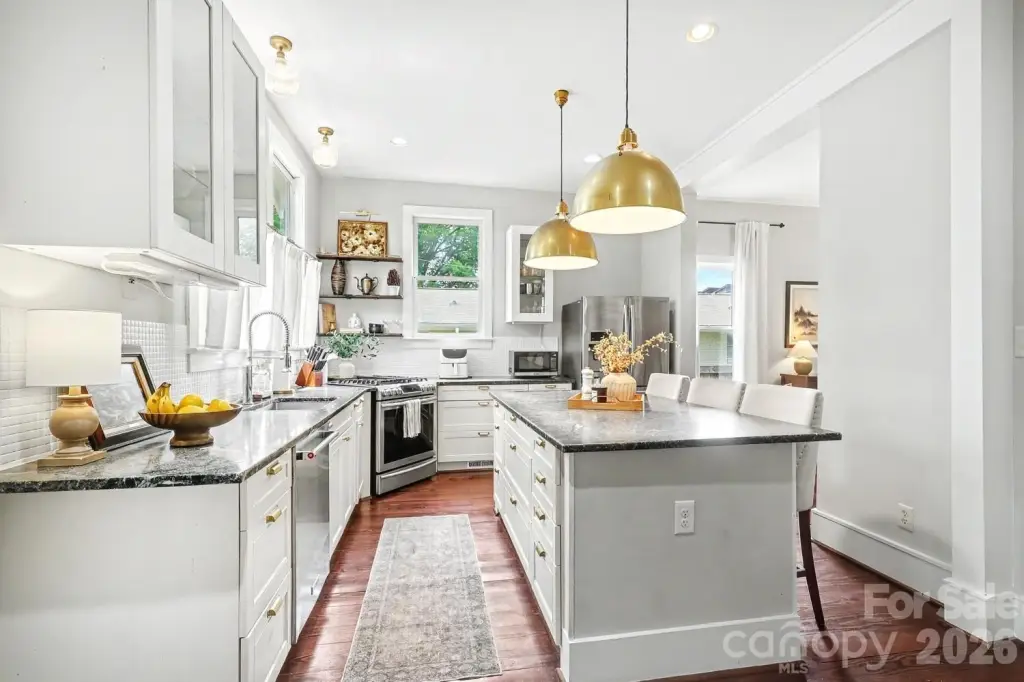
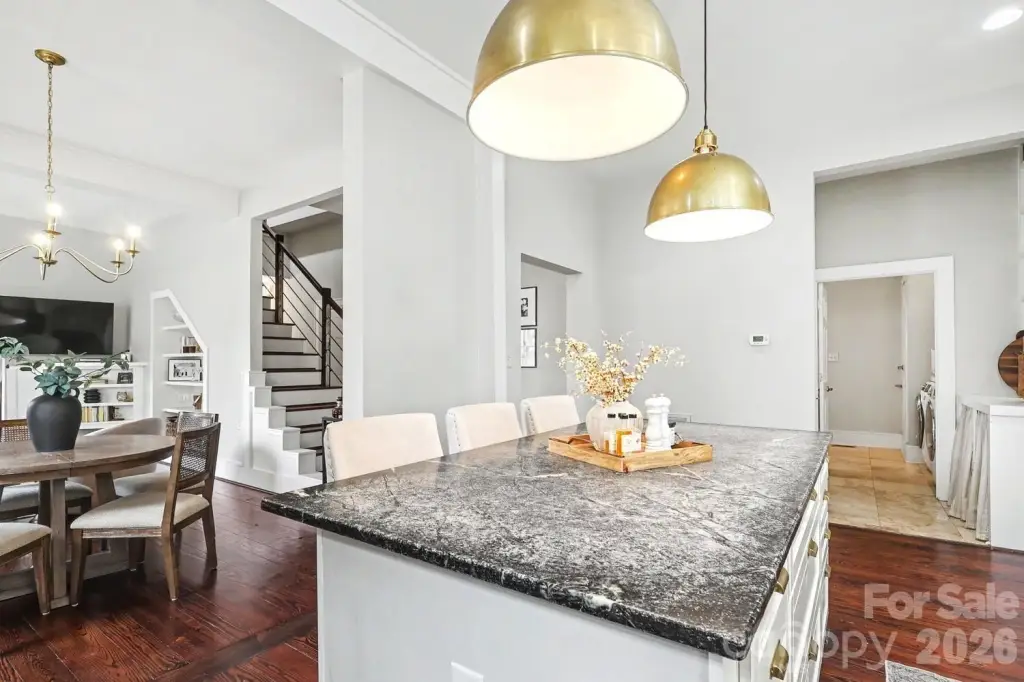
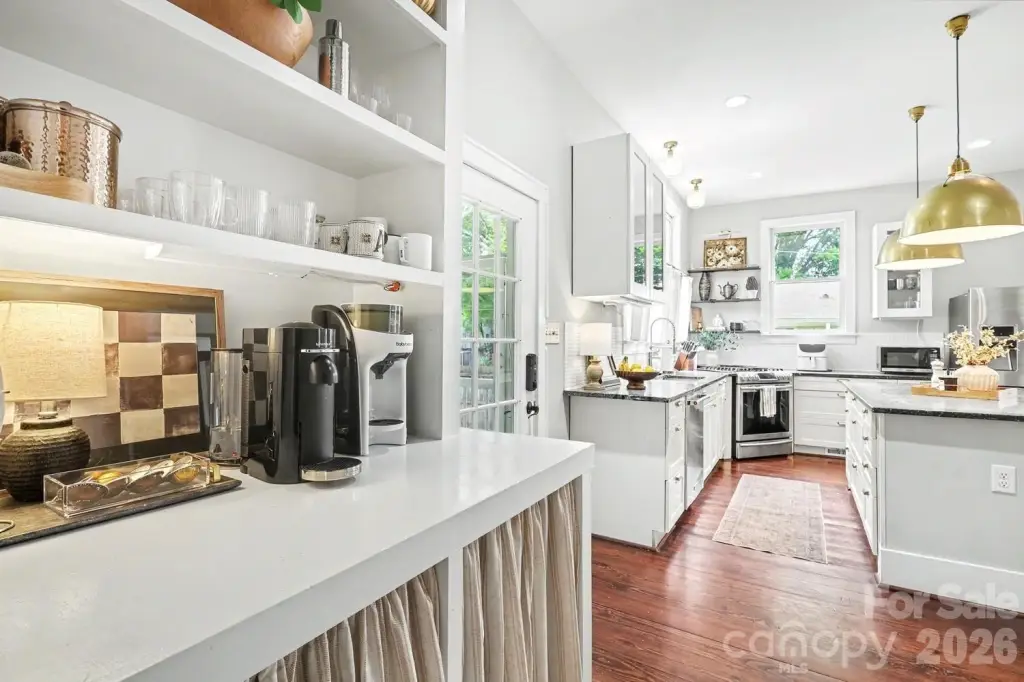
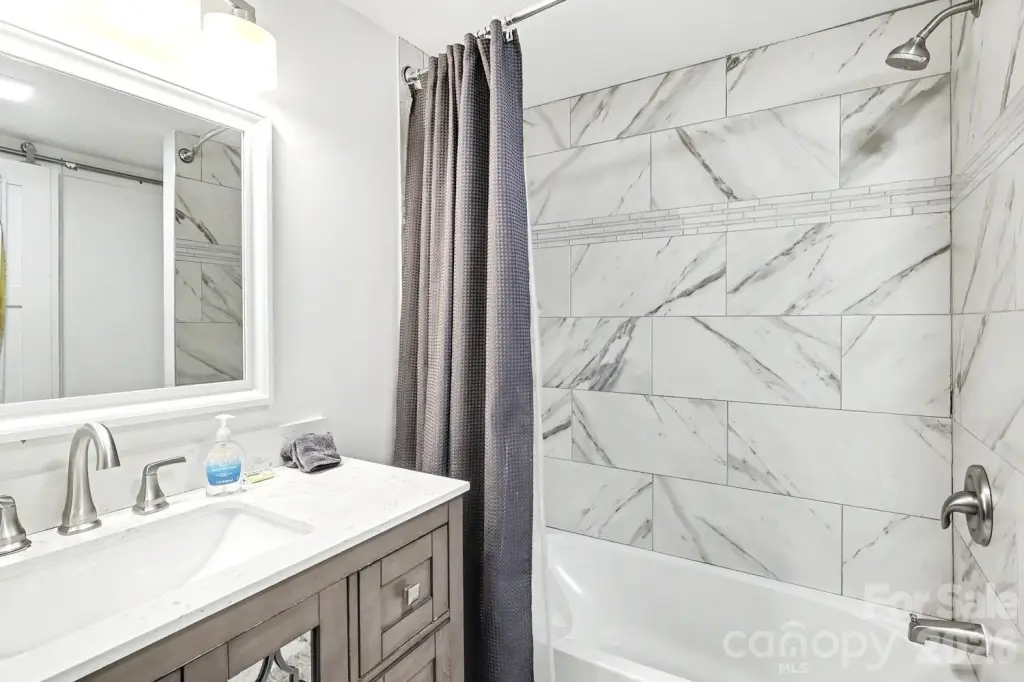
Built-in Features, Cable Prewire, Kitchen Island, Open Floorplan, Storage
Exterior features
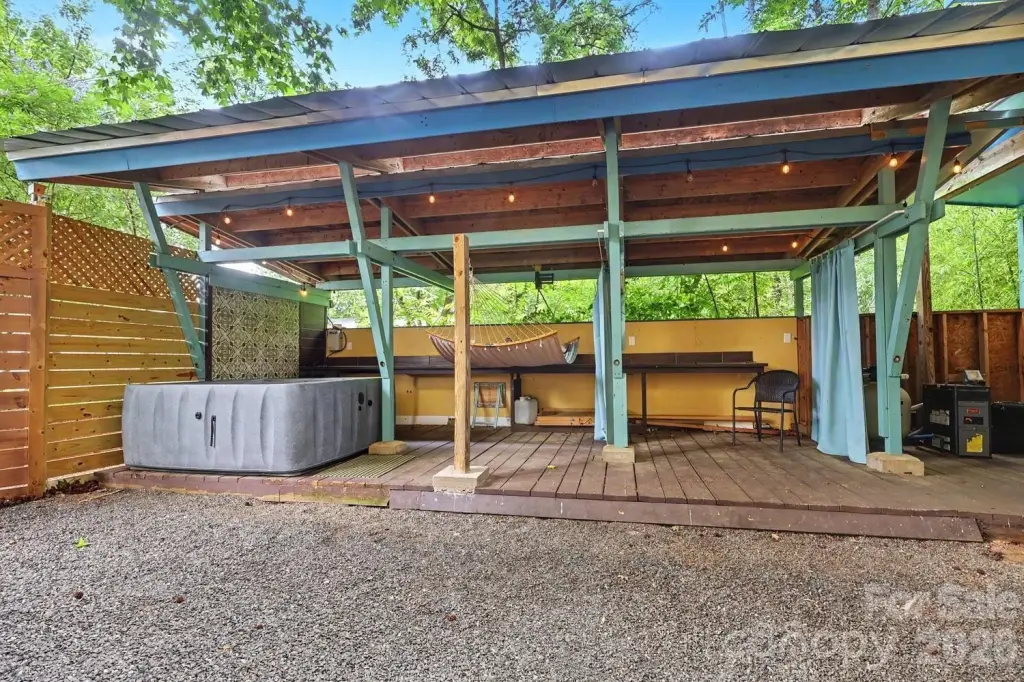
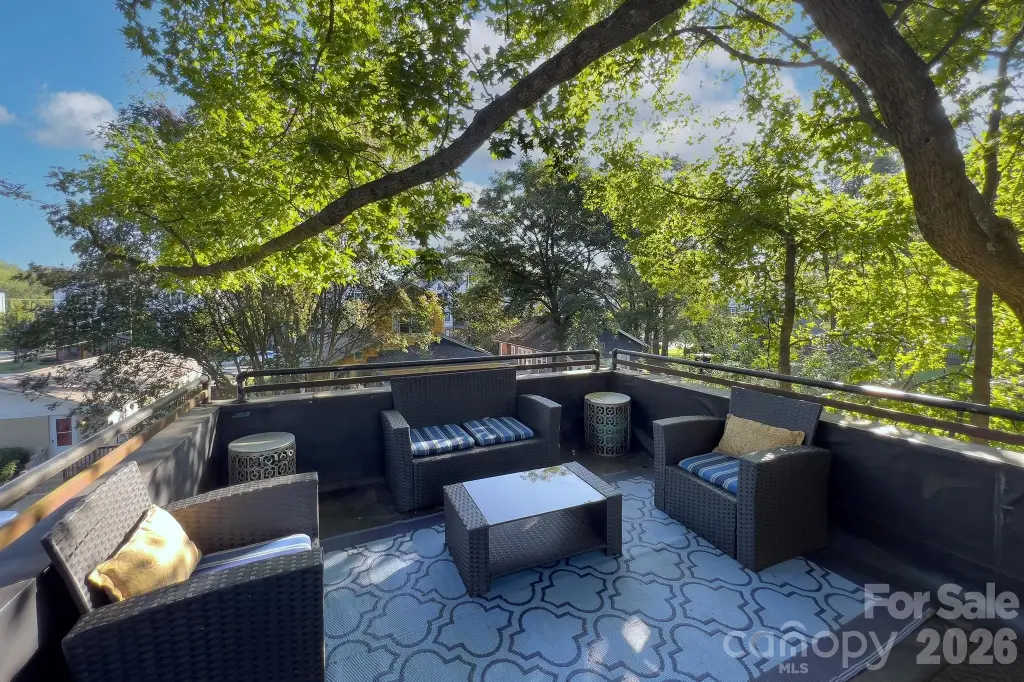
Fire Pit, Hot Tub, Rooftop Terrace
Fencing
Fenced
Fireplace
1
Appliances
Dishwasher, Disposal, Gas Oven, Gas Range, Gas Water Heater, Plumbed For Ice Maker, Self Cleaning Oven
Subdivision
The Arts District
Elementary school
Unspecified
Middle school
Unspecified
High school
Unspecified
Directions
Davidson Street (away from Uptown) right at 36th St, home will be just past Spencer St on your right side
Standard status
Active
APN
08312410
Lot size
0.22 Acres
Taxes and HOA fees
Tax Description
L2 B14 M230-14
Legal Description
L2 B14 M230-14
Utilities
Sewer type
Public Sewer
Heating system
Ductless (Heating), Electric (Heating), Natural Gas, Forced Air
Cooling system
Ceiling Fan(s), Central Air, Ductless
Amenities
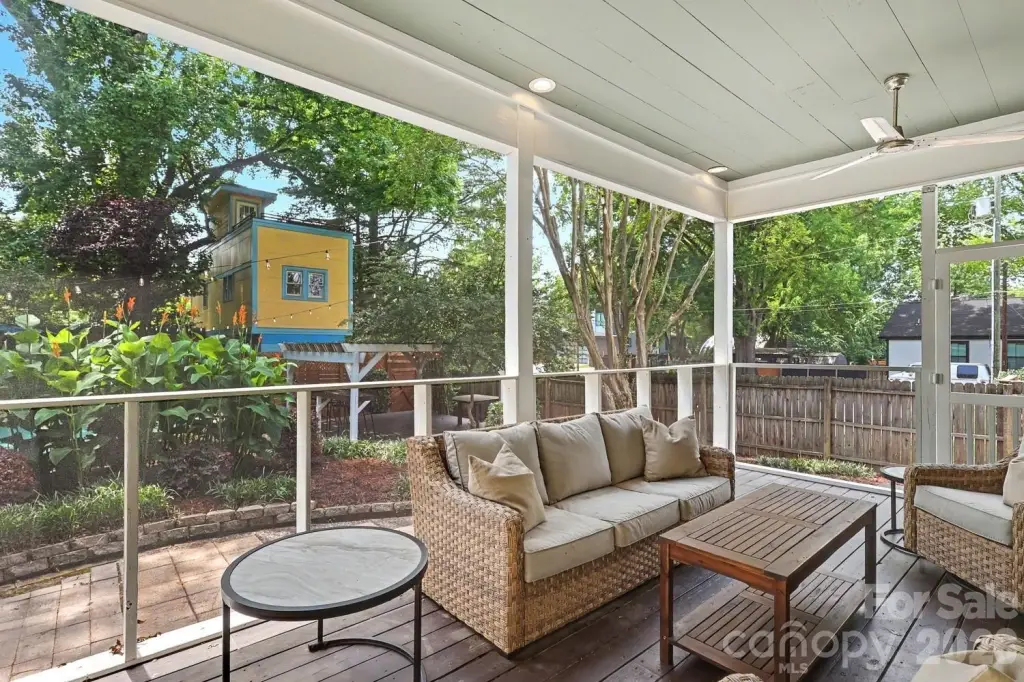
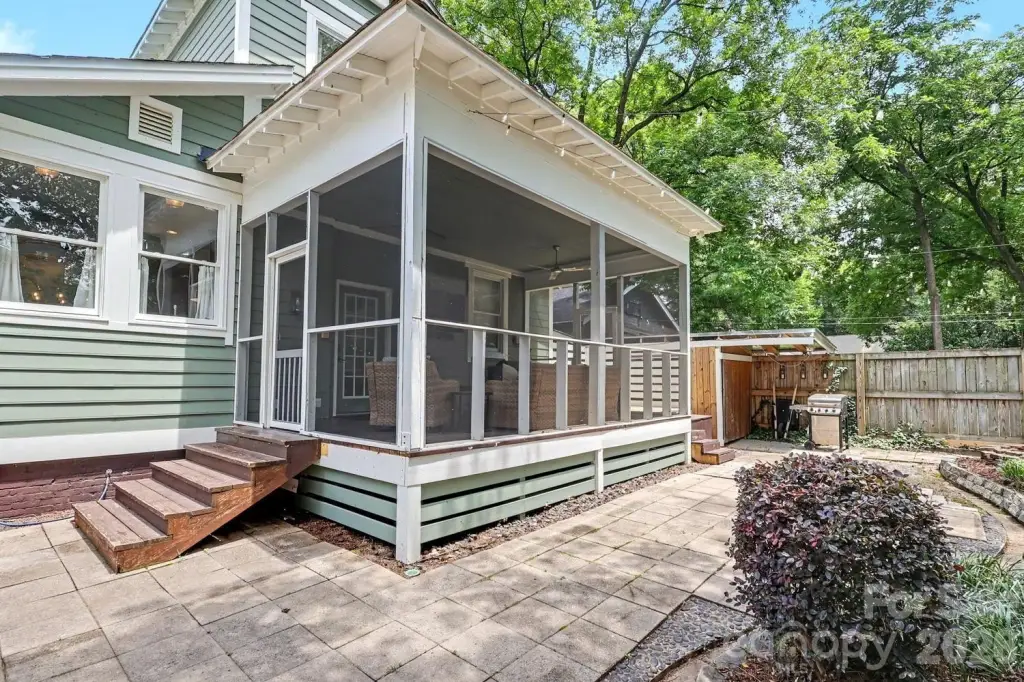
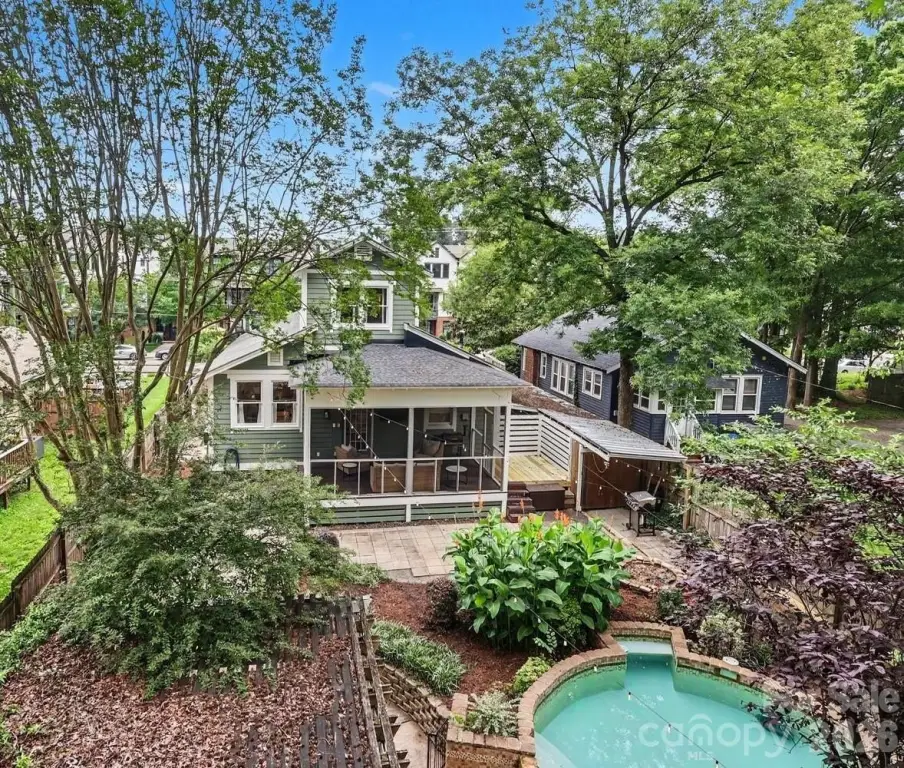
screened porch
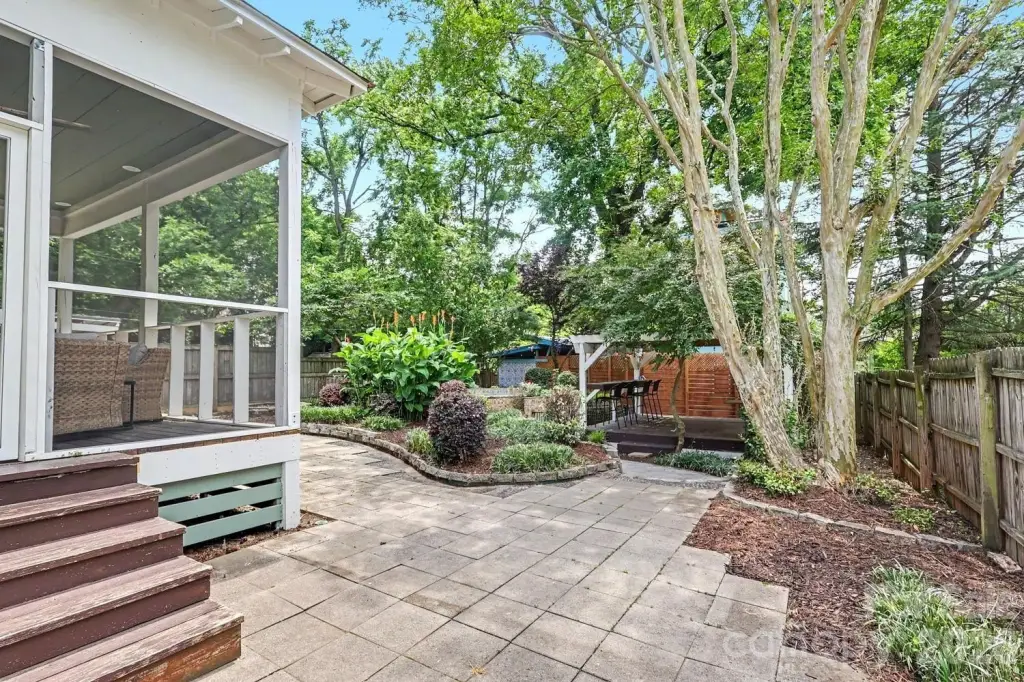
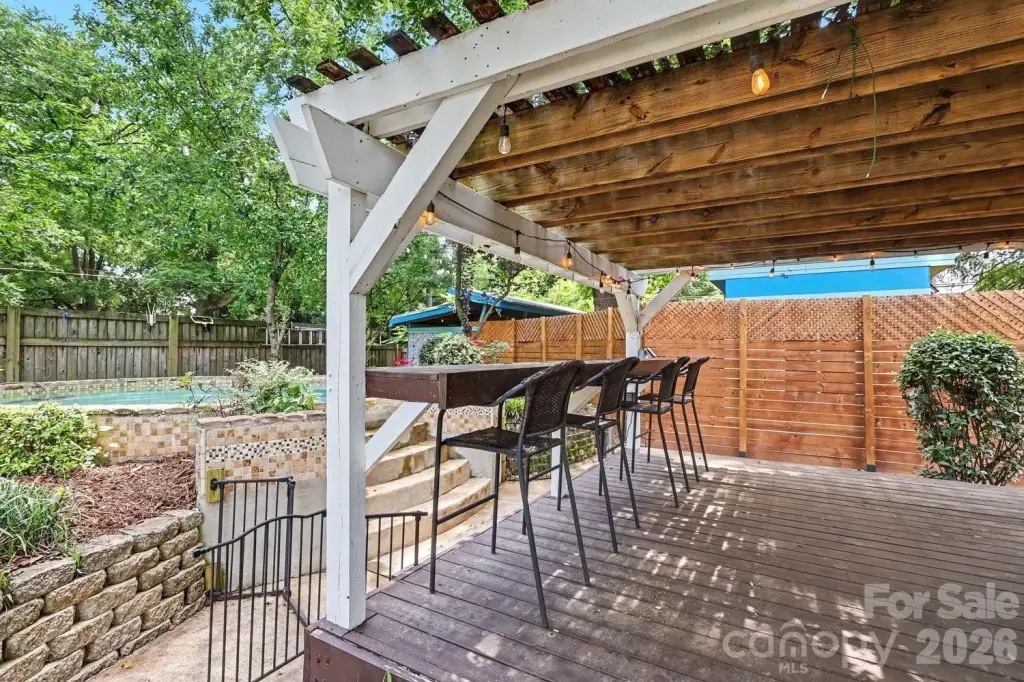
pergola-covered entertaining area
fire pit
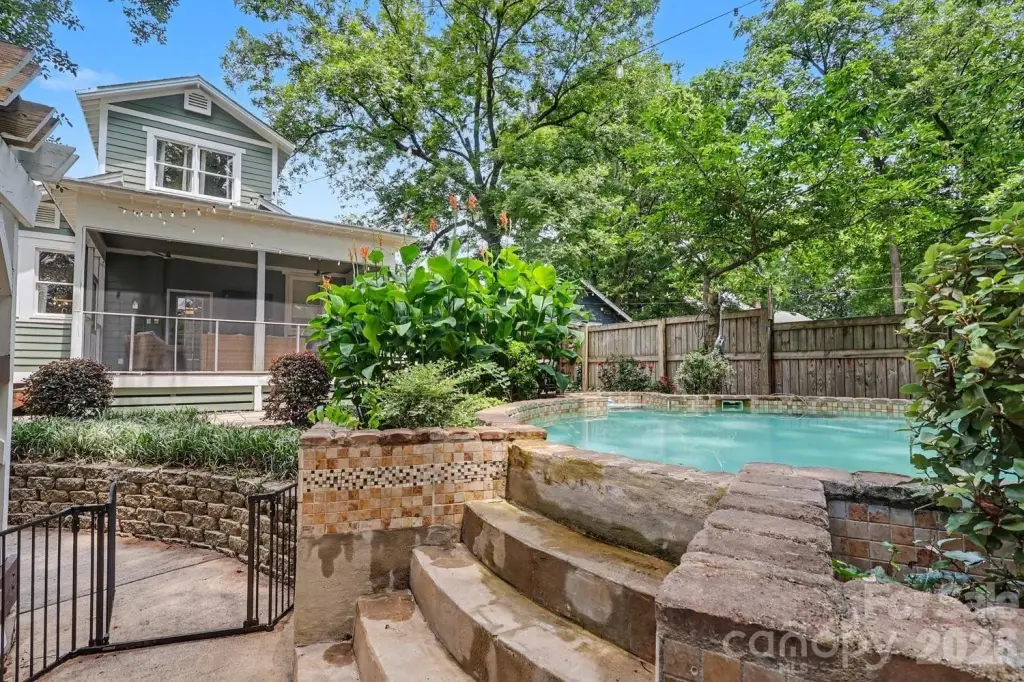
pool
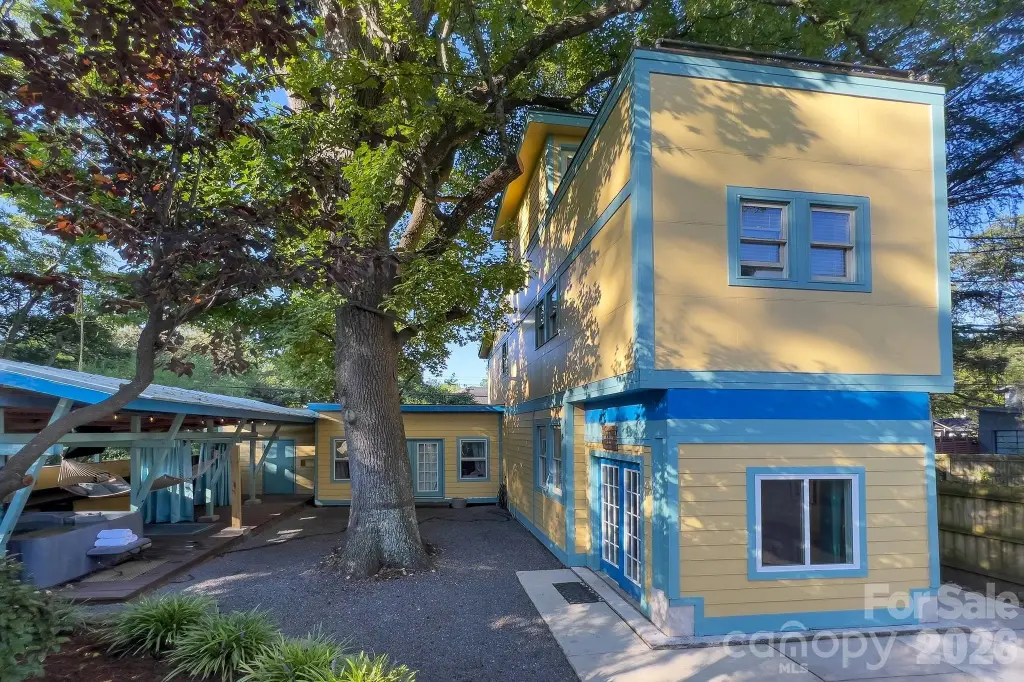
private rooftop terrace
EV charging hookup
Building Details
Year built
1935
Floors in Building
2
Number of units
3
Flooring type
Stone, Wood
Building materials
Fiber Cement
Roof type
Shingle
Architectural style
Other
Additional Structures
Storage, Workshop
Listing Agency:
Savvy + Co Real Estate
(704) 330-8326
Listed By:
Dana Burleson · License #199666
(704) 641-3281
Added: Jun 12
Changed: Oct 8
Last Checked: Oct 9 at 11:06AM
MLS# 4392678
Copyright © 2026 Canopy MLS. All rights reserved. All information provided by the listing agent/broker is deemed reliable but is not guaranteed and should be independently verified.
Investment Insights
Based on property information with market context.
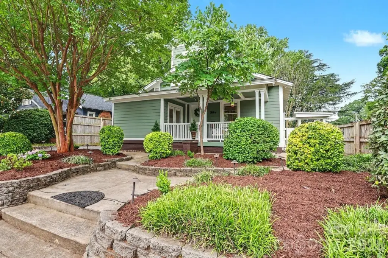
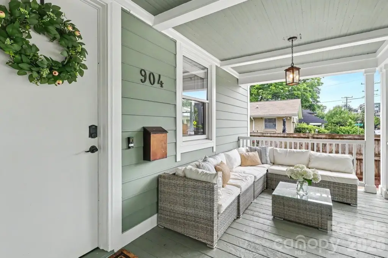
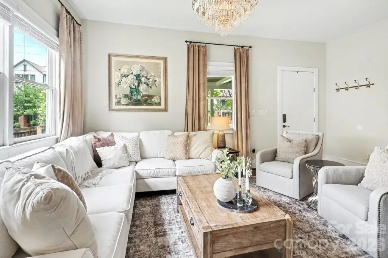
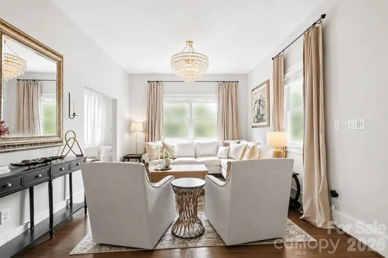
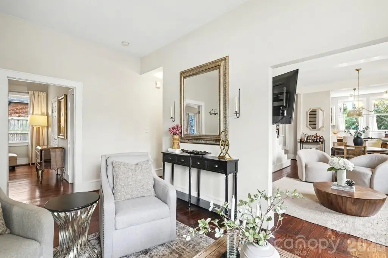
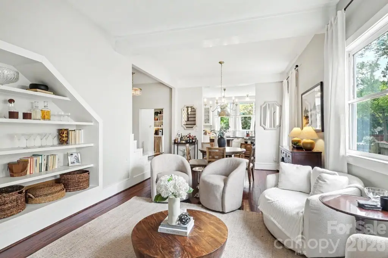
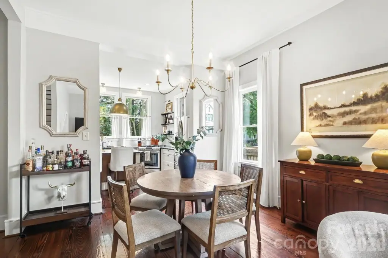
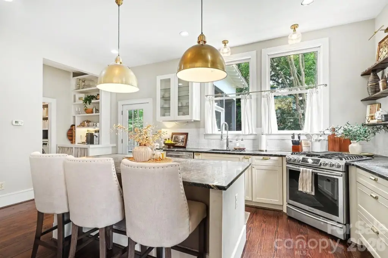
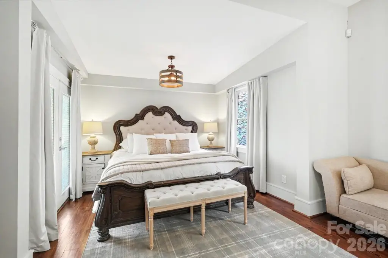
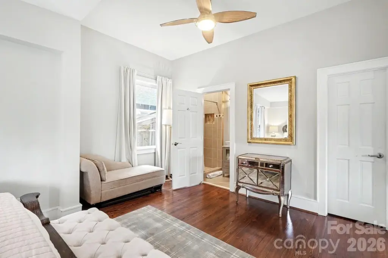
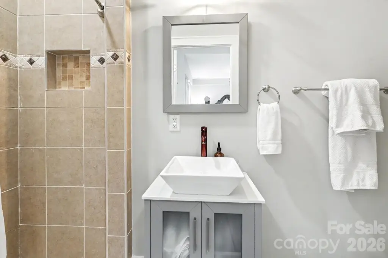
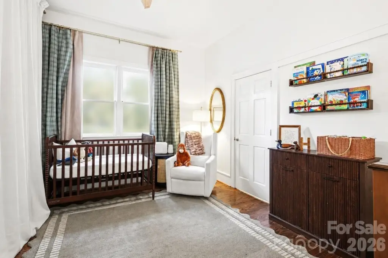
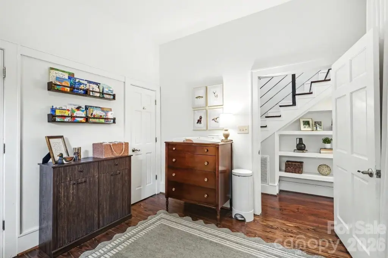
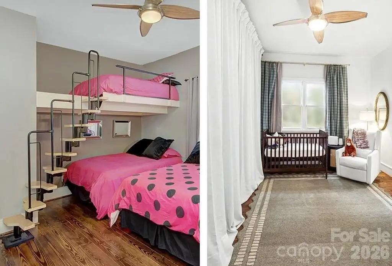
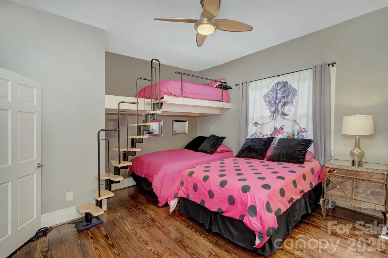
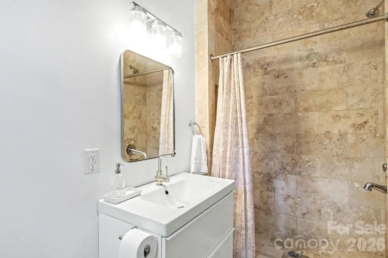
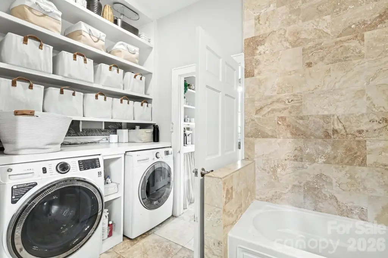
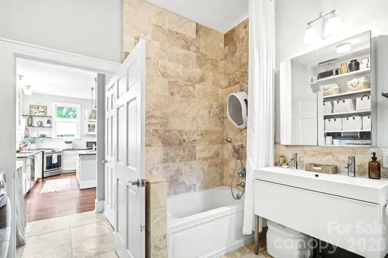
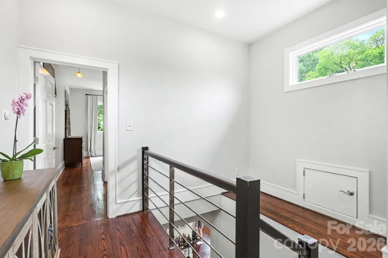
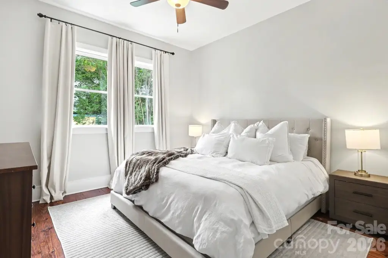
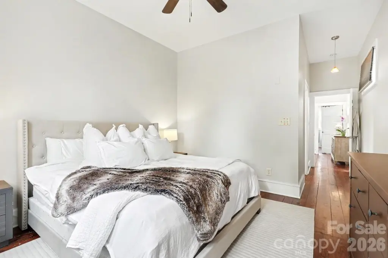
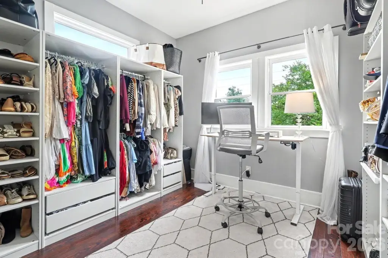
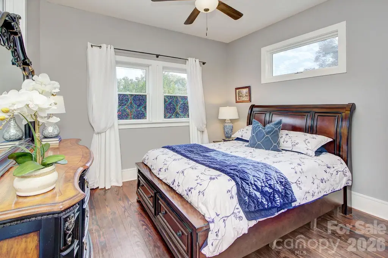
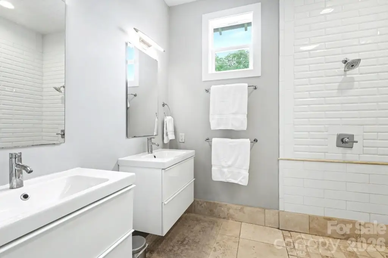
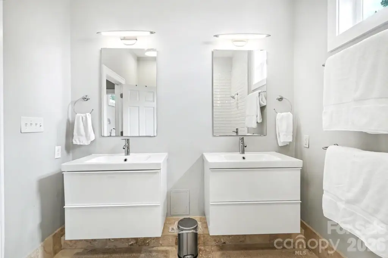
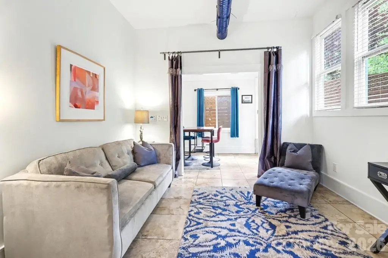
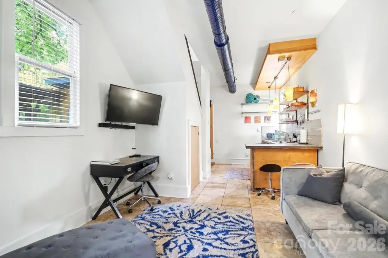
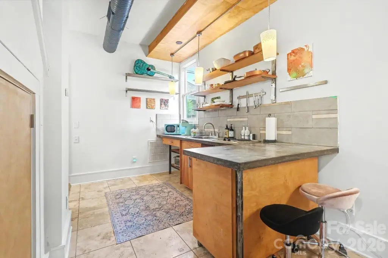
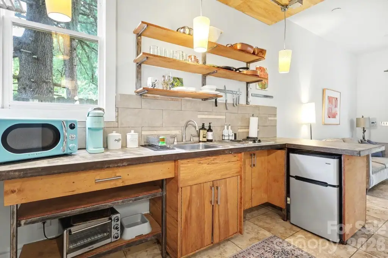
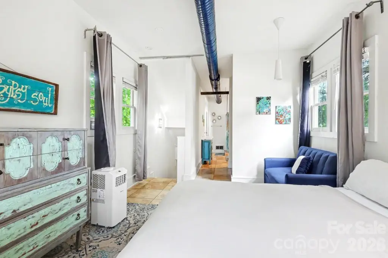
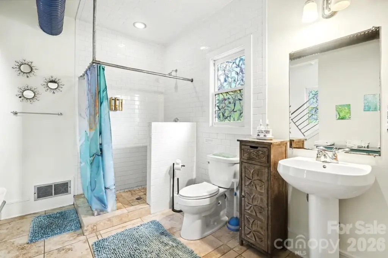
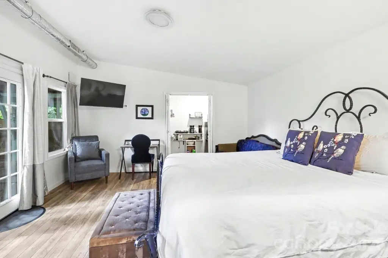
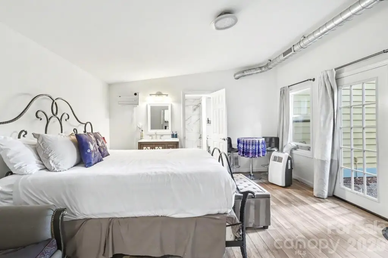
This N1-C-zoned triplex property includes a main residence and a detached guest house with two bedrooms and two bathrooms. The guest house has an efficiency kitchen, dedicated laundry room, oversized closet, and rooftop terrace; its layout can serve as one residence or be divided into two units. Furnishings and household goods in the guest house convey. The main home features hardwood floors, travertine bathrooms, an open kitchen and living area, and an upstairs primary suite with a flex room. The 0.22-acre property also includes a fenced yard, private pool, fire pit, pergola, and screened porch completed in 2025. An EV charging hookup is located in the storage area by the carport.
The property is two blocks from NoDa’s core, with restaurants, shops, entertainment venues, and light rail described as minutes away. Built in 1935, it is served by public sewer.
The property is two blocks from NoDa’s core, with restaurants, shops, entertainment venues, and light rail described as minutes away. Built in 1935, it is served by public sewer.
Key Highlights
- Detached guest house has 2 bedrooms and 2 bathrooms
- Guest‑house layout can be used as one residence or configured into two units
- 0.22‑acre property with private pool, fenced yard, fire pit, and pergola
Property Analytics
Unlock full access to Insights
Subscribe to Realmo Intelligence
Open Analytics
Current Use
Lease Details
2
Residential units
Location Intelligence
Trade Area within ½ mile
904
Businesses Nearby
Explore this area
Business Placement
Demographics for 28205, NC
49,600
Population
24,605
Households
2
Avg Household Size
34
Median Age
46%
College-Educated
86%
High-School Grad
11.8 sq mi
ZIP Area
4,203
Density / Sq Mi
$72,479
Median Household Income
$49,340
Median Earnings
$1,376
Median Rent
$410,800
Median Home Value
Check the figures for this property
Cap Rate, Value Estimation, Potential NOI and more
View Realmo Analytics
Market
Vacancy Rate% for Multifamily in South region

Questions? Ask Rey
Realmo’s AI knows this listing — price, zoning, demand, history. Ask anything.






Frequently Asked Questions
What type of property is this?
Triplex - A separate two-bedroom residence, private outdoor amenities, and flexible guest-house layout complement the primary home.
Where is this triplex located?
The property is located at 904 36th Street Charlotte, NC.
What is the asking price?
The asking price for this property is $1,149,000.
What are key features of this property?
This property features: Detached guest house has 2 bedrooms and 2 bathrooms; Guest‑house layout can be used as one residence or configured into two units; 0.22‑acre property with private pool, fenced yard, fire pit, and pergola