Flex Building with Event
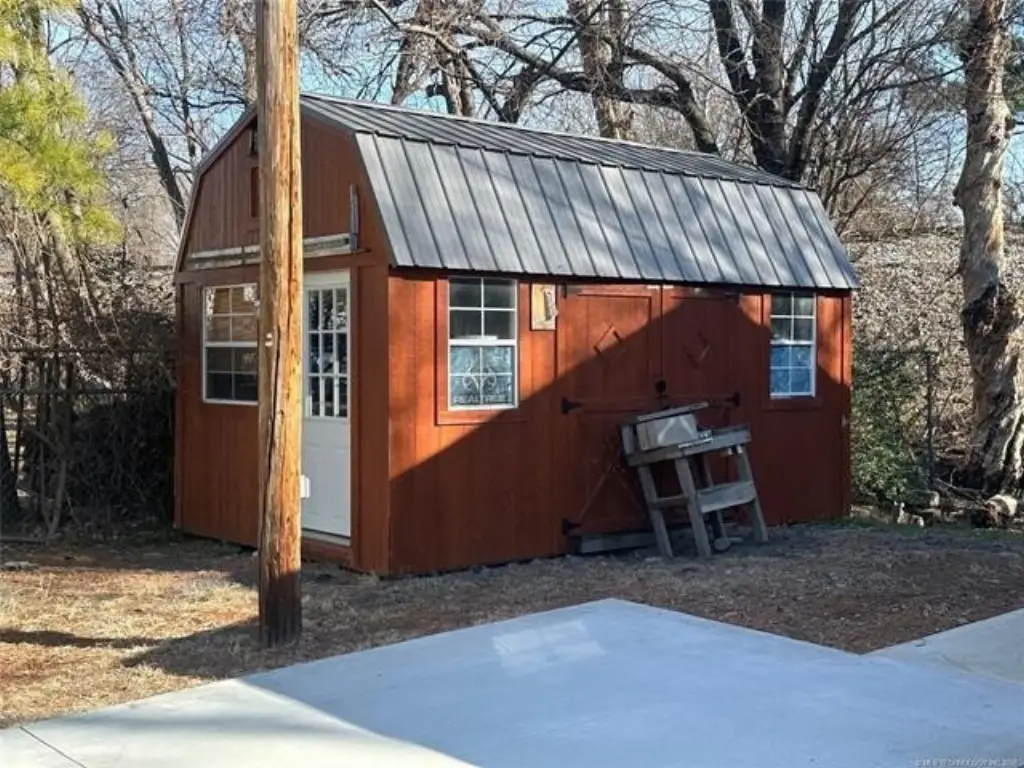
For Sale
$159,000
903 S Sioux Street, Okmulgee, OK 74447
Commercial, Okmulgee, OK
Property Size2,280 SF
Lot Size0.22 Acres
Price / SF$69.74
Days on Market56
Property Features for 903 S Sioux Street
General Information
Property type
Commercial Sale
Property subtype
Other
Zoning
COM
Security features
Security System
Interior features
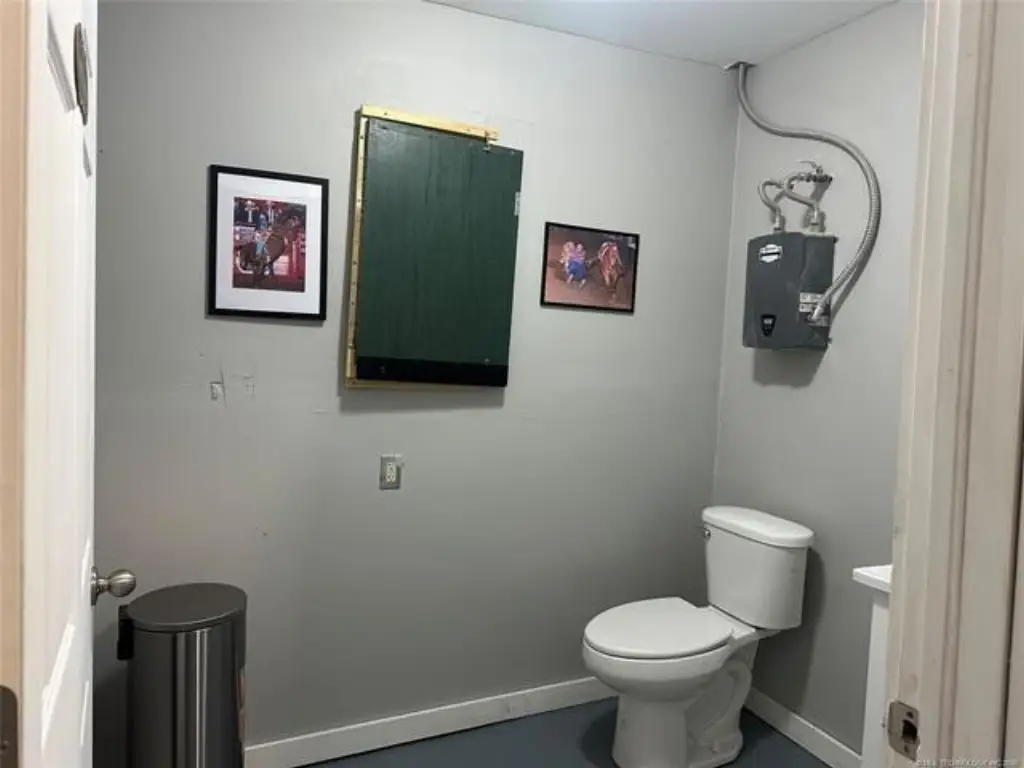
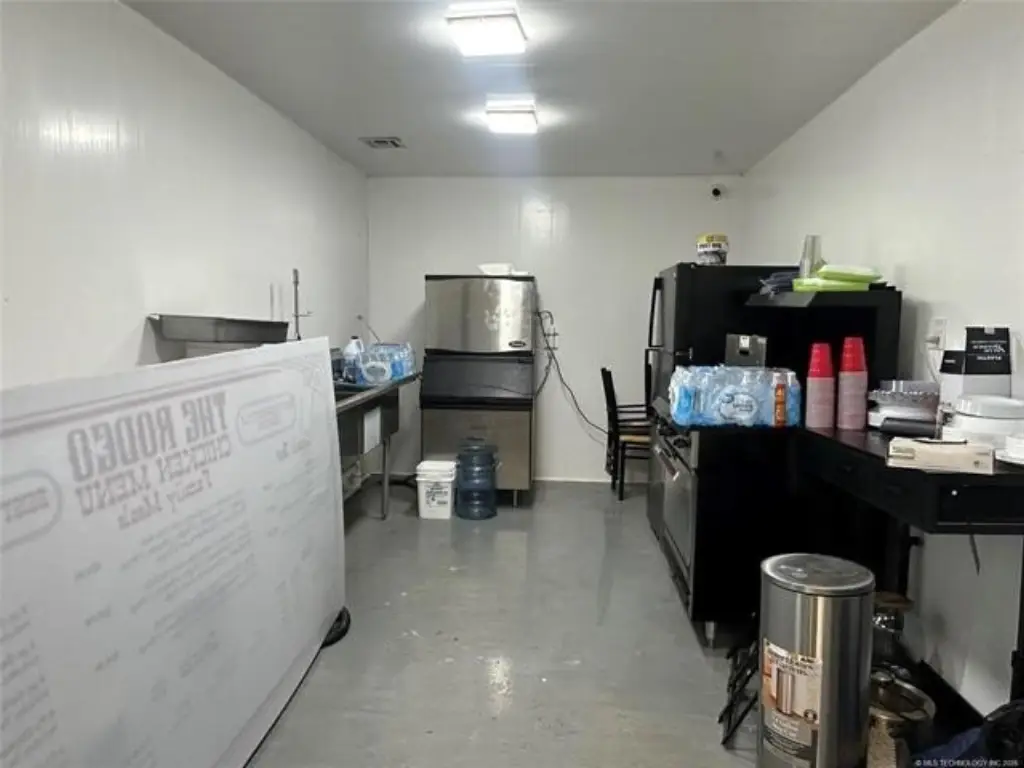
9' Ceiling Height, Mini-Kitchen, Public Restrooms, Security System-Owned
Exterior features
Storage
Fencing
Chain Link
Subdivision
Lake Park
Elementary school district
Okmulgee - Sch Dist (91)
Middle school district
Okmulgee - Sch Dist (91)
High school district
Okmulgee - Sch Dist (91)
Directions
POB 13th/ Wood Dr, Go East on 13th, Turn right on Sioux just before the train tracks.
Standard status
Active
Size
2,280 SF
Lot size
0.22 Acres
Taxes and HOA fees
Tax Year
2025
Tax Description
LAKE PARK OKM LTS 8 TO & INCL 11 BLK 31
Tax Annual Amount
825
Legal Description
LAKE PARK OKM LTS 8 TO & INCL 11 BLK 31
Utilities
Heating system
Central
Cooling system
Central Air
Amenities
bathrooms
office space
kitchen
updated lighting
HVAC
security system
Building Details
Year built
1976
Flooring type
Concrete
Building materials
Aluminum
Roof type
Metal
Additional Structures
Storage
Listing Agency:
Keller Williams Advantage · Keller Williams Realty
(918) 291-2425
Listed By:
Jamie Goodnight · License #159613
(918) 510-0887
Added: Aug 13
Changed: Aug 19
Last Checked: Oct 7 at 5:06AM
MLS# 2629285
Copyright © 2026 MLS Technology, Inc. All rights reserved. All information provided by the listing agent/broker is deemed reliable but is not guaranteed and should be independently verified.
Investment Insights
Based on property information with market context.
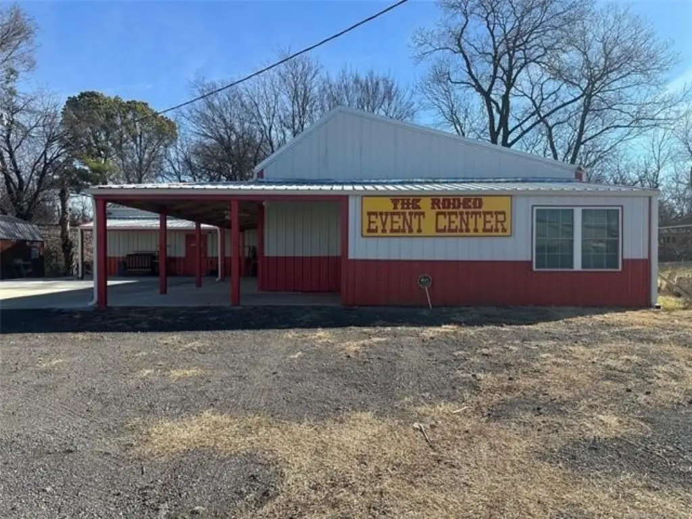
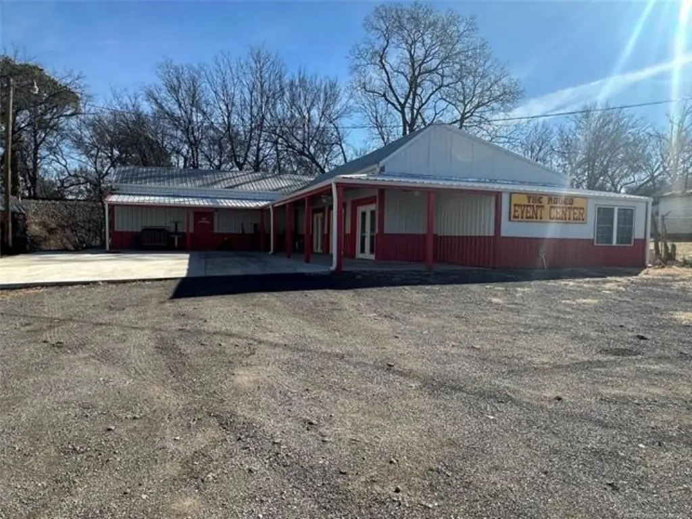
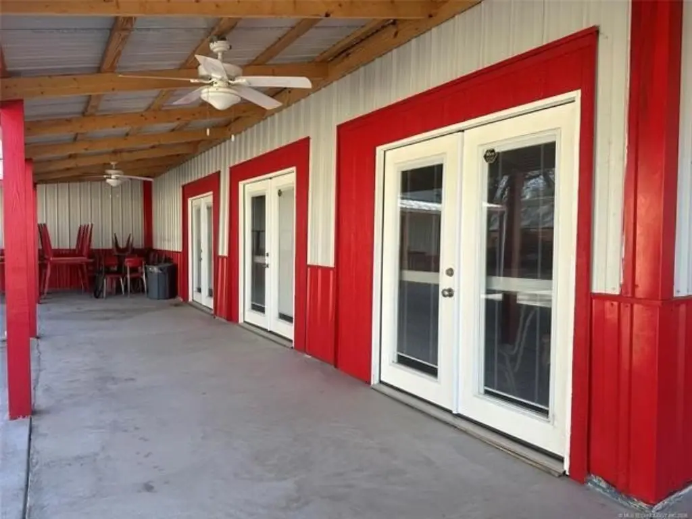
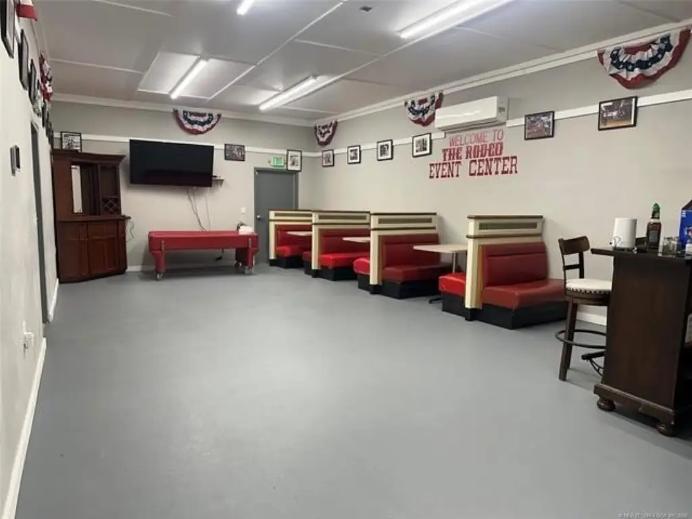
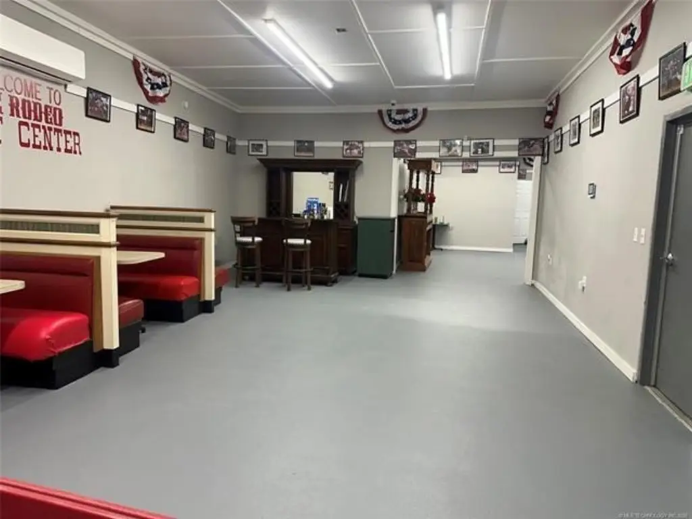
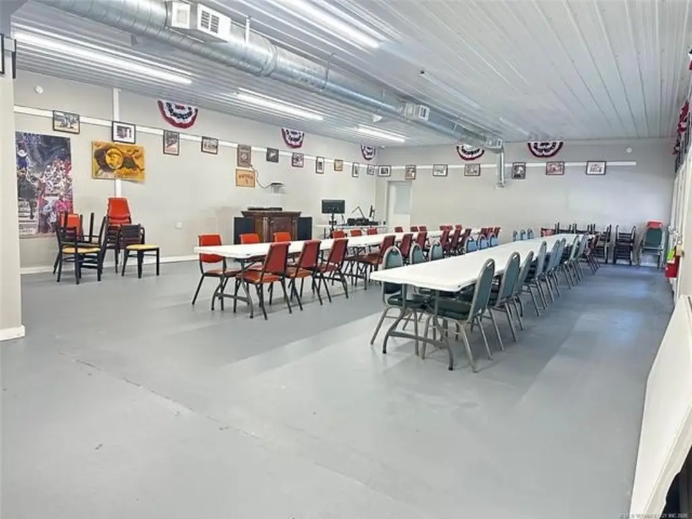
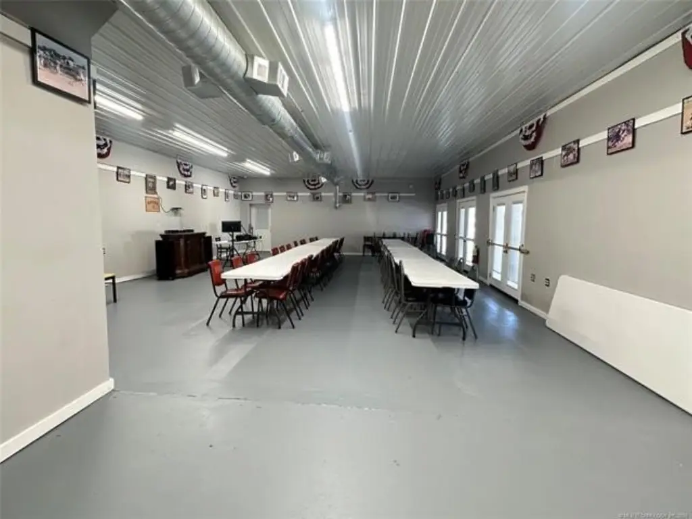
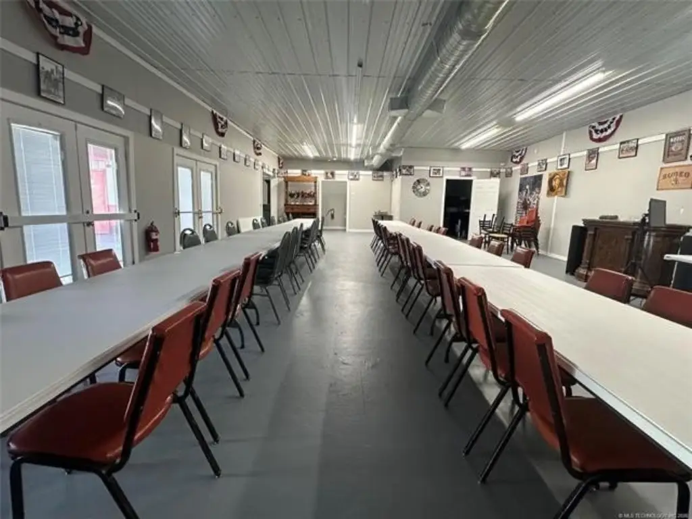
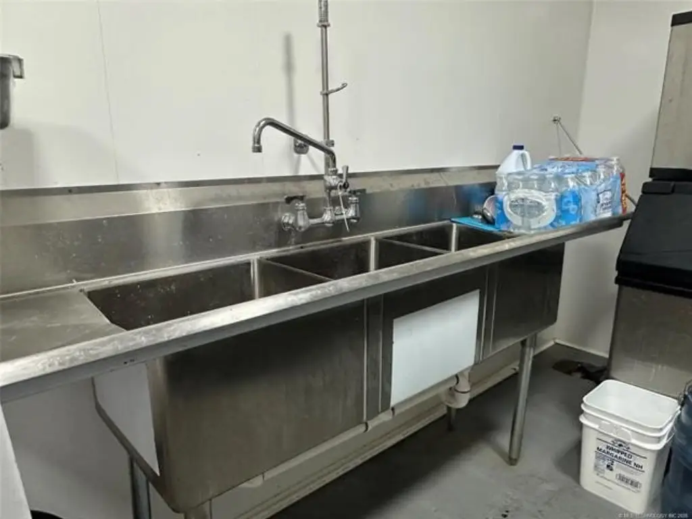
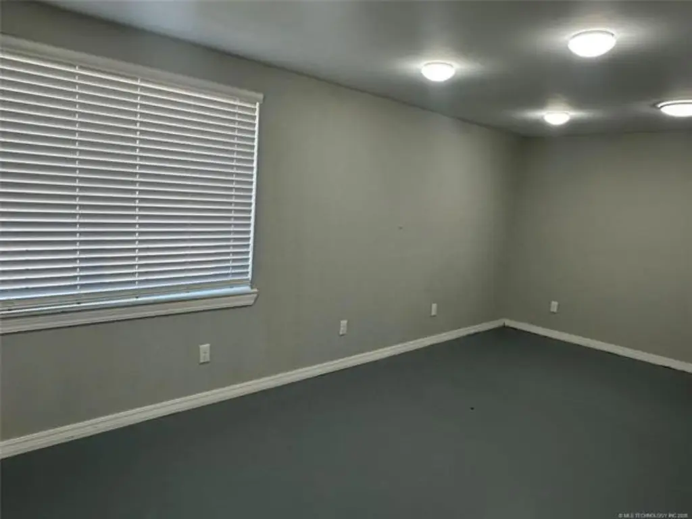
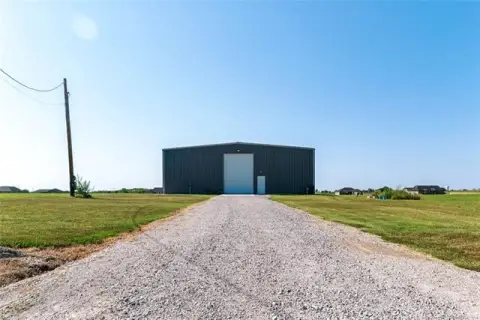
This 2,280-square-foot flex building on a 0.221-acre parcel is currently arranged for event use. The improvements include concrete floors, metal siding, spray-foam insulation, a dedicated office, two bathrooms, and a mini-kitchen. Tables, chairs, booths, a stainless-steel sink, and an owned security system remain with the property, along with an additional storage shed.
Building systems include a 400-amp single-phase electrical panel, updated lighting, central HVAC, and mini-split units. The property was built in 1976 and also features a metal roof, chain-link fencing, and 9-foot ceilings. Located at 903 S Sioux Street in Okmulgee, the building offers access to Highway 75 and an existing configuration that can support continued event operations or adaptation for other commercial uses.
Building systems include a 400-amp single-phase electrical panel, updated lighting, central HVAC, and mini-split units. The property was built in 1976 and also features a metal roof, chain-link fencing, and 9-foot ceilings. Located at 903 S Sioux Street in Okmulgee, the building offers access to Highway 75 and an existing configuration that can support continued event operations or adaptation for other commercial uses.
Key Highlights
- 2,280 SF flex building on a 0.221‑acre parcel
- 400‑amp single‑phase electrical service with updated lighting
- Event furnishings, booths, stainless‑steel sink, and security system remain
Financial Insights
Estimated NOI and Cap Rate
NOI / Yr
$10,961
Cap Rate
6.89%
Suggested Prices Based on Cap Rates
Cap Rate 5%
$219,220
$219.2K
Cap Rate 7%
$156,586
$156.6K
Cap Rate 9%
$121,789
$121.8K
Market Conditions
NOI Build-Up for 2,280 SF
Gross rent
$16.1K $7.08/SF
− Vacancy
−$484 −$0.21/SF
EGI
$15.7K $6.87/SF
− OpEx
−$4.7K −$2.06/SF
NOI
$11.0K $4.81/SF
Area
Okmulgee County, OK
Vacancy
3.00%
Lease Rate
$7.08 /SF/Yr
Expense Ratio
30.00%
Simulate Cap Rate and NOI
Suggested Prices Based on Cap Rates
Cap Rate 5%
$219,220
Cap Rate 7%
$156,586
Cap Rate 9%
$121,789
Alternative Uses
Best Use
Flex RnD
$259.9K
$227.4K – $303.2K
NOI $18,193 @ 7.0% cap · market cap 11.44%
Second Best
Industrial
$156.6K
$137.0K – $182.7K
NOI $10,961 @ 7.0% cap · market cap 6.89%
Theoretical Best
Office A
$537.8K
$470.6K – $627.5K
NOI $37,647 @ 7.0% cap · market cap 23.68%
Zoning and permitted uses should be independently verified with authorities.
Property Analytics
Unlock full access to Insights
Subscribe to Realmo Intelligence
Open Analytics
Current Use
Lease Details
Yes
Highway access
Location Intelligence
Trade Area within ½ mile
430
Businesses Nearby
Under-served
Demand for This Use
Explore this area
Business Placement
Demographics for 74447, OK
15,534
Population
7,295
Households
2.1
Avg Household Size
40
Median Age
18%
College-Educated
89%
High-School Grad
231.8 sq mi
ZIP Area
67
Density / Sq Mi
$45,855
Median Household Income
$30,851
Median Earnings
$801
Median Rent
$101,900
Median Home Value
Check the figures for this property
Cap Rate, Value Estimation, Potential NOI and more
View Realmo Analytics
Market
Vacancy Rate% for Industrial in South region

Questions? Ask Rey
Realmo’s AI knows this listing — price, zoning, demand, history. Ask anything.





Frequently Asked Questions
What type of property is this?
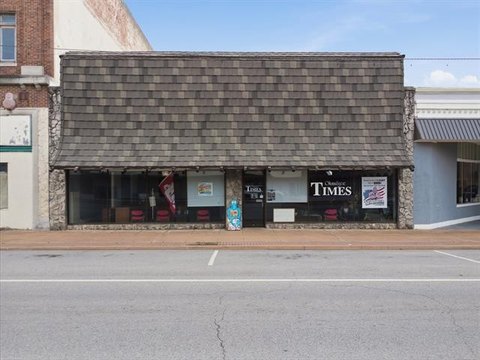
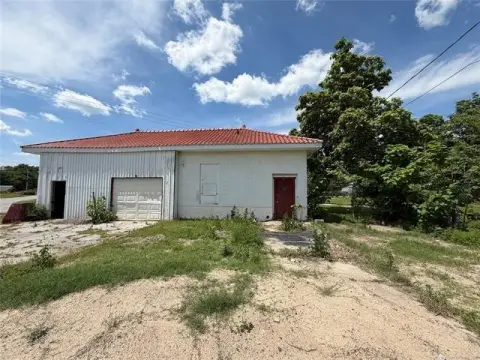
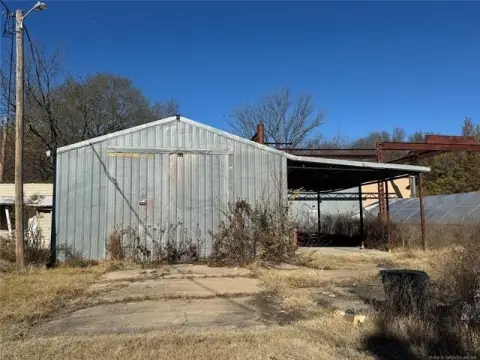
Flex space - Metal-sided commercial space includes office, restrooms, kitchen area, storage, and event furnishings.
Where is this flex space located?
The property is located at 903 S Sioux Street Okmulgee, OK.
What is the asking price?
The asking price for this property is $159,000.
What are key features of this property?
This property features: 2,280 SF flex building on a 0.221‑acre parcel; 400‑amp single‑phase electrical service with updated lighting; Event furnishings, booths, stainless‑steel sink, and security system remain



