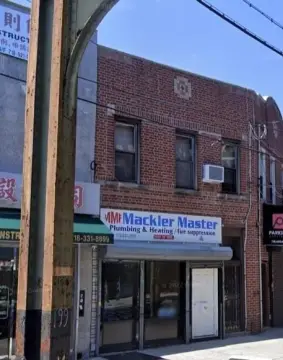
Medical Office Space with Elevator
For Lease
$14,250/Mo
9020 5th Avenue, Brooklyn, NY 11209
Rental, Brooklyn, NY
Space Size4,500 SF
Days on Market251
Property Features for 9020 5th Avenue
General Information
Property type
Residential
Property subtype
Office
Zoning
C8-2
Parking features
Garage - Attached
Subdivision
Bay Ridge
Standard status
Active
Size
4,500 SF
Listing Agency:
Equity Essentials LLC
Listed By:
Halyna Chyrva
(718) 413-8333
Added: Jan 9
Changed: Aug 23
Last Checked: Sep 17 at 12:06AM
MLS# 498284
Copyright © 2026 Brooklyn New York Multiple Listing Service. All rights reserved. All information provided by the listing agent/broker is deemed reliable but is not guaranteed and should be independently verified.
Investment Insights
Based on property information with market context.
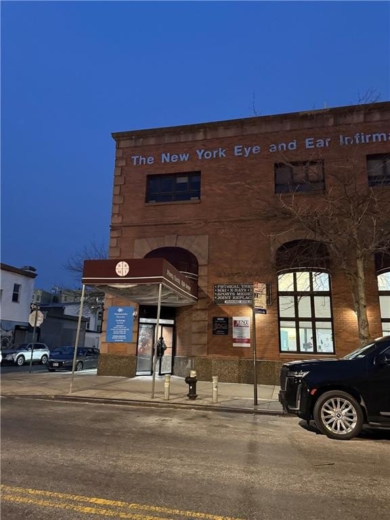
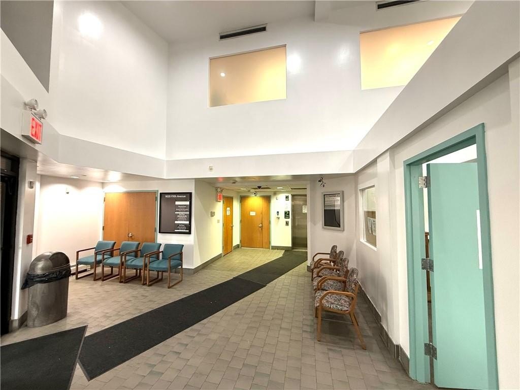
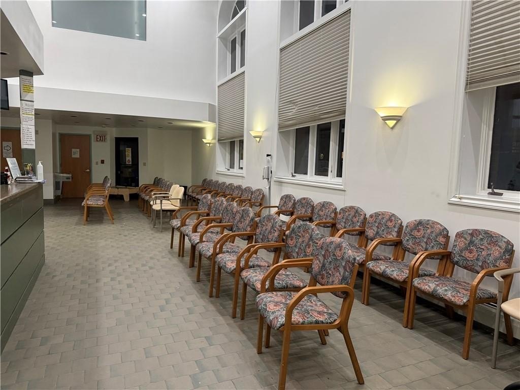
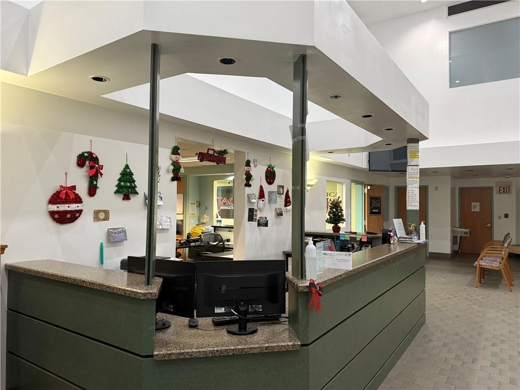
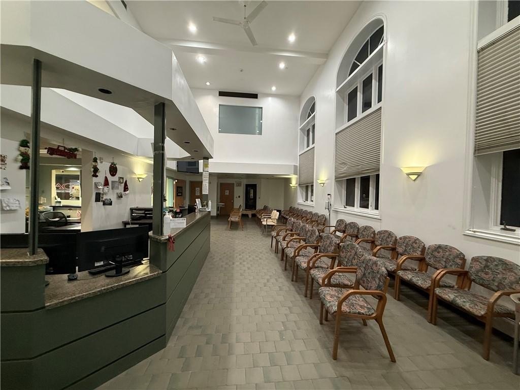
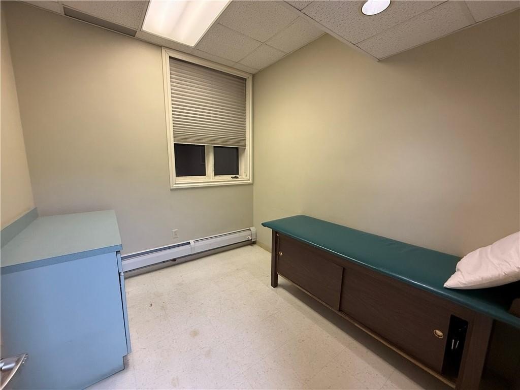
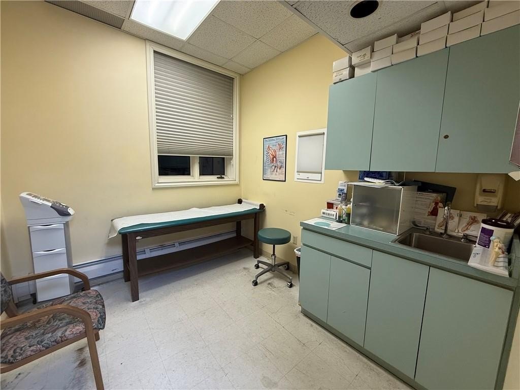
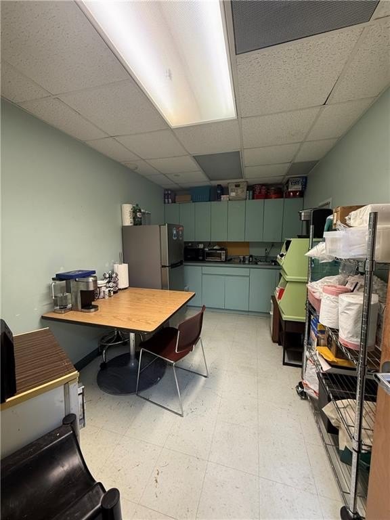
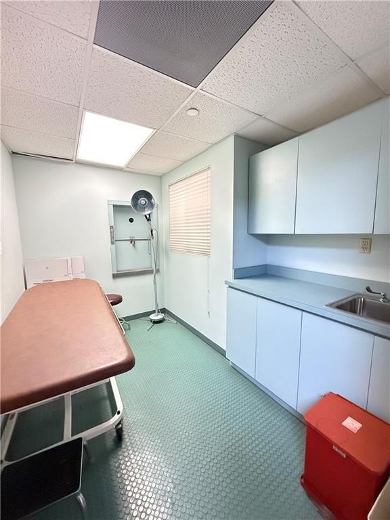
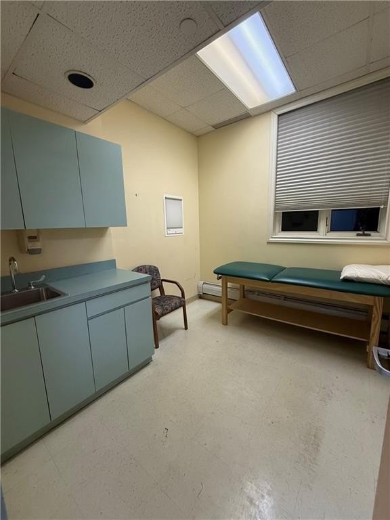
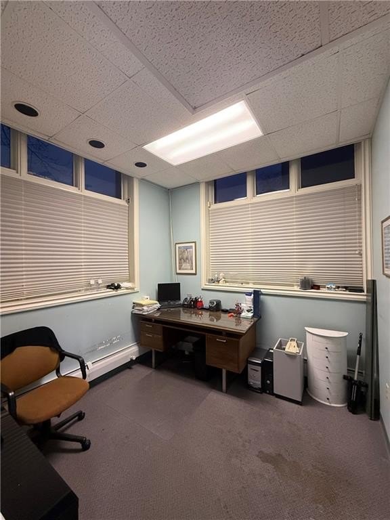
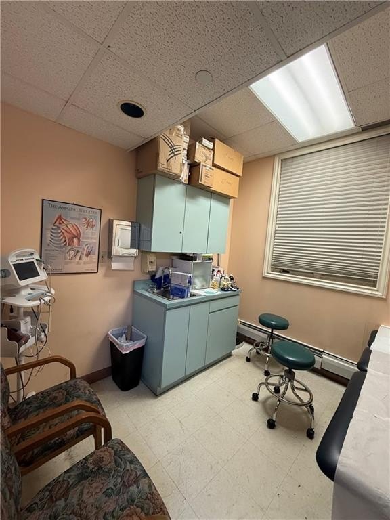
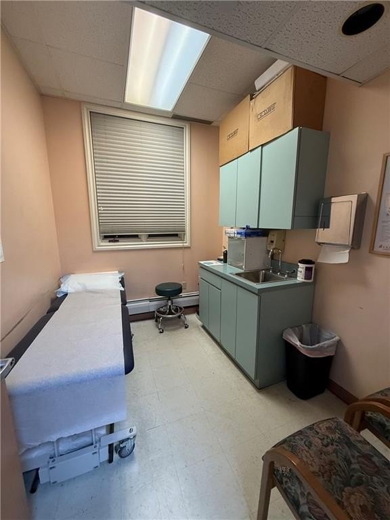
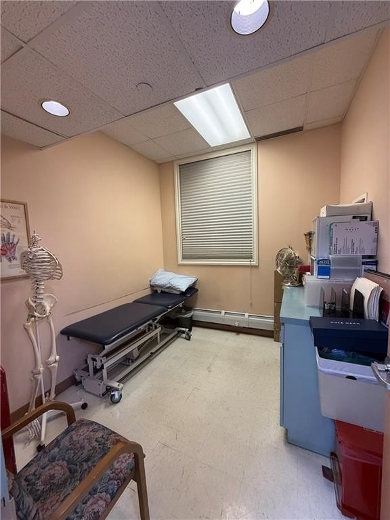
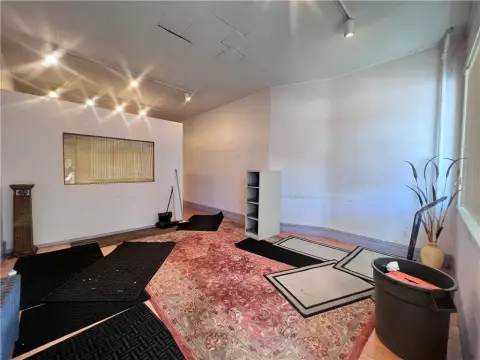
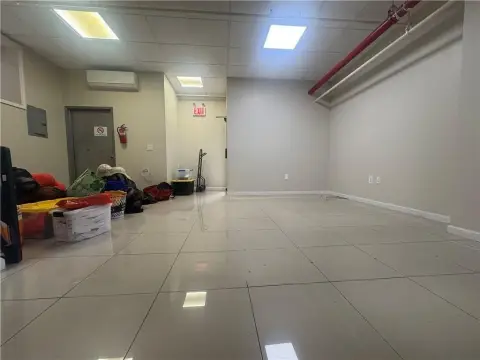
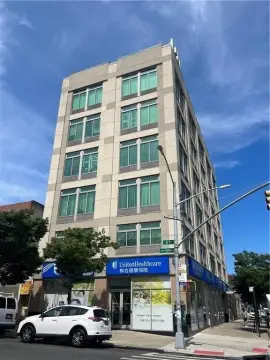
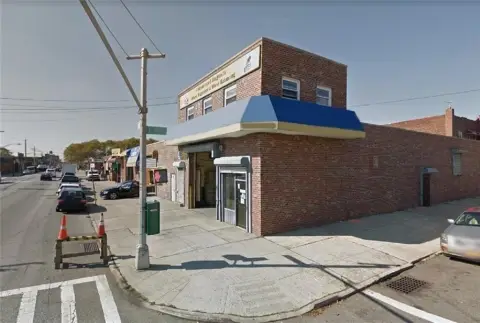
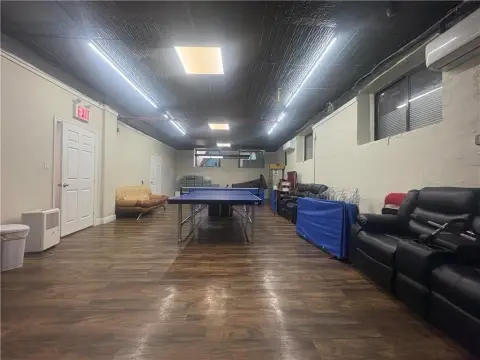
This Class B healthcare and office building at 9020 5th Avenue includes two separate medical suites arranged across the ground floor and basement. Existing medical and office layouts, elevator service, and an attached garage support outpatient healthcare operations. The property is suited to clinics, physician offices, therapy, dental, imaging, wellness, and diagnostic services, as supported by the current configuration and stated C8-2 zoning.
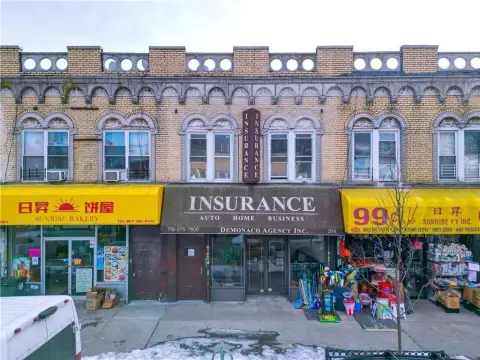
The building is positioned along 5th Avenue in Bay Ridge, within a corridor described as serving retail and medical uses. The R subway line is three blocks away, with roadway access to the Belt Parkway and Verrazzano-Narrows Bridge. Nearby dining, boutique shopping, and dense residential surroundings provide established neighborhood context for patients, staff, and commuters.
The building is positioned along 5th Avenue in Bay Ridge, within a corridor described as serving retail and medical uses. The R subway line is three blocks away, with roadway access to the Belt Parkway and Verrazzano-Narrows Bridge. Nearby dining, boutique shopping, and dense residential surroundings provide established neighborhood context for patients, staff, and commuters.
Key Highlights
- Two separate medical suites spanning the ground floor and basement
- Existing medical and office configurations for outpatient healthcare use
- C8‑2 zoning supports healthcare and commercial uses
Property Analytics
Unlock full access to Insights
Subscribe to Realmo Intelligence
Open Analytics
Current Use
Lease Details
Yes
Highway access
NNN (Triple Net)
Lease Type
$5.70 /SF/Yr
CAM
Location Intelligence
Trade Area within ½ mile
3,668
Businesses Nearby
Under-served
Demand for This Use
Explore this area
Business Placement
Demographics for 11209, NY
73,239
Population
33,286
Households
2.2
Avg Household Size
40
Median Age
53%
College-Educated
90%
High-School Grad
2.1 sq mi
ZIP Area
34,876
Density / Sq Mi
$92,656
Median Household Income
$62,455
Median Earnings
$1,857
Median Rent
$905,700
Median Home Value
Check the figures for this property
Cap Rate, Value Estimation, Potential NOI and more
View Realmo Analytics
Market
Lease Benchmarks for Brooklyn, NY
$37.22 /SF/Yr
Avg Asking Price
$9.28–$71.91 /SF/Yr
Price Range
4,906 SF
Avg Space Size
This space is priced 2% above the average of $37.22 /SF/Yr.
Vacancy Rate% for Office in Northeast region

Questions? Ask Rey
Realmo’s AI knows this listing — price, zoning, demand, history. Ask anything.

Similar Off Market Nearby
- Fifth Avenue Veterinary Hospital — 9102 5th Ave, Brooklyn, NY 11209
- Roy J Appel DVM — 9102 5th Ave, Brooklyn, NY 11209
- Animal Clinic of Bay Ridge: Ibrahim N DVM — 689 86th St, Brooklyn, NY 11228
- Animal Clinic of Bay Ridge — 689 86th St, Brooklyn, NY 11228
- Globe Drug Store — 405 86th St, Brooklyn, NY 11209
Frequently Asked Questions
What type of property is this?
Medical Office Space - Two configured medical suites in a C8-2-zoned building with attached garage parking and access to the R subway line.
Where is this medical office space located?
The property is located at 9020 5th Avenue Brooklyn, NY.
What is the lease rate?
The lease rate is $14,250/Mo.
What are key features of this property?
This property features: Two separate medical suites spanning the ground floor and basement; Existing medical and office configurations for outpatient healthcare use; C8‑2 zoning supports healthcare and commercial uses


