Gated Flex Space with Multiple
For Lease
$1,500/Mo
902 N Purdue Avenue, Oklahoma City, OK 73127
Residential Lease, Oklahoma City, OK
Space SizeContact for details
Days on Market49
Property Features for 902 N Purdue Avenue
General Information
Property type
Commercial Lease
Property subtype
Other
Bathrooms
2
Full bathrooms
2
Rooms
Bathroom 1, Bathroom 2
Fencing
Chain Link
Lot features
Interior Lot
Elementary school
Hilldale ES
Middle school
Mayfield MS
High school
Putnam City West HS
Elementary school district
Putnam City
Middle school district
Putnam City
High school district
Putnam City
Directions
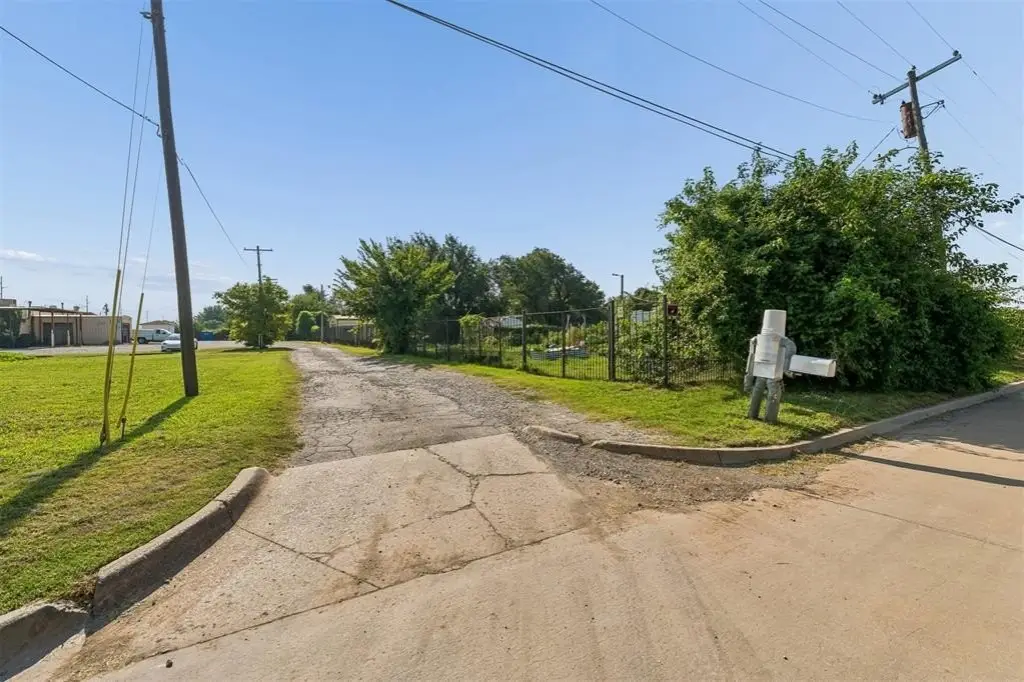
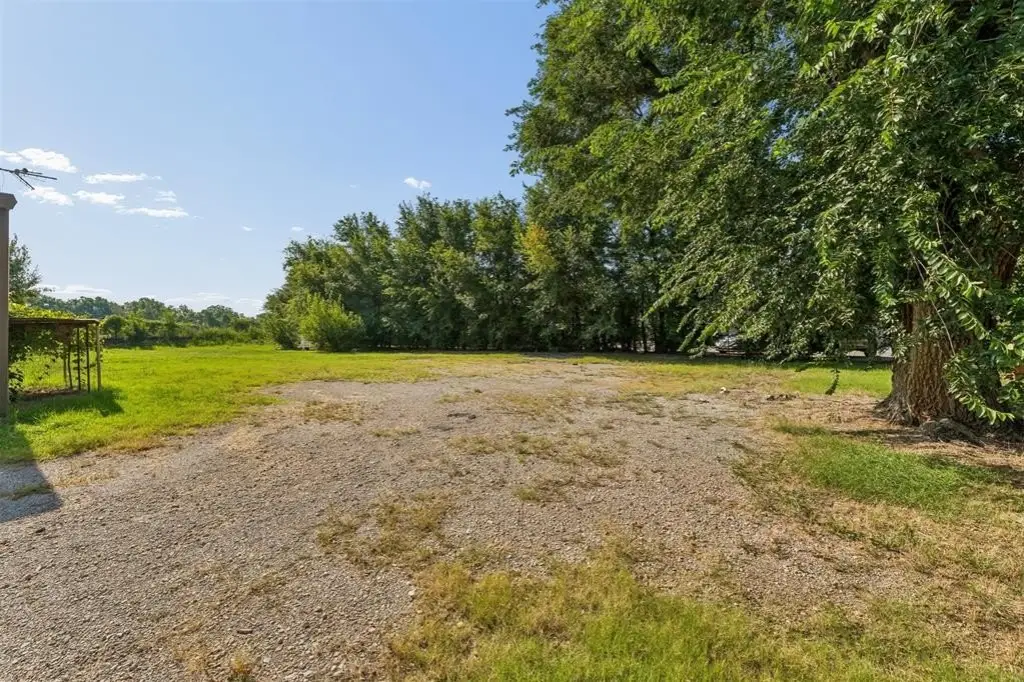
East of MacArthur on NW 10th St. Go south on Purdue. Turn left at the gravel driveway.
Standard status
Active
APN
902NPurdue73127
Size
2,740 SF
Utilities
Heating system
Natural Gas
Cooling system
Electric
Building Details
Year built
1985
Building materials
Metal Siding
Roof type
Metal
Listing Agency:
B & L Enterprises, Inc.
Listed By:
Robert Kyle
(405) 996-8987
Added: Aug 26
Changed: Sep 13
Last Checked: Oct 13 at 2:06AM
MLS# 1246324
Copyright © 2026 MLSOK, Inc. All rights reserved. All information provided by the listing agent/broker is deemed reliable but is not guaranteed and should be independently verified.
Investment Insights
Based on property information with market context.
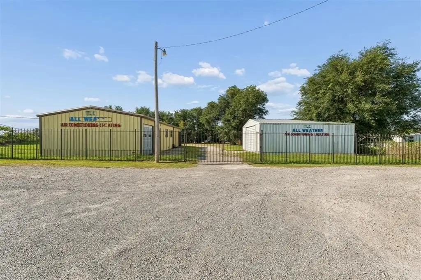
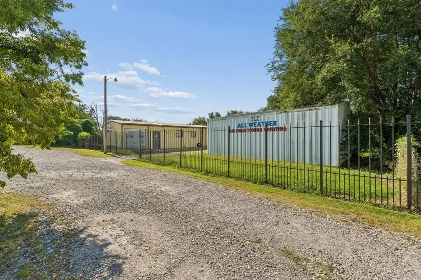
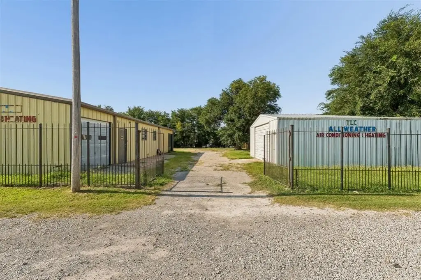
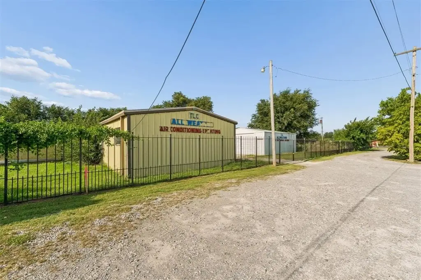
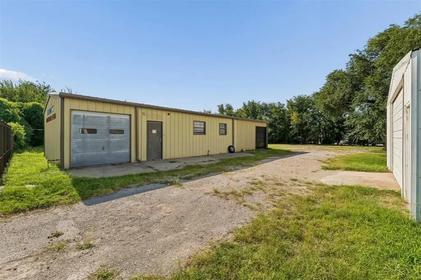
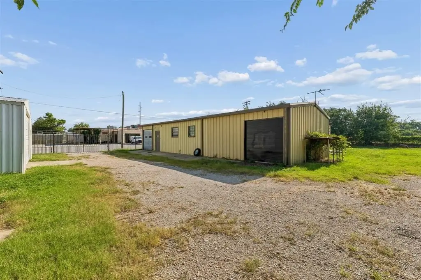
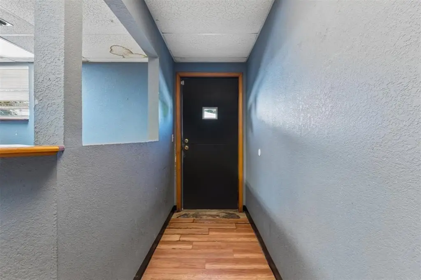
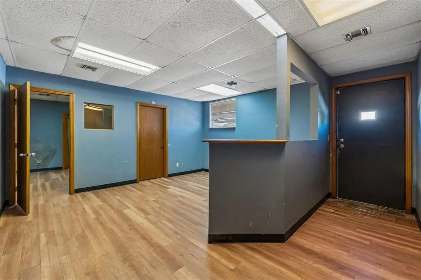
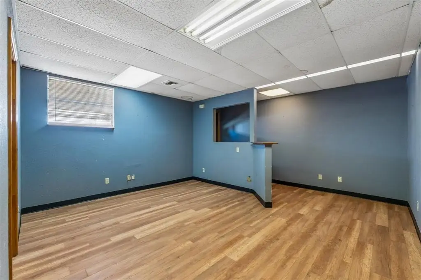
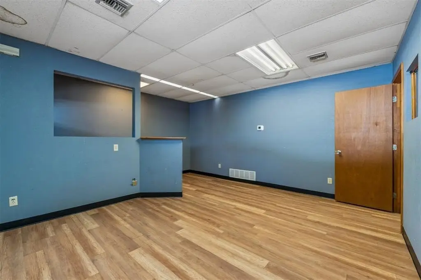
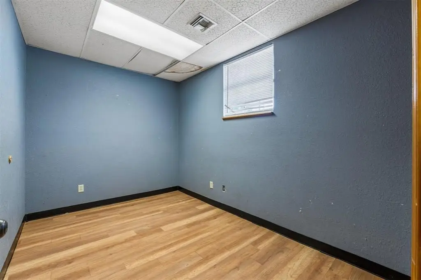
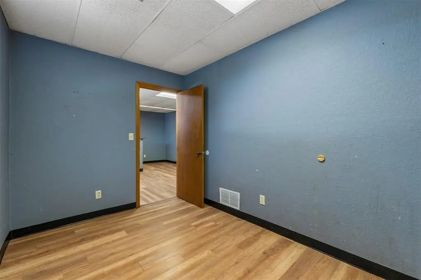
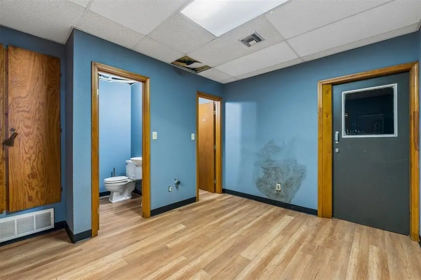
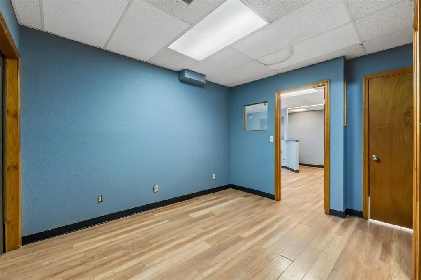
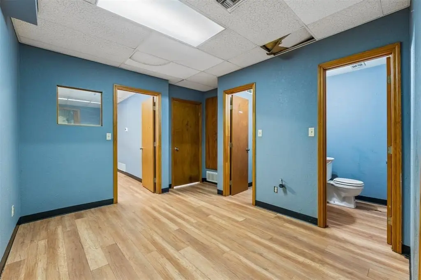
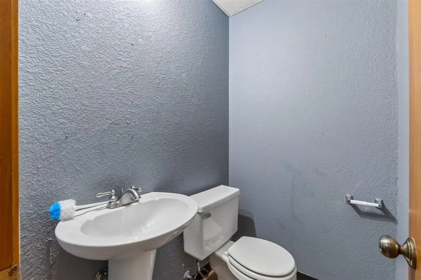
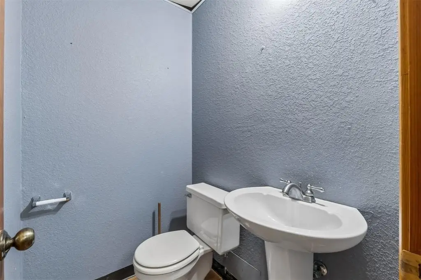
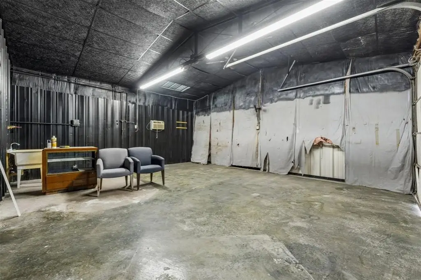
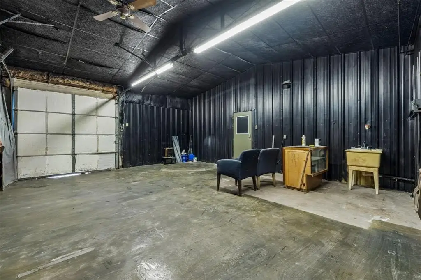
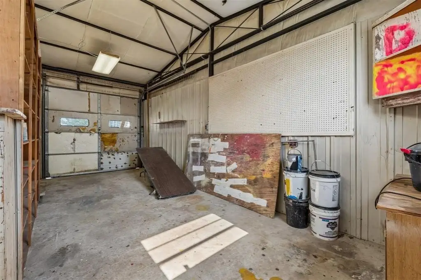
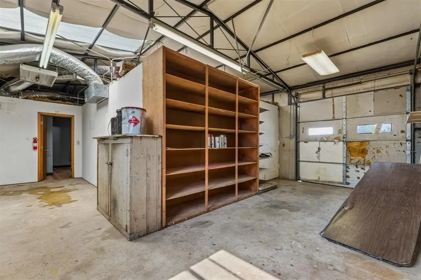
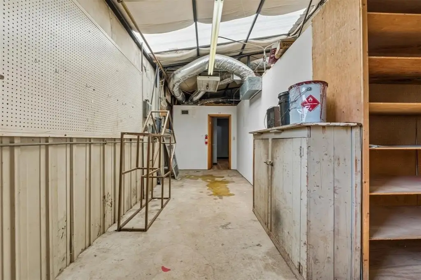
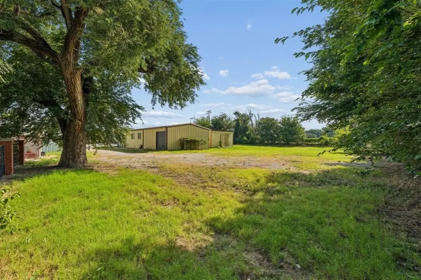
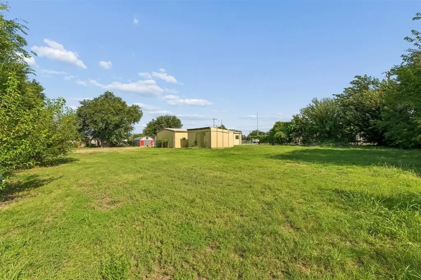
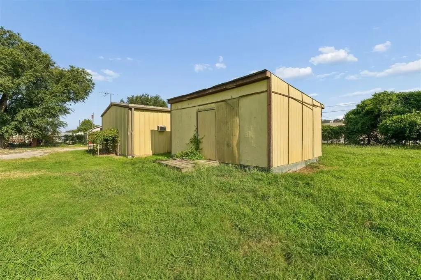
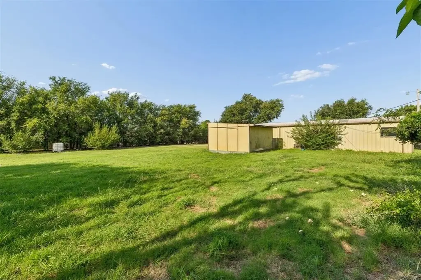
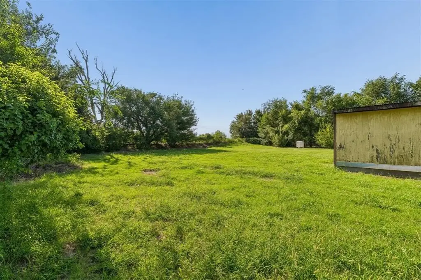
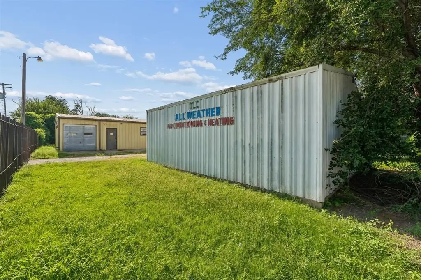
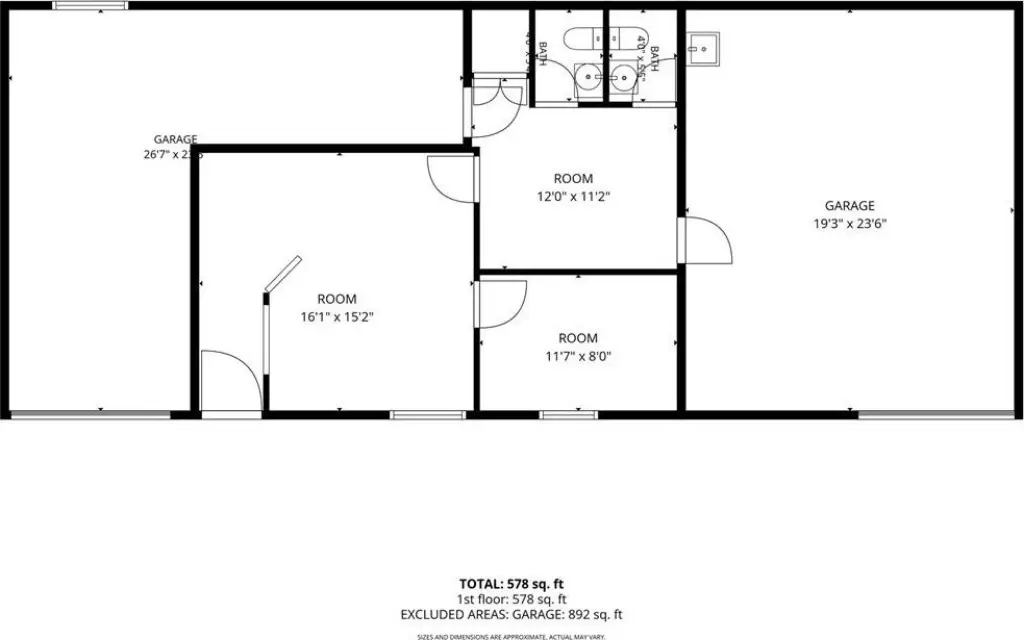
This gated flex property comprises four metal-sided buildings totaling 2,740 square feet. The primary building includes approximately 556 square feet of reception, private office, restrooms, and storage, along with two service bays measuring approximately 455 and 437 square feet. Heating and cooling are provided in the main building.
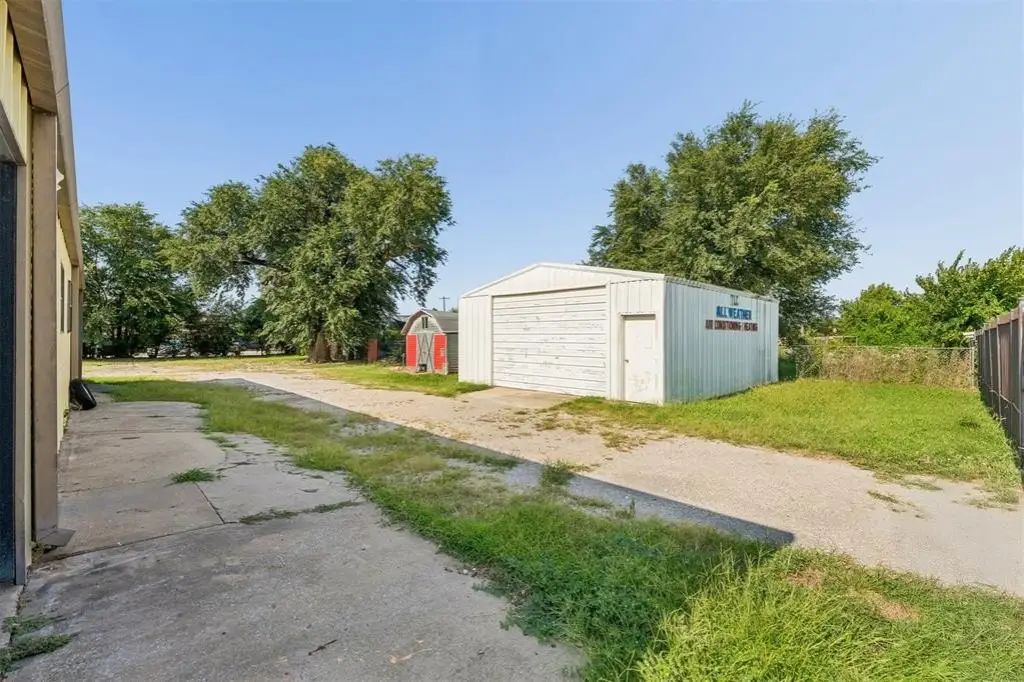
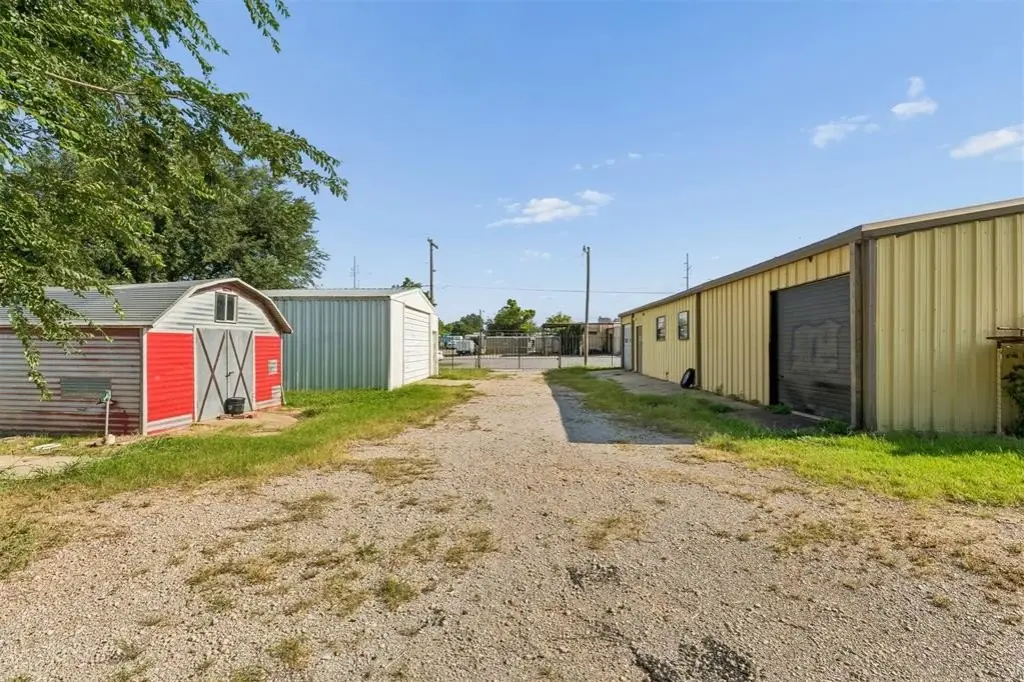
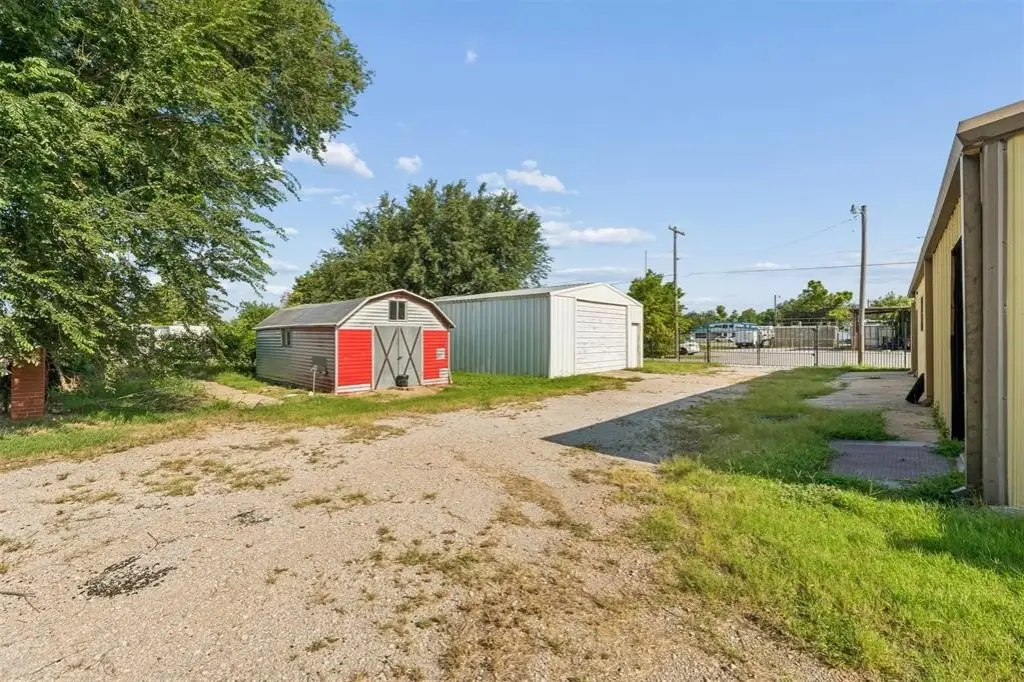
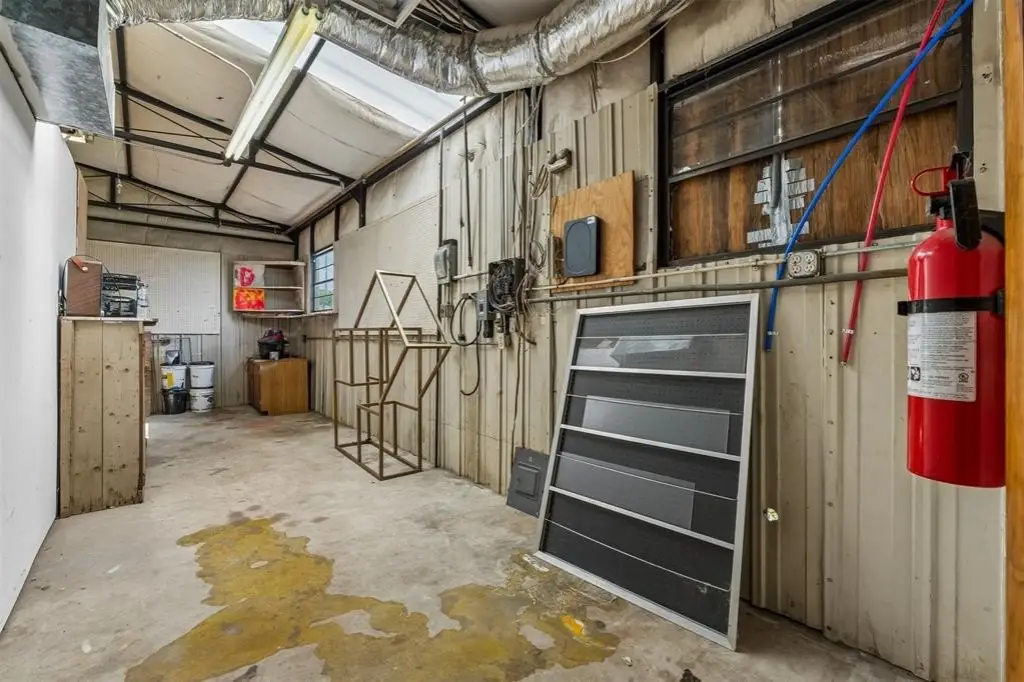
A separate 700-square-foot building has electrical service and one bay door. The 282-square-foot red building and the 310-square-foot building located behind the primary structure do not have utilities. The property has chain-link fencing, a metal roof, natural gas heat, and electric cooling. It is situated east of MacArthur and south of NW 10th Street in Oklahoma City.
A separate 700-square-foot building has electrical service and one bay door. The 282-square-foot red building and the 310-square-foot building located behind the primary structure do not have utilities. The property has chain-link fencing, a metal roof, natural gas heat, and electric cooling. It is situated east of MacArthur and south of NW 10th Street in Oklahoma City.
Key Highlights
- 2,740‑square‑foot gated flex property with four separate buildings
- Main building includes approximately 556 SF of reception, office, restrooms, and storage
- Two main‑building bays measure approximately 455 sq. ft. and 437 sq. ft.
Property Analytics
Unlock full access to Insights
Subscribe to Realmo Intelligence
Open Analytics
Current Use
Lease Details
Yes
Fenced yard
NNN (Triple Net)
Lease Type
$0.99 /SF/Yr
CAM
Location Intelligence
Trade Area within ½ mile
412
Businesses Nearby
Balanced
Demand for This Use
Explore this area
Business Placement
Demographics for 73127, OK
27,007
Population
11,329
Households
2.4
Avg Household Size
32
Median Age
16%
College-Educated
76%
High-School Grad
11.3 sq mi
ZIP Area
2,390
Density / Sq Mi
$46,020
Median Household Income
$28,766
Median Earnings
$926
Median Rent
$139,200
Median Home Value
Check the figures for this property
Cap Rate, Value Estimation, Potential NOI and more
View Realmo Analytics
Market
Lease Benchmarks for Oklahoma City, OK
$9.59 /SF/Yr
Avg Asking Price
$5.15–$15.75 /SF/Yr
Price Range
10,310 SF
Avg Space Size
This space is priced 31% below the average of $9.59 /SF/Yr.
Vacancy Rate% for Industrial in South region

Questions? Ask Rey
Realmo’s AI knows this listing — price, zoning, demand, history. Ask anything.


Similar Off Market Nearby
- Okc Soda Co. — 520 N Meridian Ave, Oklahoma City, OK 73107
- Mimosa Creek Mixology — 520 N Meridian Ave, Oklahoma City, OK 73107
Frequently Asked Questions
What type of property is this?
Flex space - Gated, multi-building commercial property with reception, office, restrooms, storage, and service bays.
Where is this flex space located?
The property is located at 902 N Purdue Avenue Oklahoma City, OK.
What is the lease rate?
The lease rate is $1,500/Mo.
What are key features of this property?
This property features: 2,740‑square‑foot gated flex property with four separate buildings; Main building includes approximately 556 SF of reception, office, restrooms, and storage; Two main‑building bays measure approximately 455 sq. ft. and 437 sq. ft.


