Large-Scale Manufacturing
For Sale
Contact for pricing
901 Wayne St, Niles, MI 49120
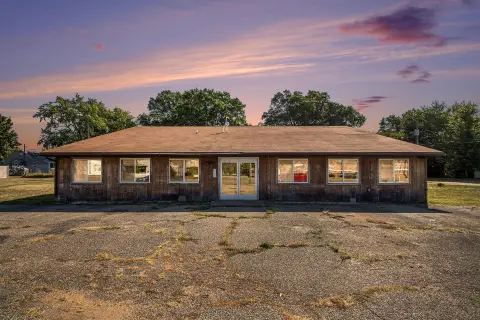
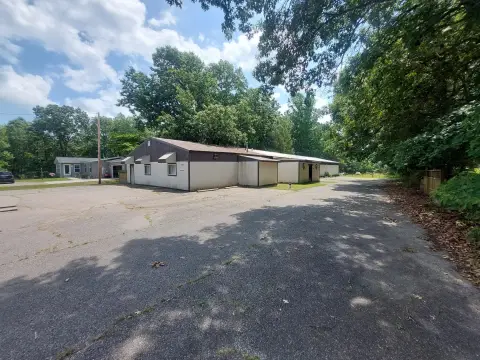
Fenced manufacturing complex with rail service, substantial warehouse capacity, dedicated office space, and on-site electrical infrastructure.
Property Size570,712 SF
Days on Market145
Property Features for 901 Wayne St
General Information
Standard status
Active
Size
570,712 SF
Property subtype
Industrial
Site & Location
Highway Access
Yes
Fenced Yard
Yes
Warehouse & Industrial
Clear Height
30 ft
Warehouse Space
530,000 SF
Office Build-Out
40,000 SF
Mezzanine
712 SF
Dock-High Doors
15
Drive-In Doors
3
Rail Access
Yes
Heavy Power
Yes
Sprinkler System
Yes
Amenities
security station
central security camera system
T1/T3 internet access
Building Details
Building Size
570,712 SF
Construction
tilt-up concrete
Listing Agency:
NAI Cressy - Mishawaka
(574) 215-0336
Listed By:
Ryan Gableman · License #IN RB14049453
Source:
Crexi
Added: Apr 10
Changed: Aug 31
Last Checked: Aug 29 at 1:21PM
Displayed information is deemed reliable but is not guaranteed and should be independently verified. All listing content including descriptions, pricing, images are the copyrighted material of NAI Cressy - Mishawaka
Investment Insights
Based on property information with market context.
This manufacturing facility contains 570,712 SF across more than 36 acres and can be divided for multiple users. The building combines tilt-up concrete and steel-frame construction within a fully fenced perimeter, with a security station and central camera system. The 530,000 SF warehouse area provides 30’ maximum ceiling height, 15 loading docks, and 3 grade-level overhead doors. A separate 40,000 SF office area includes air conditioning and T1/T3 internet access, along with a 712 SF mezzanine.
Rail service is available through 800’ of siding connected to Norfolk Southern. Building systems include sprinkler fire protection, T-8 and metal halide lighting, and an owned on-site substation rated at 13,000 KVA (10.3 MW). The property is located in Niles, Michigan, within 4 miles of US-31 and US-12, 12 miles of the I-80/90 Indiana Toll Road, and 25 miles of the Elkhart intermodal yard. Chicago is 90 miles away, air terminal service is 20 minutes away, and the facility is a certified HUB Zone location.
Rail service is available through 800’ of siding connected to Norfolk Southern. Building systems include sprinkler fire protection, T-8 and metal halide lighting, and an owned on-site substation rated at 13,000 KVA (10.3 MW). The property is located in Niles, Michigan, within 4 miles of US-31 and US-12, 12 miles of the I-80/90 Indiana Toll Road, and 25 miles of the Elkhart intermodal yard. Chicago is 90 miles away, air terminal service is 20 minutes away, and the facility is a certified HUB Zone location.
Key Highlights
- 570,712 SF manufacturing and warehouse facility on over 36 acres
- 530,000 SF warehouse area with 30’ maximum ceiling height
- 800’ of rail siding with Norfolk Southern access
Property Analytics
Property Profile
Current Use
Lease Details
30 ft
Clear height
15
Dock-high doors
3
Drive-in doors
Yes
Heavy power
Yes
Sprinkler system
Yes
Fenced yard
Yes
Highway access
Location Intelligence
Trade Area within ½ mile
629
Businesses Nearby
Explore this area
Business Placement
Demographics for 49120, MI
37,076
Population
15,581
Households
2.4
Avg Household Size
43
Median Age
21%
College-Educated
92%
High-School Grad
116.5 sq mi
ZIP Area
318
Density / Sq Mi
$61,940
Median Household Income
$38,779
Median Earnings
$911
Median Rent
$166,800
Median Home Value
Market
Vacancy Rate% for Industrial in Midwest region

Questions? Ask Rey
Realmo’s AI knows this listing — price, zoning, demand, history. Ask anything.








Frequently Asked Questions
What type of property is this?
Manufacturing property - Fenced manufacturing complex with rail service, substantial warehouse capacity, dedicated office space, and on-site electrical infrastructure.
Where is this manufacturing property located?
The property is located at 901 Wayne St Niles, MI.
What are key features of this property?
This property features: 570,712 SF manufacturing and warehouse facility on over 36 acres; 530,000 SF warehouse area with 30’ maximum ceiling height; 800’ of rail siding with Norfolk Southern access



