10-Unit Brick Apartment
For Sale
$189,000
901 State Route 10 W, Clinton, IL 61727
Commercial Sale, Clinton, IL
Property SizeContact for details
Days on Market179
Property Features for 901 State Route 10 W
General Information
Property type
Residential Multi Family
Property subtype
Other
Zoning
COMMR
Bedrooms
11
Bathrooms
10
Full bathrooms
10
Rooms
Bedroom 5, Bathroom 5, Bedroom 9, Bedroom 2, Bathroom 1, Bedroom 11, Bathroom 6, Bathroom 2, Bedroom 10, Bedroom 4, Bathroom 10, Bathroom 3, Bedroom 1, Bathroom 9, Bedroom 3, Bedroom 7, Bedroom 8, Bedroom 6, Bathroom 4, Bathroom 7, Bathroom 8
Directions
US 51S. Left onto State Highway 10. Left onto S Walnut
Subdivision
Clinton
Standard status
Active
APN
0734107028
Taxes and HOA fees
Tax Year
2024
Tax Annual Amount
4324
Utilities
Utilities
Cable Available
Building Details
Year built
1953
Floors in Building
1
Number of units
10
Listing Agency:
Century 21 Quest
(309) 459-2121
Listed By:
JJ Devore · License #471017741
(217) 935-0000
Added: Mar 3
Changed: Aug 20
Last Checked: Aug 29 at 1:06AM
MLS# 12582094
Copyright © 2026 Midwest Real Estate Data, LLC. All rights reserved. All information provided by the listing agent/broker is deemed reliable but is not guaranteed and should be independently verified.
Investment Insights
Based on property information with market context.
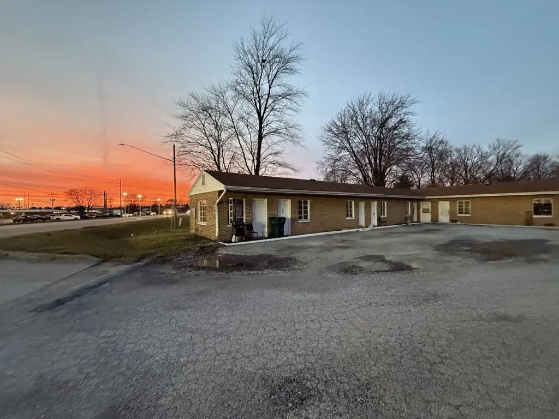
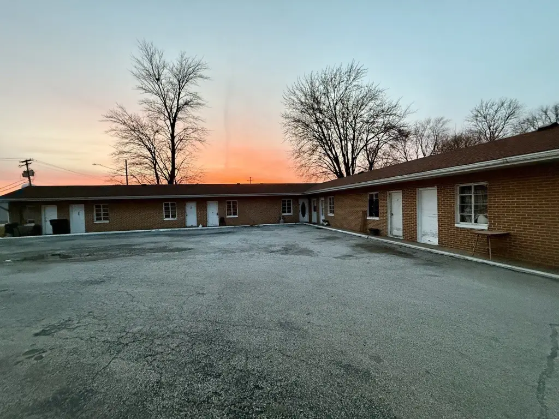
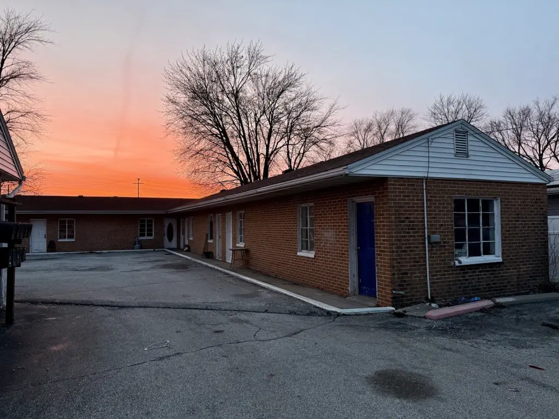
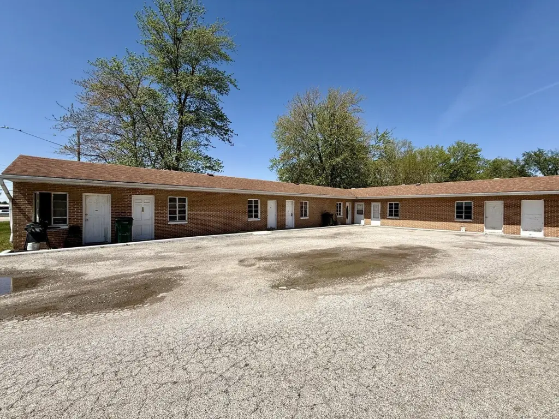
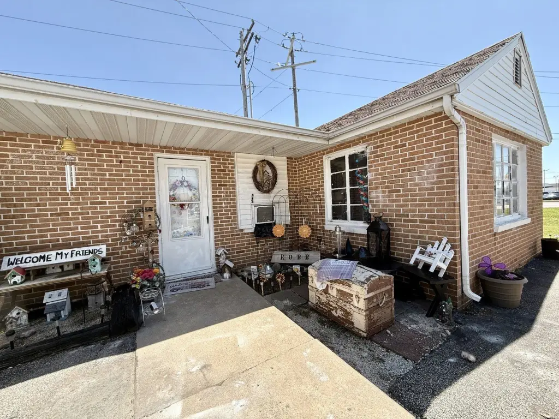
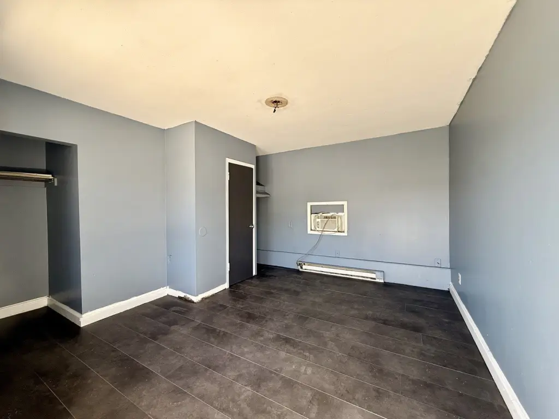
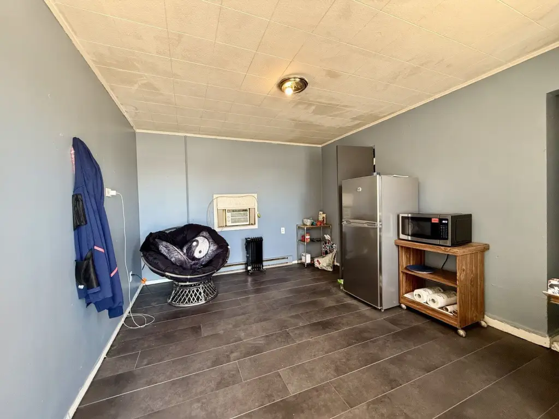
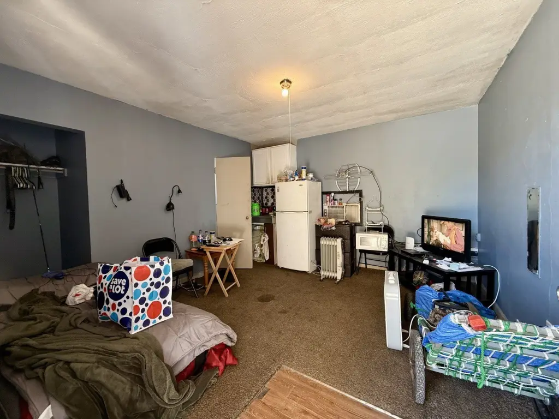
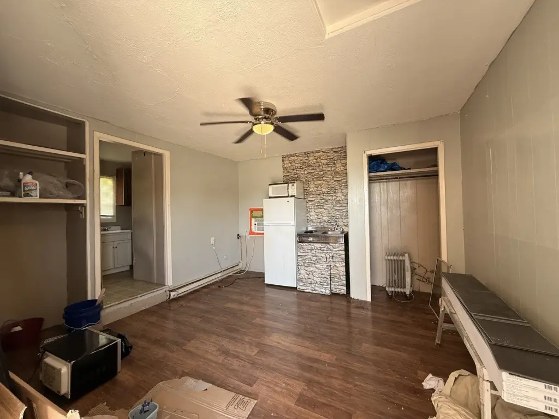
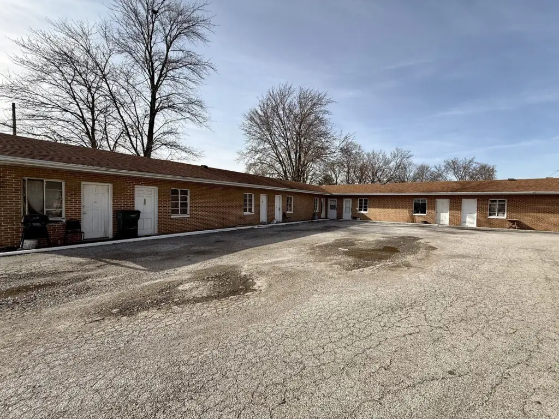
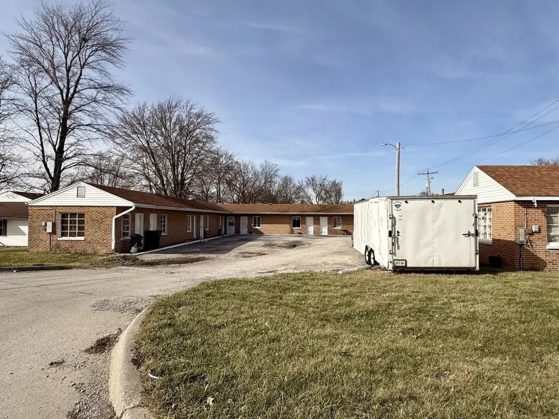
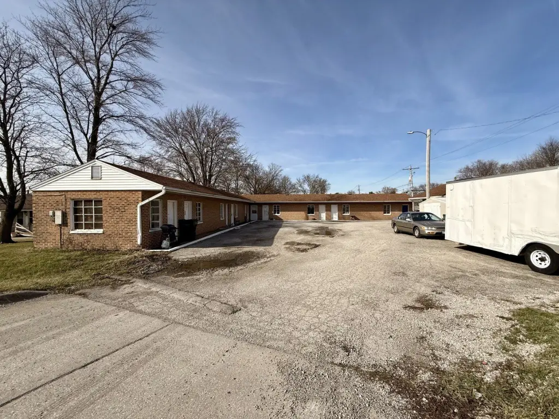
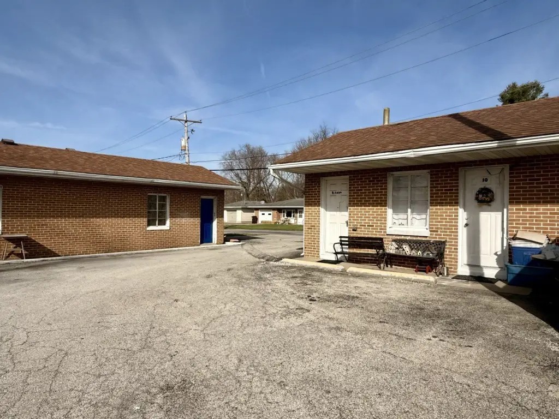
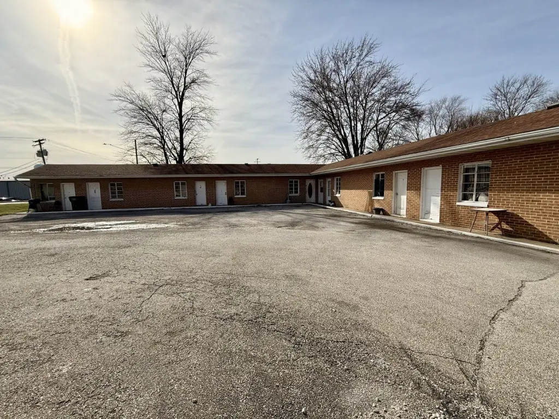
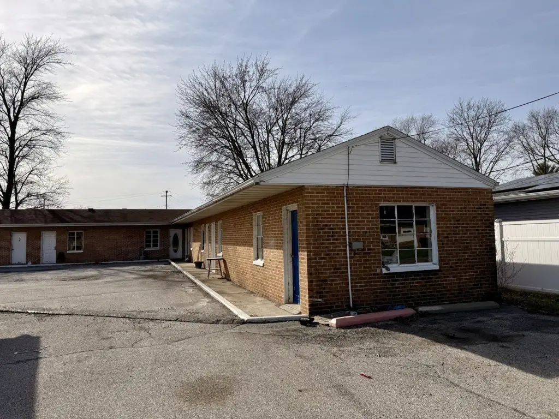
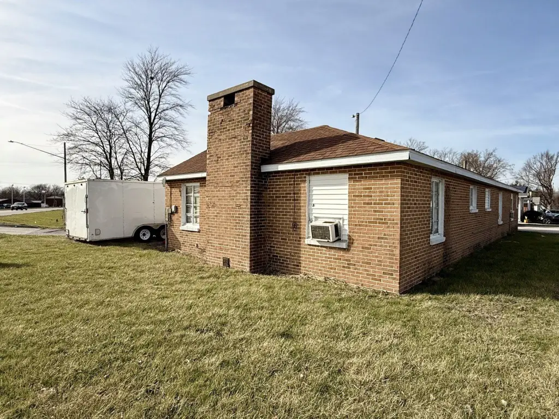
This apartment property includes 10 residential units across two all-brick buildings. The primary structure contains eight apartments, with a mix of studios, one-bedroom layouts, and an open-concept unit with a separate bedroom. The second building adds two more residences, including a larger apartment with a kitchen, living room, and two bedrooms, along with a dedicated boiler room. A storage shed remains on the property.
The site is located at 901 State Route 10 W in Clinton, Illinois, near State Route 10. The parcel dimensions are approximately 103 x 125 x 15.61 x 103 x 100, and the property carries COMMR zoning. Built in 1953, the buildings have separate gas service, while electric usage is handled through a single meter and centralized bill.
The site is located at 901 State Route 10 W in Clinton, Illinois, near State Route 10. The parcel dimensions are approximately 103 x 125 x 15.61 x 103 x 100, and the property carries COMMR zoning. Built in 1953, the buildings have separate gas service, while electric usage is handled through a single meter and centralized bill.
Key Highlights
- 10 residential units across two all‑brick buildings
- Unit mix includes studios, one‑bedroom layouts, and a two‑bedroom apartment
- Lot dimensions approximately 103 x 125 x 15.61 x 103 x 100
Property Analytics
Property Profile
Current Use
Lease Details
10
Residential units
Yes
Highway access
Yes
Utilities to site
Location Intelligence
Trade Area within ½ mile
414
Businesses Nearby
Explore this area
Business Placement
Demographics for 61727, IL
9,450
Population
4,363
Households
2.2
Avg Household Size
42
Median Age
22%
College-Educated
90%
High-School Grad
127.2 sq mi
ZIP Area
74
Density / Sq Mi
$61,614
Median Household Income
$41,390
Median Earnings
$912
Median Rent
$115,700
Median Home Value
Market
Vacancy Rate% for Multifamily in Midwest region

Questions? Ask Rey
Realmo’s AI knows this listing — price, zoning, demand, history. Ask anything.



Frequently Asked Questions
What type of property is this?
Apartment building - Two brick buildings offer varied residential layouts with separate gas service and centralized electric billing.
Where is this apartment building located?
The property is located at 901 State Route 10 W Clinton, IL.
What is the asking price?
The asking price for this property is $189,000.
What are key features of this property?
This property features: 10 residential units across two all‑brick buildings; Unit mix includes studios, one‑bedroom layouts, and a two‑bedroom apartment; Lot dimensions approximately 103 x 125 x 15.61 x 103 x 100


