Mixed-Use Property with
For Sale
$775,000
900 E Spruce St, Sault Sainte Marie, MI 49783
Commercial Sale, Sault Ste Marie, MI
Property SizeContact for details
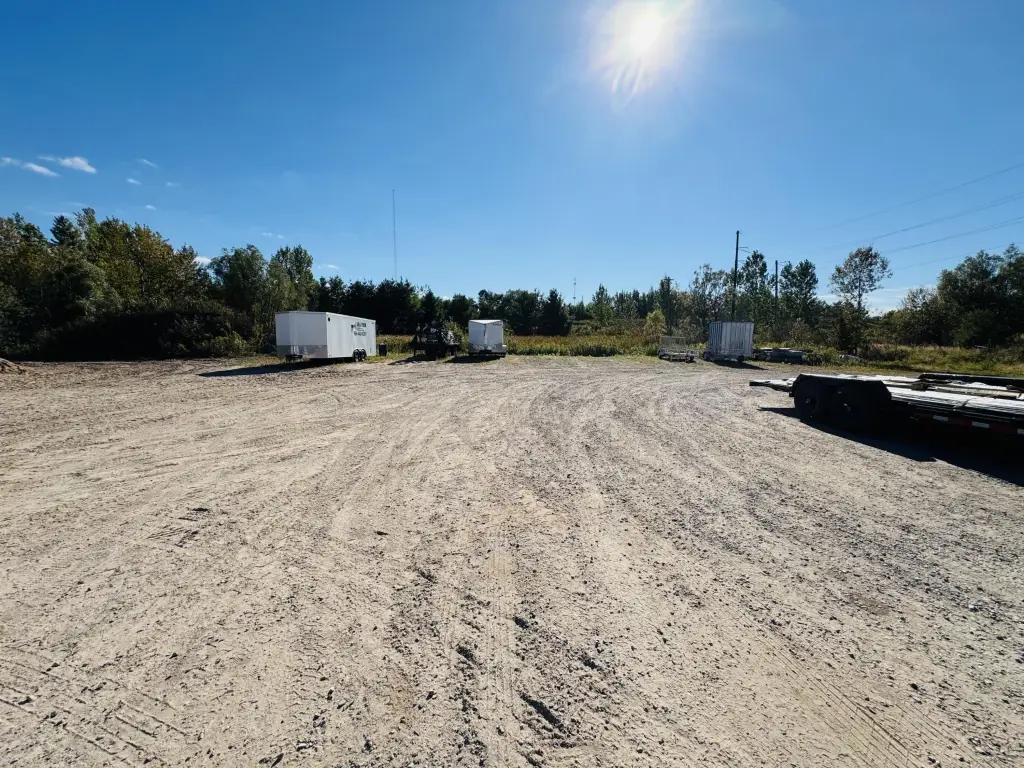
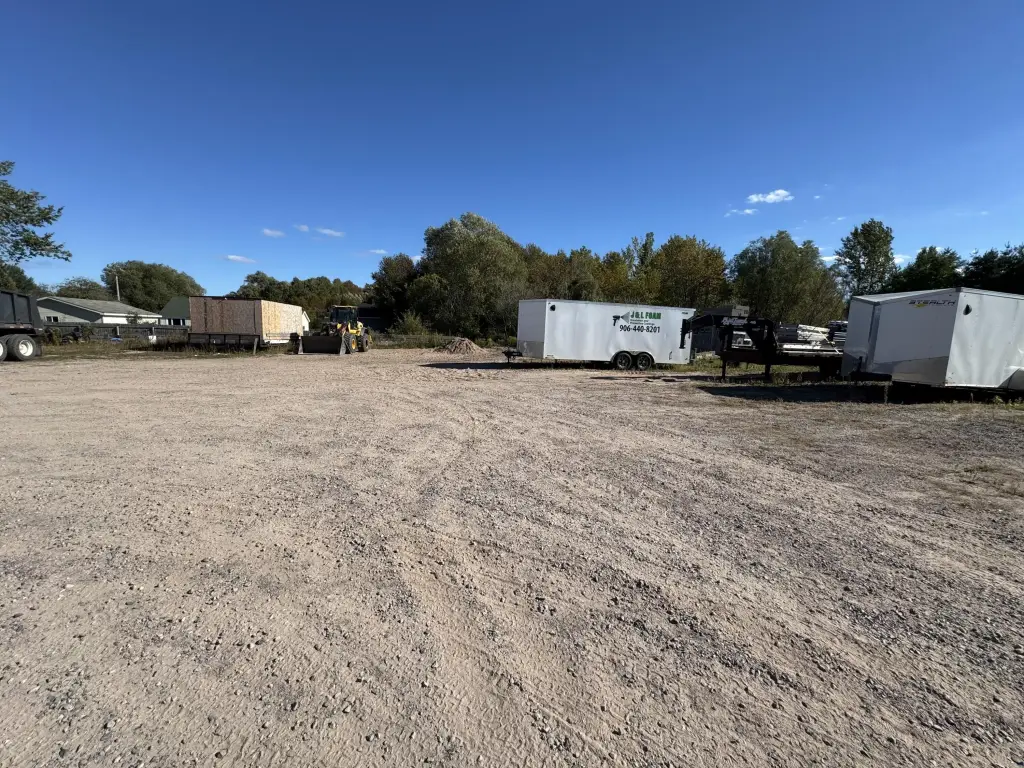
Lot Size1.06 Acres
Days on Market8
Property Features for 900 E Spruce St
General Information
Property type
Commercial Sale
Property subtype
Other
Zoning
I1
Exterior features
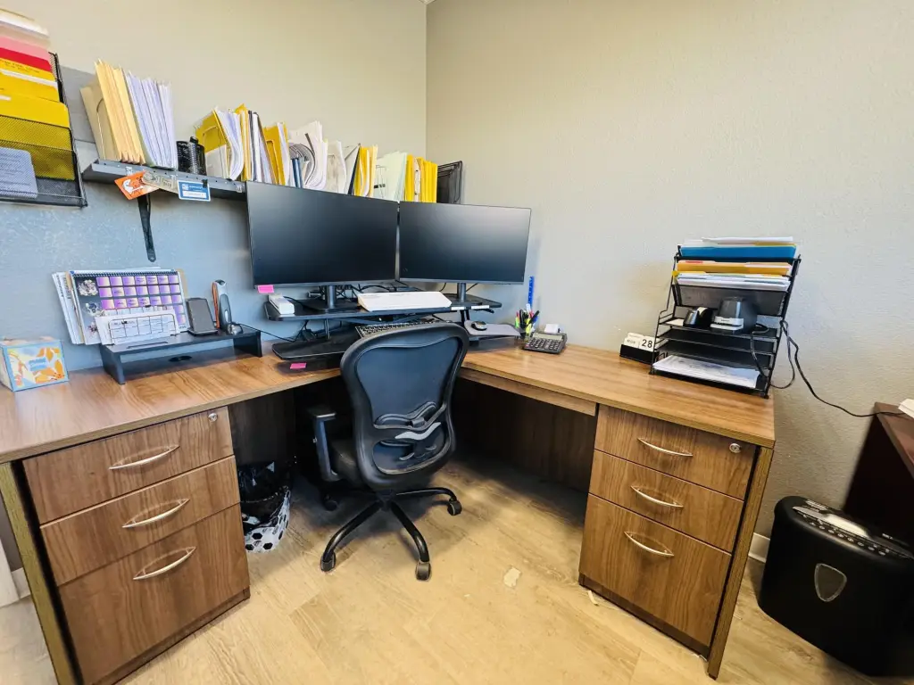
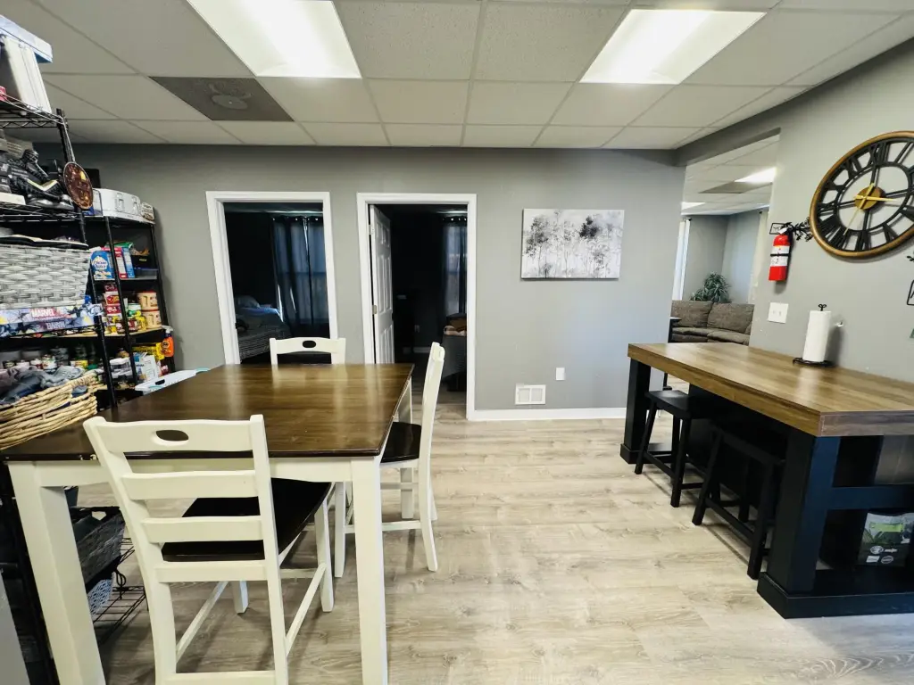
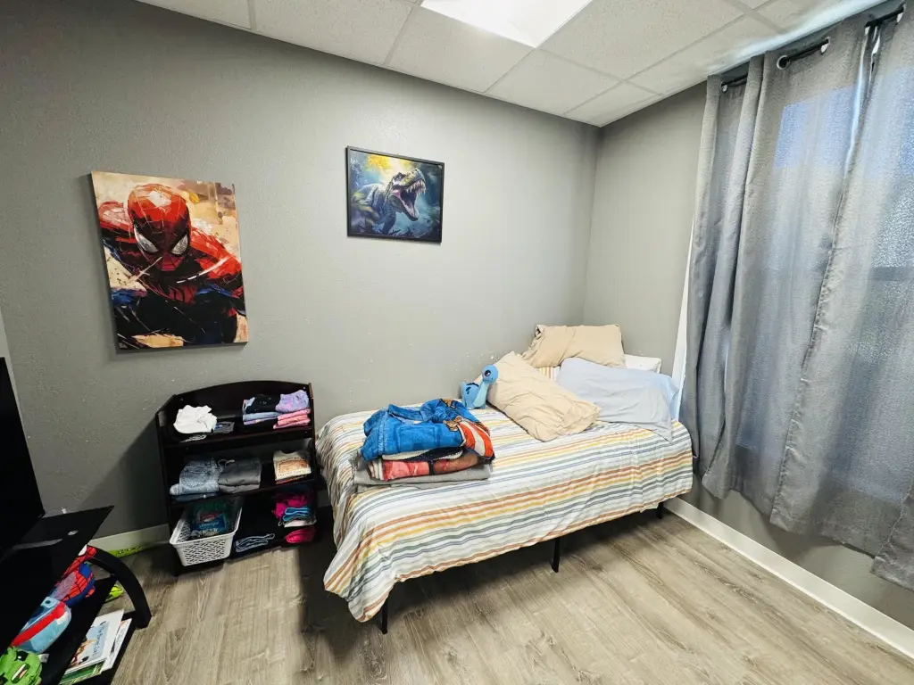
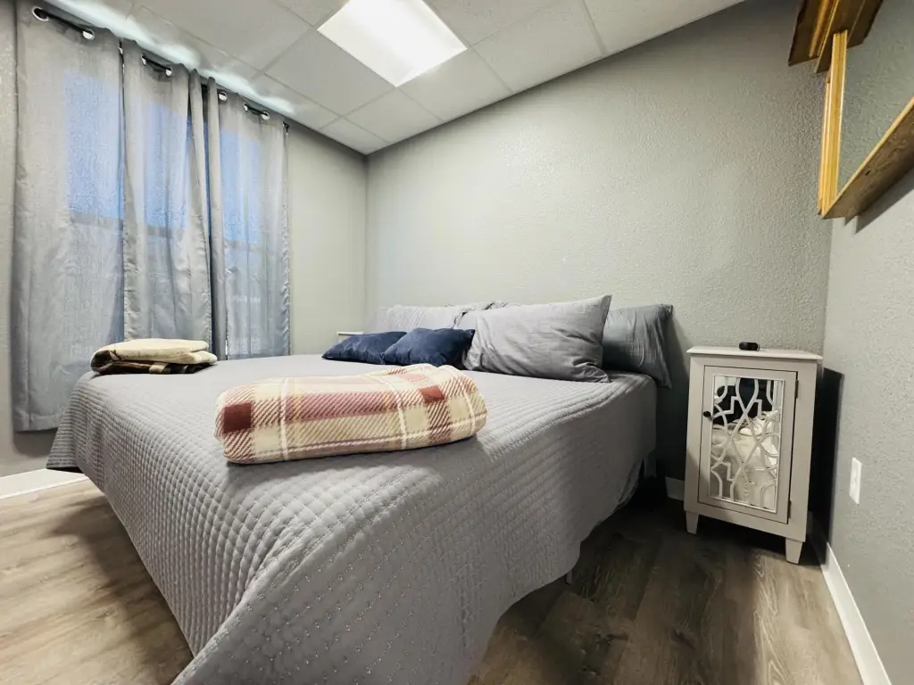
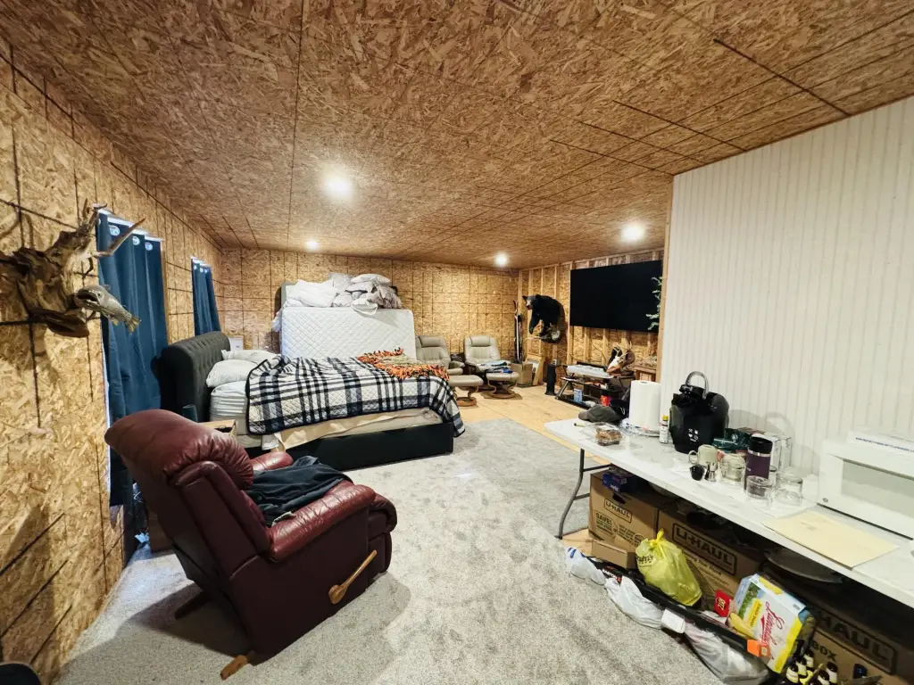
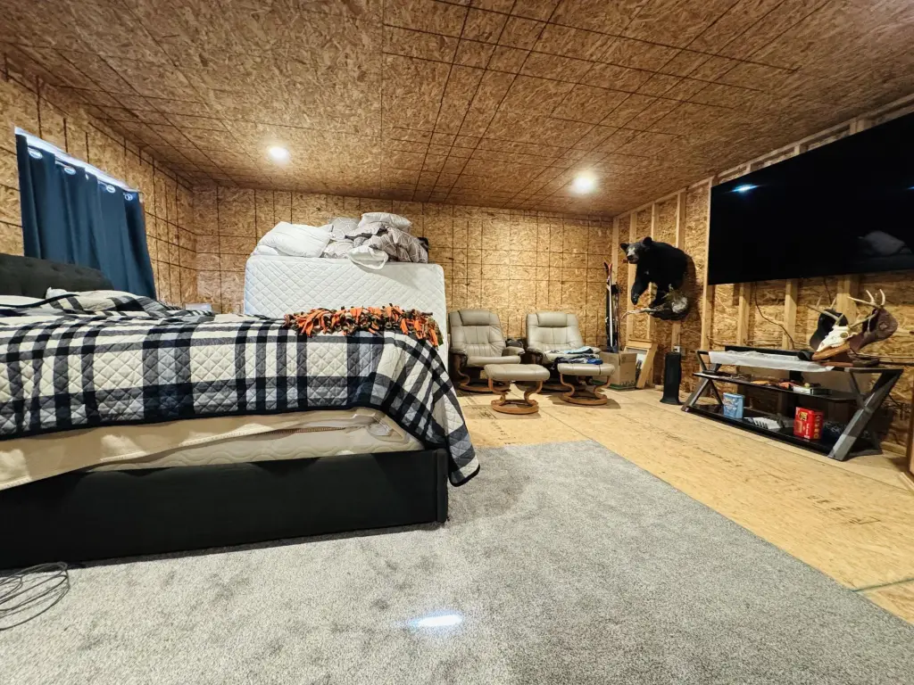
Kitchen Area, Laundry, Living Quarters, Restroom, Storage, Window Coverings
Elementary school district
Sault Ste Marie
Middle school district
Sault Ste Marie
High school district
Sault Ste Marie
Directions
Easterday avenue to spruce street, property is on the right.
Subdivision
12 - Sault Ste. Marie (East)
Standard status
Active
APN
051-751-018-00
Lot size
1.06 Acres
Taxes and HOA fees
Tax Year
26
Utilities
Heating system
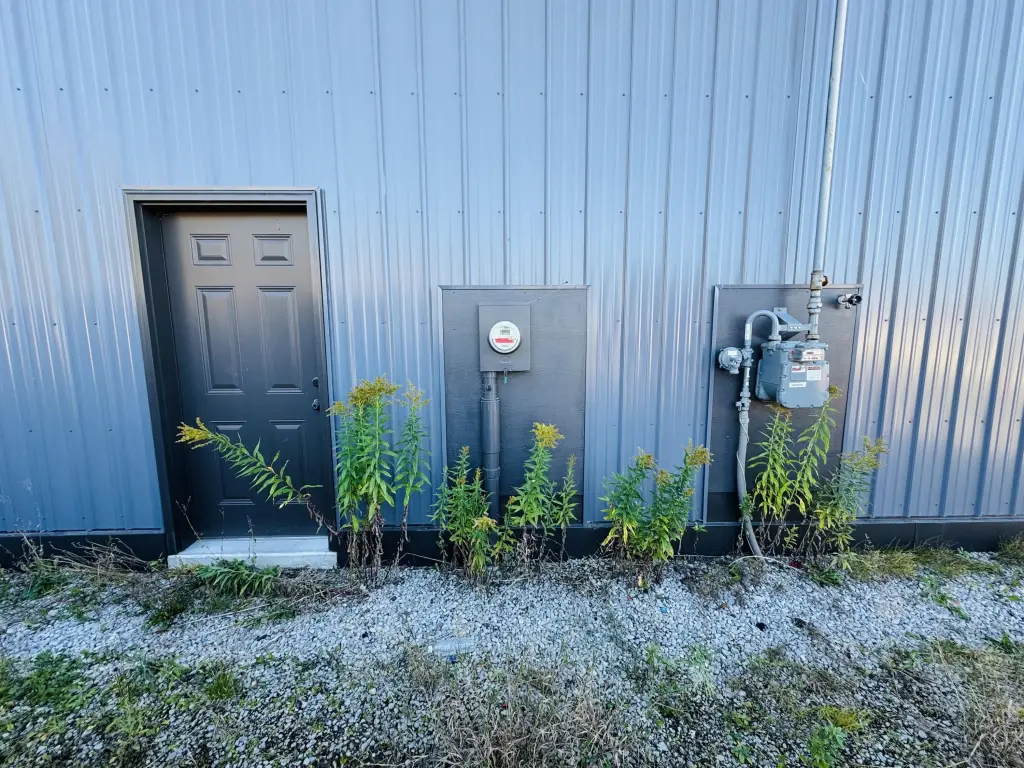
Radiant Ceiling, Radiant, Ceiling, Forced Air, Natural Gas
Water source
Public
Building Details
Building materials
Wood Frame
Roof type
Shingle
Additional Structures
Storage
Listing Agency:
RE/MAX NorthStar Realty
(906) 635-1000
Listed By:
Krysta Fike
(906) 630-2313
Added: Sep 29
Last Checked: Oct 6 at 2:06AM
MLS# 26-1023
Copyright © 2026 Eastern Upper Peninsula Board of REALTORS. All rights reserved. All information provided by the listing agent/broker is deemed reliable but is not guaranteed and should be independently verified.
Investment Insights
Based on property information with market context.
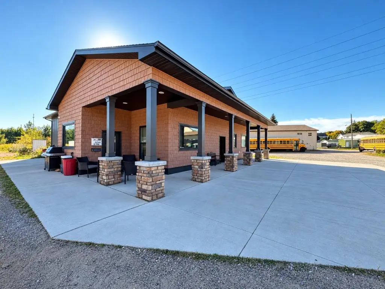
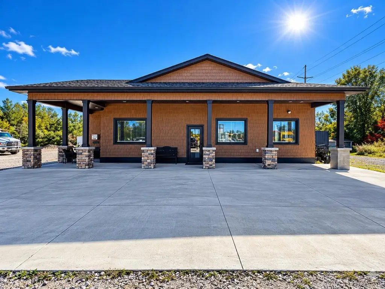
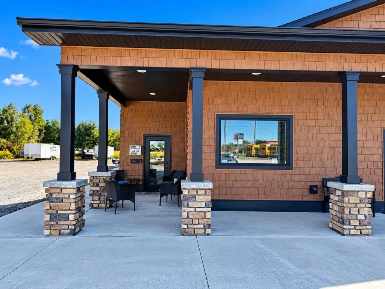
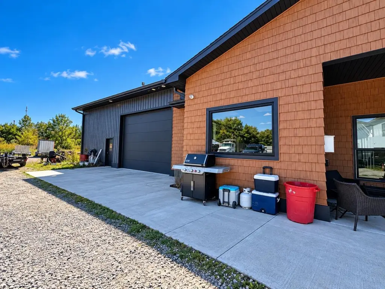
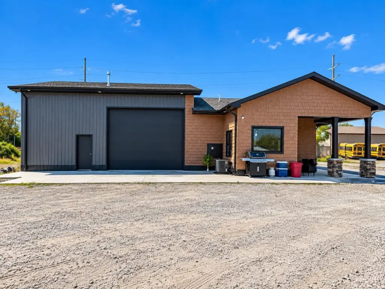
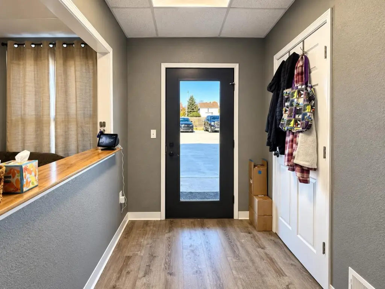
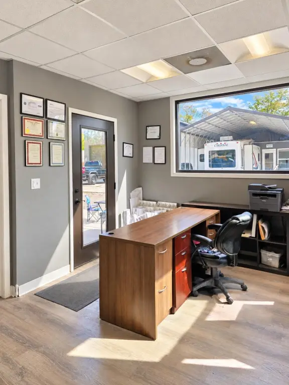
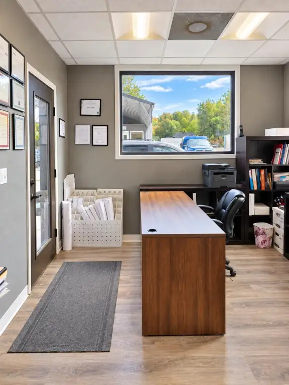
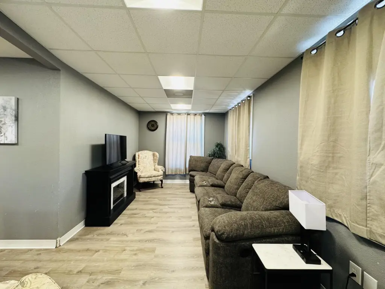
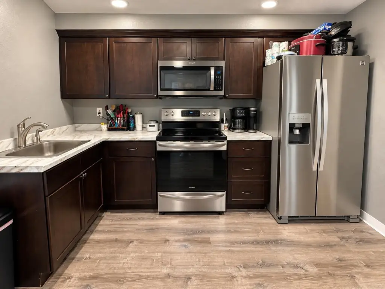
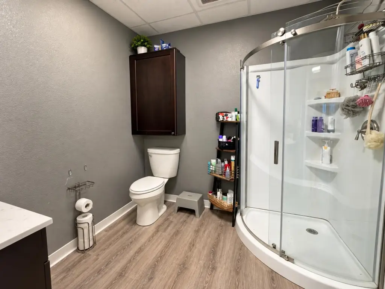
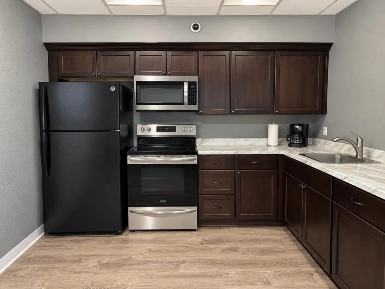
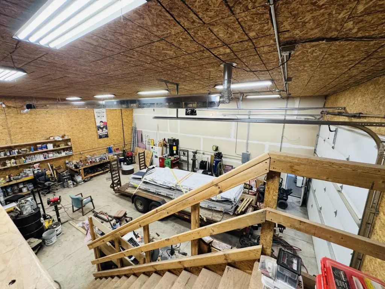
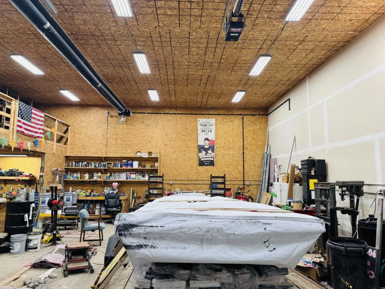
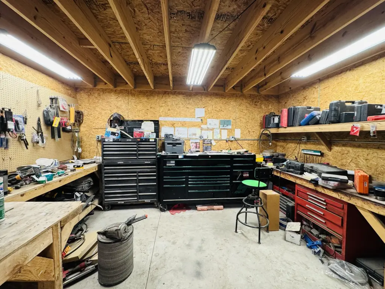
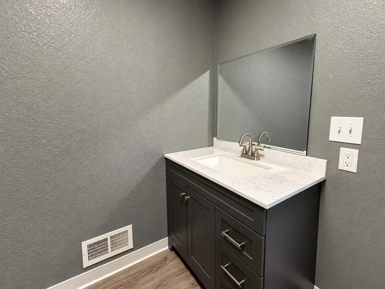
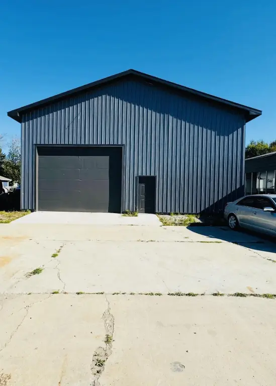
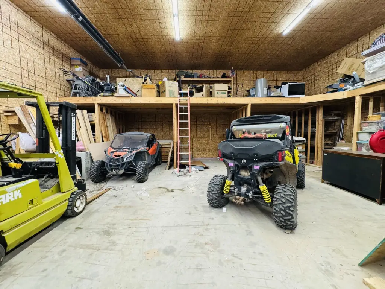
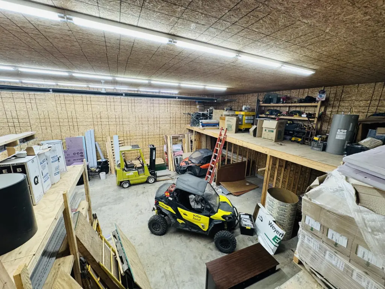
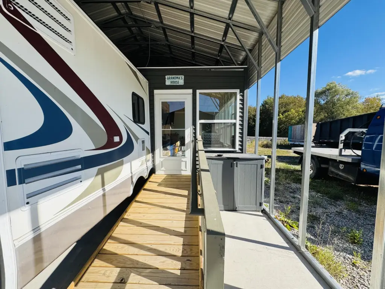
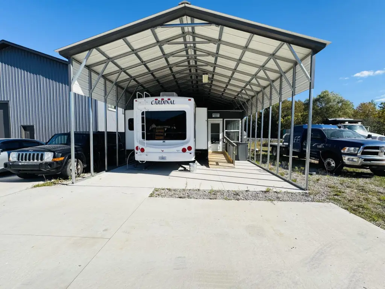
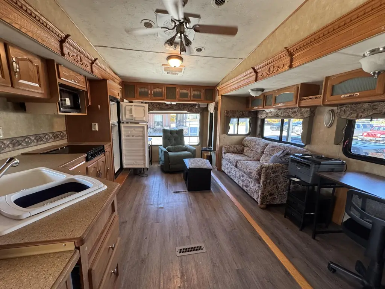
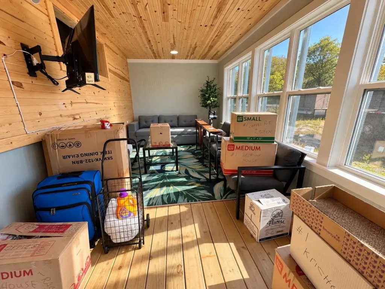
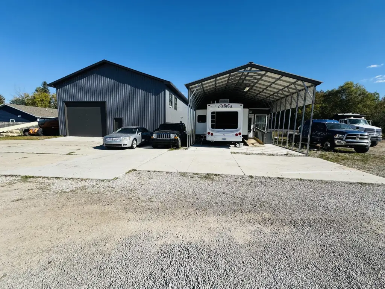
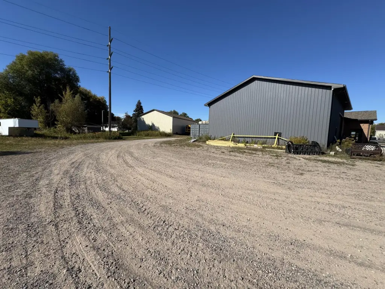
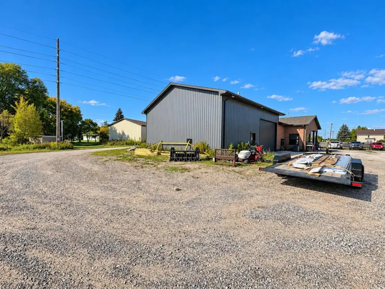
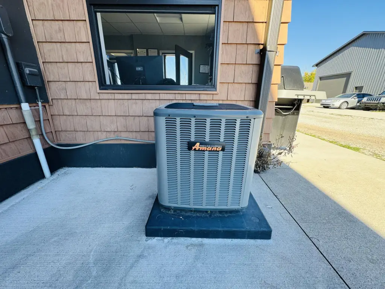
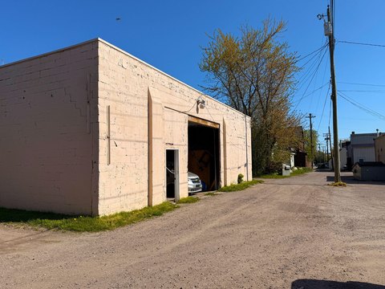
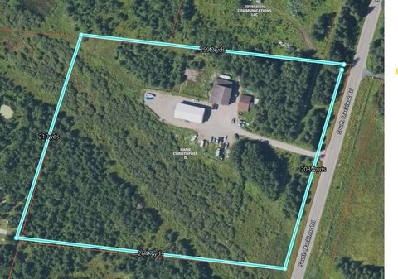
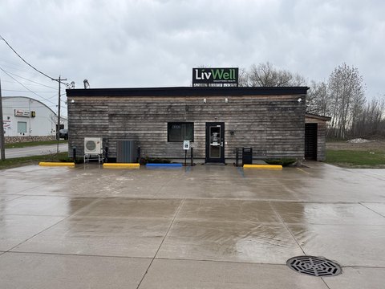
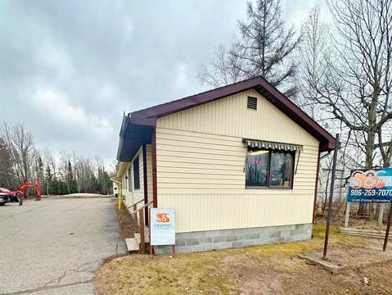
Completed in 2020, this mixed-use property on 1.064 acres includes a heated main building, a separate workshop and storage building, and a covered structure. The main building measures 40 by 72 feet and has a 16-by-14-foot overhead door. A 40-by-70-foot workshop and storage building and a 24-by-40-foot covered structure add functional space. Two finished units have full kitchens and bathrooms, with central air conditioning and storage also on site.
The property is zoned I1 and has fleet parking. Public water serves the site. The combination of finished units and multiple work, storage, and covered areas supports a range of commercial and live-work configurations.
The property is zoned I1 and has fleet parking. Public water serves the site. The combination of finished units and multiple work, storage, and covered areas supports a range of commercial and live-work configurations.
Key Highlights
- 1.064‑acre mixed‑use property, built in 2020
- 40x72 heated main building with a 16x14 overhead door
- 40x70 workshop and storage building
Property Analytics
Unlock full access to Insights
Subscribe to Realmo Intelligence
Open Analytics
Current Use
Location Intelligence
Trade Area within ½ mile
101
Businesses Nearby
Explore this area
Business Placement
Demographics for 49783, MI
18,690
Population
9,388
Households
2
Avg Household Size
39
Median Age
24%
College-Educated
94%
High-School Grad
148.7 sq mi
ZIP Area
126
Density / Sq Mi
$59,847
Median Household Income
$31,334
Median Earnings
$782
Median Rent
$146,400
Median Home Value
Check the figures for this property
Cap Rate, Value Estimation, Potential NOI and more
View Realmo Analytics
Market
Vacancy Rate% for Office in Midwest region

Questions? Ask Rey
Realmo’s AI knows this listing — price, zoning, demand, history. Ask anything.


Frequently Asked Questions
What type of property is this?
Mixed-use property - Two finished units with kitchens and baths complement the property's heated work and storage buildings.
Where is this mixed-use property located?
The property is located at 900 E Spruce St Sault Sainte Marie, MI.
What is the asking price?
The asking price for this property is $775,000.
What are key features of this property?
This property features: 1.064‑acre mixed‑use property, built in 2020; 40x72 heated main building with a 16x14 overhead door; 40x70 workshop and storage building


