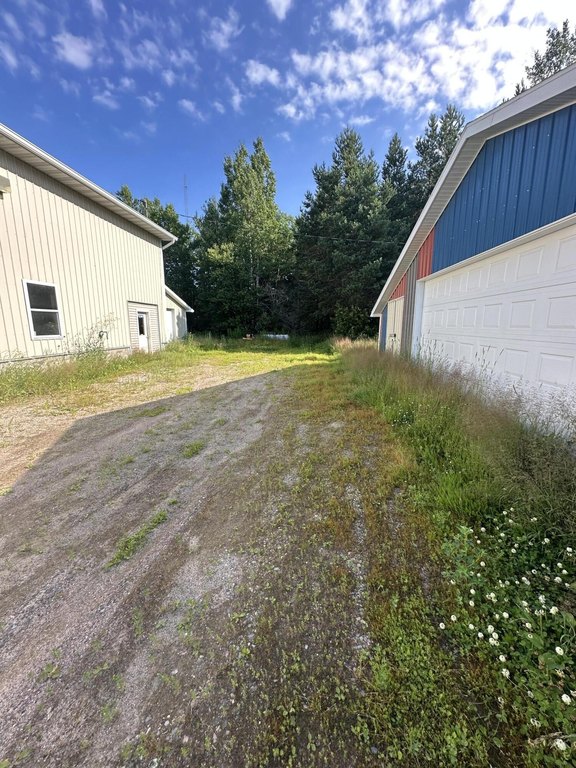
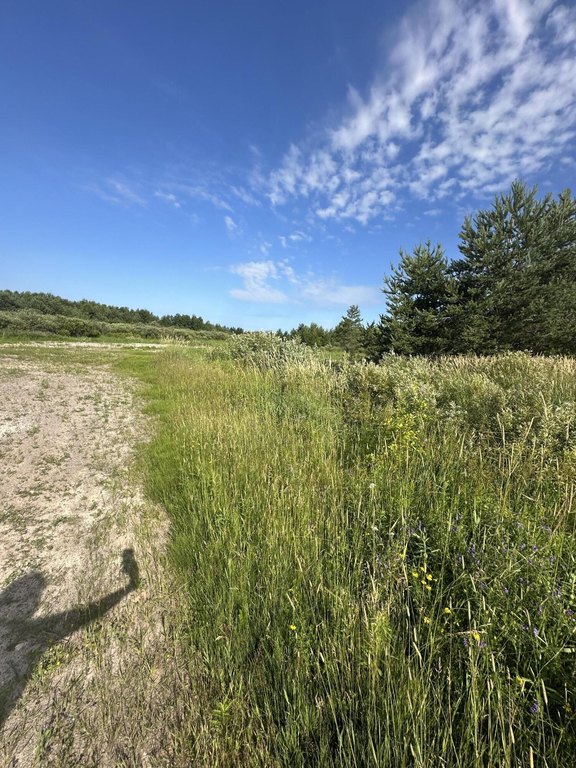
Three-Building Mechanic Shop
For Sale
$509,900
7800 S Mackinac Trl, Sault Sainte Marie, MI 49783
Commercial Sale, Sault Ste Marie, MI
Property Size7,300 SF
Price / SF$69.85
Days on Market455
Property Features for 7800 S Mackinac Trl
General Information
Property type
Commercial Sale
Property subtype
Other
Zoning
Commercial
Exterior features
Restroom
Elementary school district
Sault Ste Marie
Middle school district
Sault Ste Marie
High school district
Sault Ste Marie
Directions
Head northwest toward Osborn Blvd 121 ft Turn left onto Osborn Blvd 476 ft Continue onto Peck St 472 ft Turn right onto Ashmun St/I-75 Business Spur Continue to follow I-75 Business Spur 2.7 mi At the traffic circle, take the 2nd exit onto S Mackinac Trail 4.9 mi
Subdivision
20-Area South of Sault Ste. Marie including Dafter
Standard status
Active
APN
004-111-024-50
Size
7,300 SF
Utilities
Heating system
Propane (Heating)
Water source
Well
Amenities
infrared heat
propane
well
drain field
bathroom
concrete floors
slider doors
windows
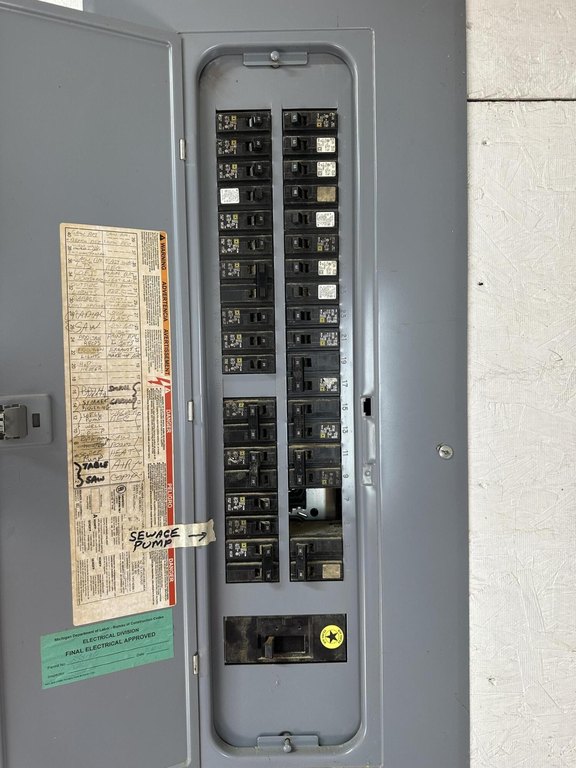
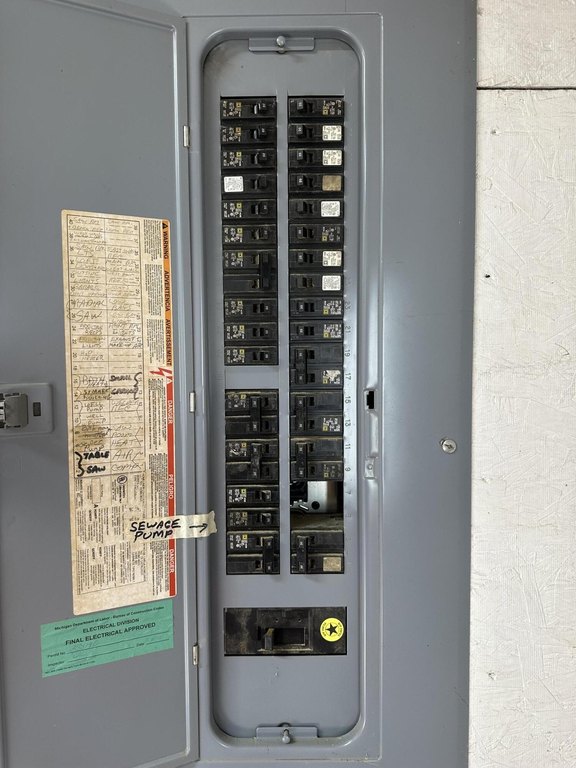
basic electrical
lean-tos
Building Details
Building materials
Wood Frame
Roof type
Metal
Listing Agency:
Five Water Realty
(906) 226-7300
Listed By:
Mackenzie Thomas
(906) 630-1082
Added: Jul 22, 2025
Changed: Oct 8
Last Checked: Oct 19 at 3:06PM
MLS# 25-691
Copyright © 2026 Eastern Upper Peninsula Board of REALTORS. All rights reserved. All information provided by the listing agent/broker is deemed reliable but is not guaranteed and should be independently verified.

Ask AI about this property
Review the available facts, identify missing information and prepare questions for the agent.
Investment Insights
Based on property information with market context.
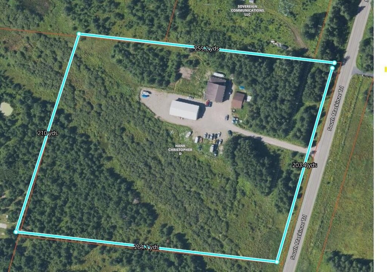
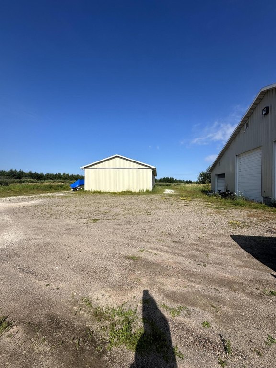
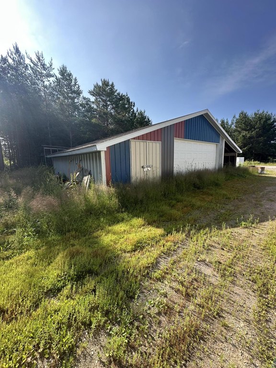
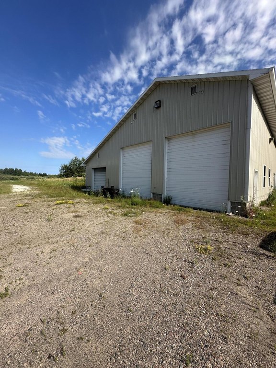
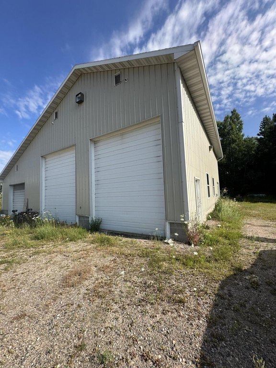
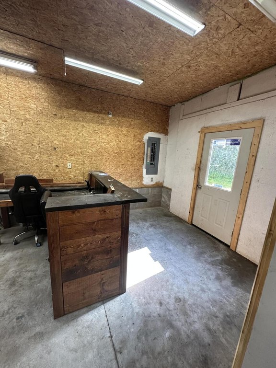
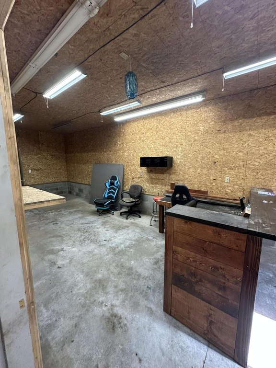
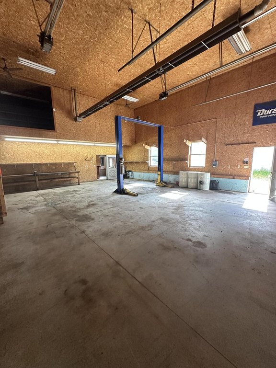
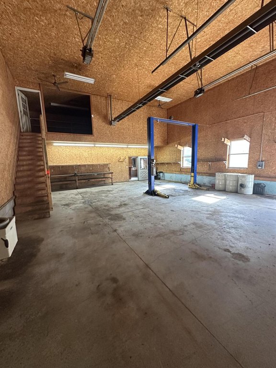
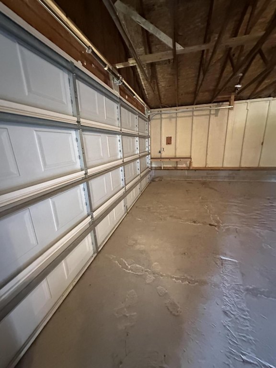
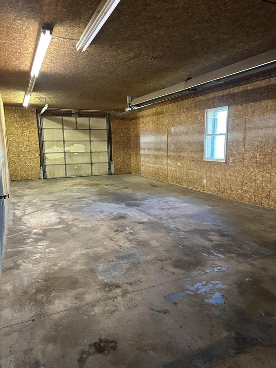
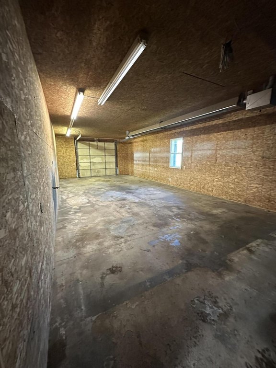
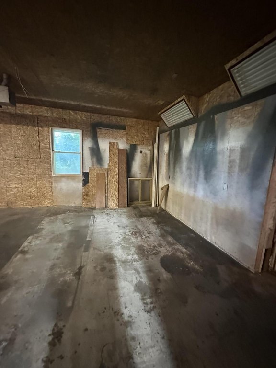
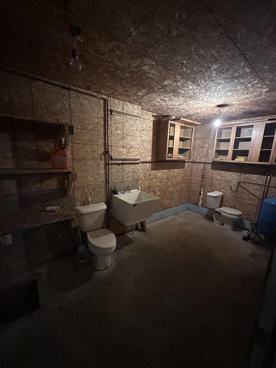
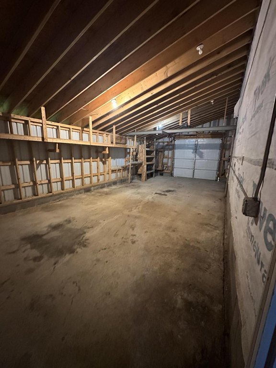
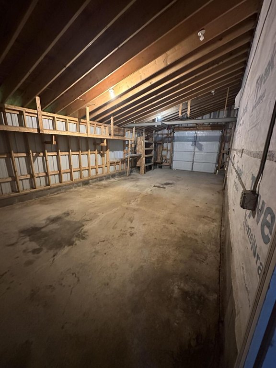
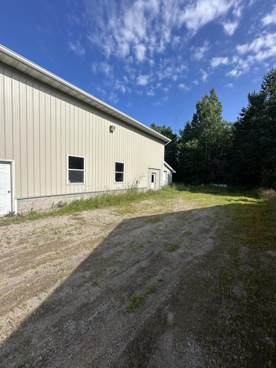
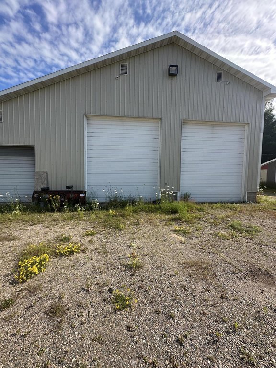
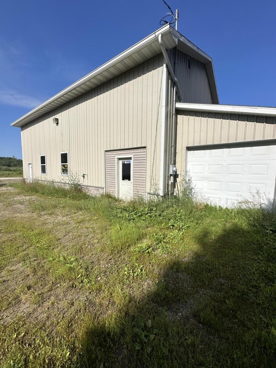
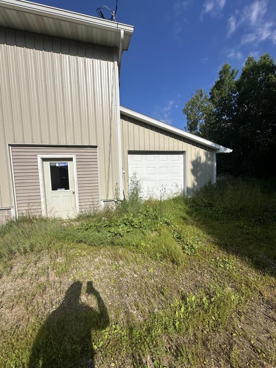
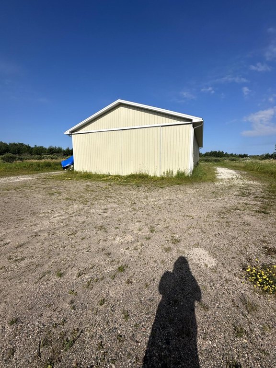
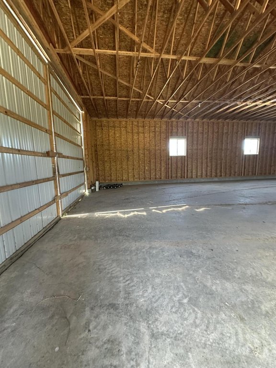
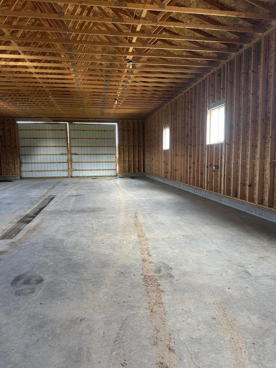
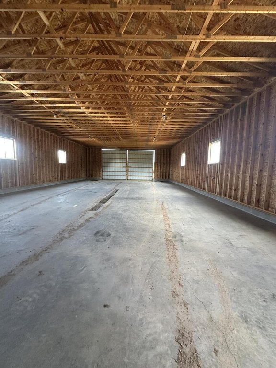
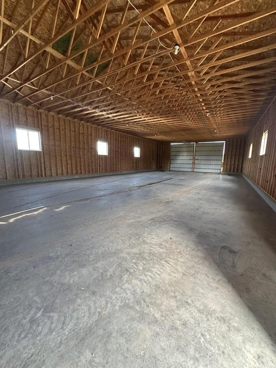
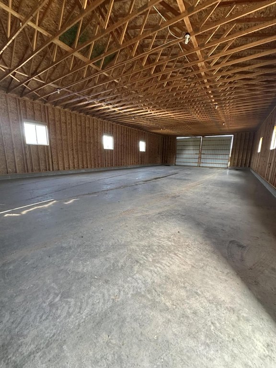
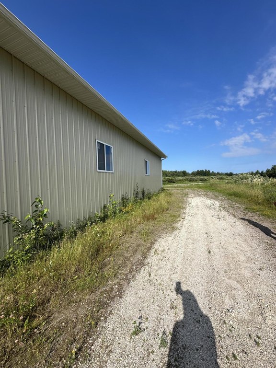
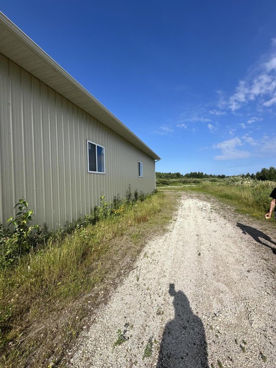
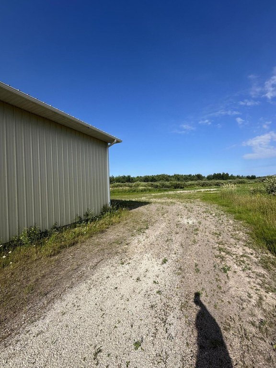
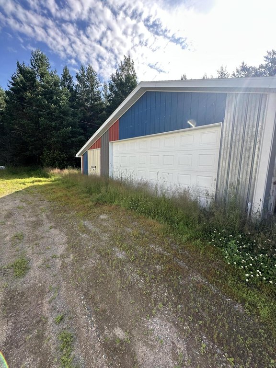
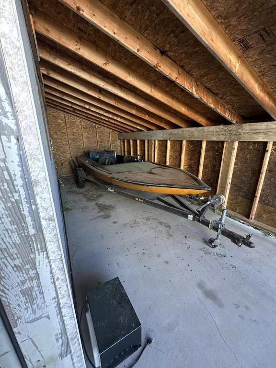
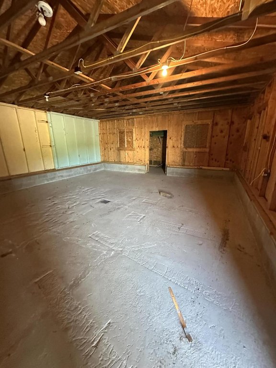
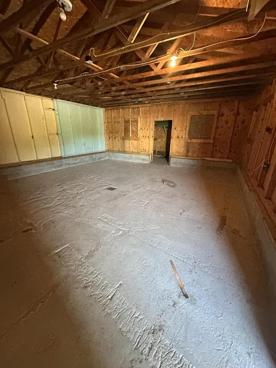
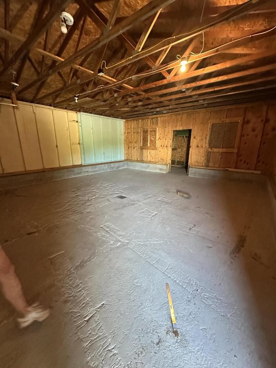
This commercial property includes three wood-frame buildings totaling 7,300 square feet. The primary 50x70x16 building is configured as a mechanic shop and includes infrared heat, propane heating, a 6'' well, a full drain field, and a bathroom. Its layout also provides room for additional bunks or work bays. A separate 40x80x16 building offers concrete flooring, slider doors, windows, and basic electrical service for equipment, inventory, or storage needs. The third structure measures 24x24x10 and includes lean-tos, concrete floors, and basic electrical service.
The property is zoned Commercial and located in Sault Ste Marie, Michigan. Additional physical features include a metal roof, a restroom, and well water. The three-building configuration provides dedicated areas for vehicle service, storage, and supplemental workspace.
The property is zoned Commercial and located in Sault Ste Marie, Michigan. Additional physical features include a metal roof, a restroom, and well water. The three-building configuration provides dedicated areas for vehicle service, storage, and supplemental workspace.
Key Highlights
- 50x70x16 building configured as a mechanic shop
- 40x80x16 storage building with concrete floors and slider doors
- 24x24x10 auxiliary building with lean‑tos
Property Analytics
Unlock full access to Insights
Subscribe to Realmo Intelligence
Open Analytics
Current Use
Location Intelligence
Trade Area within ½ mile
4
Businesses Nearby
Well-served
Demand for This Use
Explore this area
Business Placement
Demographics for 49783, MI
18,690
Population
9,388
Households
2
Avg Household Size
39
Median Age
24%
College-Educated
94%
High-School Grad
148.7 sq mi
ZIP Area
126
Density / Sq Mi
$59,847
Median Household Income
$31,334
Median Earnings
$782
Median Rent
$146,400
Median Home Value
Check the figures for this property
Cap Rate, Value Estimation, Potential NOI and more
View Realmo Analytics
Market
Vacancy Rate% for Industrial in Midwest region






Similar Off Market Nearby
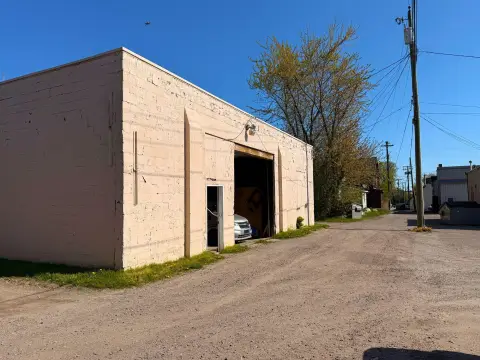
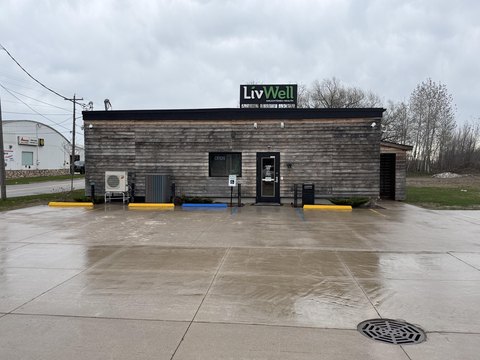
- MechaNicks, LLC — 7800 S Mackinac Trail, Sault Ste. Marie, MI 49783
Frequently Asked Questions
What type of property is this?
Auto shop - Commercially zoned property combines a finished service building with two separate storage and workspace structures.
Where is this auto shop located?
The property is located at 7800 S Mackinac Trl Sault Sainte Marie, MI.
What is the asking price?
The asking price for this property is $509,900.
What are key features of this property?
This property features: 50x70x16 building configured as a mechanic shop; 40x80x16 storage building with concrete floors and slider doors; 24x24x10 auxiliary building with lean‑tos


