Medical Office Suite with Exam
New
For Lease
$10 SF/Yr
900 E Michigan Avenue #102, Jackson, MI 49201
Configured with separate patient-facing and administrative areas, plus private restrooms.
Space Size1,750 SF
Property Size15,000 SF
Days on Market5
Property Features for 900 E Michigan Avenue #102
General Information
Standard status
Active
Size
1,750 SF
Net Rentable
1,750 SF
Total Parking Spaces
45
Zoning
C-4
Lease Term
12 mo Min.
Space & Availability
Available Space
1,750 SF
Contiguous Space
1,750 SF
Space Use
Medical Office
Condition
Move-in Ready
Amenities
lobby
reception area
private bathrooms
waiting area
administrative space
ADA accessible
shared common areas
Building Details
Building Size
15,000 SF
Year Built
1986
Buildings
1
Units
1
Listing Agency:
Howard Hanna Real Estate Services
(517) 787-9800
Listed By:
HEATHER HERNDON · License #6501335416
(517) 812-1641
Source:
Alleyrealestatesales
Added: Nov 2
Last Checked: Nov 6 at 2:20AM
Displayed information is deemed reliable but is not guaranteed and should be independently verified. All listing content including descriptions, pricing, images are the copyrighted material of Howard Hanna Real Estate Services

Ask AI about this property
Review the available facts, identify missing information and prepare questions for the agent.
Investment Insights
Based on property information with market context.
Suite 102 offers 1,750 square feet with a lobby, reception area, five office or exam rooms, and two private bathrooms. The medical and professional office property is ADA accessible and includes shared common areas. A new roof was installed in October 2026.
The building is next to Henry Ford Hospital in Jackson. Five medical or professional office suites are available for lease, and the property is zoned C-4.
The building is next to Henry Ford Hospital in Jackson. Five medical or professional office suites are available for lease, and the property is zoned C-4.
Key Highlights
- 1,750‑square‑foot suite with a lobby and reception area
- Five office or exam spaces and two private bathrooms
- ADA‑accessible property with shared common areas
Property Analytics
Who owns this building?
See the owner, sales and loan history
Open Analytics
Current Use
Lease Details
NNN (Triple Net)
Lease Type
$1.50 /SF/Yr
CAM
Location Intelligence
Trade Area within ½ mile
784
Businesses Nearby
Balanced
Demand for This Use
Explore this area
Business Placement
Demographics for 49201, MI
47,747
Population
18,102
Households
2.6
Avg Household Size
41
Median Age
23%
College-Educated
92%
High-School Grad
155.0 sq mi
ZIP Area
308
Density / Sq Mi
$71,714
Median Household Income
$36,390
Median Earnings
$945
Median Rent
$202,900
Median Home Value
Check the figures for this property
Cap Rate, Value Estimation, Potential NOI and more
View Realmo Analytics
Market
Lease Benchmarks for Jackson, MI
$12.75 /SF/Yr
Avg Asking Price
$10–$20 /SF/Yr
Price Range
8,850 SF
Avg Space Size
This space is priced 22% below the average of $12.75 /SF/Yr.
Vacancy Rate% for Office in Midwest region
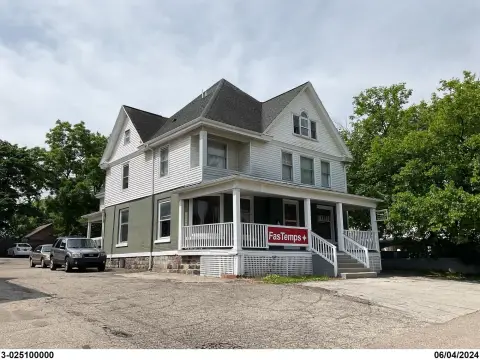
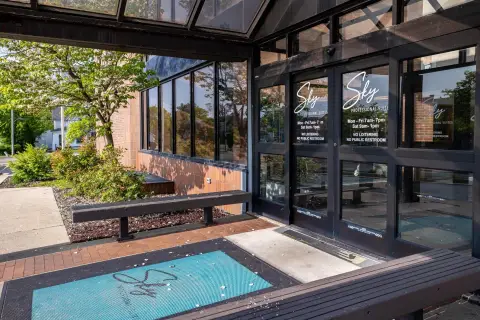


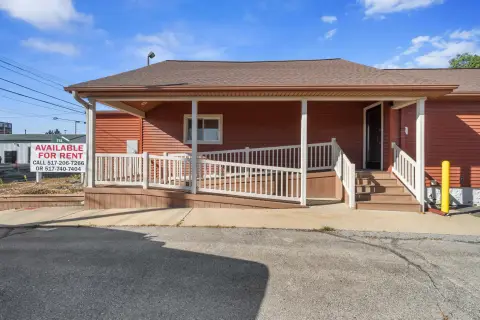


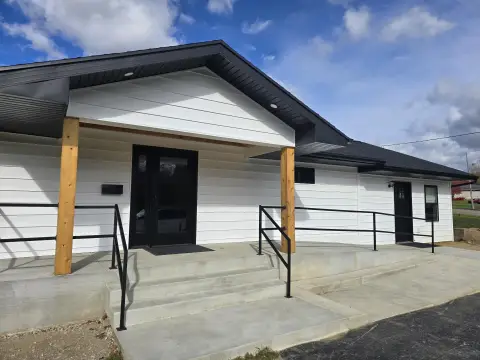
Similar Off Market Nearby
- Vietnam Vets — 235 W Franklin St, Jackson, MI 49201
- Gratton Corina DVM — 539 N Blackstone St, Jackson, MI 49201
- Emerson Jessica DVM — 539 N Blackstone St, Jackson, MI 49201
- Klotz Ulrike DVM — 539 N Blackstone St, Jackson, MI 49201
- VCA Jackson Animal Hospital — 539 N Blackstone St, Jackson, MI 49201
Frequently Asked Questions
What type of property is this?
Medical Office Space - Configured with separate patient-facing and administrative areas, plus private restrooms.
Where is this medical office space located?
The property is located at 900 E Michigan Avenue #102 Jackson, MI.
What is the lease rate?
The lease rate is $10 SF/Yr.
What are key features of this property?
This property features: 1,750‑square‑foot suite with a lobby and reception area; Five office or exam spaces and two private bathrooms; ADA‑accessible property with shared common areas



