Two-Story Office
For Lease
$18 SF/Yr
400 S Jackson St, Jackson, MI 49201
Private offices, a conference room, basement storage, and on-site parking support varied professional operations.
Space Size2,064 SF
Days on Market192
Property Features for 400 S Jackson St
General Information
Standard status
Active
Size
2,064 SF
Net Rentable
2,064 SF
Total Parking Spaces
8
Property subtype
Office
Zoning
R-4
Space & Availability
Available Space
2,064 SF
Contiguous Space
2,064 SF
Space Use
Office
Sublease
No
Private Offices
6
Meeting Rooms
1
Amenities
onsite parking
basement storage
irrigation system
Building Details
Building Size
2,064 SF
Year Built
1980
Stories
2
Listing Agency:
Swisher Commercial
Listed By:
Scott Schmunk · License ##6506039255
(734) 223-0278
Source:
Cpix.resimplifi
Added: Apr 7
Changed: Oct 11
Last Checked: Oct 14 at 7:40PM
Displayed information is deemed reliable but is not guaranteed and should be independently verified. All listing content including descriptions, pricing, images are the copyrighted material of Swisher Commercial
Investment Insights
Based on property information with market context.
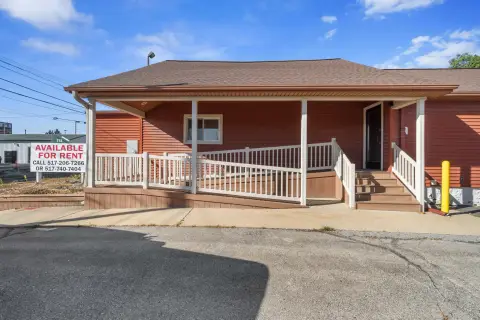
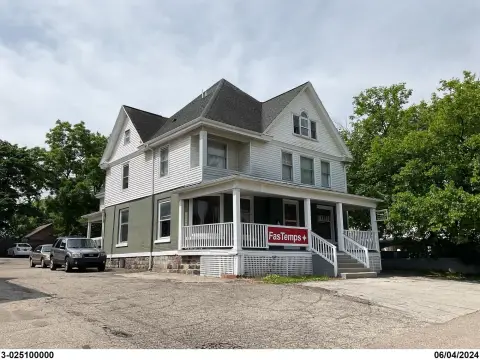
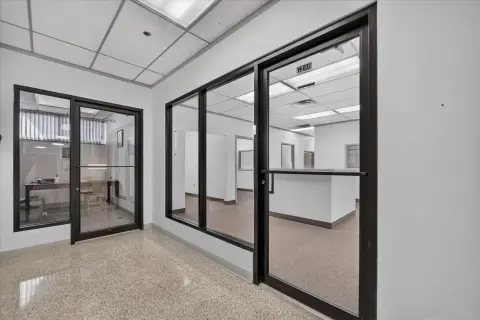
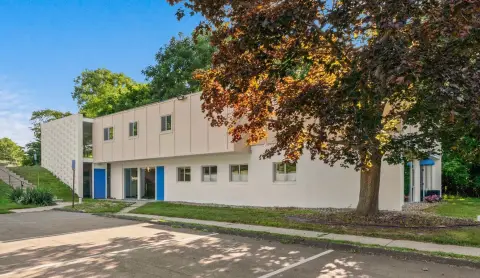
Located at 400 S Jackson St in downtown Jackson, this 2,064-square-foot office property was built in 1980 and arranged across two stories. The interior includes six private offices, a conference room, large windows, and space for collaborative work. Three bathrooms are provided, including one full bath, while basement storage adds functional utility.
The building sits directly across from the courthouse and includes on-site parking for employees and visitors. Its central downtown setting places the property within an established civic context. R-4 zoning is identified for the site.
The building sits directly across from the courthouse and includes on-site parking for employees and visitors. Its central downtown setting places the property within an established civic context. R-4 zoning is identified for the site.
Key Highlights
- 2,064 SF office building constructed in 1980
- Two‑story configuration with six private offices and a conference room
- Three bathrooms, including one full bath
Property Analytics
Unlock full access to Insights
Subscribe to Realmo Intelligence
Open Analytics
Current Use
Lease Details
NNN (Triple Net)
Lease Type
$2.70 /SF/Yr
CAM
Location Intelligence
Trade Area within ½ mile
1,474
Businesses Nearby
Explore this area
Business Placement
Demographics for 49201, MI
47,747
Population
18,102
Households
2.6
Avg Household Size
41
Median Age
23%
College-Educated
92%
High-School Grad
155.0 sq mi
ZIP Area
308
Density / Sq Mi
$71,714
Median Household Income
$36,390
Median Earnings
$945
Median Rent
$202,900
Median Home Value
Check the figures for this property
Cap Rate, Value Estimation, Potential NOI and more
View Realmo Analytics
Market
Lease Benchmarks for Jackson, MI
$13.9 /SF/Yr
Avg Asking Price
$4.94–$22.86 /SF/Yr
Price Range
4,712 SF
Avg Space Size
This space is priced 30% above the average of $13.9 /SF/Yr.
Vacancy Rate% for Office in Midwest region

Questions? Ask Rey
Realmo’s AI knows this listing — price, zoning, demand, history. Ask anything.





Frequently Asked Questions
What type of property is this?
Office units - Private offices, a conference room, basement storage, and on-site parking support varied professional operations.
Where is this office units located?
The property is located at 400 S Jackson St Jackson, MI.
What is the lease rate?
The lease rate is $18 SF/Yr.
What are key features of this property?
This property features: 2,064 SF office building constructed in 1980; Two‑story configuration with six private offices and a conference room; Three bathrooms, including one full bath


