Creative Space with Rooftop
900 Alice St Suite 500, Oakland, CA 94607
For Lease
$18.96 SF/Yr
Five flexible-use rooms, a service kitchen, and private elevator access support a range of workspace configurations.
Space Size2,407 SF
Property Size14,661 SF
Lot Size0.12 Acres
Days on Market52
Property Features for 900 Alice St Suite 500
General Information
Standard status
Size
Net Rentable
Elevators
Lot size
Property subtype
Space & Availability
Available Space
Contiguous Space
Floor
Space Use
Lease Terms
Lease Rate
Monthly Rent
Rent per SF/Year
Site & Location
Neighborhood
Highway Access
Public Transit
Amenities
private rooftop terrace
security cameras
DoorBird keyless entry
Sonos sound system
service kitchen
panoramic Bay views
Building Details
Building Size
Year Built
Listing Agency:
eXp Realty of Northern CA, Inc
Listed By:
Kanitha Matoury
(510) 708-3120
Source:
Coastandcore
Added: Oct 1
Changed: Nov 18
Last Checked: Nov 18 at 3:09PM
Displayed information is deemed reliable but is not guaranteed and should be independently verified. All listing content including descriptions, pricing, images are the copyrighted material of eXp Realty of Northern CA, Inc

Ask AI about this property
Review the available facts, identify missing information and prepare questions for the agent.
Investment Insights
Based on property information with market context.
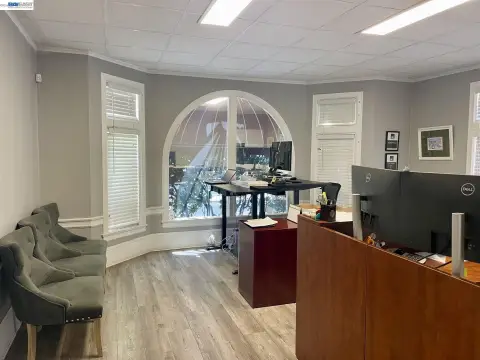
This remodeled fifth-floor creative space includes five flexible-use rooms, a service kitchen, one full bathroom, and two half bathrooms. A private elevator provides access to the suite, which also features a 1,200-square-foot rooftop deck. Security cameras, DoorBird keyless entry, and a Sonos sound system are installed. Panoramic views of the Bay are another feature of the space.
The property is in Downtown Oakland, approximately three blocks from BART and one-quarter mile from I-880. Potential uses include office, creative, professional, and boutique wellness, subject to zoning and approvals.
The property is in Downtown Oakland, approximately three blocks from BART and one-quarter mile from I-880. Potential uses include office, creative, professional, and boutique wellness, subject to zoning and approvals.
Key Highlights
- Five flexible‑use rooms, one full bathroom, and two half bathrooms
- Private 1,200‑square‑foot rooftop deck with panoramic Bay views
- Located on the fifth floor with private elevator access
Property Analytics
Who owns this building?
See the owner, sales and loan history
Open Analytics
Current Use
Lease Details
Yes
Highway access
NNN (Triple Net)
Lease Type
$2.84 /SF/Yr
CAM
Location Intelligence
Trade Area within ½ mile
7,726
Businesses Nearby
Improve property use
Find place for business
Demographics for 94607, CA
31,067
Population
14,362
Households
2.2
Avg Household Size
38
Median Age
47%
College-Educated
86%
High-School Grad
5.9 sq mi
ZIP Area
5,266
Density / Sq Mi
Median Household Income
Median Earnings
Median Rent
Median Home Value
Check the figures for this property
Cap Rate, Value Estimation, Potential NOI and more
View Realmo Analytics
Market
Lease Benchmarks for Oakland, CA
$18.86 /SF/Yr
Avg Asking Price
$12–$27.5 /SF/Yr
Price Range
8,133 SF
Avg Space Size
This space is priced 1% above the average of $18.86 /SF/Yr.
Properties on Market for Creative space in Oakland
Vacancy Rate% for Office in West region




Frequently Asked Questions
What type of property is this?
Creative space - Five flexible-use rooms, a service kitchen, and private elevator access support a range of workspace configurations.
Where is this creative space located?
The property is located at 900 Alice St Suite 500 Oakland, CA.
What is the lease rate?
The lease rate is $18.96 SF/Yr.
What are key features of this property?
This property features: Five flexible‑use rooms, one full bathroom, and two half bathrooms; Private 1,200‑square‑foot rooftop deck with panoramic Bay views; Located on the fifth floor with private elevator access



